Villa for Sale Dafnousia, Odos Hvris Onomasia


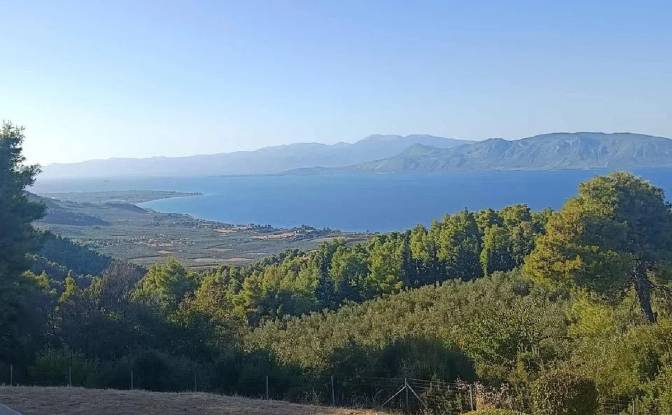
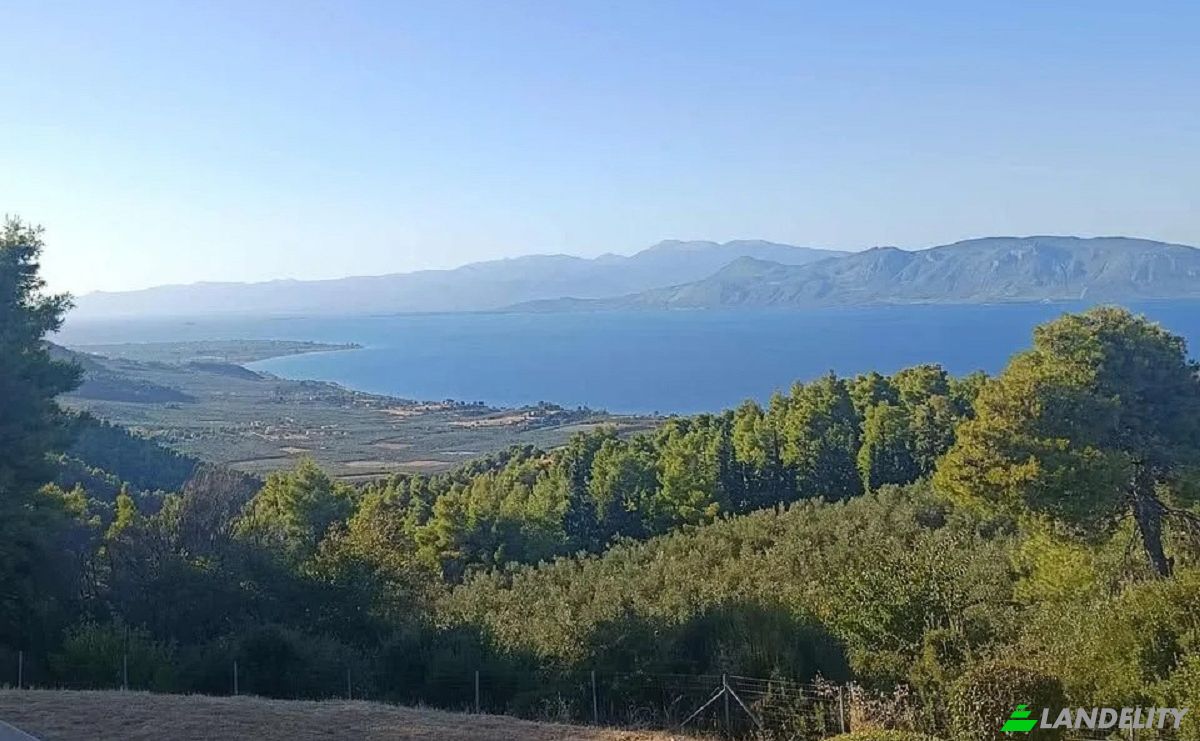
Livanates - Fthiotida, for sale a maisonette 290 sq.m, chalet type, two levels, furnished or not, which is located on an area of 4,700 sq.m, and was built in 2008. The residence has been designed and constructed to operate as a green residence, throughout the life cycle of the building for the efficient use of energy, the protection of the health of the residents and of course to minimize environmental impacts. Great importance is given to the arrangement of its internal spaces so that each point is highlighted separately, for the excellent aesthetics, comfort and the discreet sense of luxury that makes it special as a holiday or permanent residence. It has: 2 bedrooms, 3 master bed rooms, attics, a large, bright living room and an open space with a luxury kitchen, built-in electrical appliances, 1 office, 2 bathrooms with a cabin, aluminum frames with electric roller shutters, awnings, air conditioners, oil burner, energy fireplace with radiator, solar water heater energy class A+, rainwater drainage system for automatic watering of the garden, preliminary work for the construction of a 47 sq.m swimming pool, 1 tennis court, 1 closed garage with a 40 sq.m storage room, and 1 16 sq.m storage room in the large garden it has. Sunlight dominates all areas of the residence due to the large openings in windows and the unobstructed, unlimited view of the sea and the mountain with the olive groves. It is 1.45 minutes from Athens and Eleftherios Venizelos Airport, just 10 minutes from the center of Livadia, 15 minutes to the Arkitsa ferry with the organized beaches and the area's restaurants and entertainment outlets. Bathrooms: 2, Area: 290 sq.m., Rooms: 6, Year of construction: 2008, Holiday home, Air conditioning, Swimming pool, View, Terrace, Furnished , Fireplace, Garden, Internal staircase, Playroom, Security door, Solar water heater , Alarm, Storage room, Parking space, Floor: Ground floor, Attic, Awning, Airy, Bright, Kitchens: 1, Window frames: Aluminum, Floor type: Tile, Plot area: 4700 sq.m., Disabled access, Levels: 1, Heating: Autonomous heating, Heating medium: Oil, (and energy fireplace) Access from: Asphalt, Night power, Energy class: A+, Orientation: Eastern Meridian, Current: Three-phase, Distance from sea: 3000
Tech & Connectivity
Climate Control
Kitchen & Laundry
Storage Spaces
Interior Design & Architecture
Outdoor Access & Terraces
Building Services & Accessibility
Energy & Sustainability
Outdoor Recreation
Water Features & Waterfront
Views
Outdoor Structures & Landscaping