Condo for Sale Poznan, Nowosolska
$347,000 158 m2
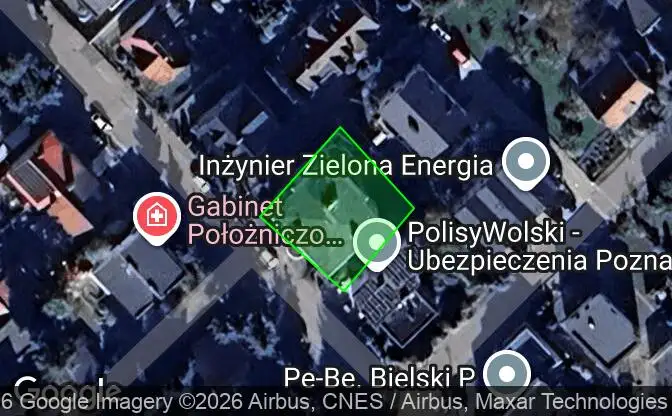
Show on map Property #5289 - Property Location on the Map
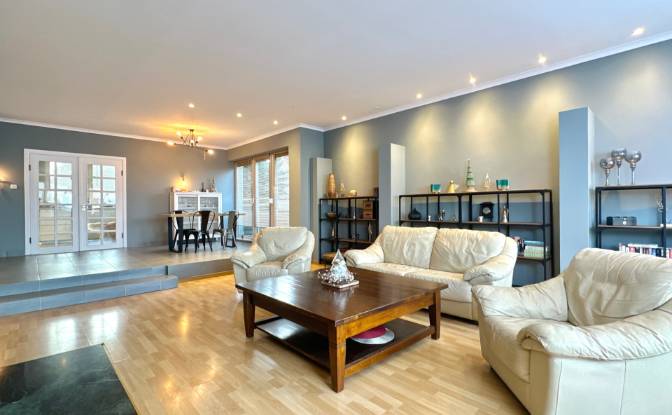
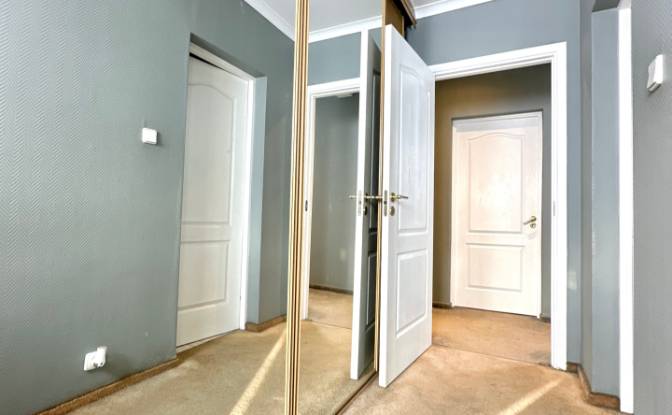
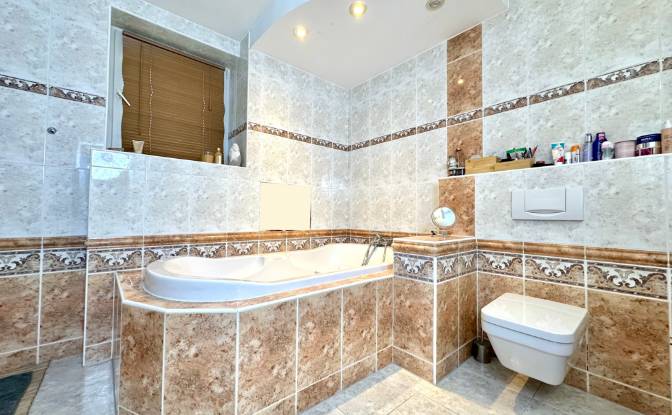
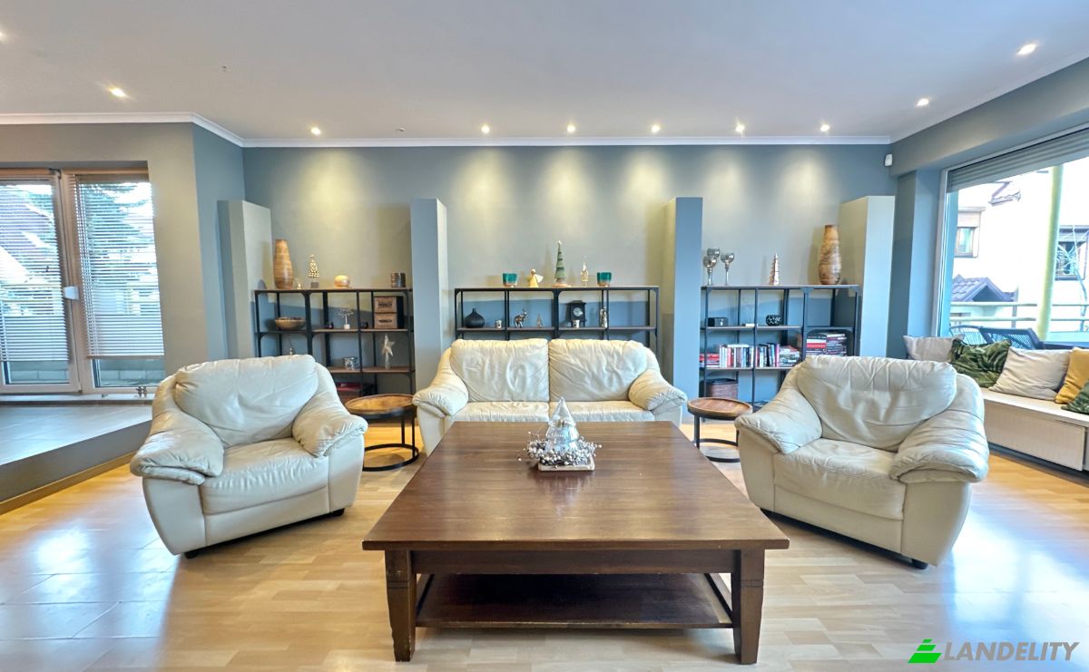
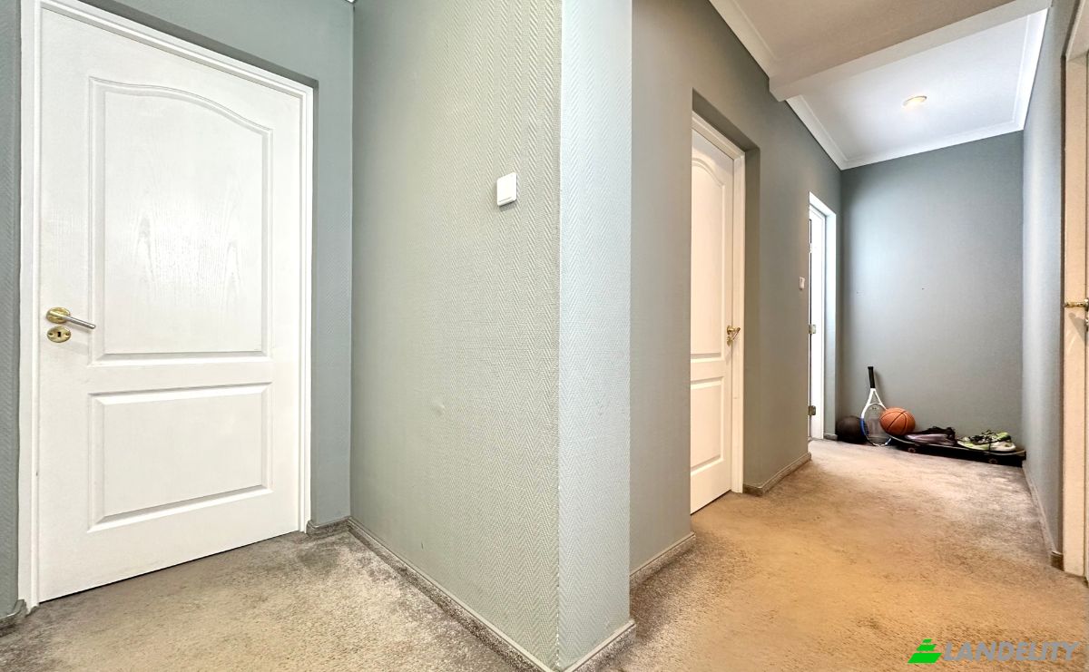
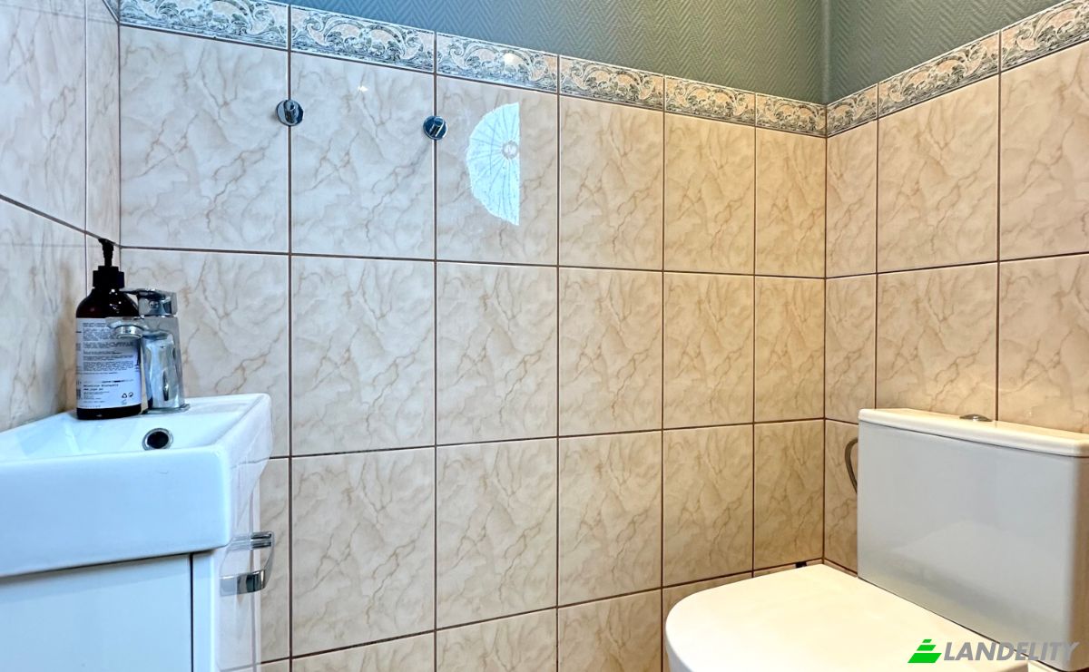
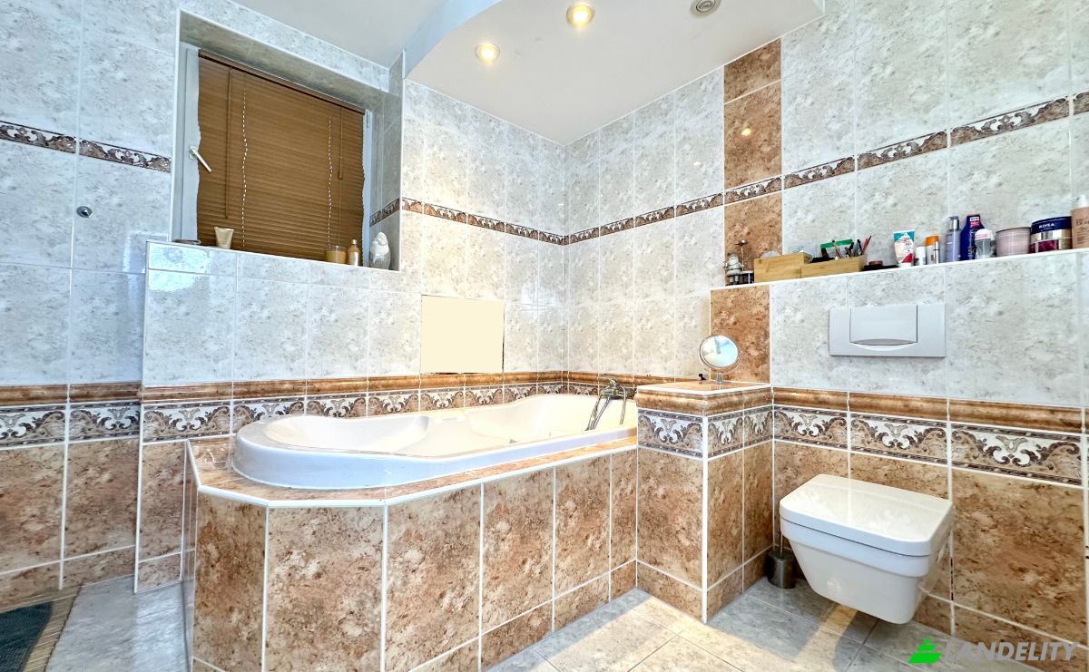
Condo for Sale Nowosolska 21, 60-171 Poznan. Photo#1
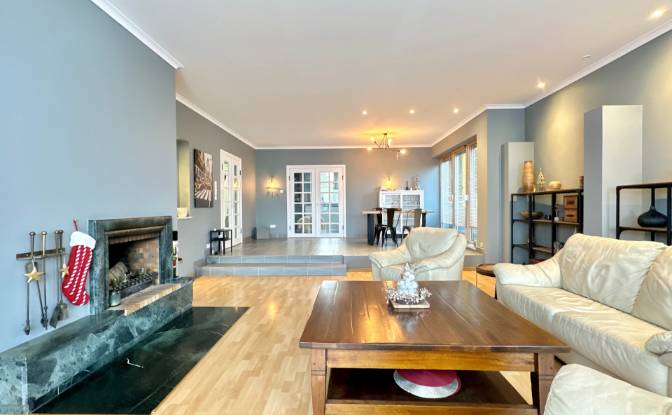
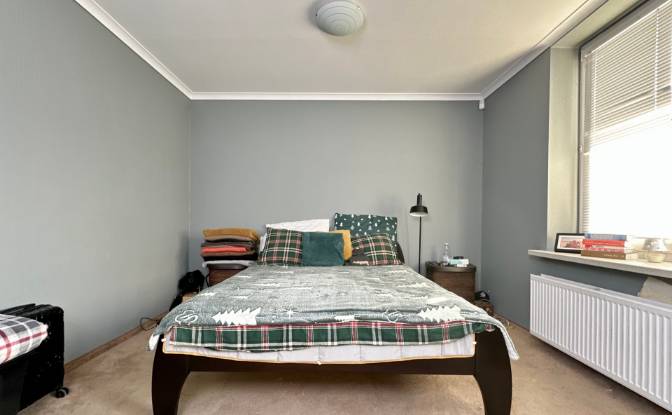
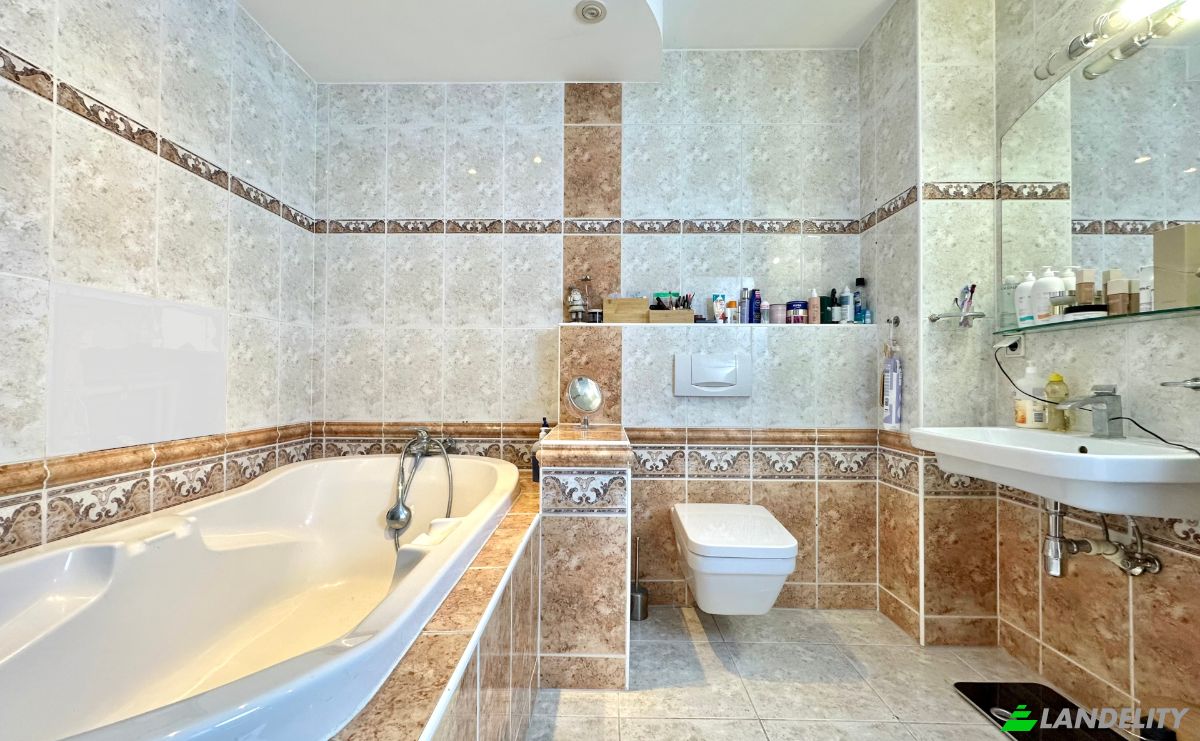
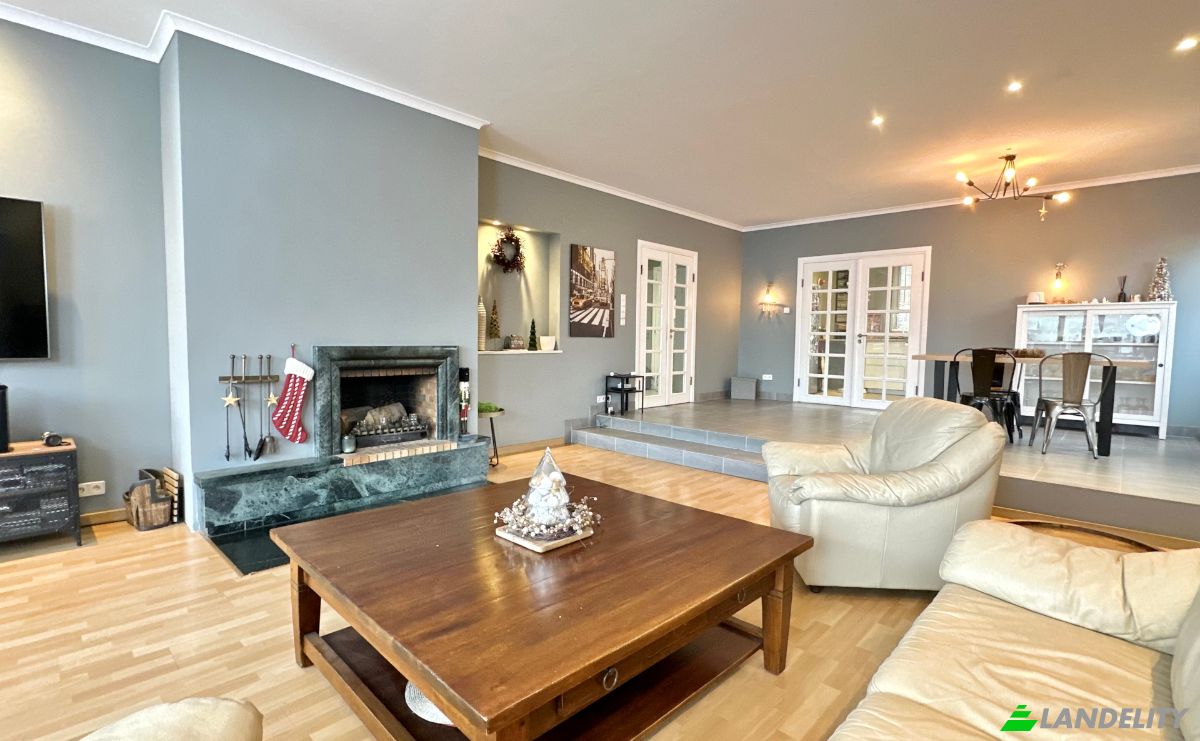
Condo for Sale Nowosolska 21, 60-171 Poznan. Photo#2
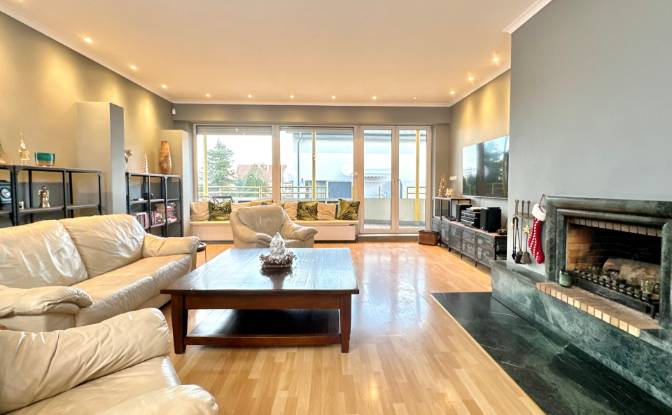
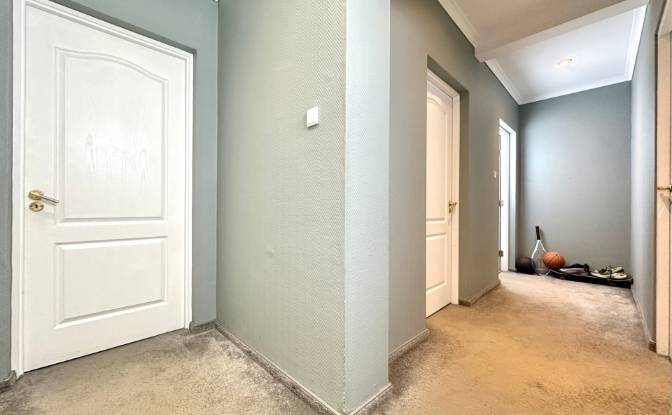
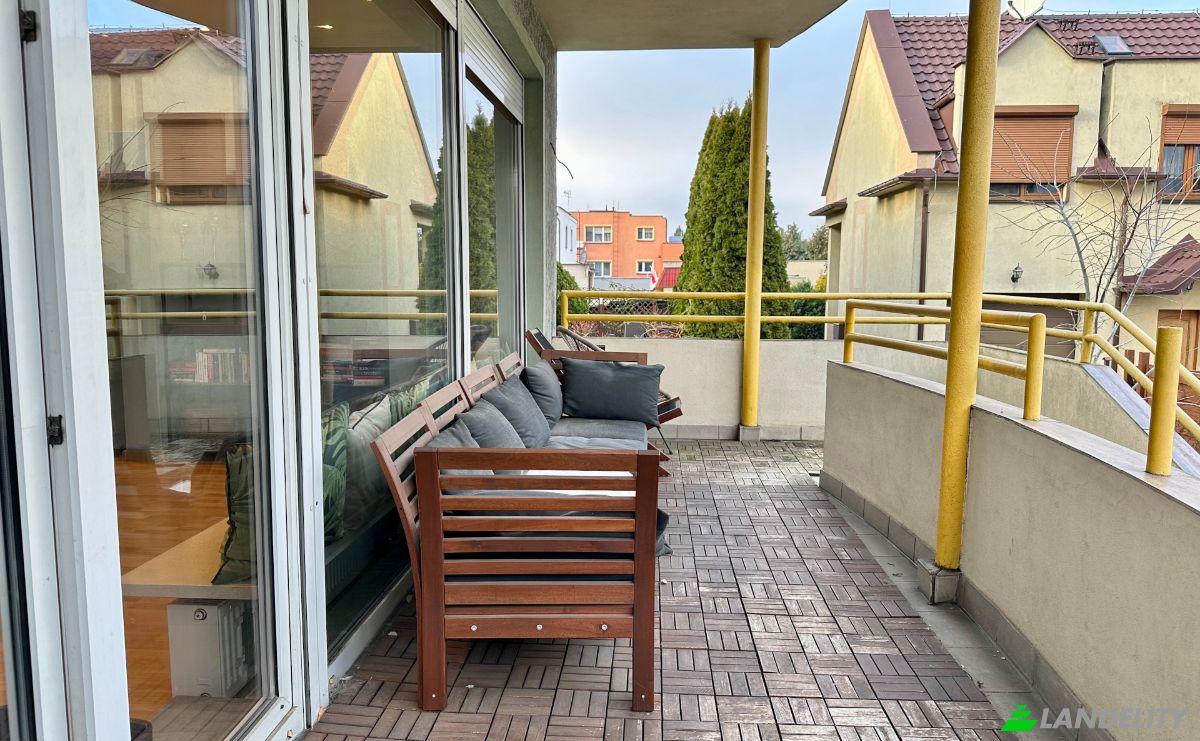
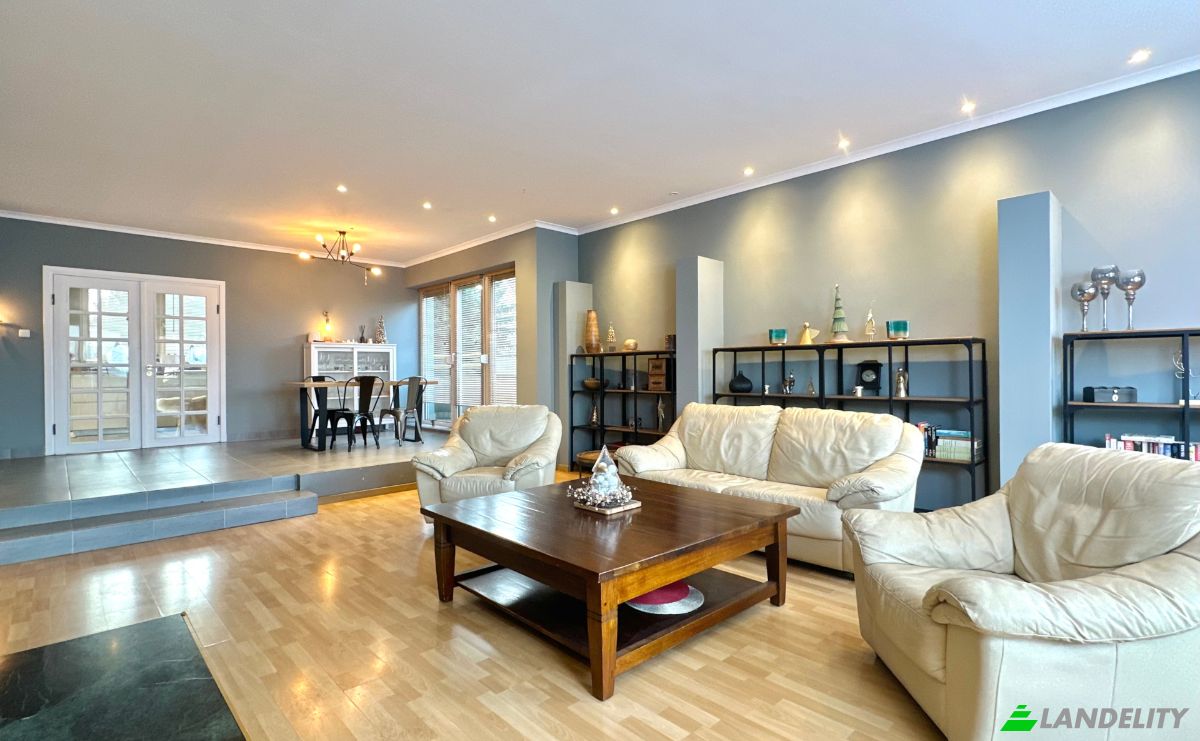
Condo for Sale Nowosolska 21, 60-171 Poznan. Photo#3
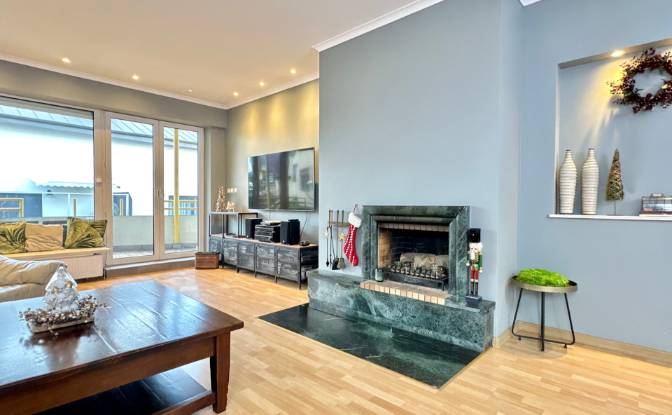
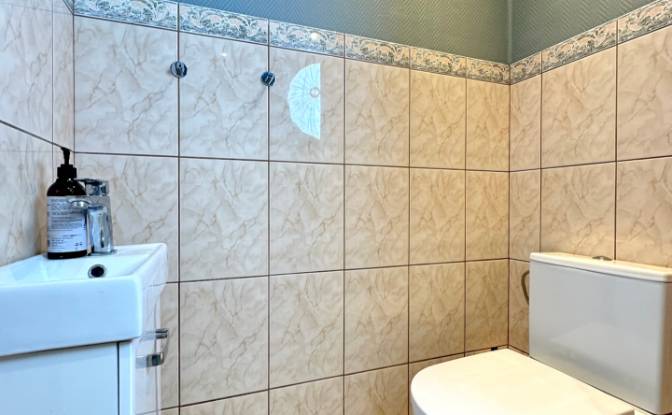
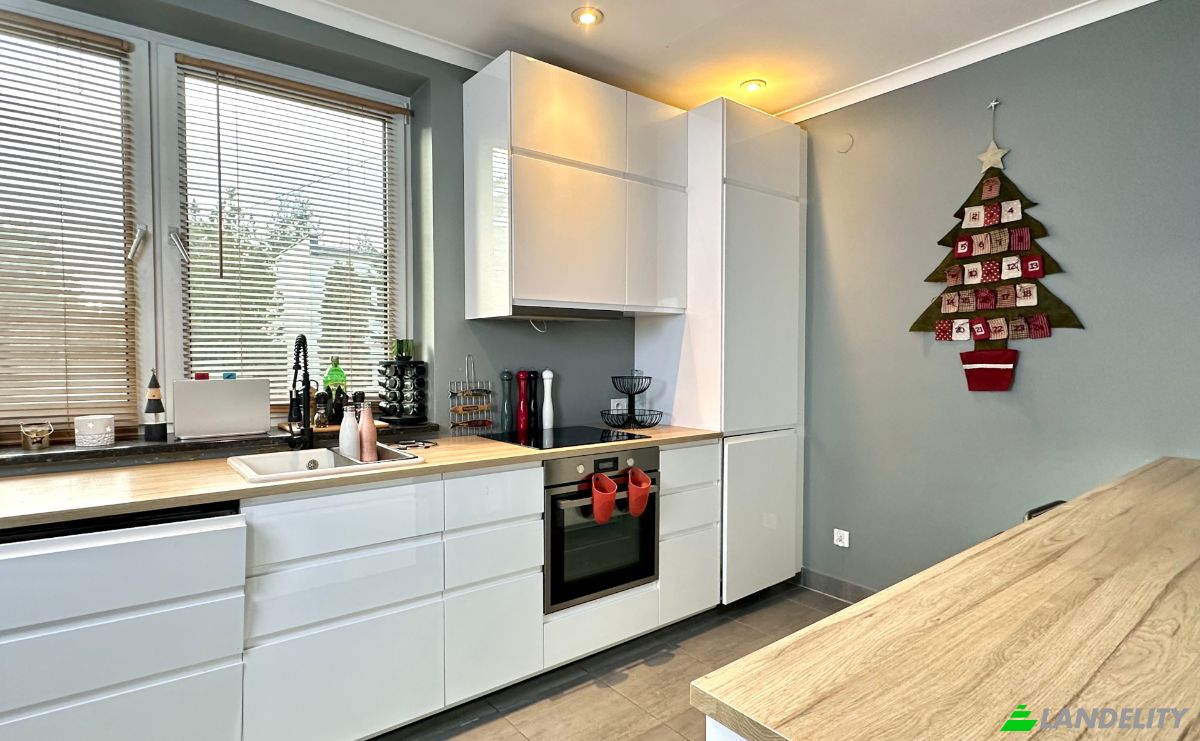
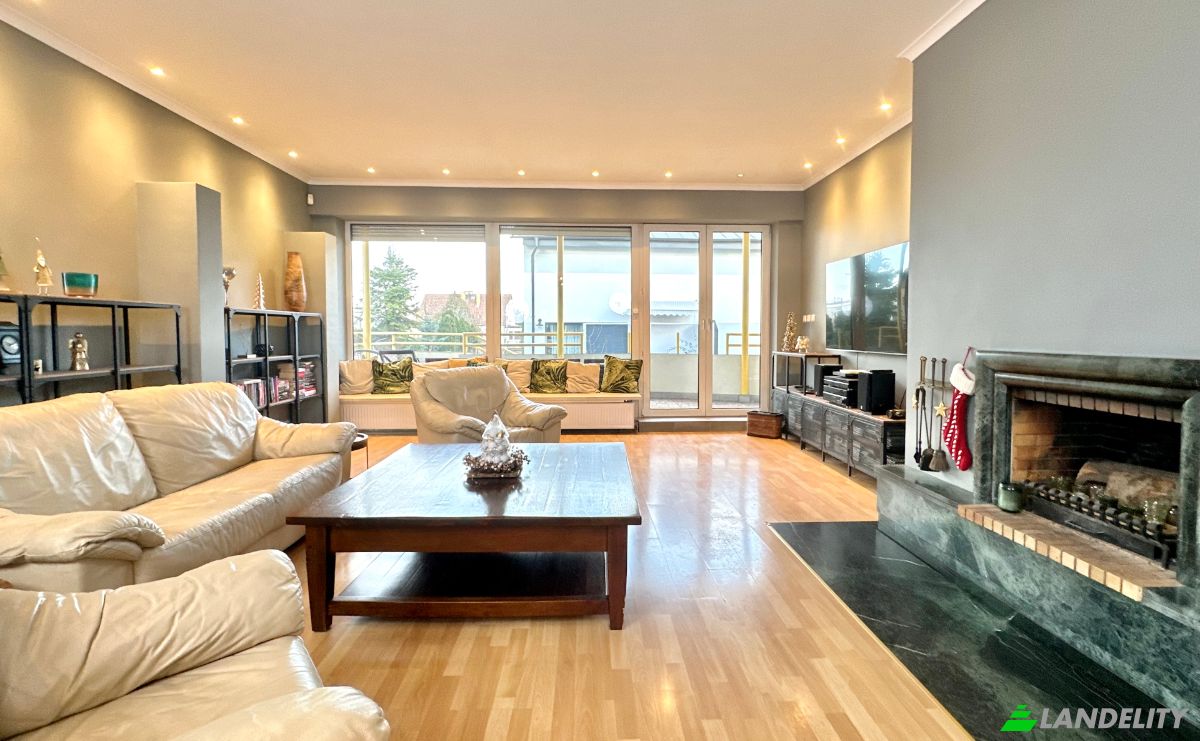
Condo for Sale Nowosolska 21, 60-171 Poznan. Photo#4
Condo for Sale Nowosolska 21, 60-171 Poznan. Photo#5
Condo for Sale Nowosolska 21, 60-171 Poznan. Photo#6
Condo for Sale Nowosolska 21, 60-171 Poznan. Photo#7
Condo for Sale Nowosolska 21, 60-171 Poznan. Photo#8
Condo for Sale Nowosolska 21, 60-171 Poznan. Photo#9
Condo for Sale Nowosolska 21, 60-171 Poznan. Photo#10
Condo for Sale Nowosolska 21, 60-171 Poznan. Photo#11
Condo for Sale Nowosolska 21, 60-171 Poznan. Photo#12
Condo for Sale Nowosolska 21, 60-171 Poznan. Photo#13
Condo for Sale Nowosolska 21, 60-171 Poznan. Photo#14
Condo for Sale Nowosolska 21, 60-171 Poznan. Photo#15
Condo for Sale Nowosolska 21, 60-171 Poznan. Photo#16
Condo for Sale Nowosolska 21, 60-171 Poznan. Photo#17
Condo for Sale Nowosolska 21, 60-171 Poznan. Photo#18
Condo for Sale Nowosolska 21, 60-171 Poznan. Photo#19
Condo for Sale Nowosolska 21, 60-171 Poznan. Photo#20
Property Location
City
Country
Address
Nowosolska 21, 60-171 Poznan, Poznan, Greater Poland Voivodeship, Poland
Near
Nowosolska 21A, Paczkowska 24B, Nowosolska 20, Nowosolska 20-22, Os Kwiatowe, 60-166 Poznan, 60-173 Poznan, Junikowo, Grunwald
Property Description

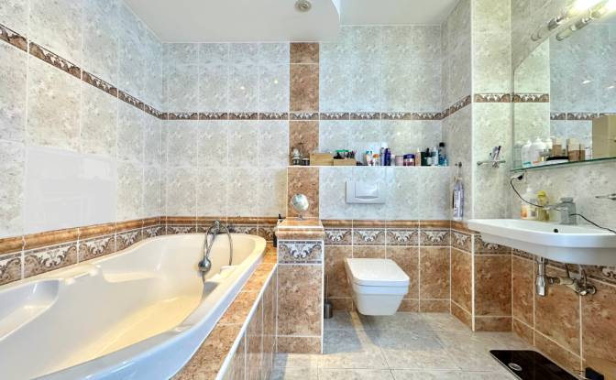
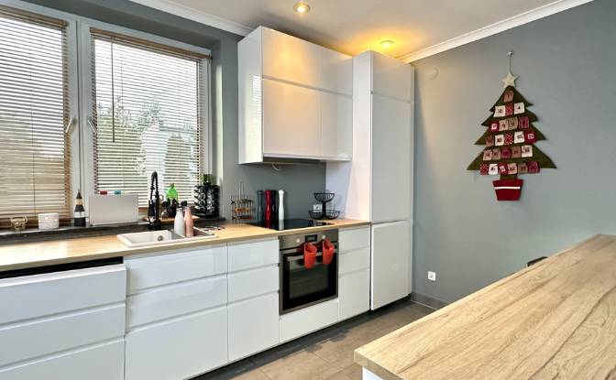
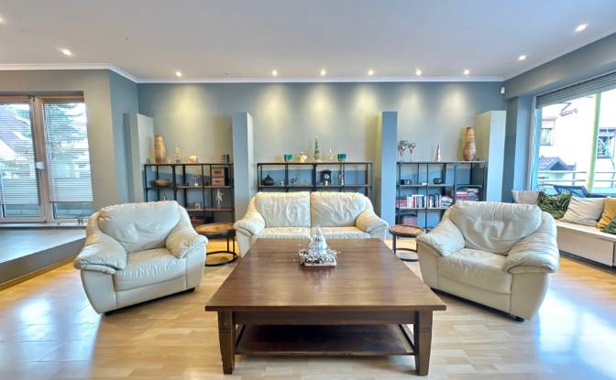
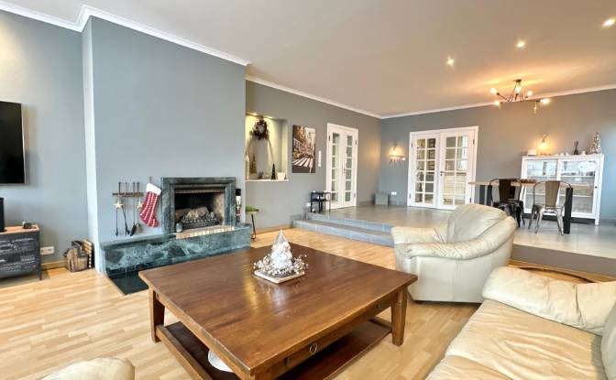
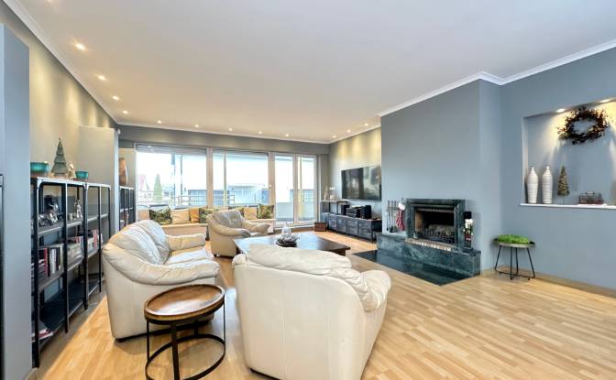
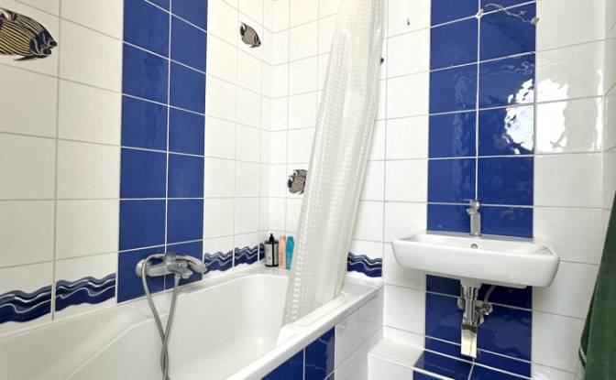
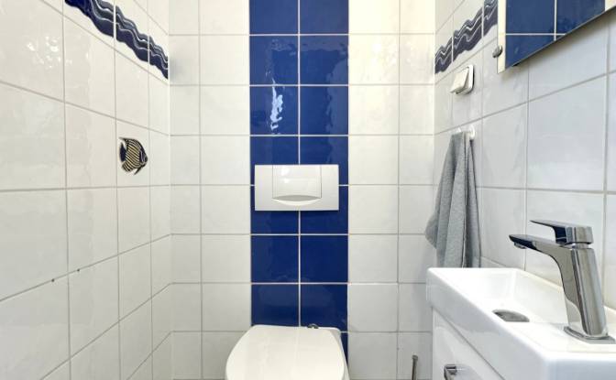
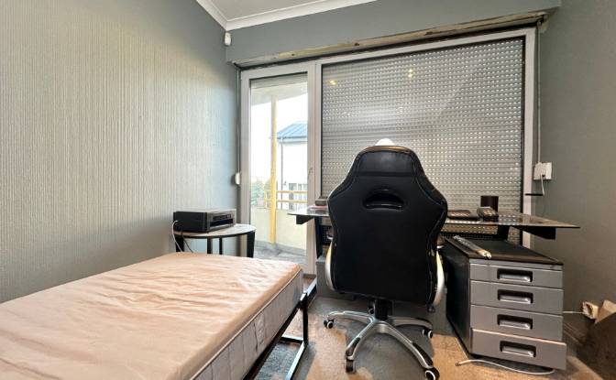
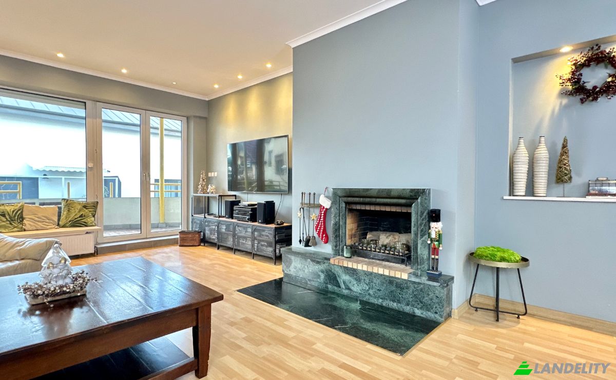
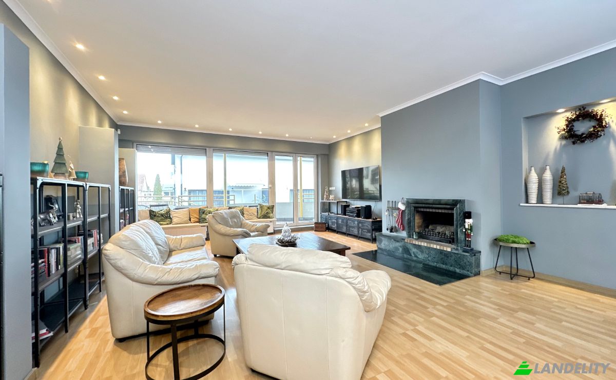
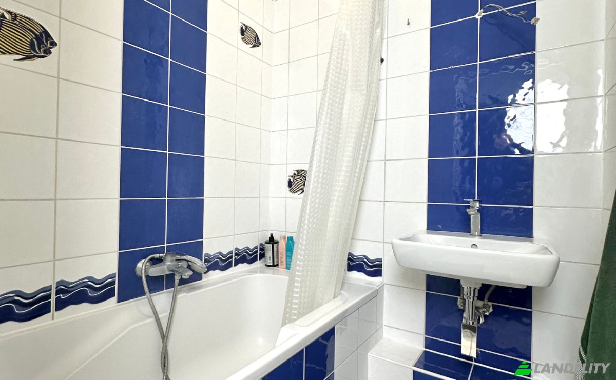
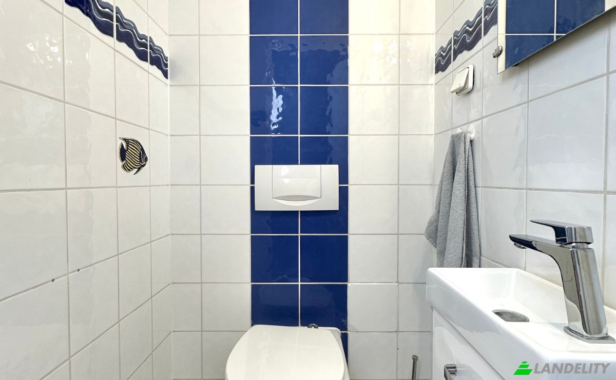
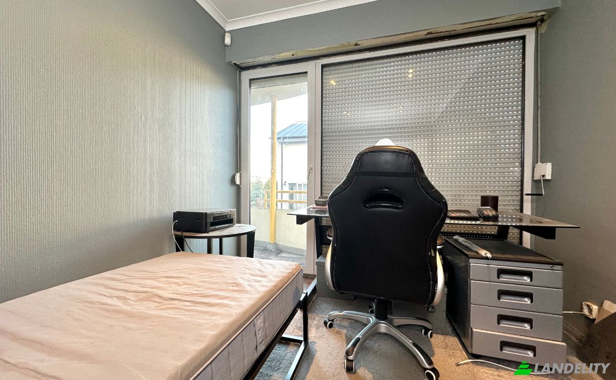
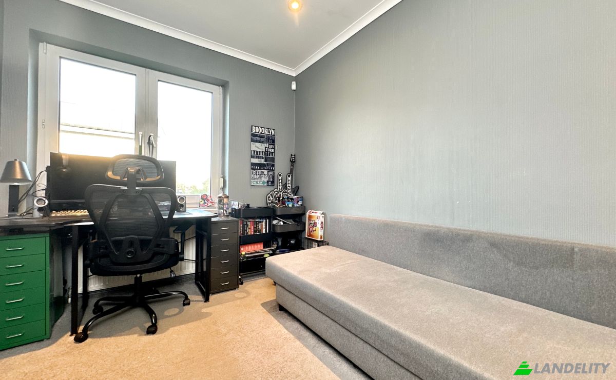
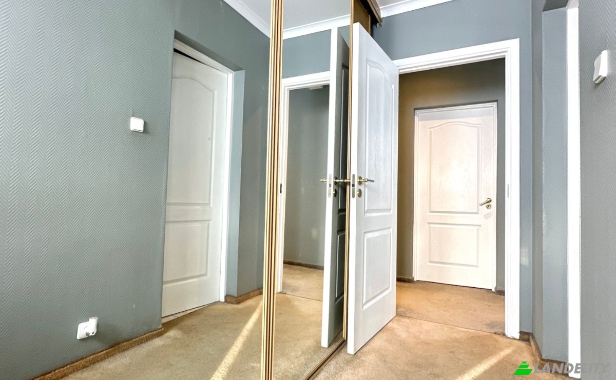
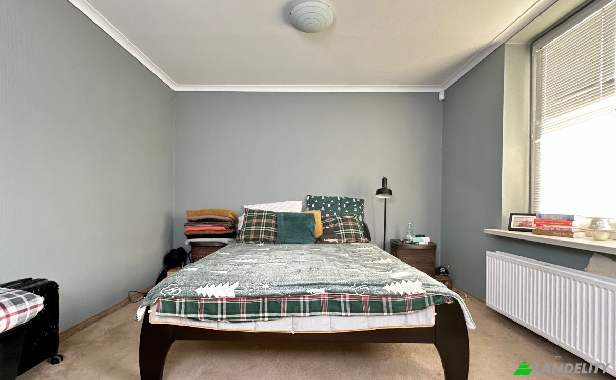
Exclusive 158 m² – space, light, and comfort in a prime location For sale: an exceptional, prestigious apartment spanning an impressive 158 m², designed with a focus on comfort, functionality, and a high quality of daily life. The property is situated in a solid, intimate brick building constructed in 2000—ensuring durability, excellent insulation, and a timeless character. The interior impresses with a well-thought-out layout and a clear distinction between the living and sleeping areas, providing residents with a sense of privacy and harmony. At the heart of the apartment lies a spacious living room featuring a fireplace, bathed in natural light thanks to large floor-to-ceiling windows. This open-plan living area flows seamlessly into a semi-open kitchen, creating an ideal setting for family gatherings and social events. A direct exit to the terrace serves as a natural extension of the living space, inviting relaxation in the fresh air. The private quarters include four comfortable bedrooms—offering versatile arrangement possibilities—along with two elegant bathrooms and two separate toilets, significantly enhancing convenience for everyday living, especially for a larger family.

Amenities

Tech & Connectivity

Wi-Fi
Security Alarm System
Cable TV

Climate Control

Central Heating
Wood-Burning Fireplace

Kitchen & Laundry

Dishwasher
Washer / Dryer
Laundry Room
Pantry

Storage Spaces

Storage Unit
Basement
Wine Cellar
Utility Room

Interior Design & Architecture

Floor-to-Ceiling Windows
Open Floor Plan

Outdoor Access & Terraces

Terrace
Rooftop Access

Building Services & Accessibility

Bicycle Storage

Energy & Sustainability

Double Glazing

Views

City View

Outdoor Structures & Landscaping

Shared Garden

Parking & Transport
Garage Parking
Property Info
Ad Type
Condo for Sale
Property Category
Residential
Property Type
Condo
Gross Floor Area
158 m2
Land Lot Area (as outlined on the map)
4.2 are
Storey
1
Storeys in the Building
3
Year Built
2001
Bedrooms
4
Bathrooms
3
Walls
Ceramic Block Bricks
Insulation
Mineral Wool
Finishing
Completed
Kitchen
Separated
Heating
Gas
Cooling
None
Parking
Garage
Price
$347,000
Last Update
1 day ago
Property Id
#5289
Contact Seller
Realtor/Agent
Views Stats
For 2 weeks:
All time total: 113

Share with the social networks