Villa for Sale Cangey, Rue de la Touche
$390,000 200 m2
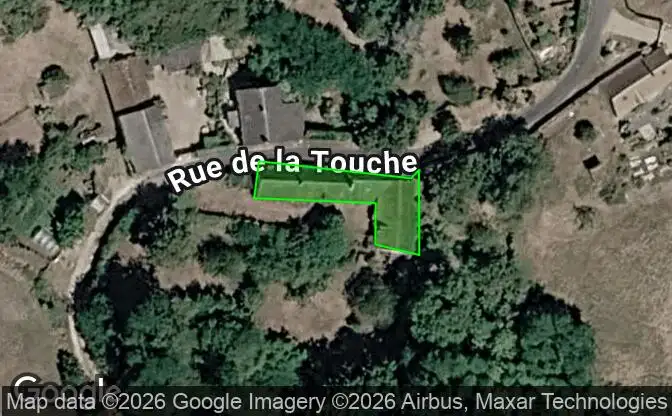
Show on map Property #5276 - Property Location on the Map
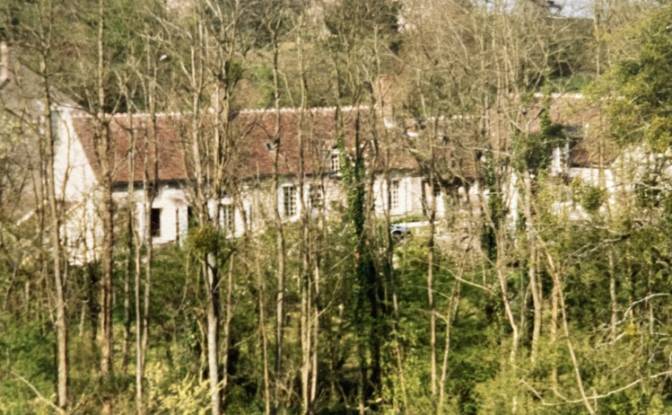
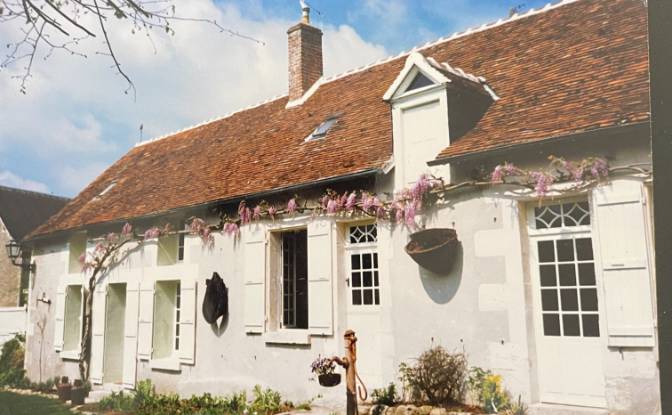
Villa for Sale 7 Rue de la Touche, 37530 Cangey. Photo#1
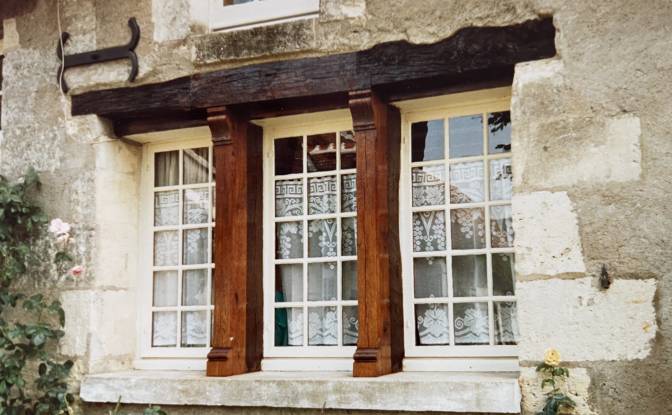
Villa for Sale 7 Rue de la Touche, 37530 Cangey. Photo#2
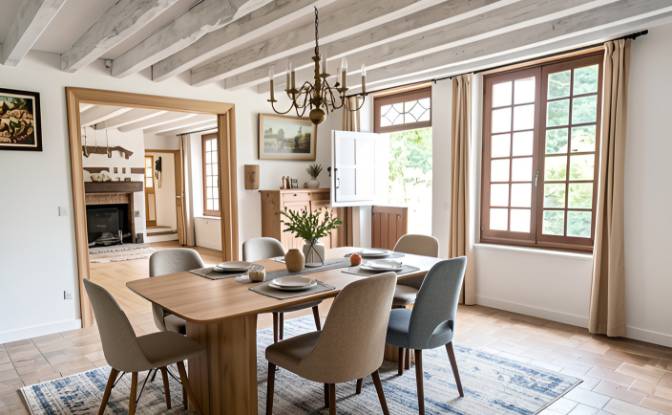
Villa for Sale 7 Rue de la Touche, 37530 Cangey. Photo#3
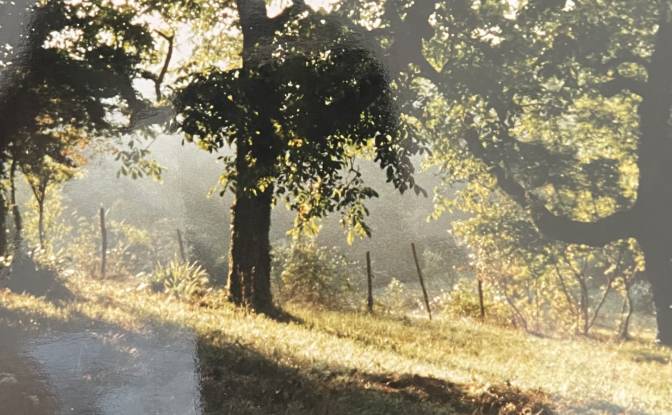
Villa for Sale 7 Rue de la Touche, 37530 Cangey. Photo#4
Villa for Sale 7 Rue de la Touche, 37530 Cangey. Photo#5
Villa for Sale 7 Rue de la Touche, 37530 Cangey. Photo#6
Villa for Sale 7 Rue de la Touche, 37530 Cangey. Photo#7
Villa for Sale 7 Rue de la Touche, 37530 Cangey. Photo#8
Property Location
City
District
Country
Address
7 Rue de la Touche, 37530 Cangey, Cangey, Indre-et-Loire, Centre-Val de Loire, France
Near
1 Imp du Perron, 6 Rue de la Touche, 4-6 Rue de la Touche, 3 Bis Rue des Chaumets, 67 Rue des Villages, Canton of Amboise, Arrondissement de Loches
Property Description

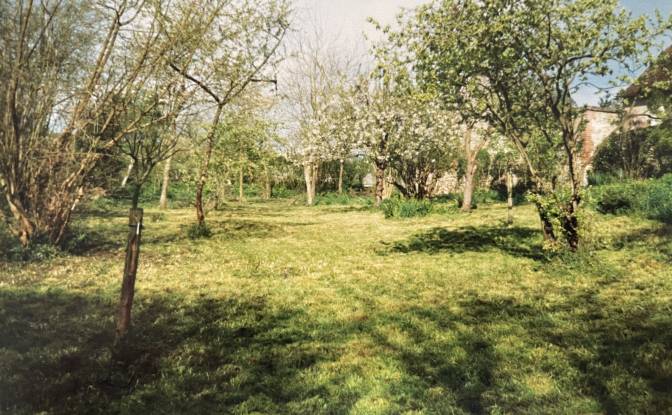
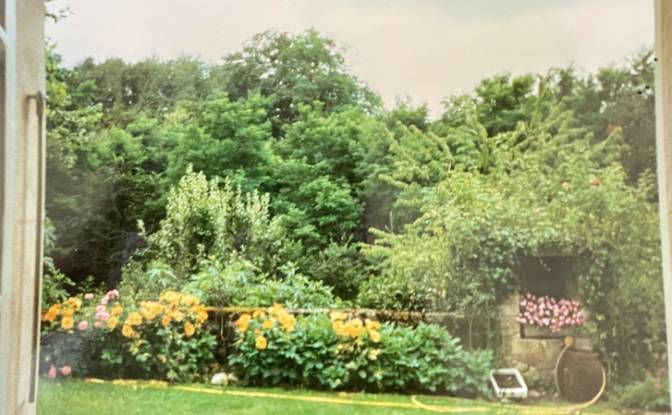
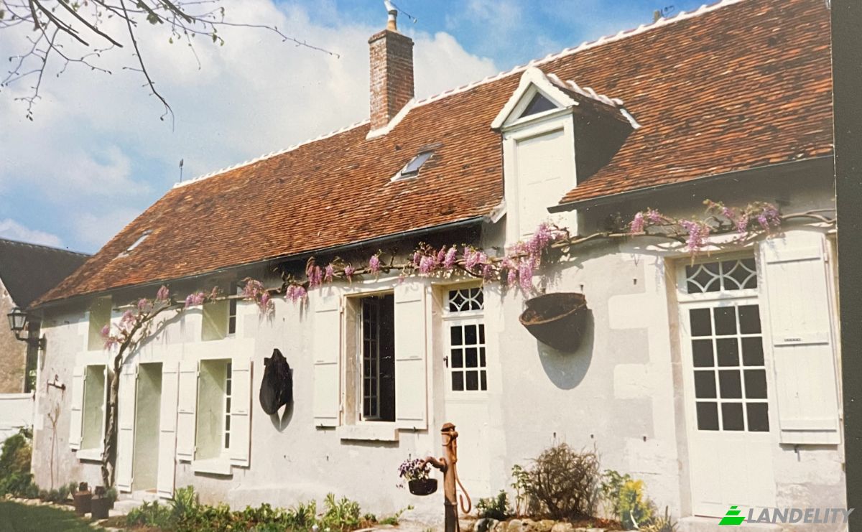
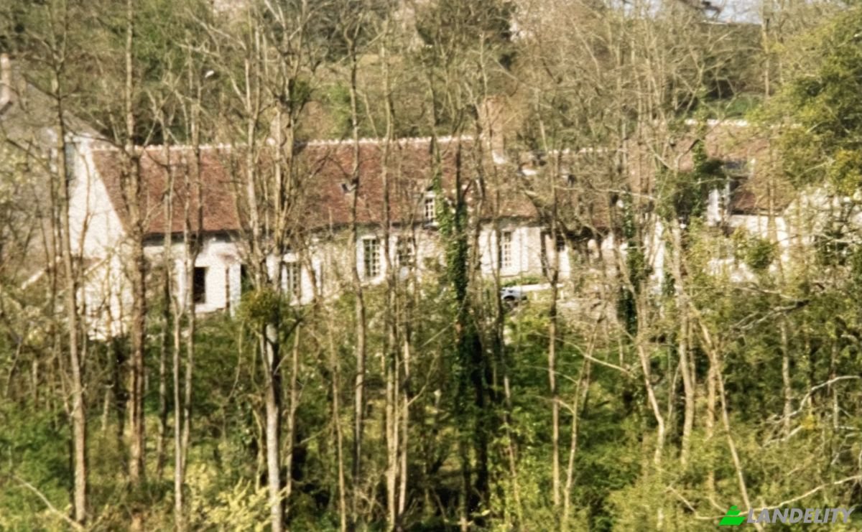
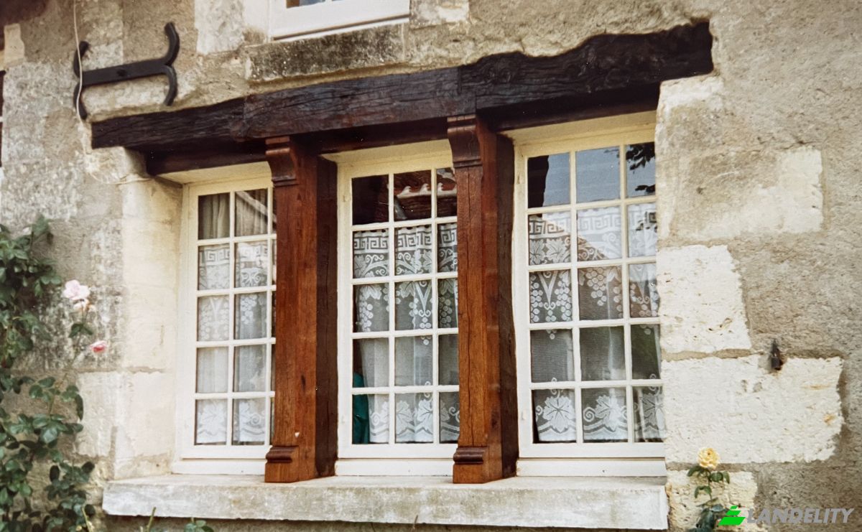
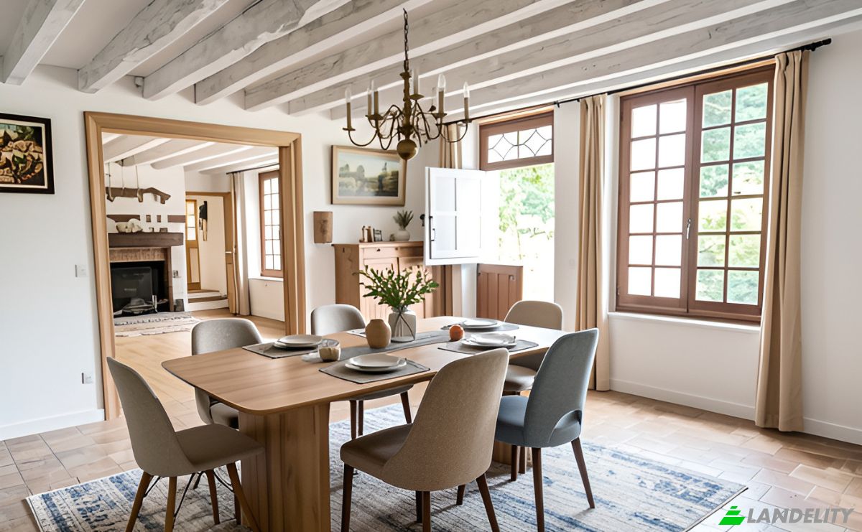
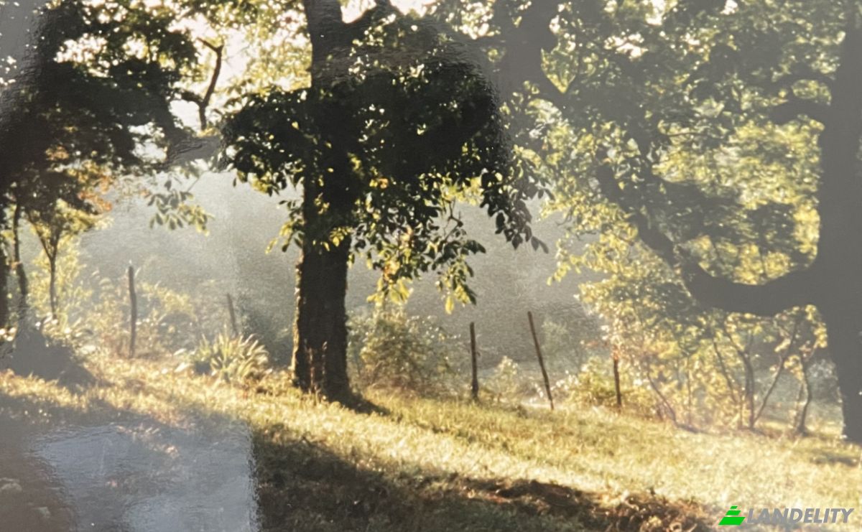
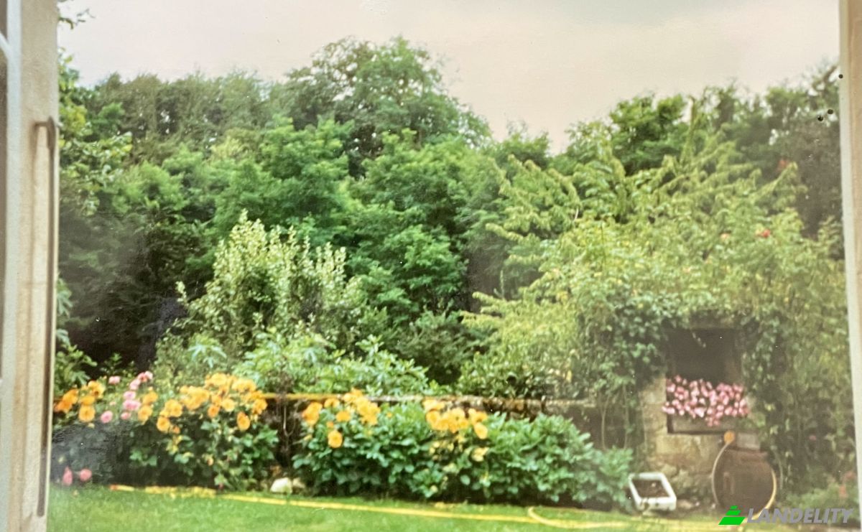
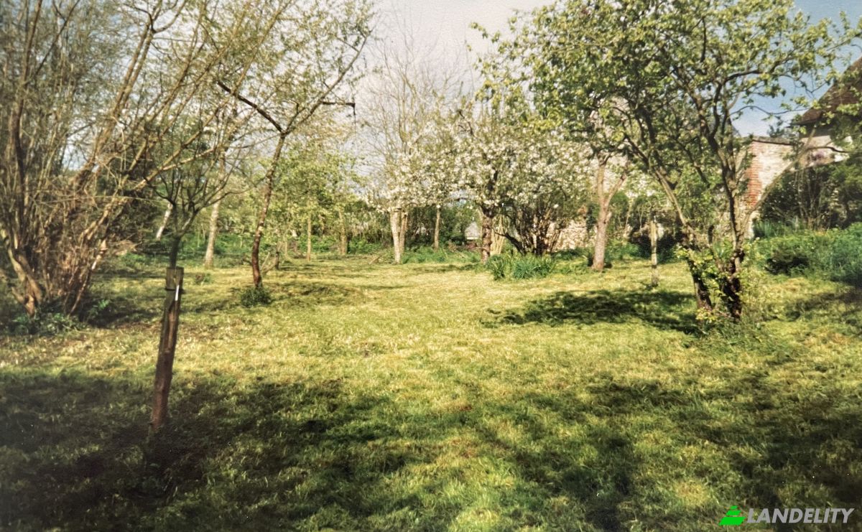
Detached house with no overlooking neighbors, no disturbances, and views of the countryside. Used as a secondary residence, this traditional long farmhouse—built with cut stone and featuring solid timber beams—is in sound condition. The roof is in very good repair. Original character preserved: terracotta floor tiles (*tommettes*), a bread oven, fireplaces, a well, and more. The fireplaces are fully functional. Ground floor: 2 shower rooms, 2 bedrooms, entrance hall, dining room, living room, kitchen, barn, workshop, and 2 WCs. Upper floor: 2 bedrooms and an attic space suitable for conversion. Exterior: a shelter. The property includes a garden on the same level as the house, an orchard, and a wooded area. South-facing, the house is bright and filled with light. During heatwaves, the thick walls provide thermal mass, ensuring a consistent and comfortable indoor temperature throughout both summer and winter. The layout is functional, and the generous proportions offer a wide range of possibilities. Located 10 minutes from the Amboise train station. The adjoining 1-hectare woodland provides a supply of firewood. The well in the garden can be used for irrigation. The size of the grounds allows for the potential installation of a swimming pool.

Amenities

Climate Control

Wood-Burning Fireplace

Kitchen & Laundry

Dishwasher
Washer / Dryer
Wine Refrigerator

Storage Spaces

Wine Cellar
Attic
Utility Room

Interior Design & Architecture

High Ceilings
Exposed Beam Ceilings

Outdoor Access & Terraces

Private Entrance

Outdoor Recreation

Garden
Private Garden
BBQ Area

Views

Panoramic View
Garden View
Forest View
Vineyard View

Outdoor Structures & Landscaping
Fenced Yard
Natural Landscape
Property Info
Ad Type
Villa for Sale by Owner
Property Category
Vacational
Property Type
Villa
Gross Floor Area
200 m2
Land Lot Area (as outlined on the map)
2.9 are
Storeys
1
Year Built
1750
Bedrooms
4
Bathrooms
2
Walls
Ceramic Block Bricks
Insulation
None
Finishing
None
Kitchen
Separated
Heating
Electric
Cooling
None
Parking
Open
Price
$390,000
Last Update
9 hours ago
Property Id
#5276
Contact Seller
Name
abclaure
Views Stats
For 2 weeks:
All time total: 19

Share with the social networks