Mansion for Sale Wingham, Marchfield Rd
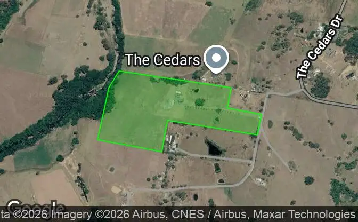
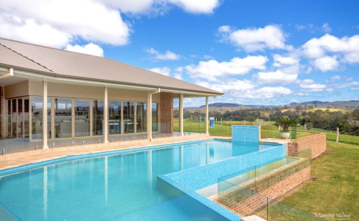
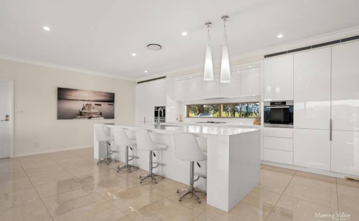

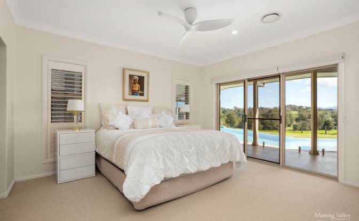
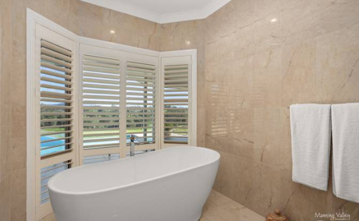
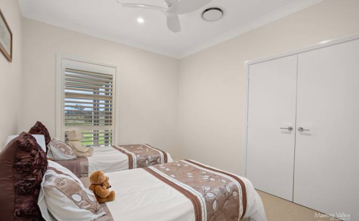
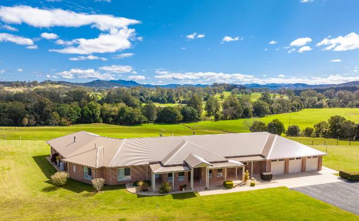
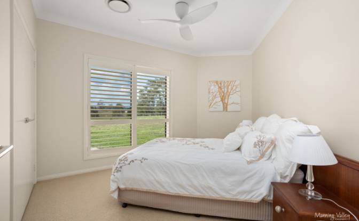
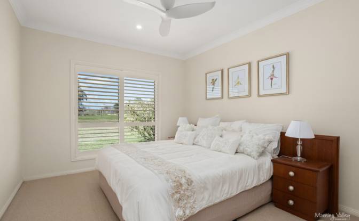
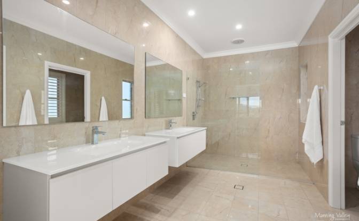
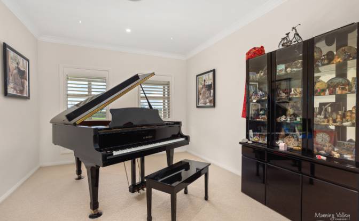
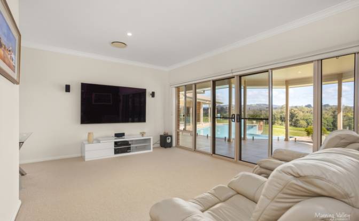
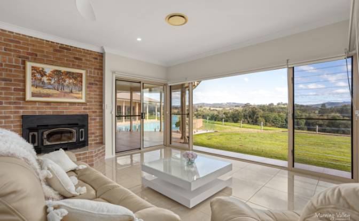
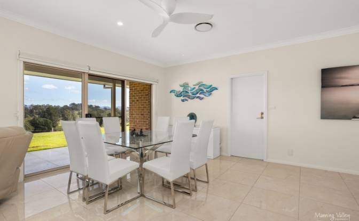
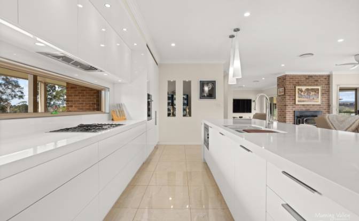
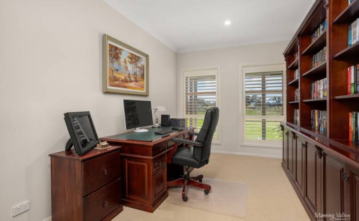
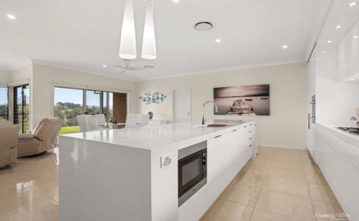
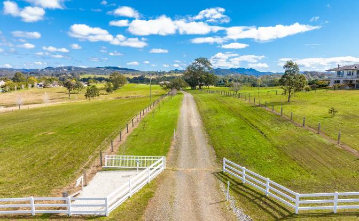
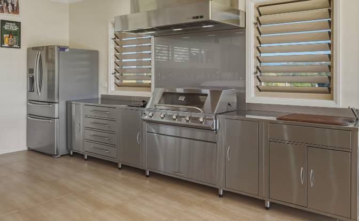
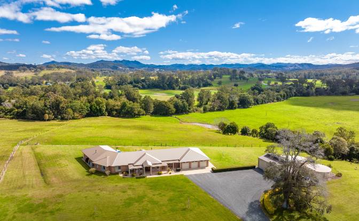
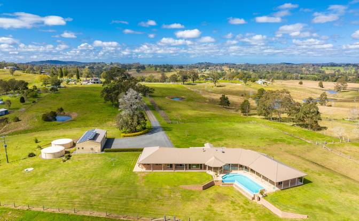
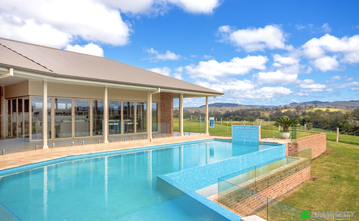
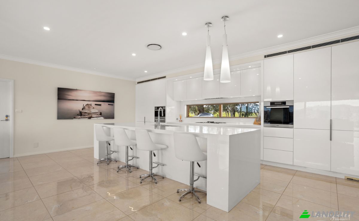
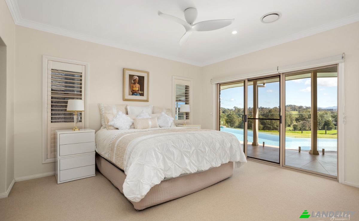
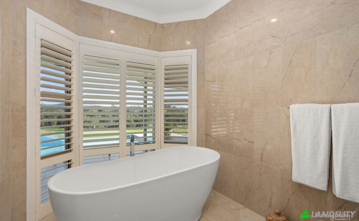
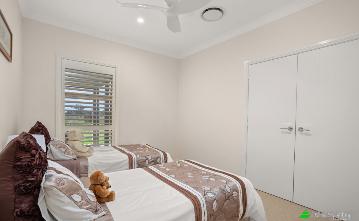
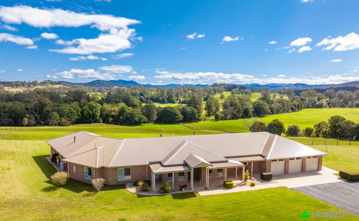
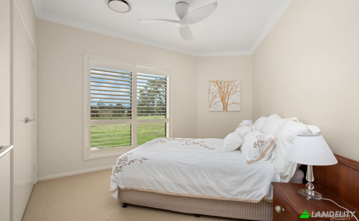
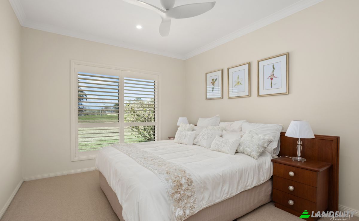
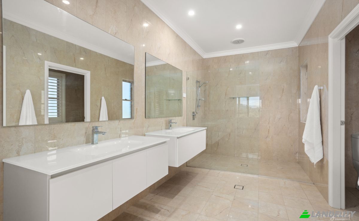
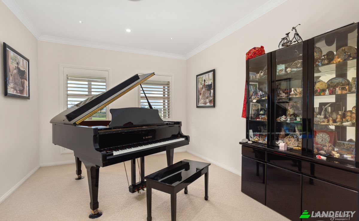

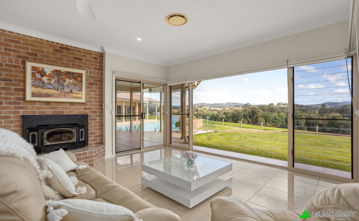
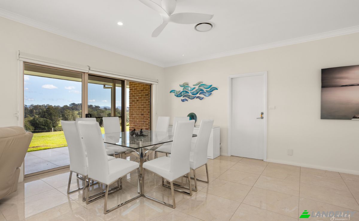
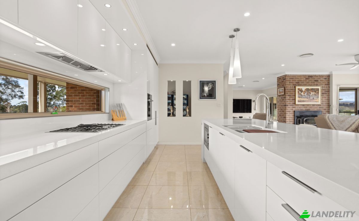
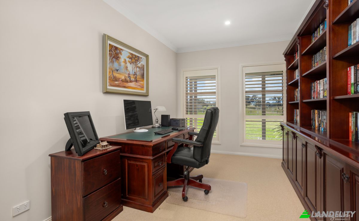
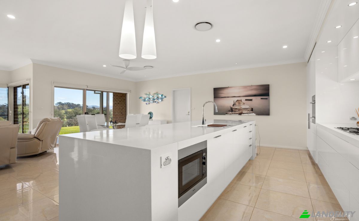
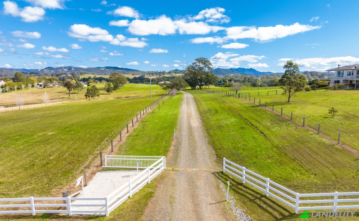
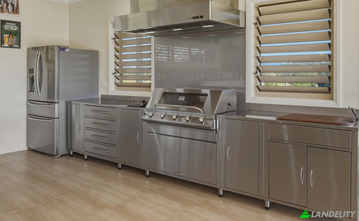
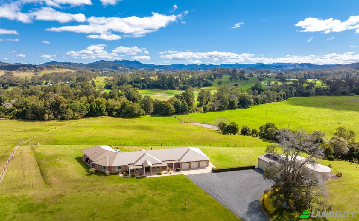
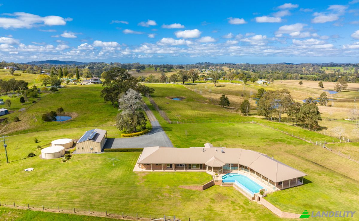
A Private Estate of Distinction | Scale, Presence & Enduring Appeal 211 MARCHFIELD ROAD, WINGHAM There are properties that impress, and there are those that quietly establish their own standard. 211 Marchfield Road is proudly presented by Yan Kleynhans and Manning Valley Property. Set across 28 acres of curated countryside in a tightly held enclave of the Manning Valley, this estate is defined not by excess, but by proportion, balance, and intent. Every element from its positioning to its construction has been considered to deliver a residence of lasting quality and understated prestige. The home is oriented to embrace sweeping escarpment views across Dingo Tops National Park through to Elands a landscape that offers both visual drama and quiet permanence. Importantly, this outlook is secured from a flood-free position, reinforcing the property's long-term integrity. Constructed by Sorensen Caldon Ferris and spanning approximately 624m2 under roof, the residence reflects a commitment to craftsmanship rarely seen at this scale. The Residence | Considered, Composed, Complete The interior unfolds with a sense of quiet confidence; spaces designed to function effortlessly while maintaining a refined aesthetic. - Four substantial bedrooms, each thoughtfully appointed - A private master retreat with dressing room and ensuite - Multiple living environments allowing both connection and retreat - Two dedicated offices, suited to executive or remote working requirements - A central kitchen defined by clean lines, stone surfaces, and premium Miele appliances - Integrated climate control and high-level inclusions throughout The result is a home that feels expansive without ever becoming overwhelming. Entertaining | Effortless, Elevated, Enduring Entertaining has been approached with the same level of intent; spaces that are equally suited to intimate gatherings or larger-scale occasions. - Infinity-edge pool positioned to align with the horizon - Climate controlled entertaining pavilion with integrated cooking and preparation areas - Expansive glazing allowing seamless transition between interior and exterior - Dedicated guest amenities servicing the outdoor environment This is an environment that adapts to the occasion without effort. The Land | Presence with Purpose Beyond the residence, the land itself contributes meaningfully to the overall offering. - 28 acres of usable, well-maintained ground - Defined paddocks offering flexibility for lifestyle or grazing - Direct access to Dingo Creek, complemented by additional water sources - Substantial shedding with integrated amenities - Secure infrastructure including fencing and controlled entry - Significant water storage and solar capability The balance between aesthetic appeal and practical usability has been carefully maintained. Location | Connected, Yet Entirely Removed Enjoy the advantages of regional accessibility without compromising privacy. Just four minutes from the historic township of Wingham, the property enjoys convenient access to cafes, retail, schooling and essential services. XPT rail services from Wingham & Taree connect directly to Sydney and Brisbane, while airports at Port Macquarie and Newcastle remain within easy reach. The Pacific Highway sits less than 20km away, ensuring efficient travel in either direction. A Considered Acquisition Opportunities of this calibre are seldom defined by comparison. 211 Marchfield Road is a property that will appeal to those who recognise quality, value privacy, and seek a holding that will endure both as a residence and as an asset. Private Viewings Inspections are offered on a strictly private basis. For further details or to arrange a confidential viewing, contact: Yan Kleynhans 0409 775 943
Tech & Connectivity
Climate Control
Kitchen & Laundry
Storage Spaces
Interior Design & Architecture
Outdoor Access & Terraces
Building Services & Accessibility
Outdoor Recreation
Water Features & Waterfront
Views
Outdoor Structures & Landscaping
Parking & Transport