Apartment for Sale Gap, Imp du Cheval Blanc
$230,920 98 m2
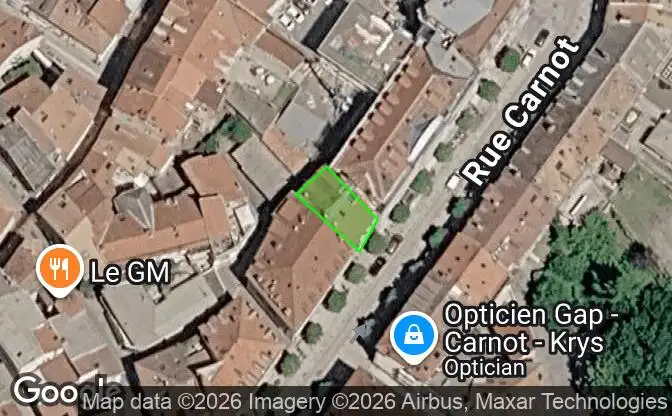
Show on map Property #4629 - Property Location on the Map
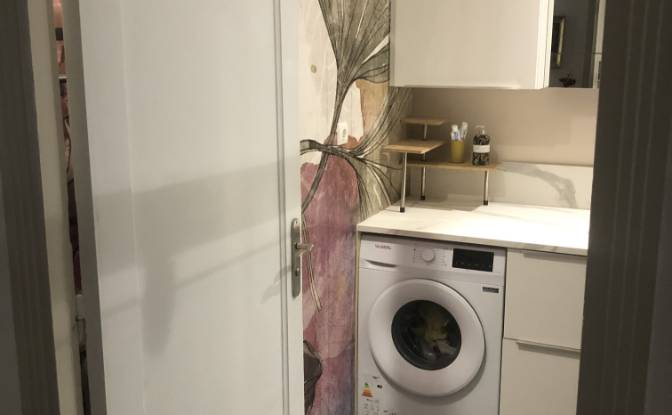
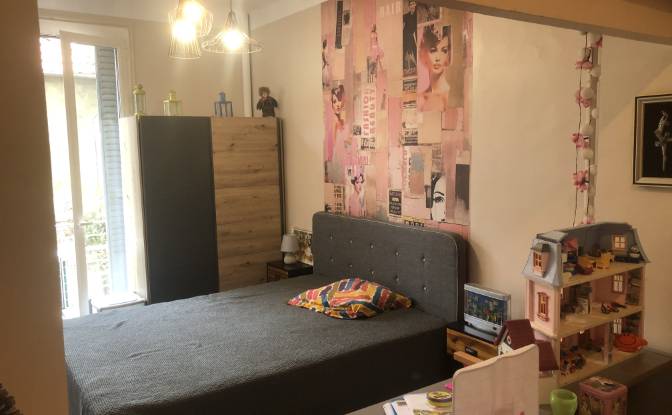
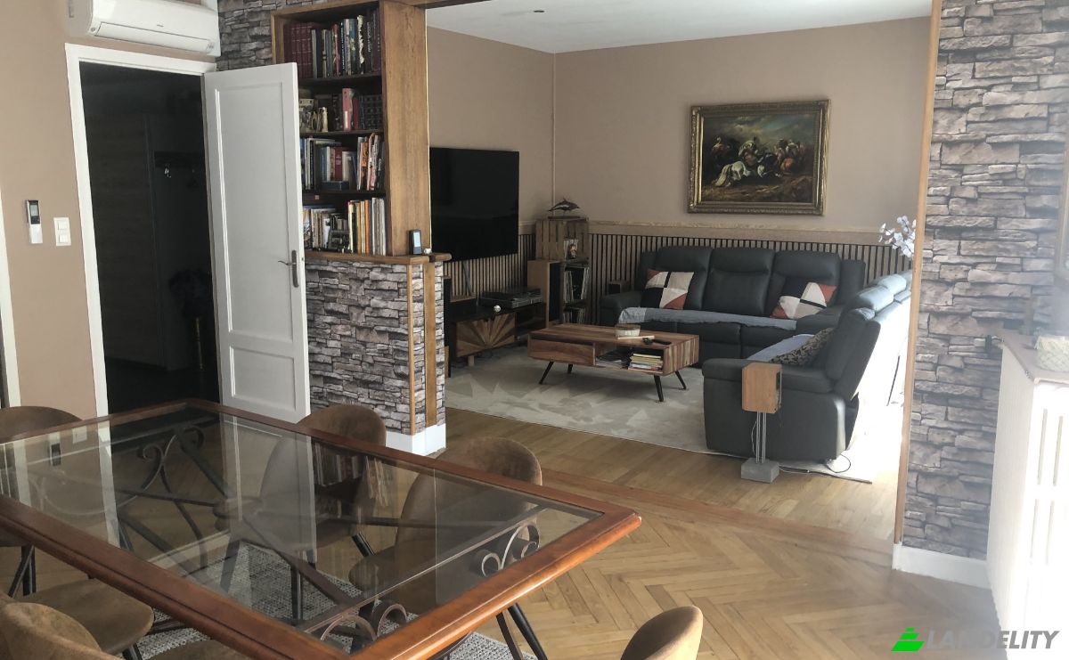
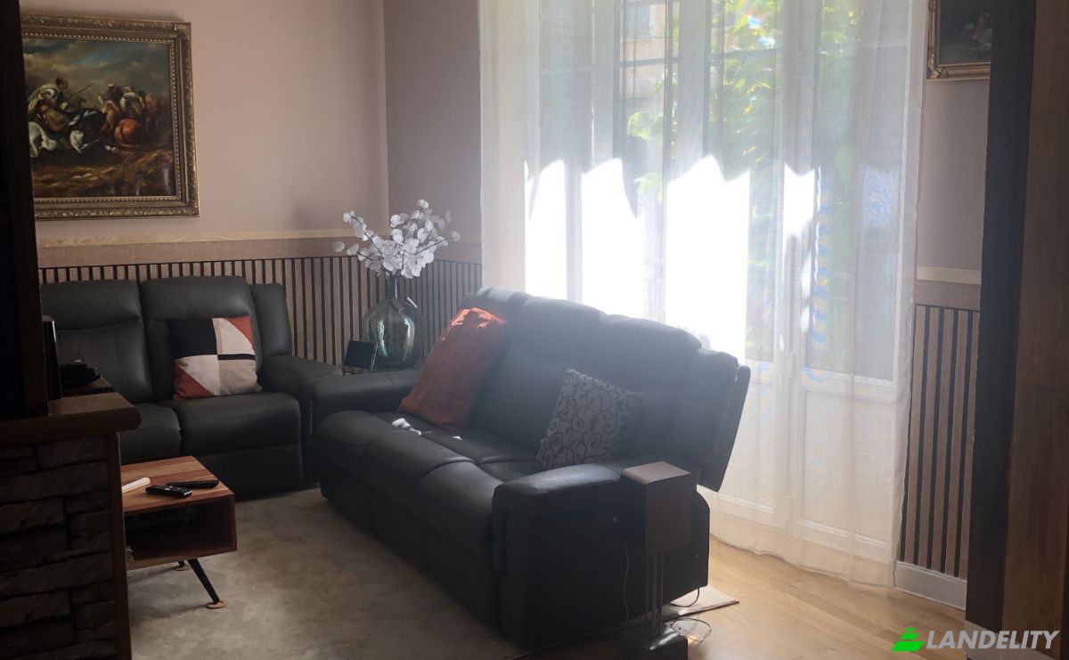
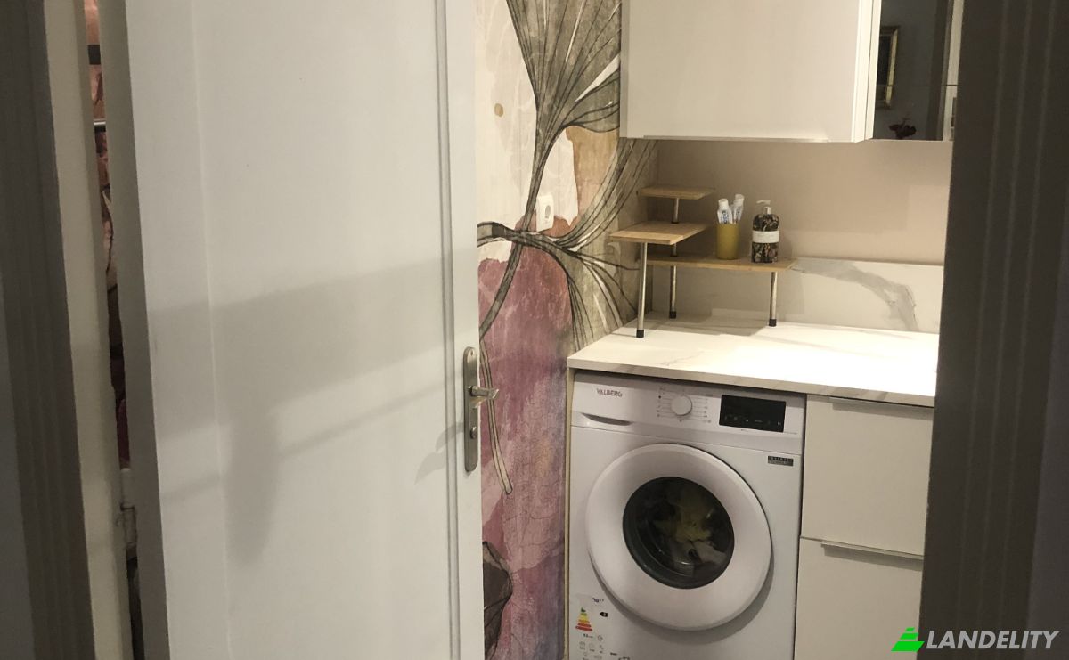
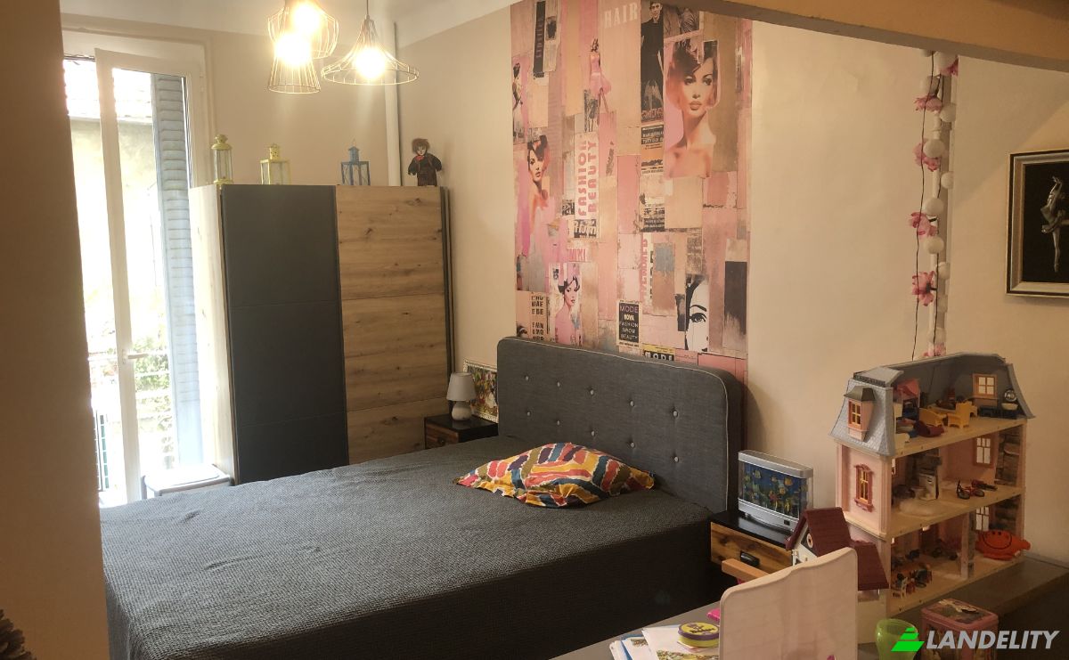
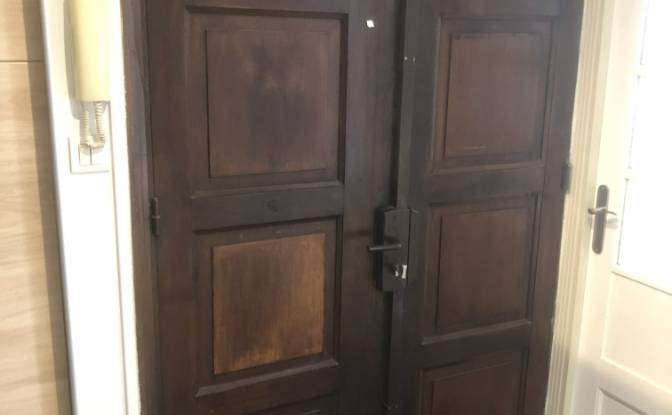
Apartment for Sale 20 Imp du Cheval Blanc. Photo#1
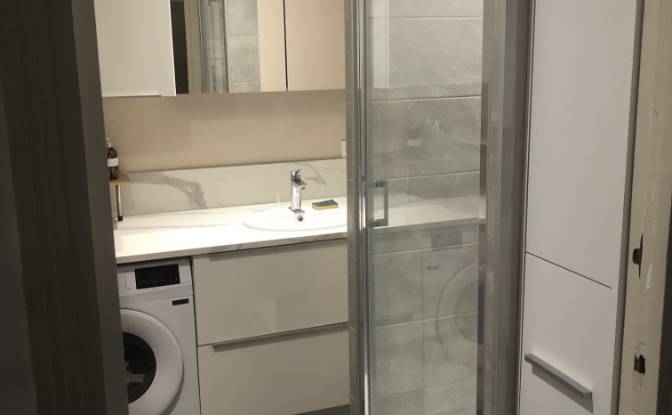
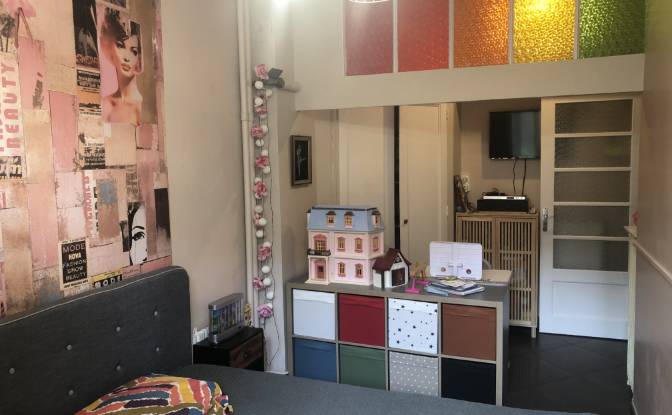
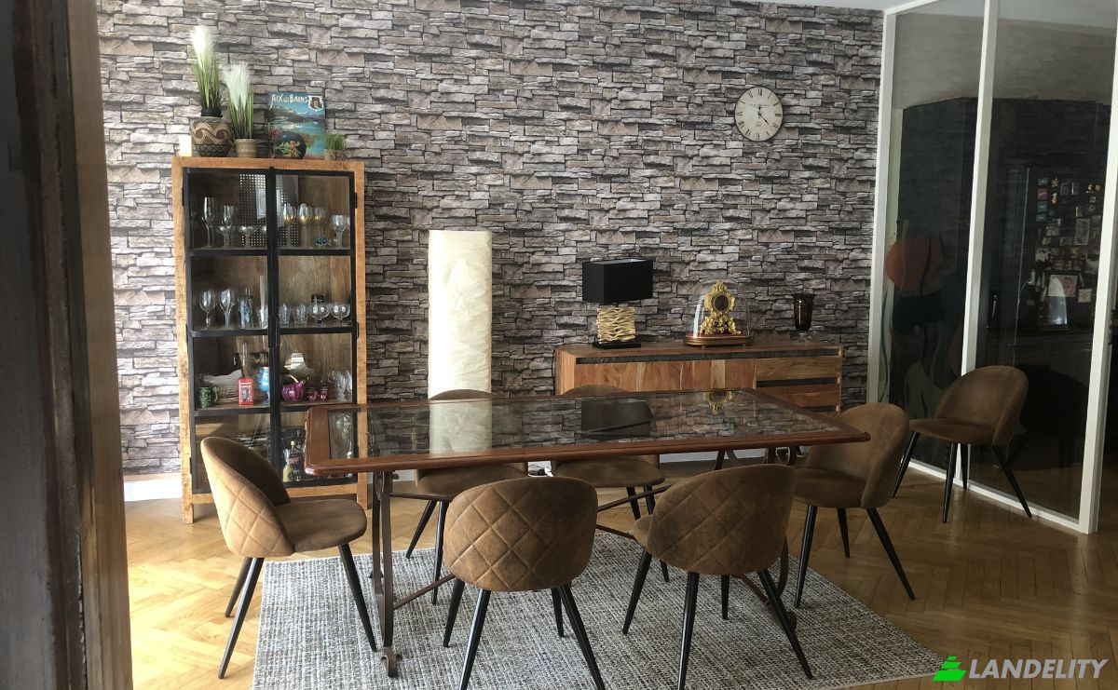
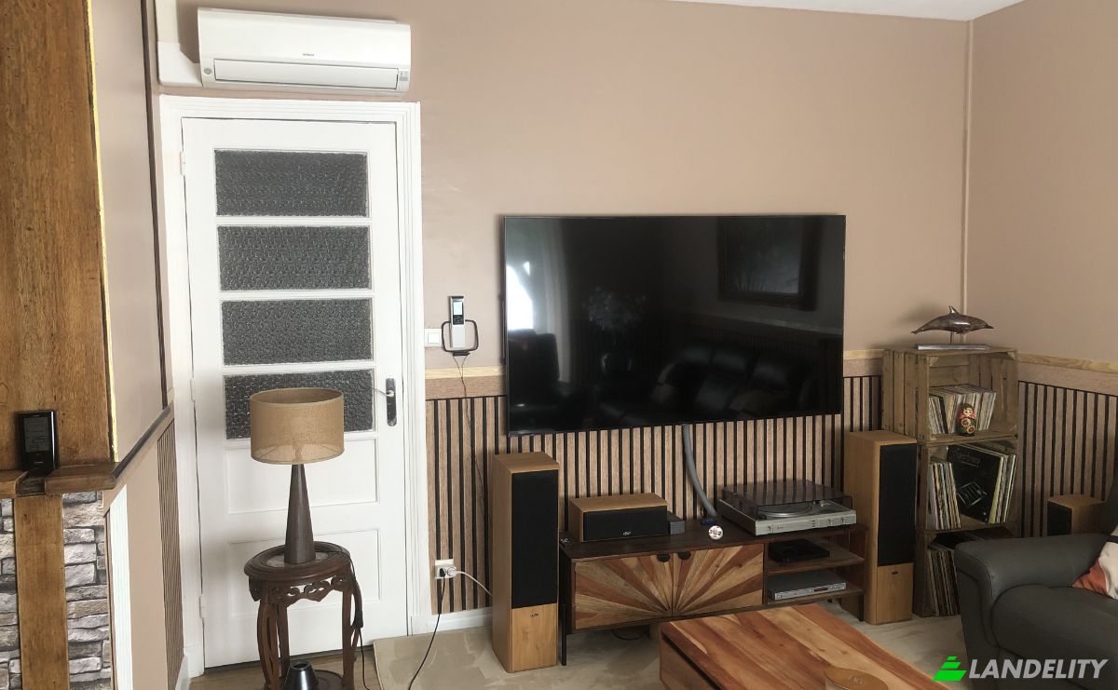
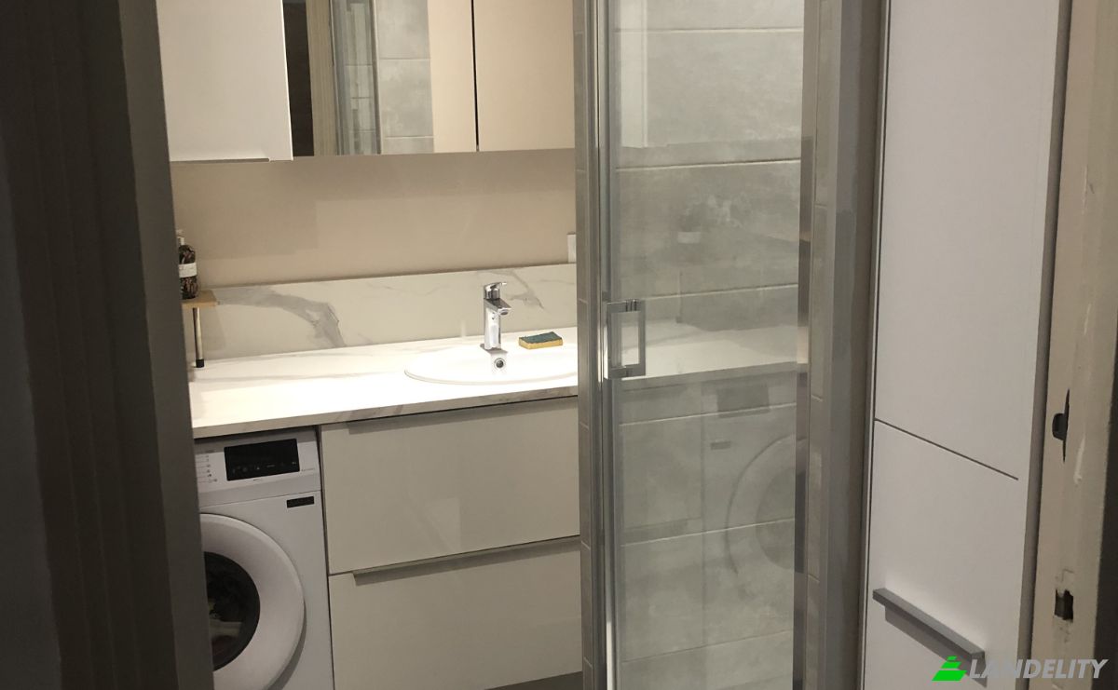
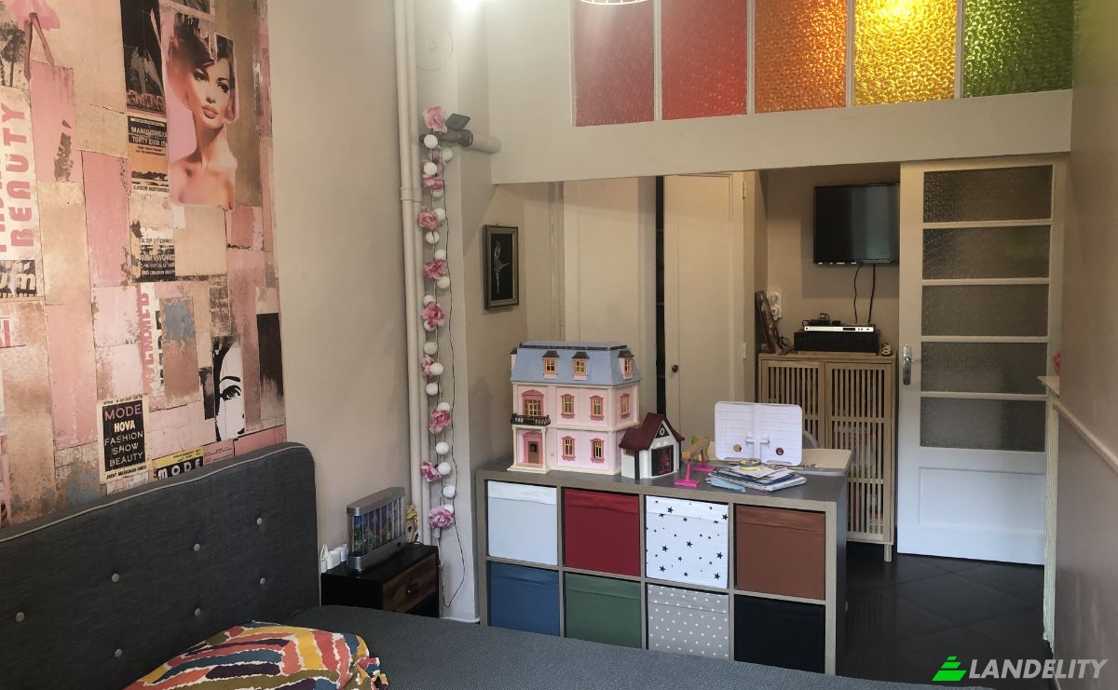
Apartment for Sale 20 Imp du Cheval Blanc. Photo#2
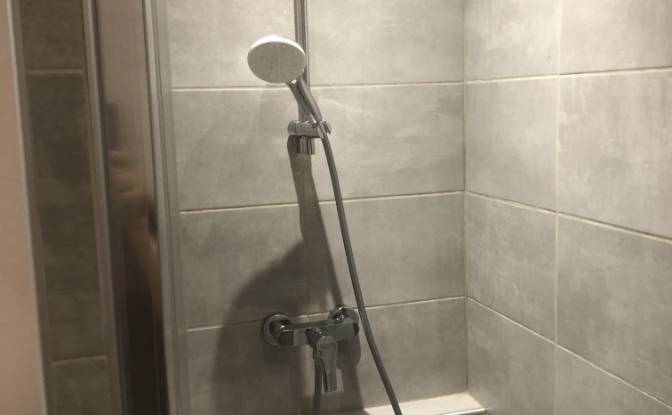
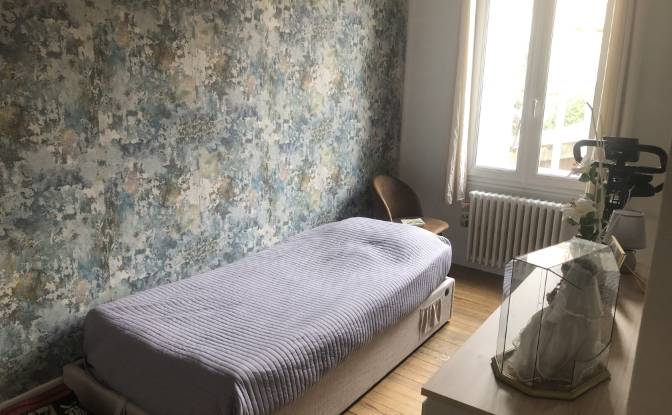
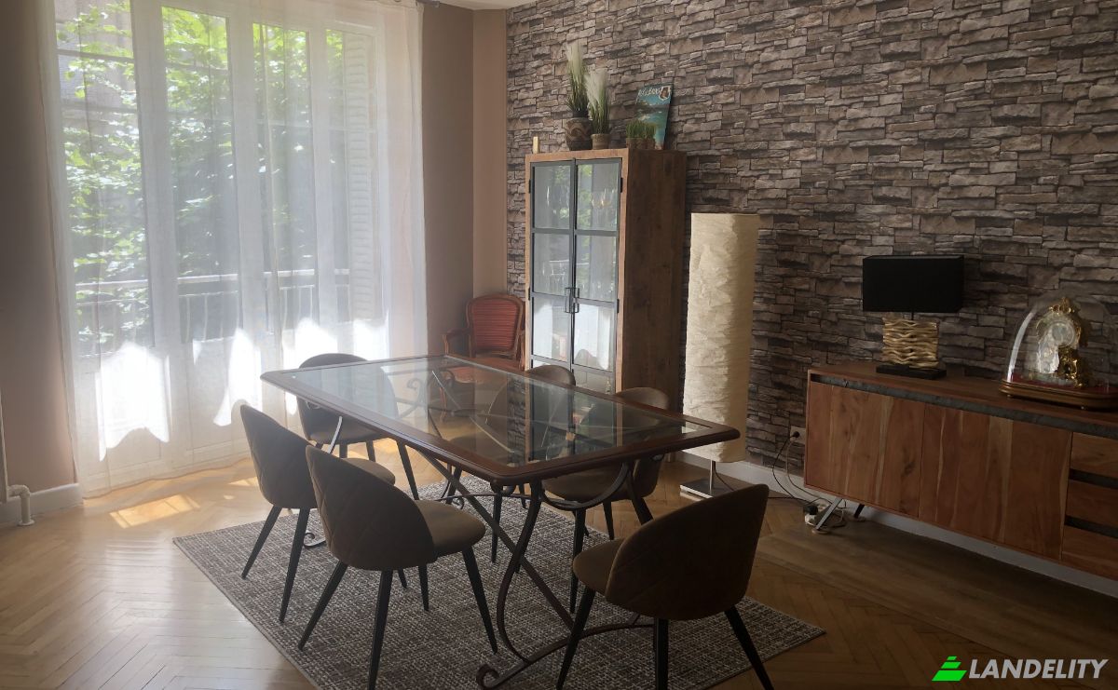
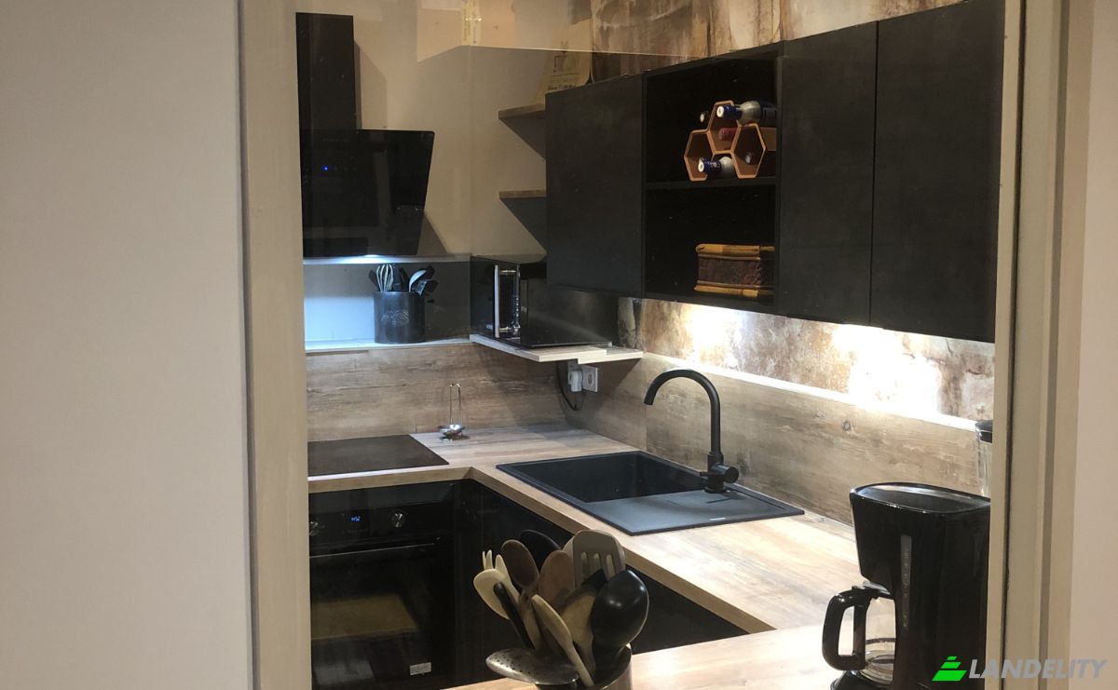
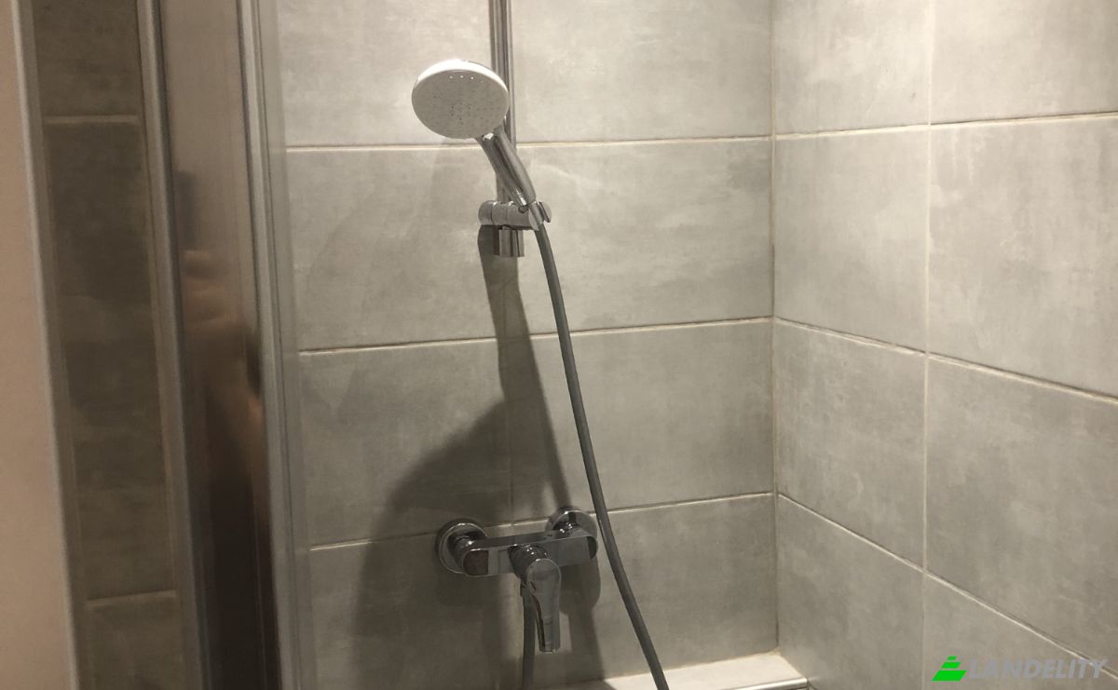
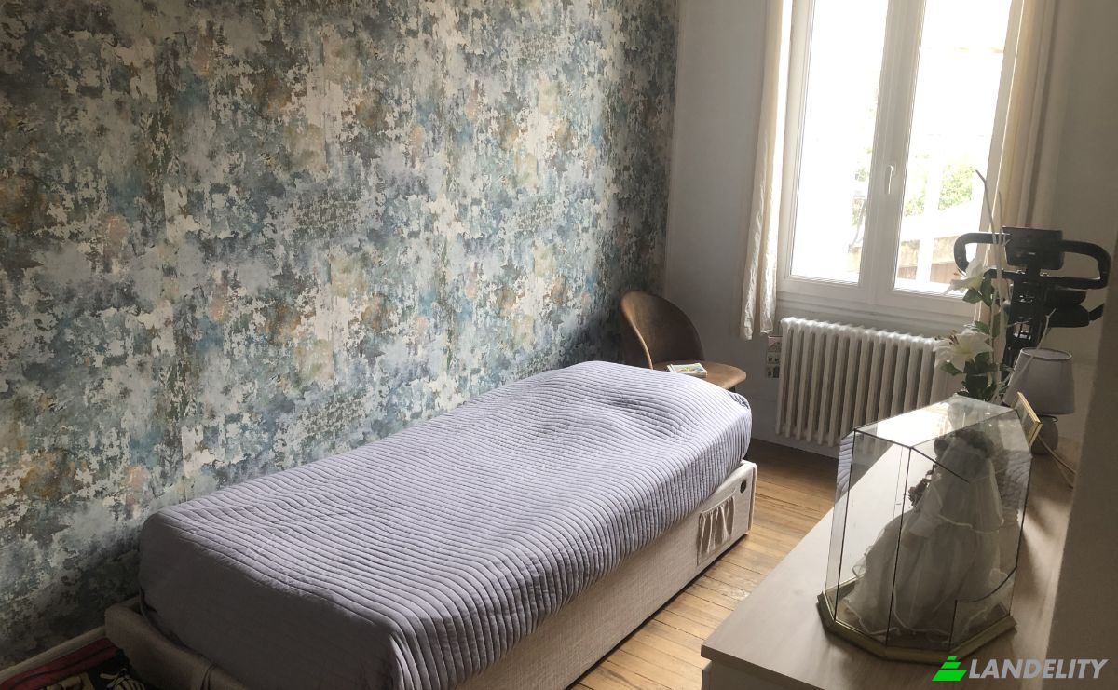
Apartment for Sale 20 Imp du Cheval Blanc. Photo#3
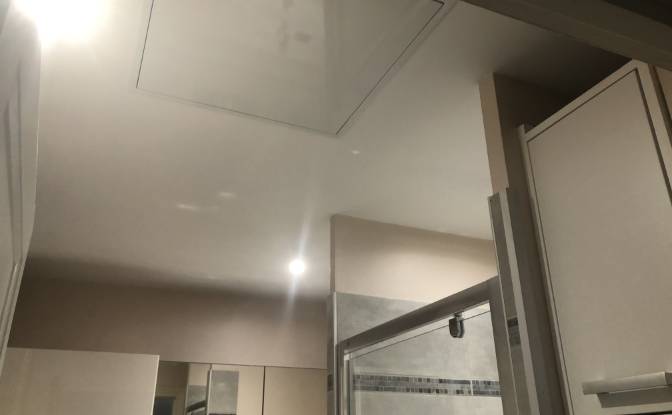
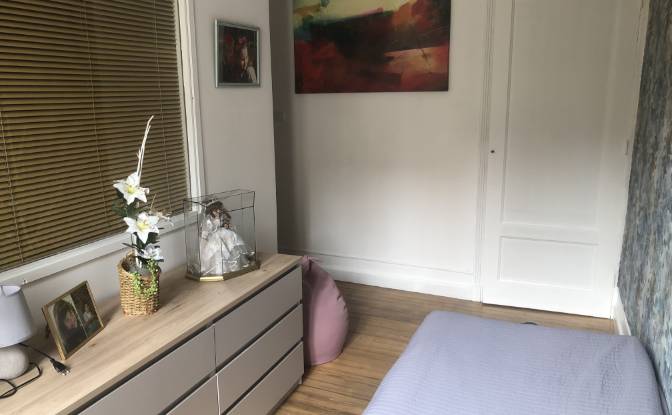
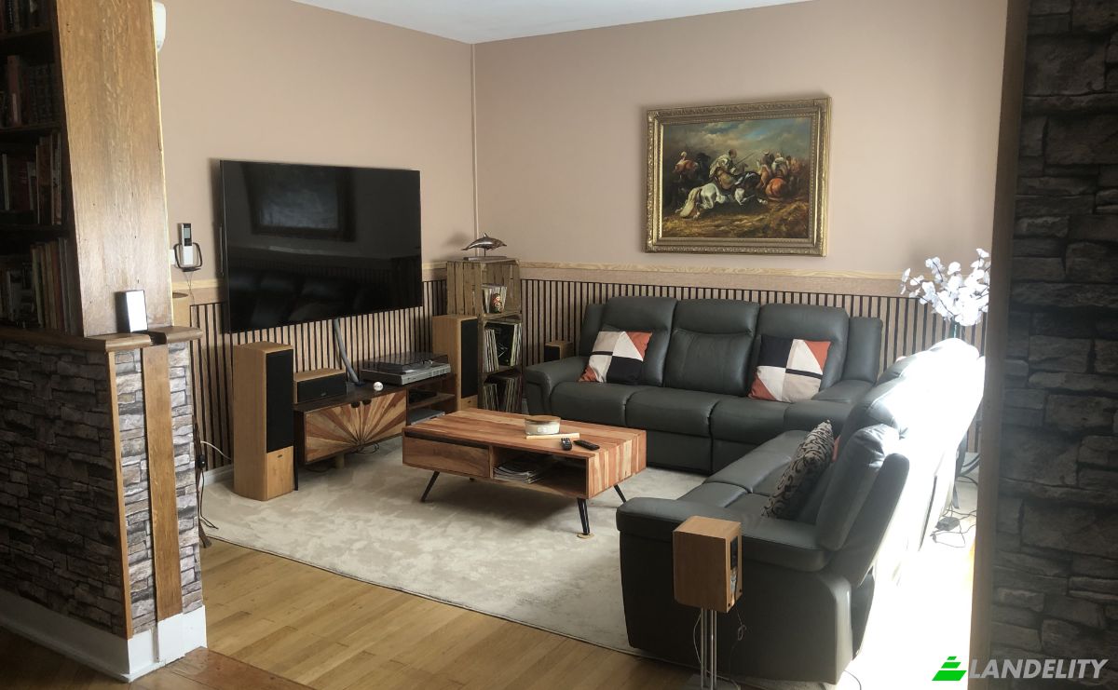
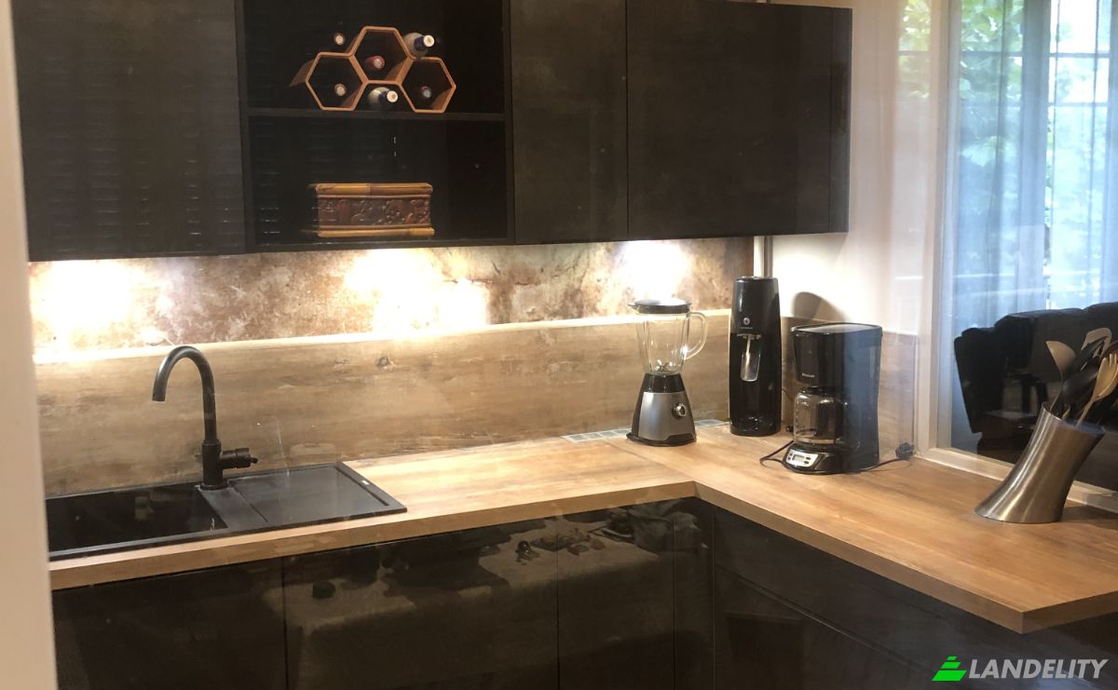
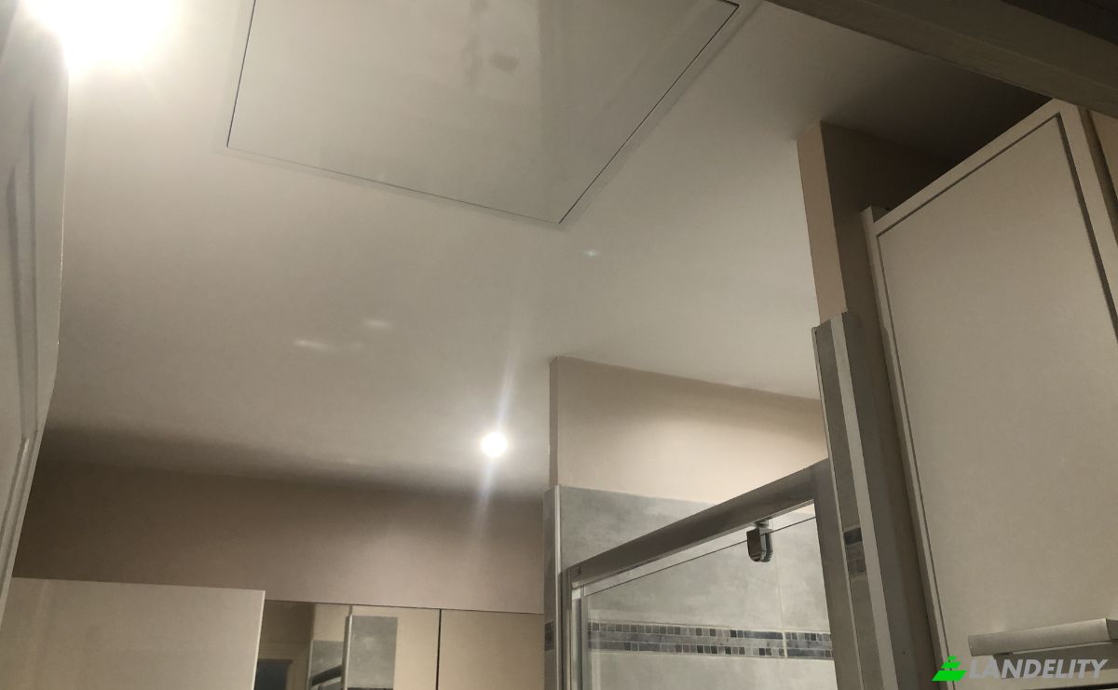
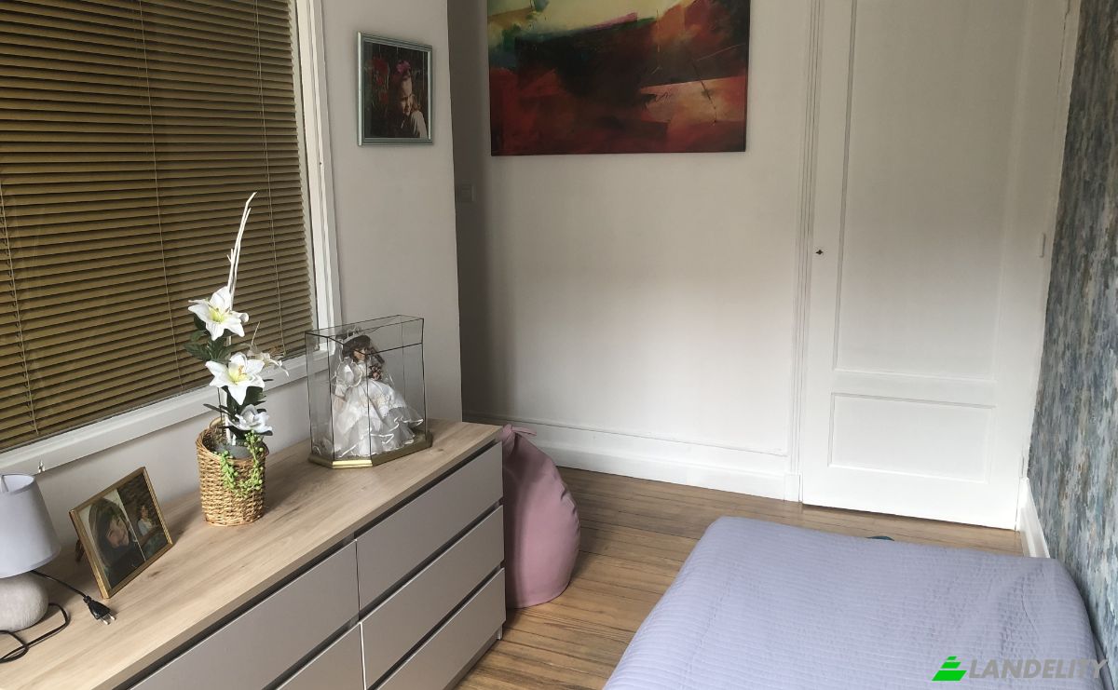
Apartment for Sale 20 Imp du Cheval Blanc. Photo#4
Apartment for Sale 20 Imp du Cheval Blanc. Photo#5
Apartment for Sale 20 Imp du Cheval Blanc. Photo#6
Apartment for Sale 20 Imp du Cheval Blanc. Photo#7
Apartment for Sale 20 Imp du Cheval Blanc. Photo#8
Apartment for Sale 20 Imp du Cheval Blanc. Photo#9
Apartment for Sale 20 Imp du Cheval Blanc. Photo#10
Apartment for Sale 20 Imp du Cheval Blanc. Photo#11
Apartment for Sale 20 Imp du Cheval Blanc. Photo#12
Apartment for Sale 20 Imp du Cheval Blanc. Photo#13
Apartment for Sale 20 Imp du Cheval Blanc. Photo#14
Apartment for Sale 20 Imp du Cheval Blanc. Photo#15
Apartment for Sale 20 Imp du Cheval Blanc. Photo#16
Apartment for Sale 20 Imp du Cheval Blanc. Photo#17
Apartment for Sale 20 Imp du Cheval Blanc. Photo#18
Apartment for Sale 20 Imp du Cheval Blanc. Photo#19
Apartment for Sale 20 Imp du Cheval Blanc. Photo#20
Apartment for Sale 20 Imp du Cheval Blanc. Photo#21
Apartment for Sale 20 Imp du Cheval Blanc. Photo#22
Apartment for Sale 20 Imp du Cheval Blanc. Photo#23
Apartment for Sale 20 Imp du Cheval Blanc. Photo#24
Apartment for Sale 20 Imp du Cheval Blanc. Photo#25
Property Location
City
District
Country
Address
20 Imp du Cheval Blanc, 05000 Gap, Gap, Hautes-Alpes, Provence-Alpes-Cote d'Azur, France
Near
22 Rue Carnot, 1 Imp du Cheval Blanc, 1 Rue du Villars, La Poste, 24-20 Imp du Cheval Blanc, Gap-1, Arrondissement de Gap
Property Description

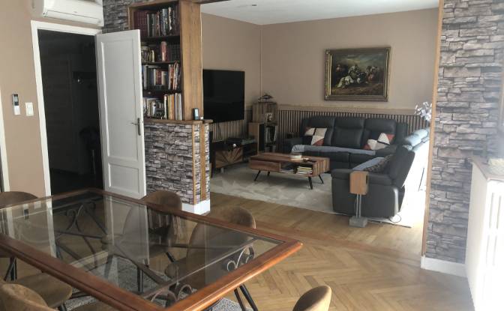
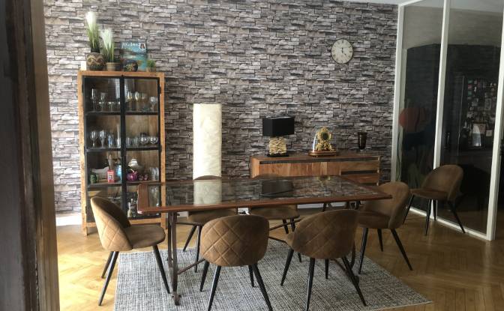
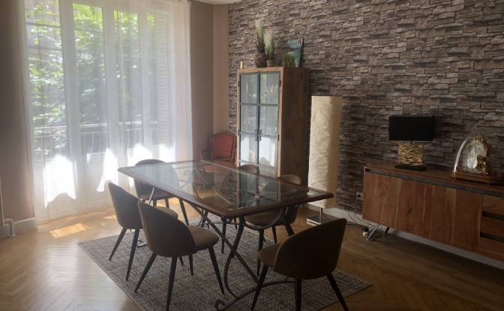
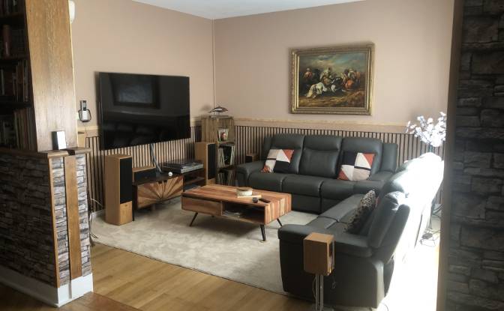
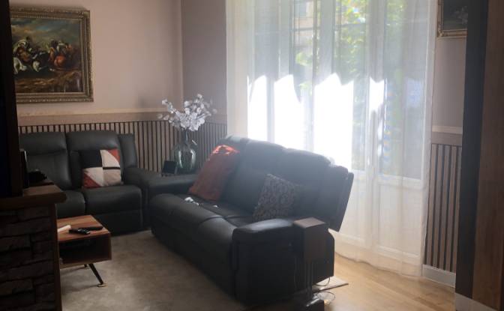
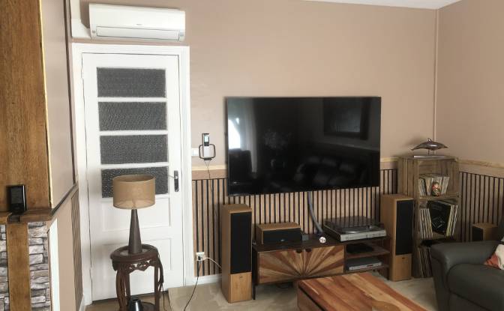
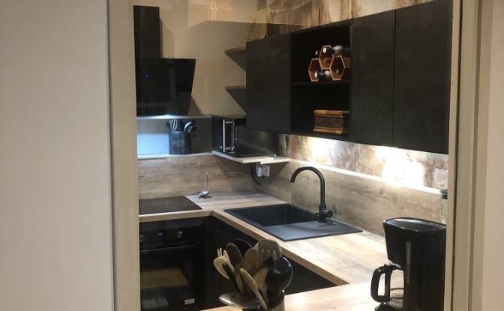
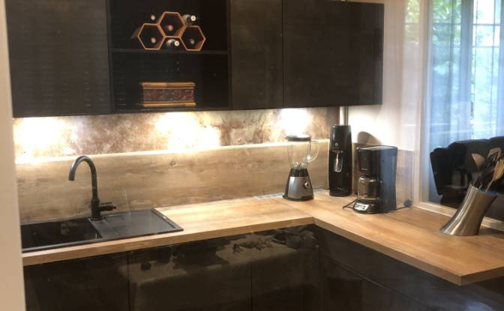
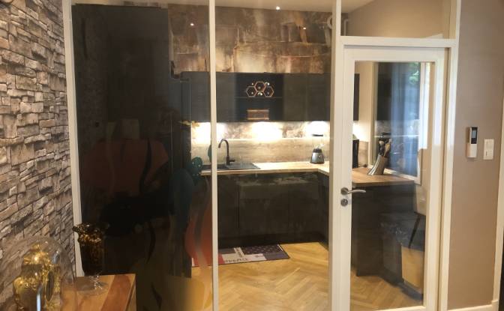
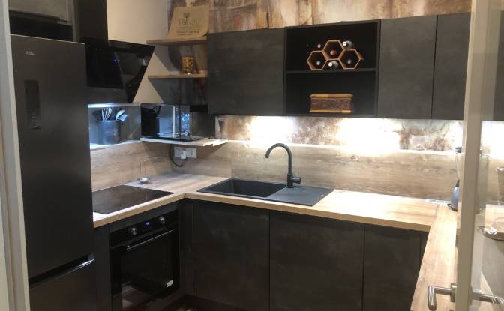
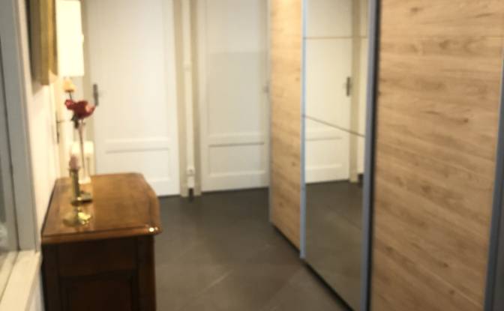
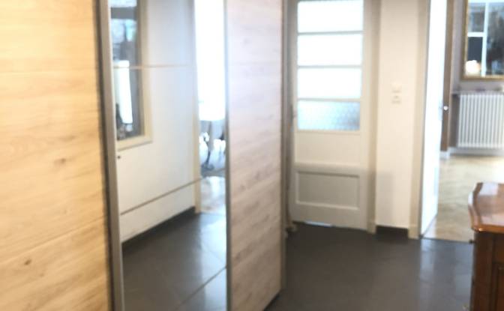
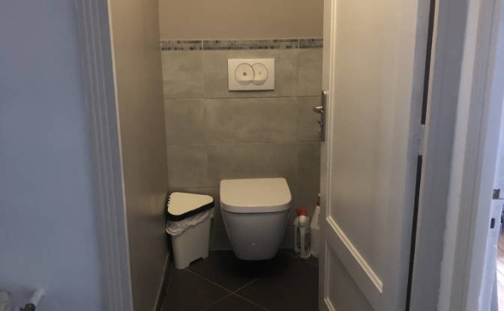
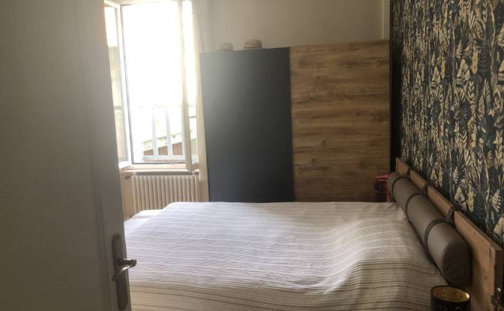
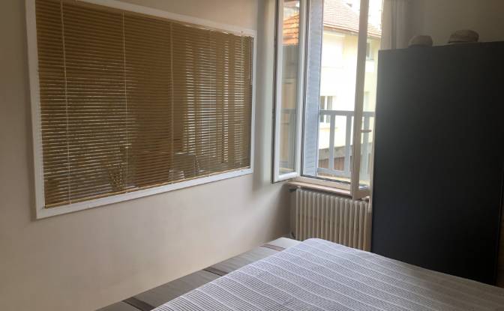
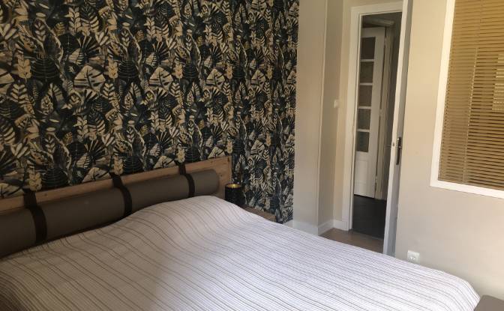
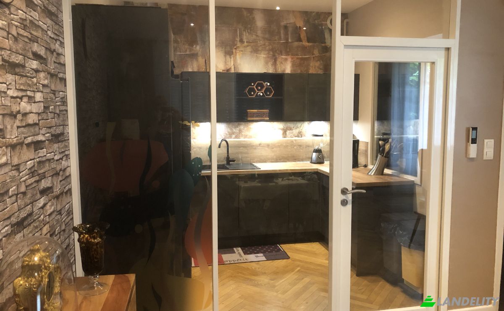
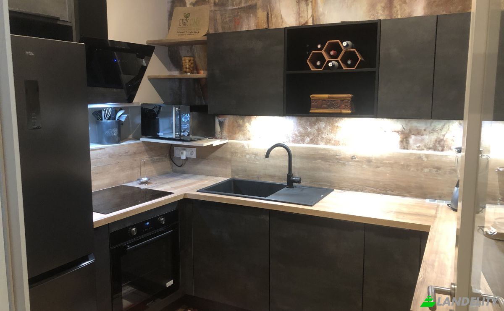
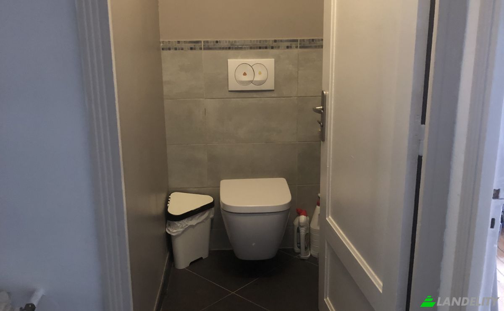
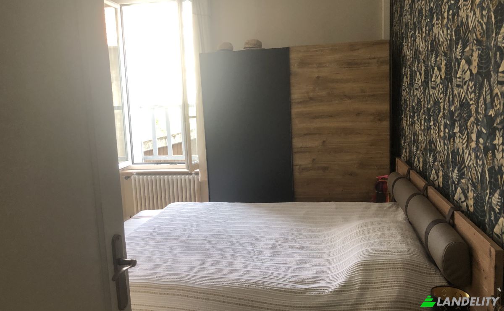
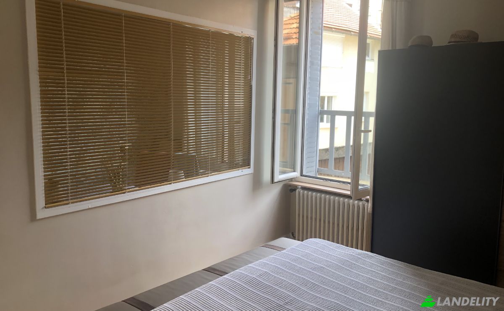
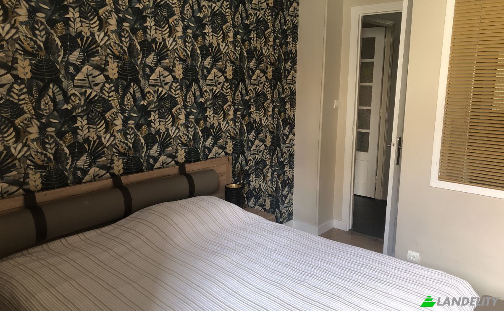
Discover this superb apartment—even more impressive in person than in the photos—located in the upper section of Rue Carnot in Gap. This 98 m² property is close to numerous amenities, making it perfect for families seeking a convenient and pleasant living environment. This spacious apartment features five well-laid-out rooms (T4/5 configuration), offering a comfortable and functional living space. You will also enjoy a fully fitted and equipped kitchen—installed in 2025—ideal for preparing delicious meals. Three balconies, totaling 5 m² of outdoor space, complement the generous interior layout. The apartment includes a lovely shower room and a separate toilet. All wet rooms are equipped with a mechanical ventilation system (VMC), with the ductwork and motor housed in the false ceiling. A reversible air conditioning unit has been installed with municipal approval and has just been professionally serviced. The co-ownership regulations allow for the property to be used for either residential or professional purposes without restriction. The apartment’s location is a major asset. Free bus stops are less than 100 meters away, making daily commuting easy. For longer journeys, the train station is approximately 800 meters away, providing convenient access to public transport. For your shopping needs, a Monoprix supermarket is just 80 meters away, allowing for quick and efficient errands. Families will also appreciate the proximity of essential services—including a nursery, primary school, middle school, and high school—ensuring educational continuity for your children. In short, this apartment combines comfort and convenience with nearby amenities. It is ideal for families and situated in a small-scale building (only one unit per floor) with low service charges (heating included): €330 per quarter, including heating. Don't miss out on this competitively priced property—the price remains negotiable!

Amenities

Tech & Connectivity

High-Speed Internet

Climate Control

Air Conditioning
Central Heating
Heat Pump

Kitchen & Laundry

Dishwasher
Washer / Dryer
Modern Kitchen

Interior Design & Architecture

Walk-In Closet
Hardwood Floors
High Ceilings
Floor-to-Ceiling Windows

Outdoor Access & Terraces

Balcony

Energy & Sustainability

Double Glazing

Views

City View
Property Info
Ad Type
Apartment for Sale by Owner
Property Category
Residential
Property Type
Apartment
Gross Floor Area
98 m2
Land Lot Area (as outlined on the map)
1.39 are
Storey
1
Storeys in the Building
1
Year Built
1930
Bedrooms
3
Bathrooms
1
Walls
Bricks
Insulation
Polystyrene
Finishing
Completed
Kitchen
Separated
Heating
Other
Cooling
Air Conditioner
Parking
Open
Price
$230,920
Last Update
3 days ago
Property Id
#4629
Contact Seller
Name
mmatray73
Views Stats
For 2 weeks:
All time total: 46

Share with the social networks