Townhouse for Sale Vila Prinstrop, R das Lavandas
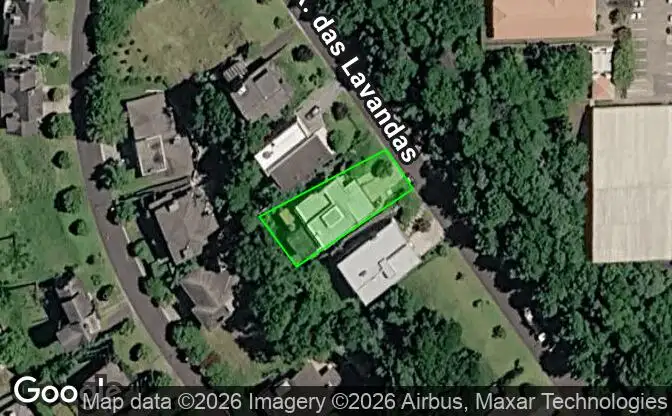

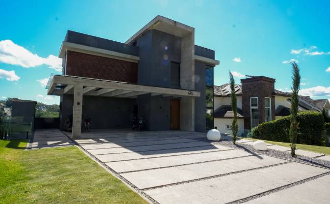

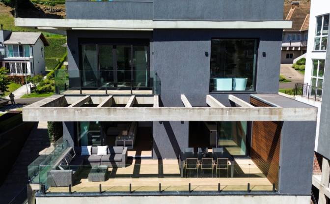
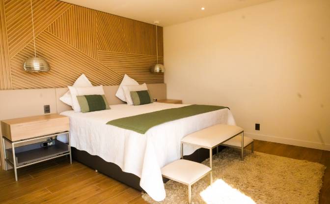
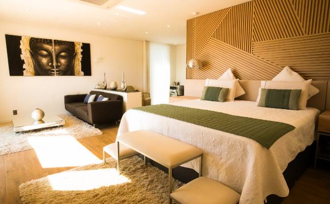
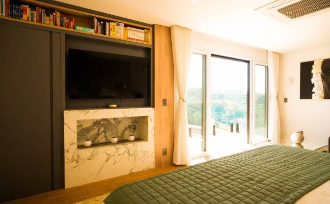
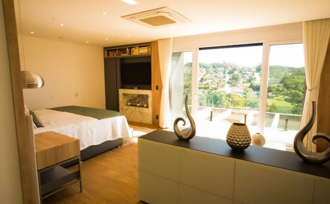
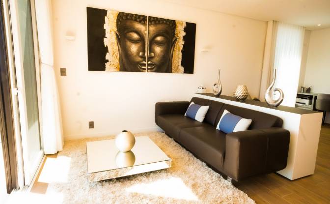
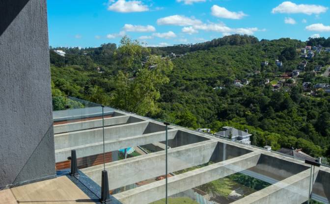
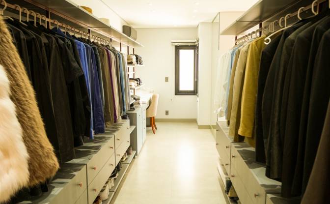
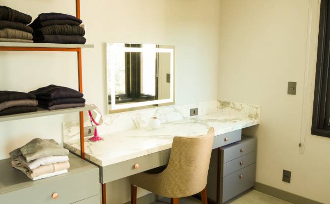
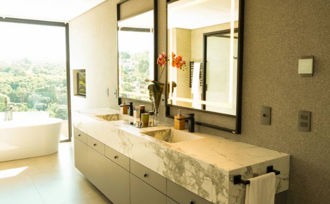
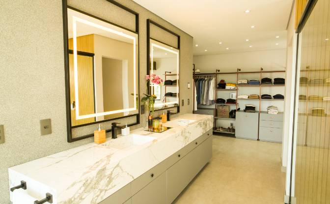
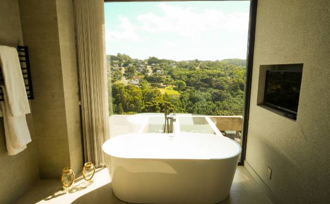
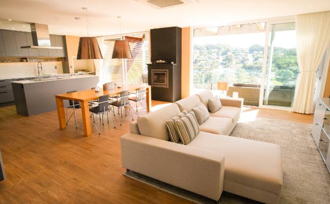
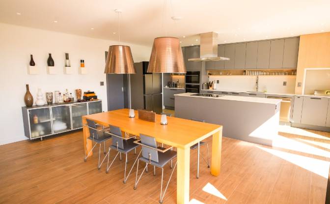
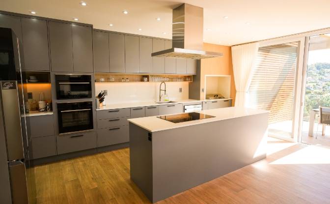
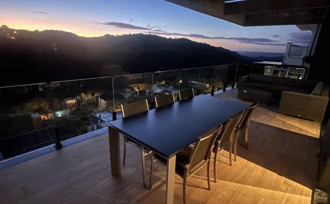
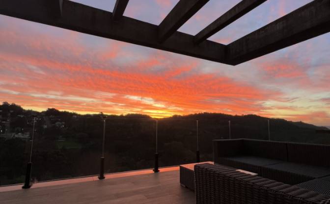
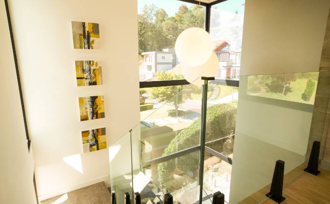
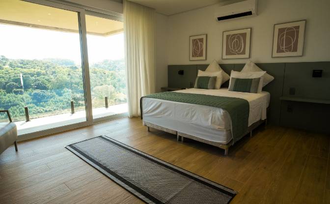
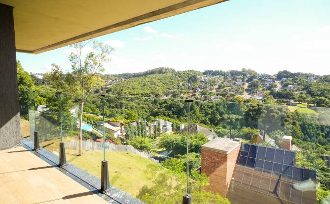
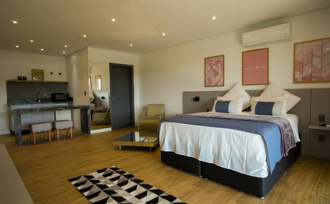
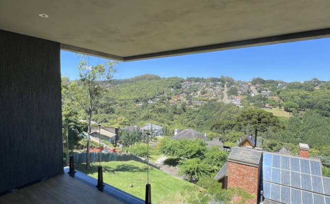
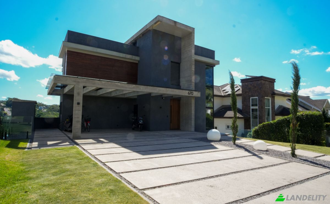
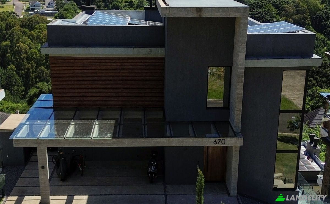
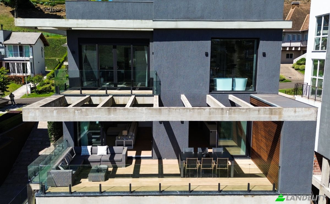
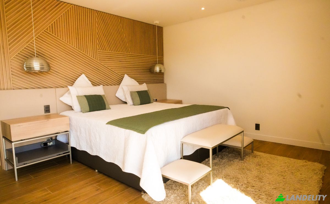
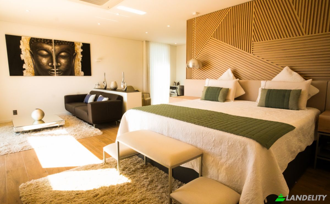
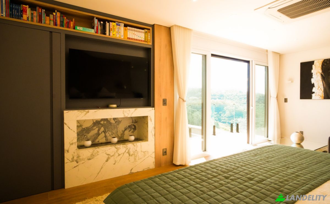
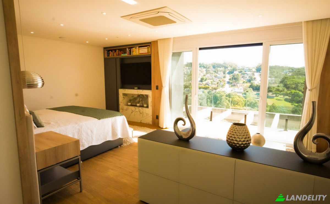
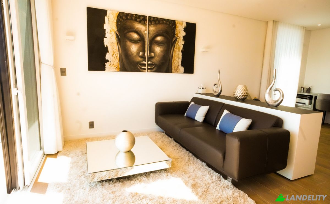
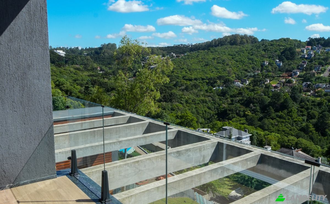
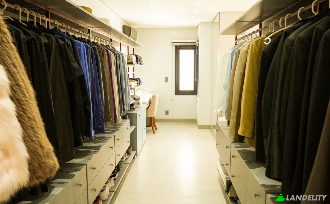
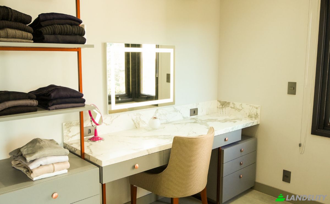
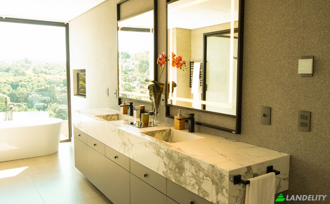
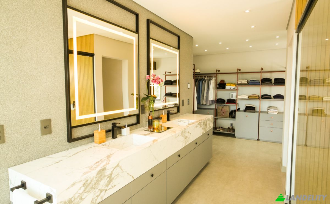
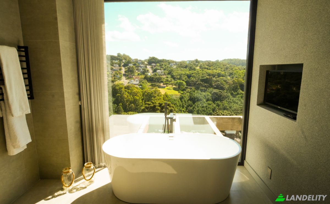
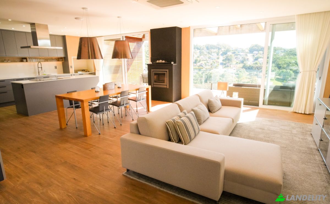
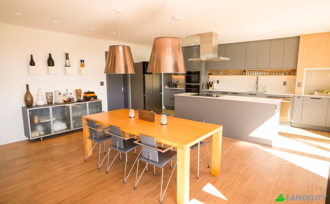
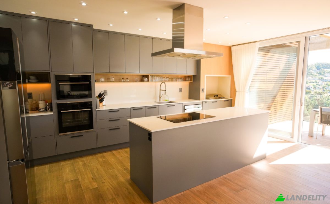
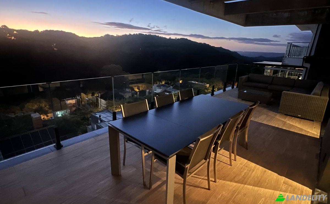
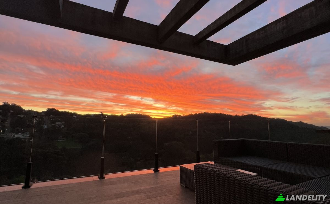
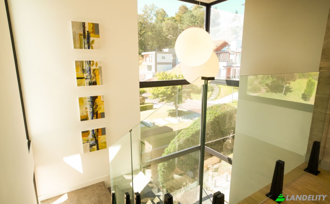
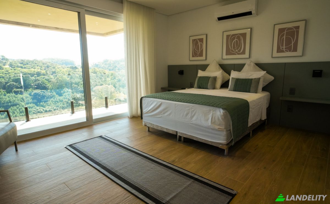
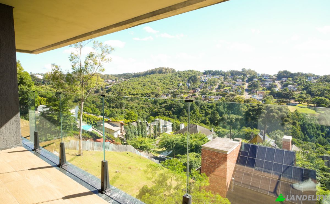
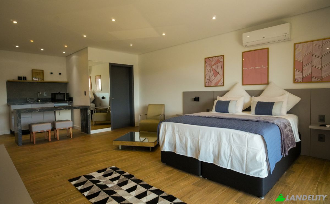
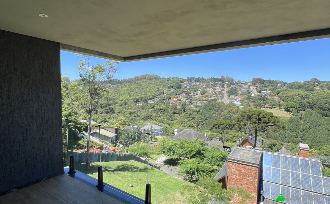
CONTEMPORARY LUXURY RESIDENCE | ALPHAVILLE GRAMADO Exclusivity, architecture, technology and breathtaking views over the Serra Gaúcha Located in one of Gramado's most prestigious areas, this is a exceptional residence within Alphaville Gramado combines contemporary architecture, sophistication, technology and outstanding comfort. With 423 m² of living area on a 636.50 m² plot, the property is distributed across four levels and was built between 2021 and 2023, using high-quality materials and premium construction solutions. One of its most remarkable features is the panoramic view over the valley towards the Caxias do Sul region, visible from several areas of the residence. The property is offered fully furnished and decorated, featuring bespoke furniture by the renowned Farmhome, complemented by selected furniture and decorative elements imported from Europe. The residence combines refined design with modern technology, including partially integrated Alexa home automation, air conditioning, underfloor heating throughout the house, 15 solar panels, rainwater harvesting and reuse, and infrastructure for an electric vehicle wallbox. KEY FEATURES • 423 m² of living area • 636.50 m² plot • 4 en-suite bedrooms • 2 covered parking spaces • 4 uncovered parking spaces • Elevator-ready infrastructure • Electric vehicle wallbox preparation • 15 installed solar panels • Rainwater harvesting and reuse system • Underfloor heating throughout • Black PVC frames with double glazing • Partially integrated Alexa smart-home system • Air conditioning in the Master Suite and living room • Cassette split system in the social area • Fireplaces • Bespoke furniture • European-imported furniture and decorative elements • Kitchen with state-of-the-art appliances MASTER SUITE The Master Suite provides a private retreat with a panoramic terrace, fireplace and electric blinds. The en-suite bathroom features a freestanding bathtub, complemented by a spacious walk-in closet. This level also includes a private office, hall and technical area. LIVING AREAS The ground floor features an elegant open-plan living space comprising living room, dining area and kitchen with central island. It also includes a fireplace, panoramic terrace, guest powder room, pantry, laundry room, hall and garage. The seamless connection between the interior and exterior spaces allows the spectacular Serra Gaúcha landscape to become part of everyday life. GRAMADO | LIFESTYLE & INVESTMENT Gramado is one of Brazil's most renowned destinations and one of the Serra Gaúcha's most desirable locations for living, investing and building long-term property wealth. The city is known for its European-inspired architecture, gastronomy, natural beauty, security, infrastructure and strong year-round tourism. Its strategic location provides convenient access to Canela, Nova Petrópolis, Bento Gonçalves and Caxias do Sul, enhancing its appeal for both permanent residence and property investment. ALPHAVILLE GRAMADO Within Alphaville Gramado, the residence benefits from an exclusive environment designed for those who value privacy, security, nature and high construction standards. A distinctive property combining contemporary architecture, technology, energy efficiency, thermal comfort, exceptional furnishings and a privileged location. Property video and additional photographs available upon request. Alphaville Gramado — Serra Gaúcha, Brazil
Tech & Connectivity
Climate Control
Indoor Recreation & Wellness
Kitchen & Laundry
Storage Spaces
Interior Design & Architecture
Outdoor Access & Terraces
Building Services & Accessibility
Energy & Sustainability
Outdoor Recreation
Views
Outdoor Structures & Landscaping
Parking & Transport