Single Family Home for Sale Lower Hutt, Cypress Drive
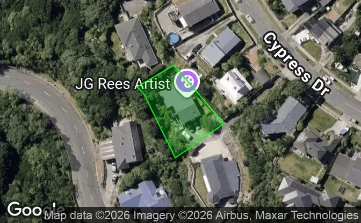
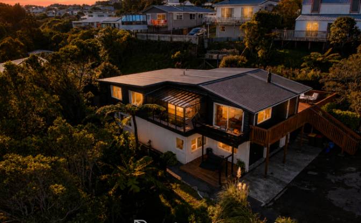

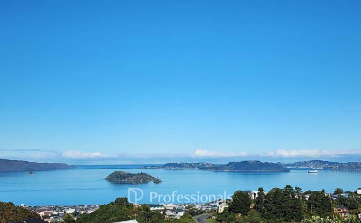
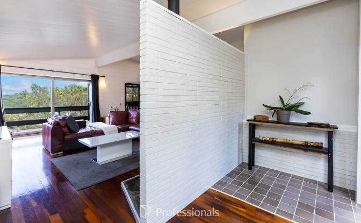
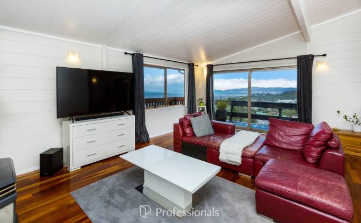
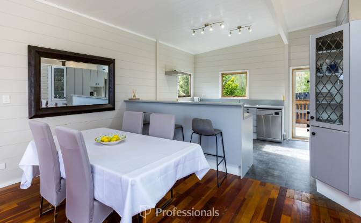
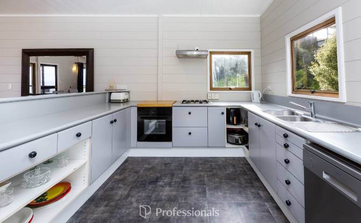
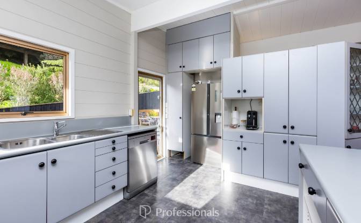
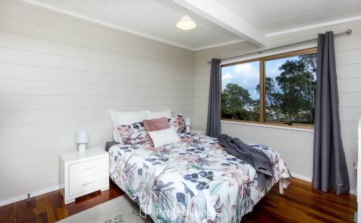
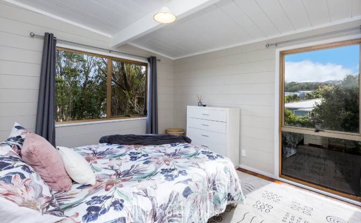
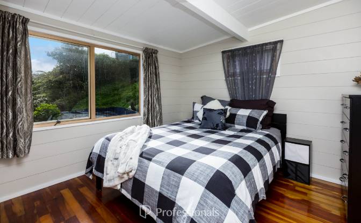
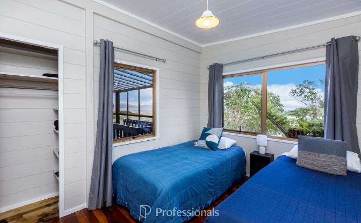
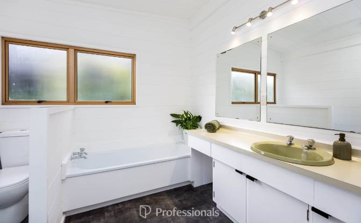
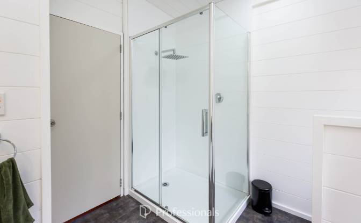
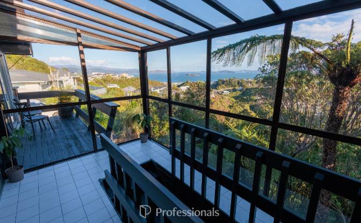
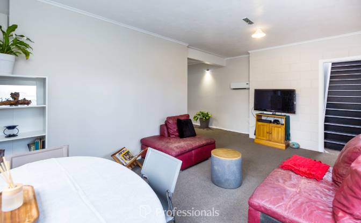
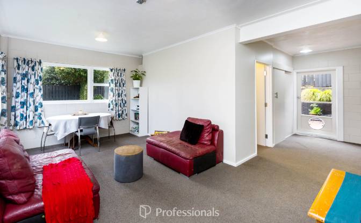
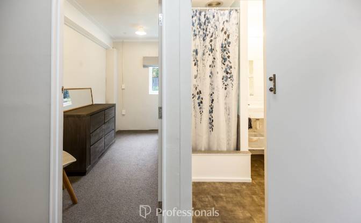
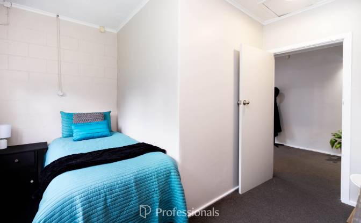
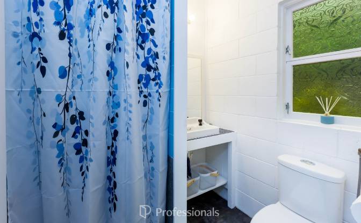
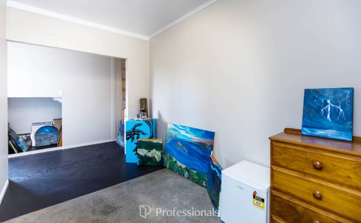
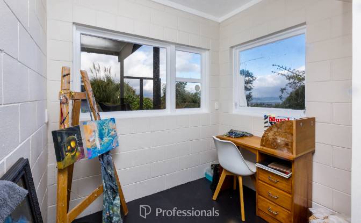
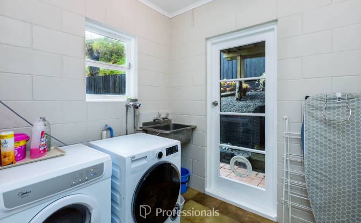
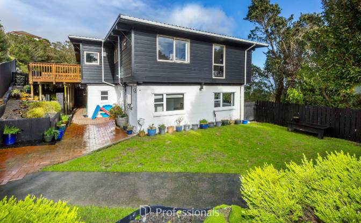
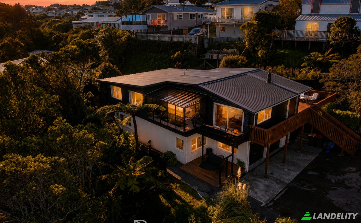
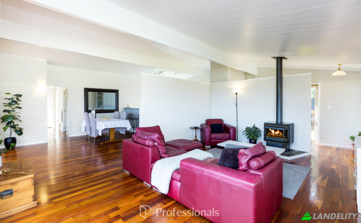
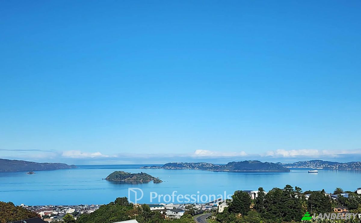
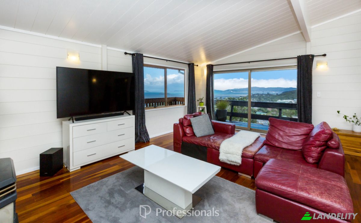
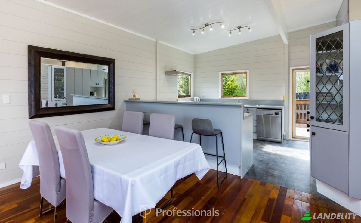
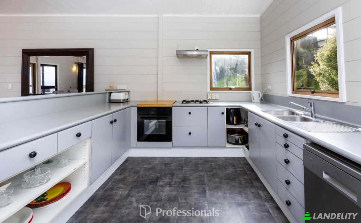
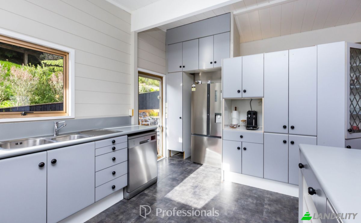
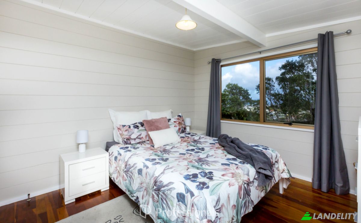
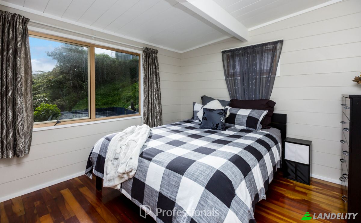
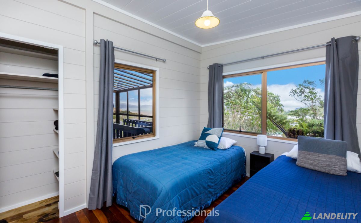
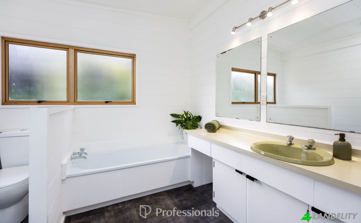
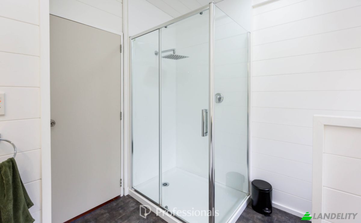
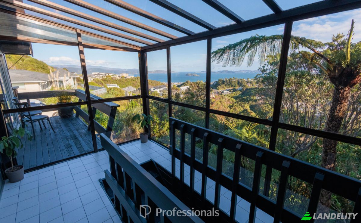
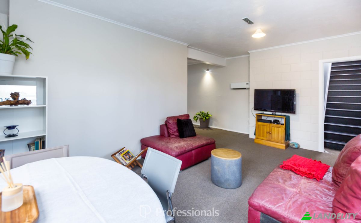
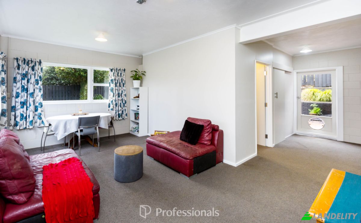
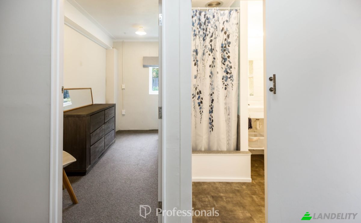
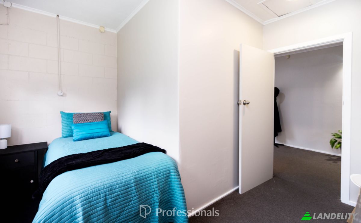
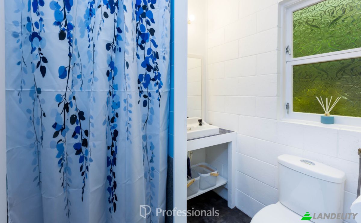
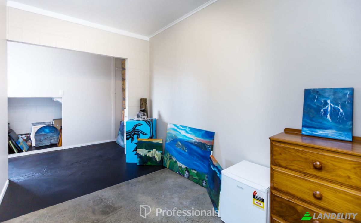
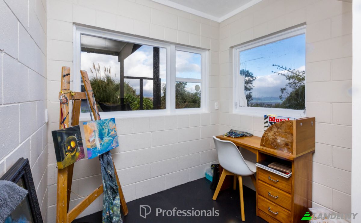
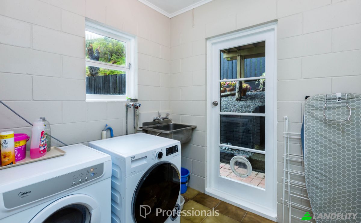
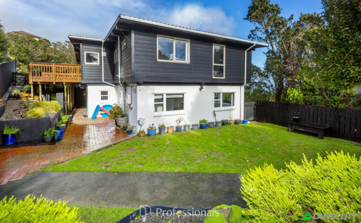
Harbour views and family flexibility Imagine starting every morning with a coffee in hand, taking in uninterrupted views across Wellington Harbour. At 52 Cypress Drive, that dream becomes part of your everyday life. Positioned privately down a driveway with just one neighbouring property, this freshly painted home offers the perfect balance of space, versatility and privacy for growing families, professionals or those seeking a home that can accommodate multiple generations under one roof. The upper level is designed for everyday living, featuring three generous bedrooms, the family bathroom, and a spacious open-plan kitchen, dining and living area. The kitchen offers ample storage, a breakfast bar for casual meals, and flows effortlessly into the dining and living spaces, creating the perfect hub for entertaining family and friends while enjoying the spectacular outlook. Downstairs opens up a world of possibilities. With two additional bedrooms, a rumpus room, second bathroom, separate laundry and internal access double garage, this level provides an ideal setup for teenagers wanting their own space, extended family, guests, or even a work-from-home arrangement. Outside, you'll appreciate the privacy of the setting, generous off-street parking and a location that continues to be highly sought after by families and professionals alike. With schools nearby, public transport within easy reach and major upgrades already completed, this is a home ready to be enjoyed from day one. If you've been searching for a home that offers space, flexibility and breathtaking views, 52 Cypress Drive deserves to be at the top of your list. Call Deneika or Rachael today to find out more or text "52cypr" to 3324 for a copy of the digital web book. Property Features * Five-bedroom family home with a flexible multi-generational layout * Two bathrooms across two levels * Three bedrooms upstairs with the main family bathroom * Two bedrooms, rumpus room and second bathroom downstairs * Spacious open-plan kitchen, dining and living area * Kitchen with ample cupboard space and breakfast bar * Stunning elevated views over Wellington Harbour * Freshly painted internally and externally * Internal access double garage * Separate laundry * Ample off-street parking * Privately positioned down a shared driveway with only one neighbouring property * New roof installed in 2019 * Close to local schools * On public transport routes * Sought-after location for families and professionals Property ID: MRE02175
Tech & Connectivity
Climate Control
Kitchen & Laundry
Outdoor Access & Terraces
Views
Outdoor Structures & Landscaping
Parking & Transport