Single Family Home for Sale Pasito Blanco, C Goleta
$1,550,000 164 m2
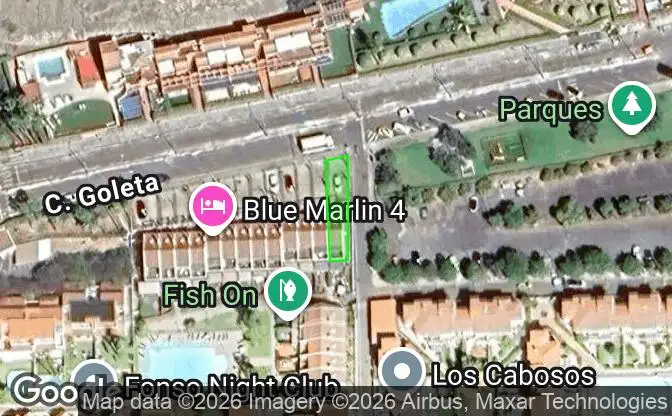
Show on map Property #4506 - Property Location on the Map
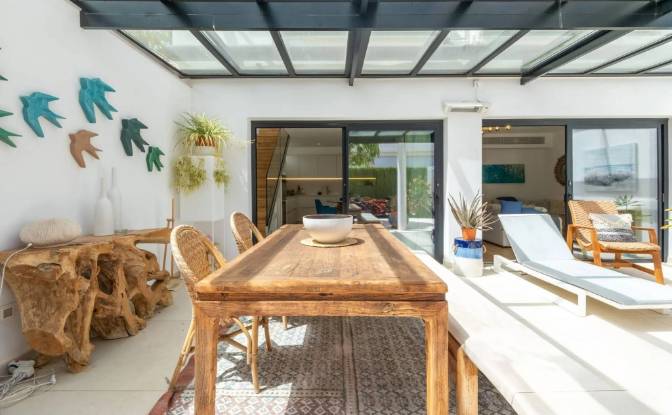
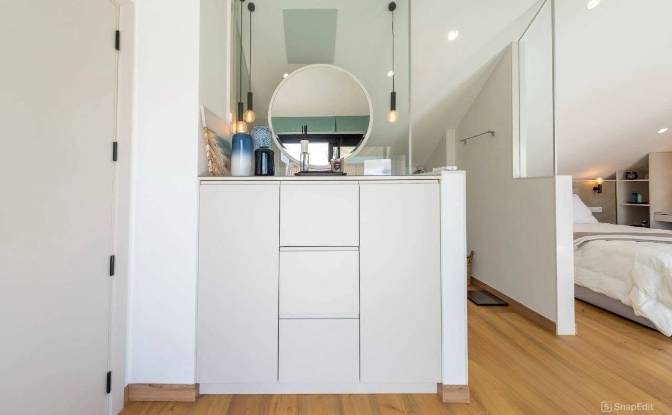
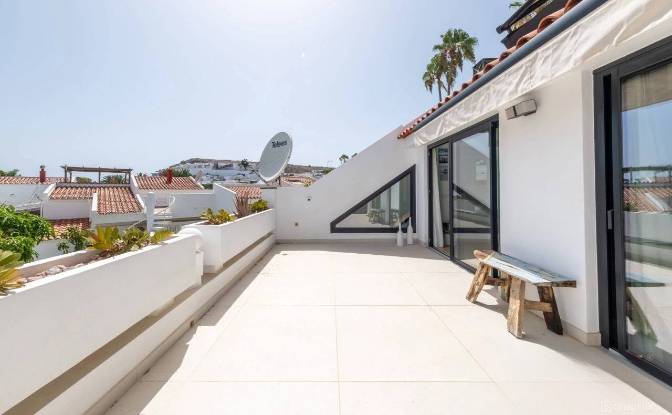
Single Family Home for Sale C Goleta. Photo#1
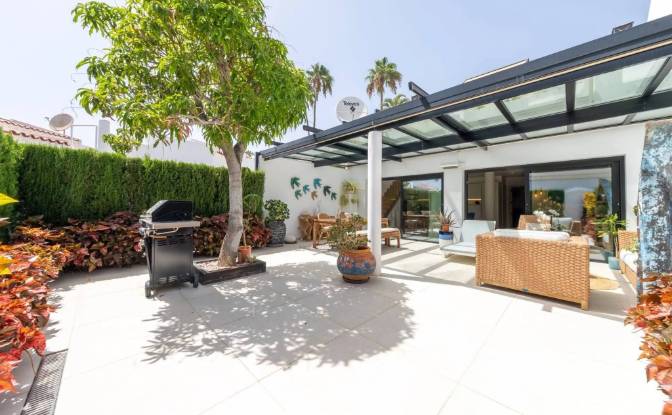
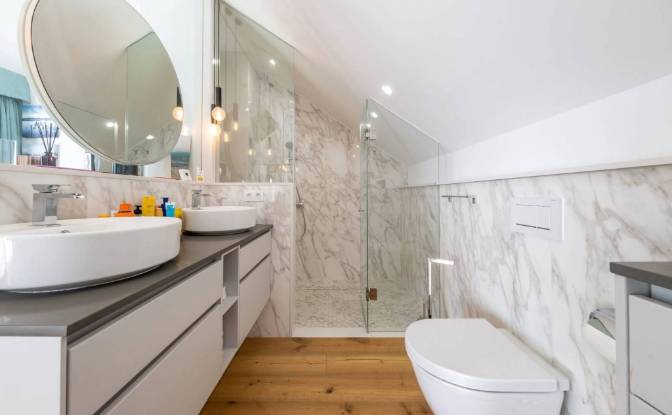
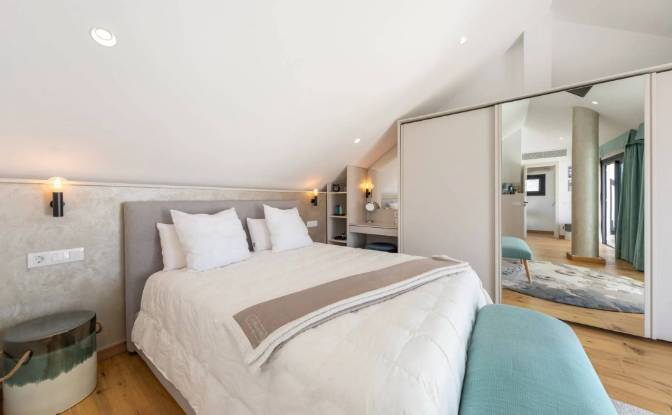
Single Family Home for Sale C Goleta. Photo#2
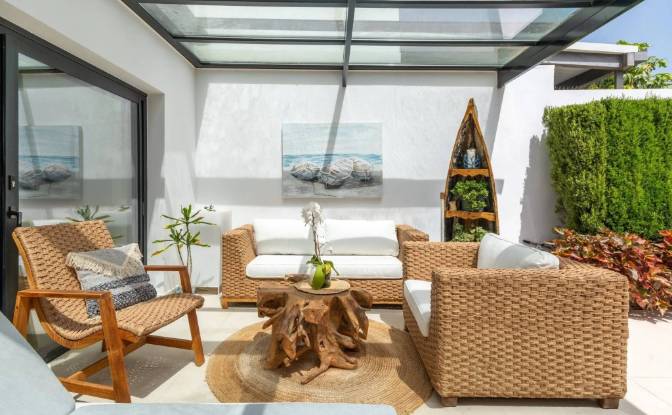
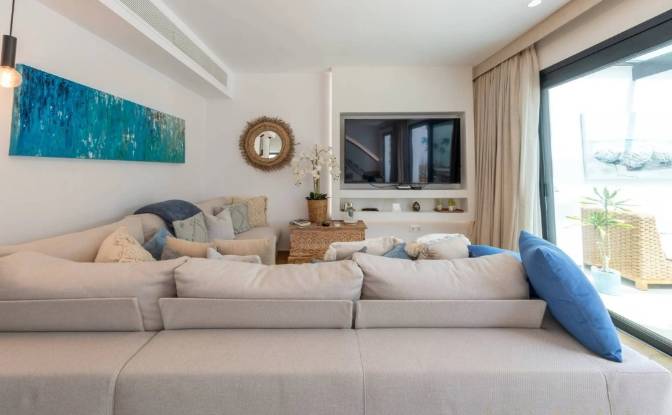
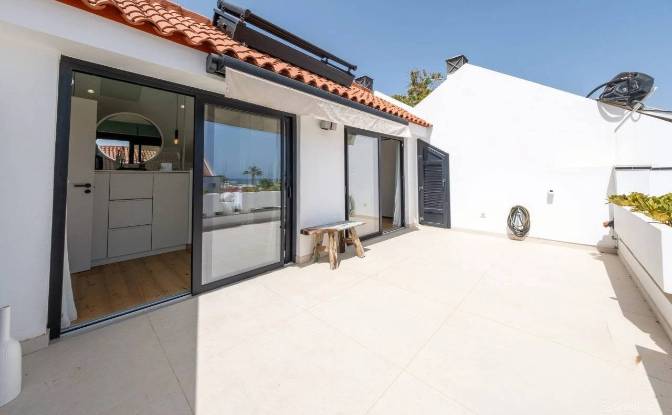
Single Family Home for Sale C Goleta. Photo#3
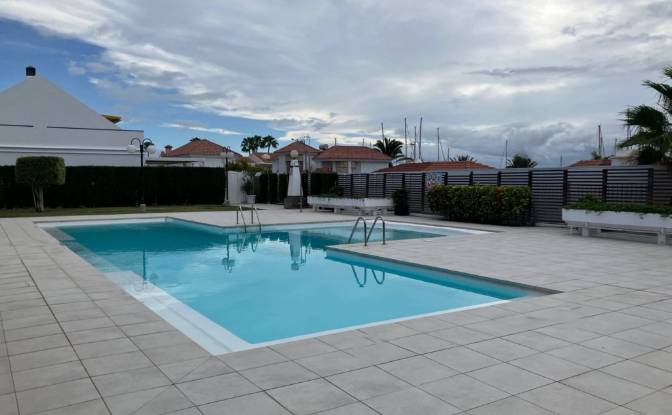
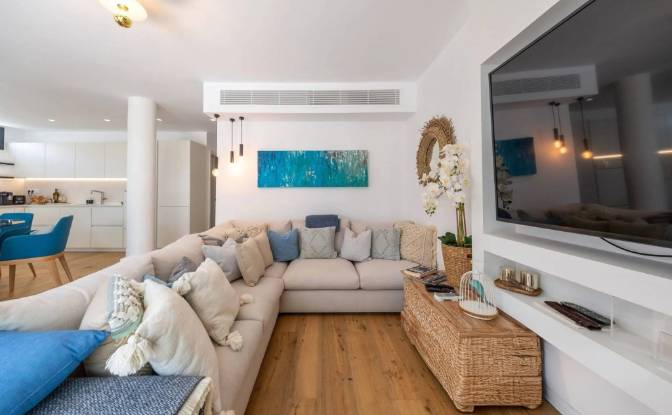
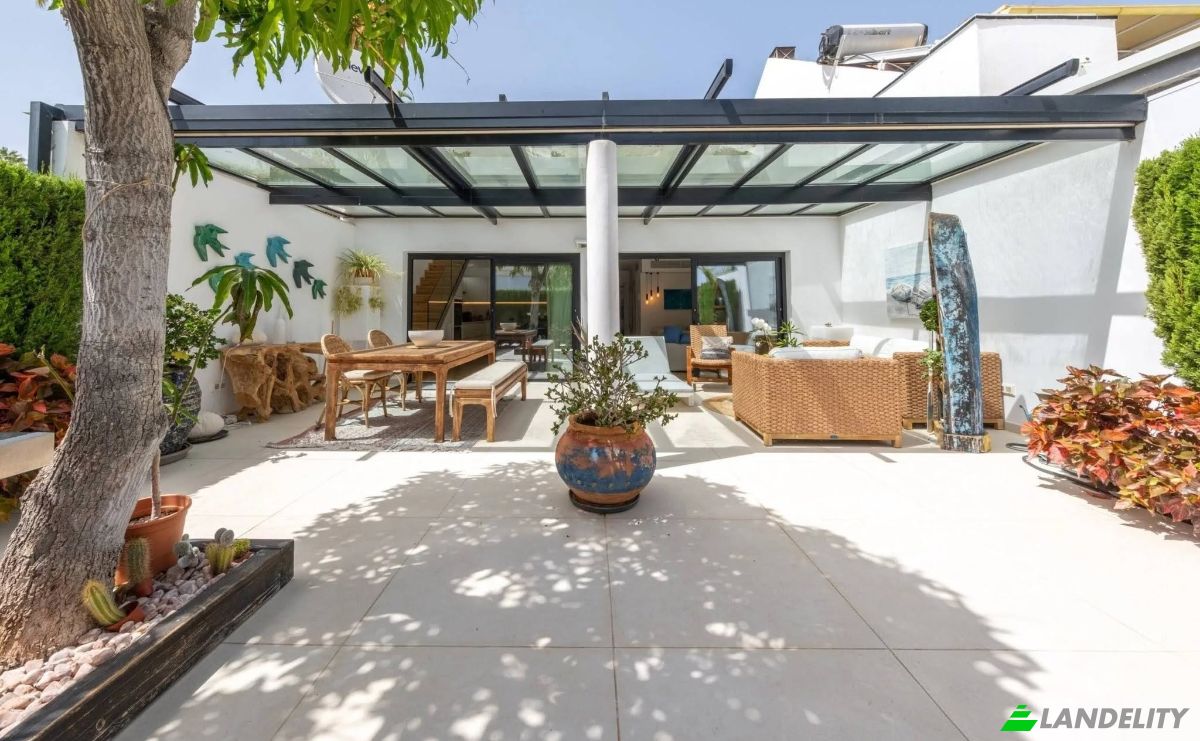
Single Family Home for Sale C Goleta. Photo#4
Single Family Home for Sale C Goleta. Photo#5
Single Family Home for Sale C Goleta. Photo#6
Single Family Home for Sale C Goleta. Photo#7
Single Family Home for Sale C Goleta. Photo#8
Single Family Home for Sale C Goleta. Photo#9
Single Family Home for Sale C Goleta. Photo#10
Single Family Home for Sale C Goleta. Photo#11
Single Family Home for Sale C Goleta. Photo#12
Single Family Home for Sale C Goleta. Photo#13
Single Family Home for Sale C Goleta. Photo#14
Single Family Home for Sale C Goleta. Photo#15
Single Family Home for Sale C Goleta. Photo#16
Single Family Home for Sale C Goleta. Photo#17
Single Family Home for Sale C Goleta. Photo#18
Single Family Home for Sale C Goleta. Photo#19
Single Family Home for Sale C Goleta. Photo#20
Single Family Home for Sale C Goleta. Photo#21
Single Family Home for Sale C Goleta. Photo#22
Single Family Home for Sale C Goleta. Photo#23
Single Family Home for Sale C Goleta. Photo#24
Single Family Home for Sale C Goleta. Photo#25
Property Location
District
Country
Address
C Goleta, Pasito Blanco, Las Palmas, Canary Islands, Spain
Near
C el Timon, Lugar Pasito Blanco, San Bartolome de Tirajana, Municipality of San Bartolome de Tirajana, Comarca Sur
Property Description

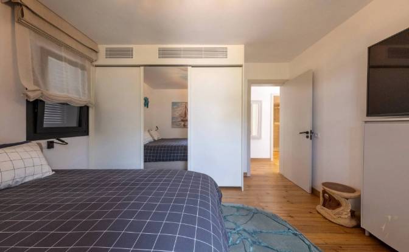
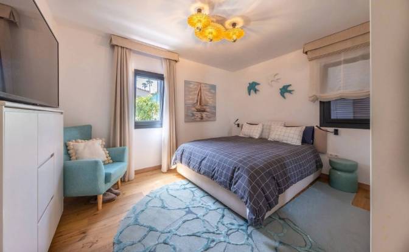
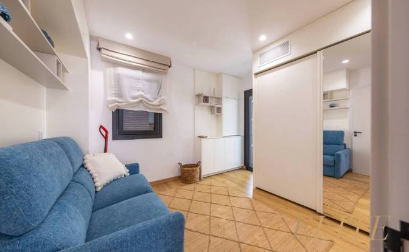
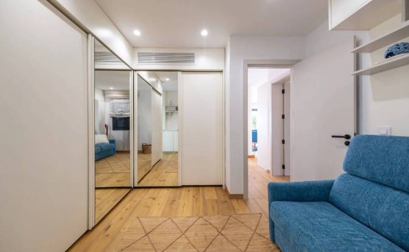
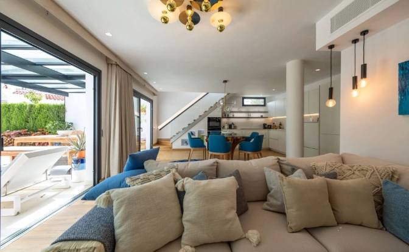
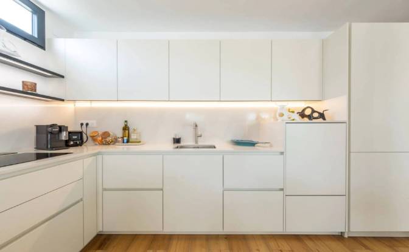
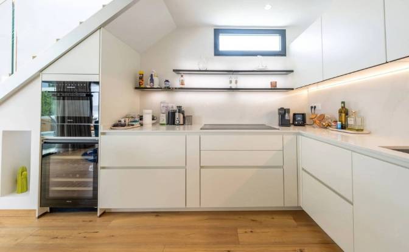
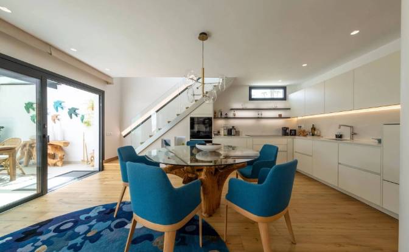
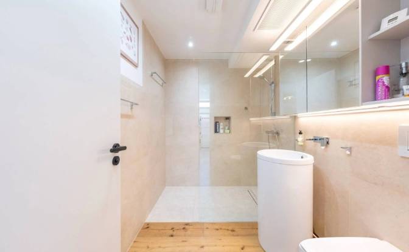
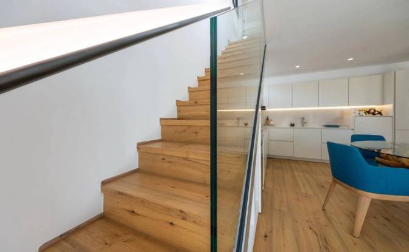
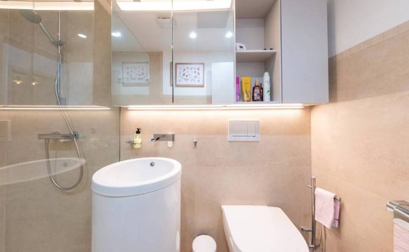
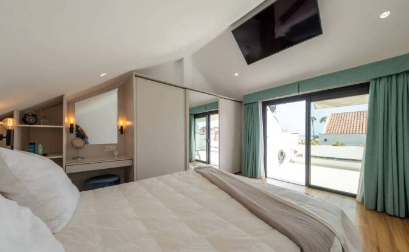
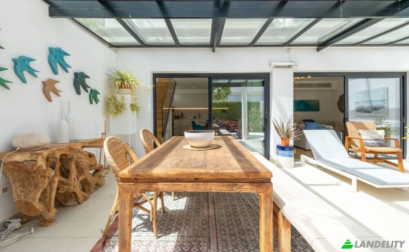
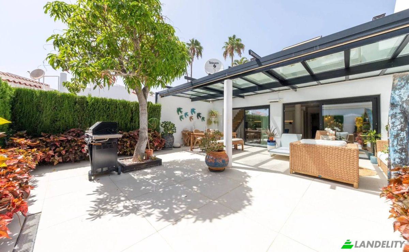
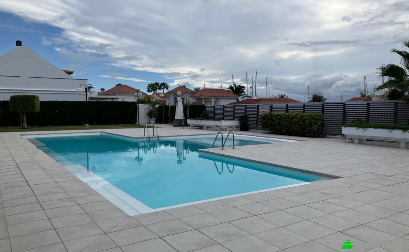
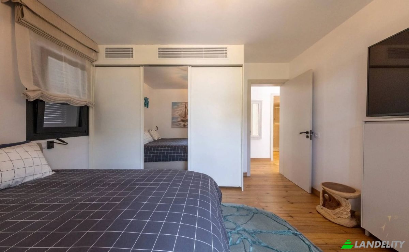
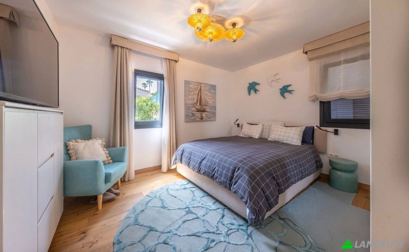
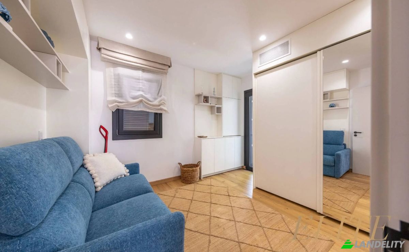
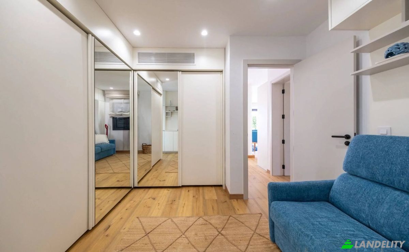
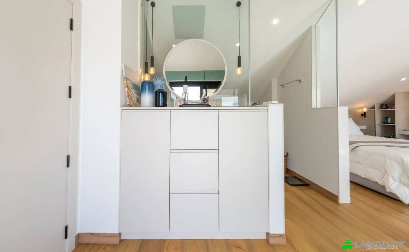
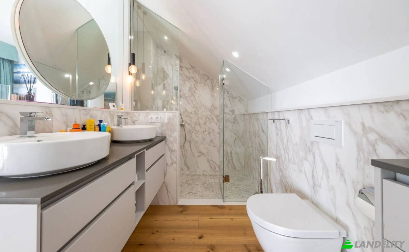
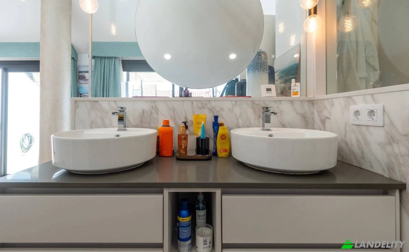
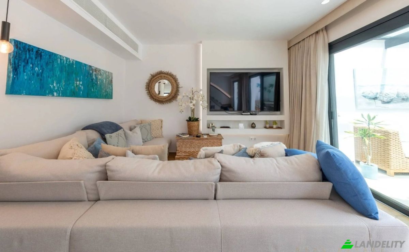
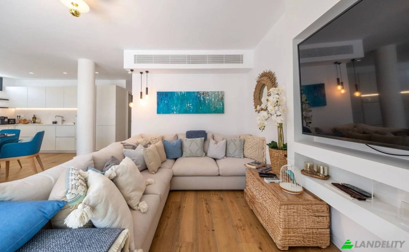
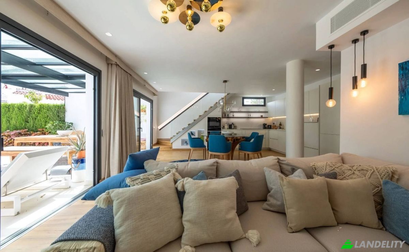
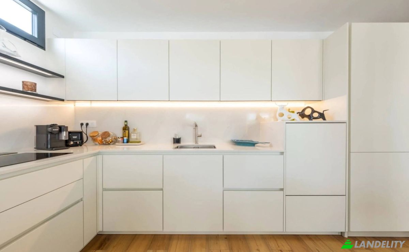
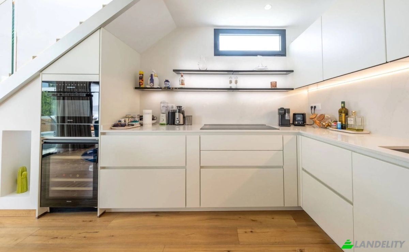
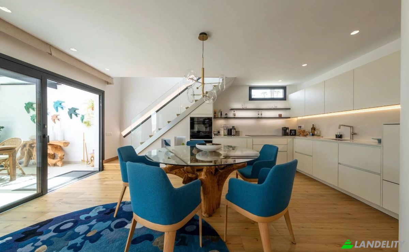
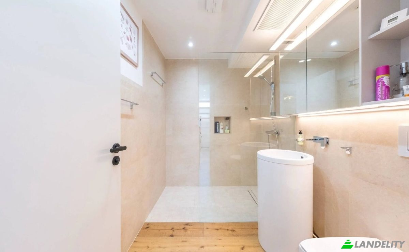
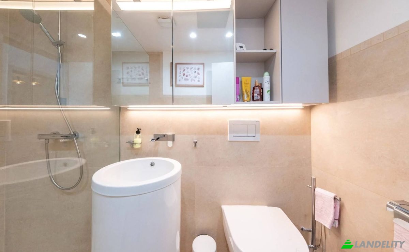
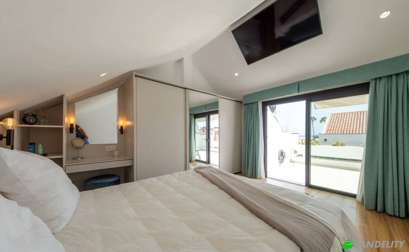
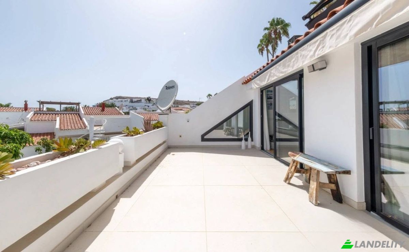
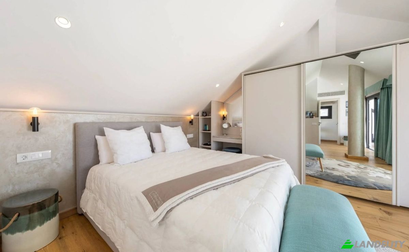
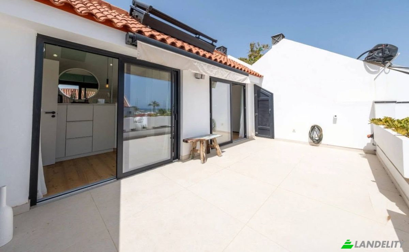
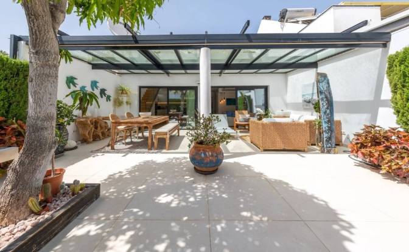
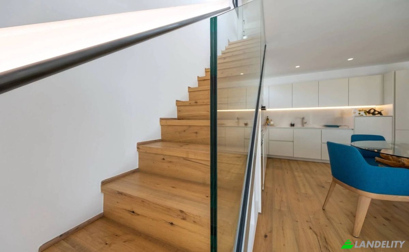
🇪🇦 EXCLUSIVE RENOVATED AND FURNISHED HOUSE IN PASITO BLANCO - GRAN CANARIA Discover this beautiful single family - house located within the exclusive and private resort of Pasito Blanco, just a few minutes from the beach, with direct access to the marina and the yacht club, featuring a spectacular community pool, 24-hour security, private surveillance, and resident parking. This property stands out for its south-facing orientation ensuring magnificent natural light throughout the day, completely renovated and tastefully furnished using high-end Italian and German products meticulously selected to ensure superior quality, aesthetics, and durability. Distributed over two floors with a built area of 164 sqm, with well-distributed spaces of 120 sqm of usable living space; on the first floor there is a large terrace with a 71.6 sqm private garden, plus a splendid 24.3 sqm terrace on the second floor with panoramic ocean views. FEATURES: - Large, high-performance, double-glazed sliding doors with direct access to the outside. - 2 double bedrooms with custom-made wardrobes. 1 bedroom with a double sofa bed, ideal for guests or a home office. - 2 spacious bathrooms with marble finishes, a walk-in shower, and modern fixtures and fittings. - Bright living room with access to the main terrace and the garden. - Fully equipped, minimalist open-plan kitchen with Silestone countertops and state-of-the-art appliances. - Other amenities: Solid oak flooring throughout the indoor areas, Anti-slip stoneware tiles, Wood and rattan furniture in the outdoor areas, Electric heating, Reversible climate control system, Energy efficiency: Certification currently in progress . TERMS: Sale price: €1,340,000 (Negotiable). Community fees: €350/month. Note: Expenses and property tax (IBI) are not included in the sale price. A unique seafront opportunity! Do not hesitate to contact us for more information or to arrange a viewing!

Amenities

Tech & Connectivity

Wi-Fi
High-Speed Internet
Cable TV

Climate Control

Air Conditioning
Heat Pump

Kitchen & Laundry

Dishwasher
Washer / Dryer
Modern Kitchen
Wine Refrigerator

Storage Spaces

Utility Room

Interior Design & Architecture

Home Office
Walk-In Closet
Hardwood Floors
Marble Floors
Open Floor Plan
Soundproof Rooms

Outdoor Access & Terraces

Terrace
Rooftop Access
Rooftop Terrace
Private Patio
Sundeck
Private Entrance

Building Services & Accessibility

Gated Entry
Visitor Parking

Energy & Sustainability

Double Glazing

Outdoor Recreation

Outdoor Pool
Garden
Private Garden
BBQ Area
Community Pool

Water Features & Waterfront

Boat Dock
Beach Access

Views

Ocean View
Sea View
Panoramic View
Garden View

Outdoor Structures & Landscaping

Pergola
Fenced Yard
Natural Landscape

Parking & Transport
Garage Parking
Motorcycle Parking
Property Info
Ad Type
Single Family Home for Sale by Owner
Property Category
Residential
Property Type
Single Family Home
Gross Floor Area
164 m2
Land Lot Area (as outlined on the map)
1.45 are
Storeys
2
Year Built
1988
Bedrooms
3
Bathrooms
2
Walls
Precast Concrete
Insulation
Polyurethane Foam
Finishing
Completed
Kitchen
Open
Heating
Heat Pump
Cooling
Air Conditioner
Parking
Open
Price
$1,550,000
Last Update
3 days ago
Property Id
#4506
Contact Seller
Name
Bluche Joselyn
Views Stats
For 2 weeks:
All time total: 360

Share with the social networks