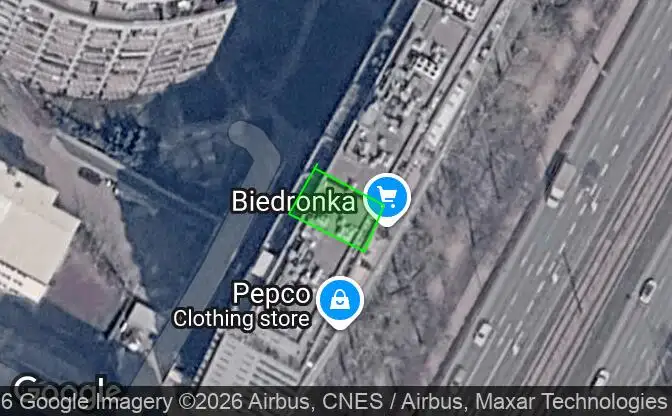
Apartment for Sale Warsaw, Grojecka
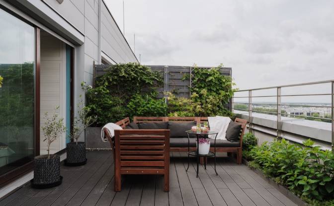
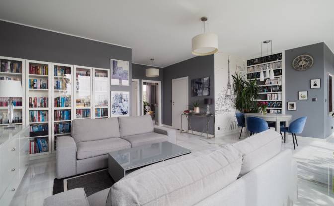
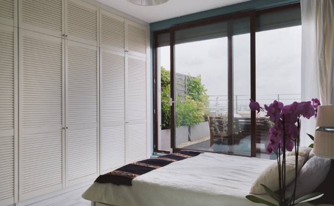
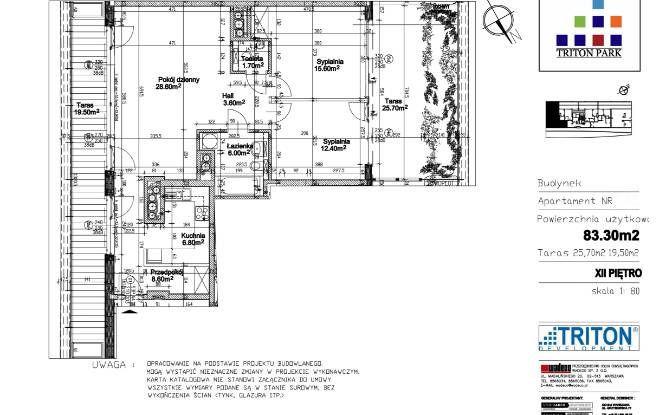
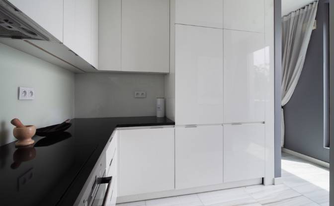
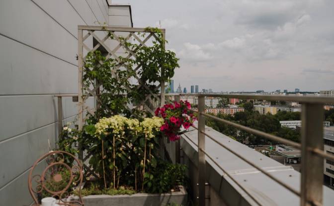
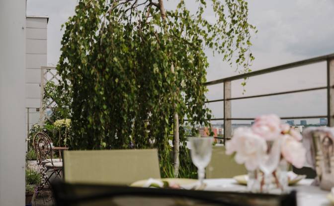
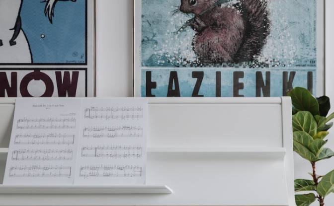
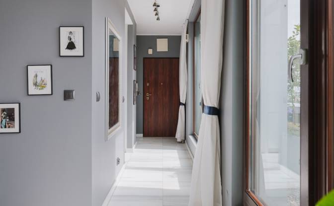
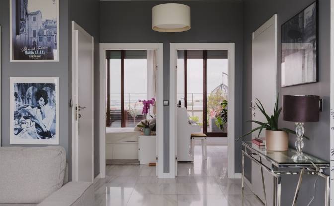
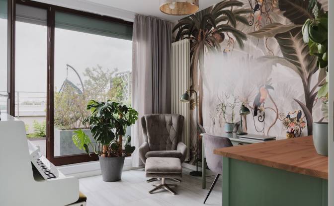
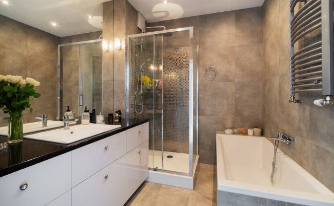
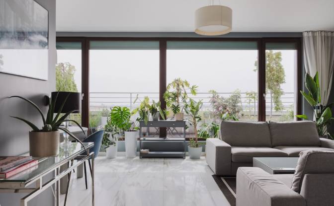
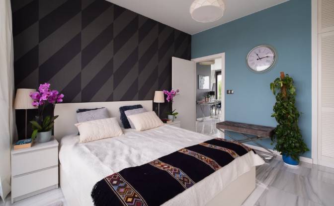
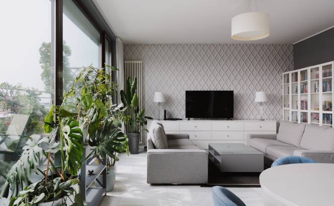
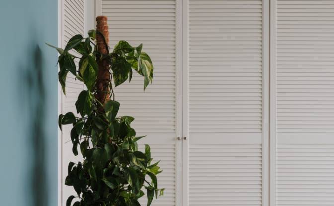
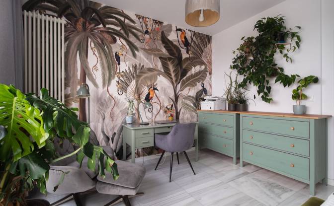
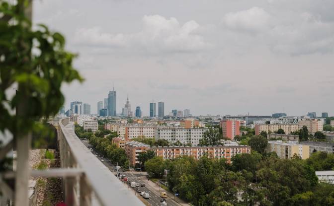
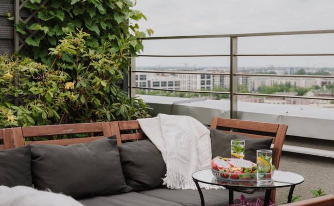
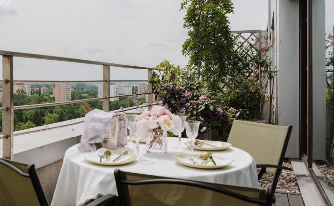
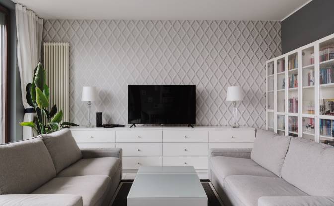
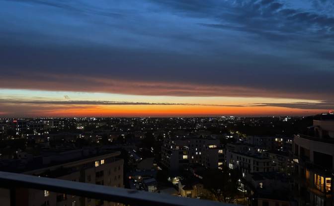
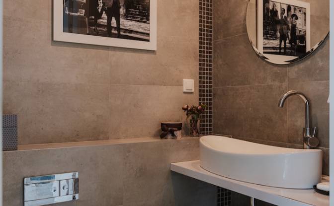
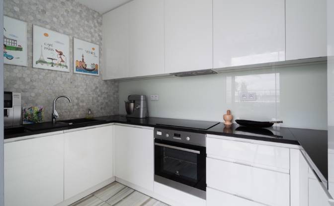
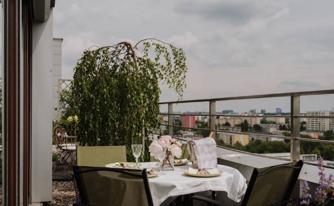
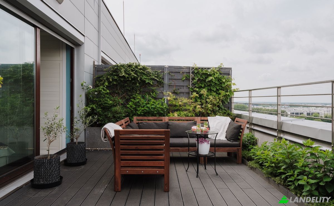
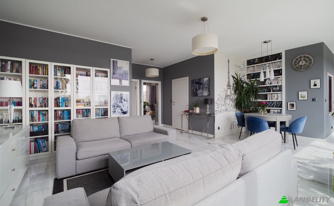
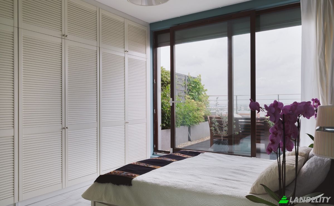
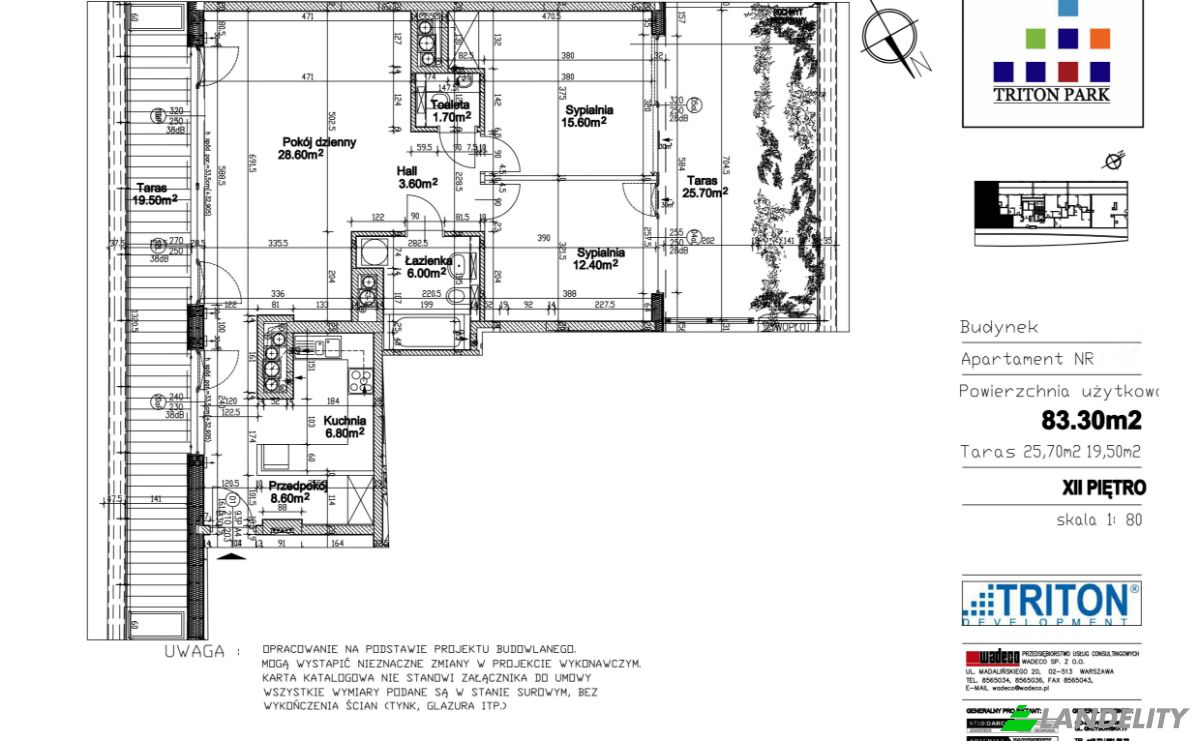
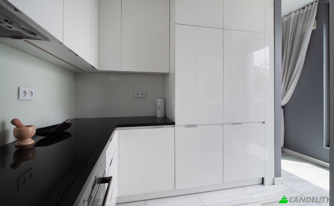
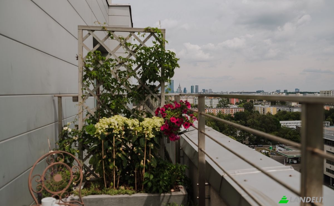
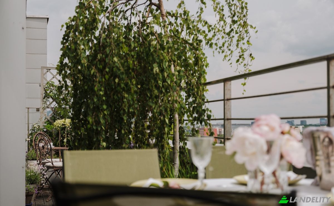
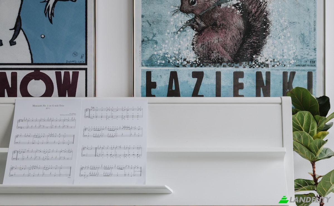
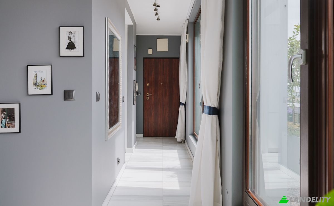
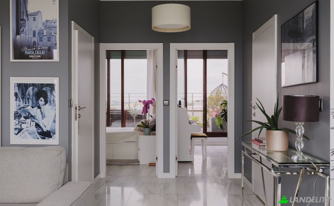
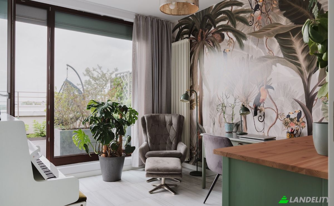
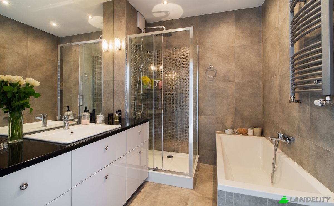
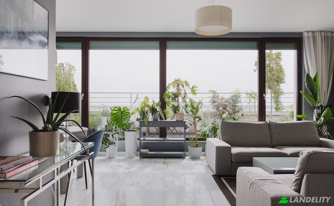
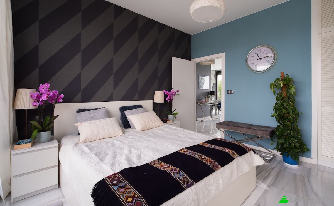
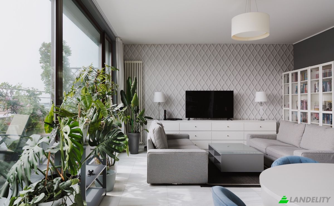
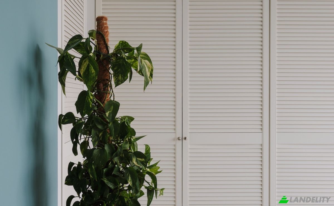
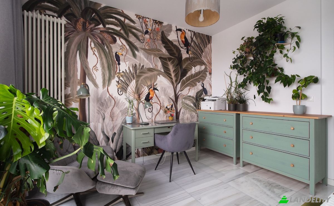
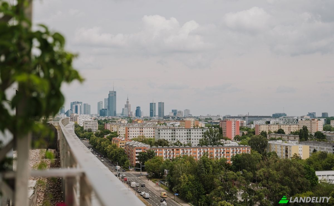
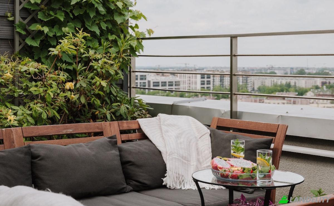
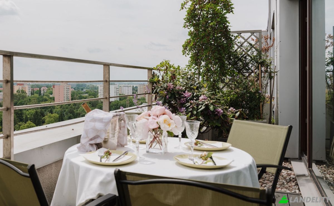
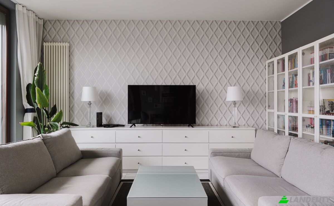
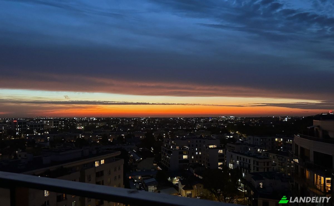
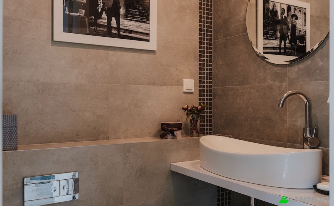
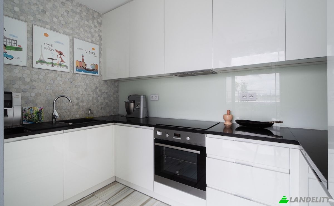
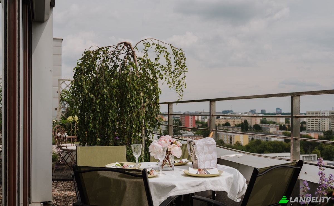
Apartment in the clouds Warsaw – top floor and two terraces Parking space and storage unit included in the price. We speak Spanish and English I'm offering for sale a beautiful apartment in Warsaw's Ochota district, which is near centre of the city, in the Triton Park apartment building, built in 2010. The apartment is located on the top, twelfth floor, offering incredible views both during the day and after sunset, something absolutely unique. The apartment is double-sided and has large windows that provide excellent lighting and visual appeal. Electric external blinds were installed on the windows. The apartment has an area of 83.3 m2 and consists of: 1) a living room (28.60 m²), with a wooden extendable table, shelving (including a custom-made ash shelf), two sofas, chests of drawers, and two console tables; 2) a separate kitchen (6.80 m²), with custom-made cabinetry and an African granite countertop; 3) a bedroom (15.60 m²), with a louvered wall covering the entire wall; 4) a study, furnished with chests of drawers and a solid wood desk; 5) a bathroom (6 m²) with a shower (completely replaced this year), a bathtub, custom-made cabinetry and a granite countertop; 6) a walk-in closet; 7) a toilet (1.70 m²); 8) a hallway/communication area (12.20 m²). The apartment features a floor made of Spanish white Blanco Macael marble imported from Spain. In the apartment there are two fantastic, fully furnished terraces: one (19.50 m²) on the east side, featuring a coffee corner and a comfortable table surrounded by plants, while the other (25.70 m²) on the west side offers stunning sunsets straight from Los Angeles or Santorini, allowing you to relax in a peaceful and private setting overlooking the entire district. The terraces feature a composite floor and custom-made frost-resistant planters. The apartment boasts stunning views, unobstructed by the buildings opposite, and the terraces provide privacy for all guests. There are only four apartments on the 12th floor as well as fantastic neighbors. The apartment is fully furnished and has ample storage space. It's practical and incredibly comfortable. Furthermore, due to the development's location, the apartment enjoys excellent transport links – it has bus and tram stops, the Rakowiec train station, and is close to the airport and routes out of Warsaw as well as close to the center of the town. A few minutes' walk is enough to enjoy the charms of one of Warsaw's most beautiful parks, Szczęśliwicki Park. The property has security and a representative reception. The apartment comes with two parking spaces – one is included in the price and the other (wide one, large SUV currently fits there) with a bicycle box is priced additionally at Euro 24 000 – and its purchase is not obligatory. The price includes also the storage unit. The seller will remove the following from the apartment: - personal items, books; - coffee machine, food processor, printer; - piano; - all photos, posters, and prints from the walls, except for the Ryszard Kaja posters in the study; - indoor plants; - two potted olive trees on the terrace. All other furnishings remain in the apartment and on the terraces. Transaction Terms: The seller does not provide preliminary or conditional agreements, nor does it provide reservations. The purchase price will be deposited with the notary and paid to the seller on the day the notarial deed is signed. Please contact me only during hours: 10-12 a.m. and 18.00-20.00 or by e-mail: 2033end@pm.me
Tech & Connectivity
Climate Control
Kitchen & Laundry
Storage Spaces
Interior Design & Architecture
Outdoor Access & Terraces
Building Services & Accessibility
Energy & Sustainability
Outdoor Recreation
Water Features & Waterfront
Views
Parking & Transport