Mansion for Sale KieLpino, Jeziorna
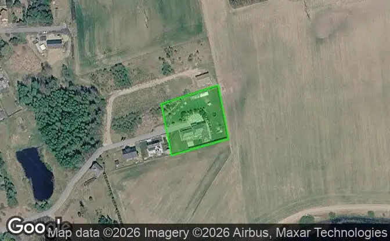
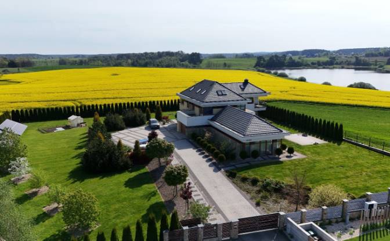
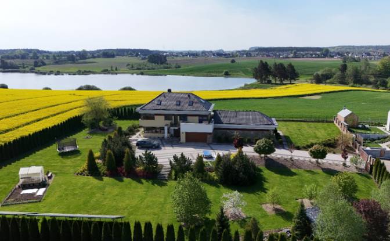
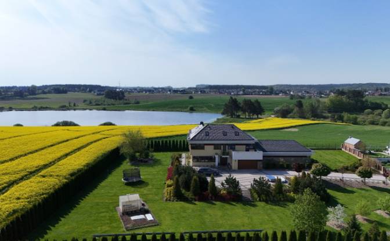
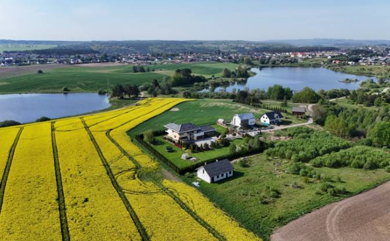
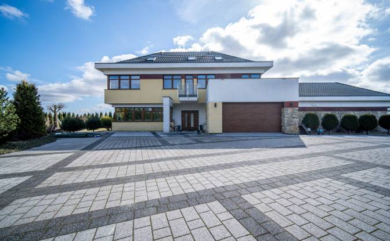
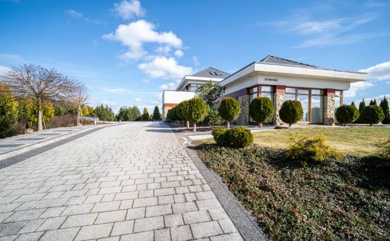
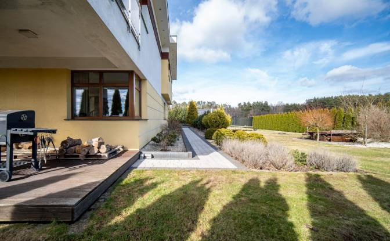
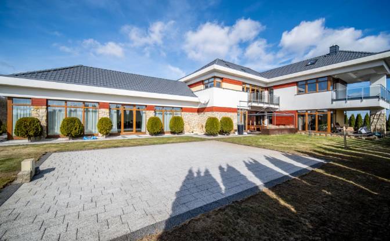
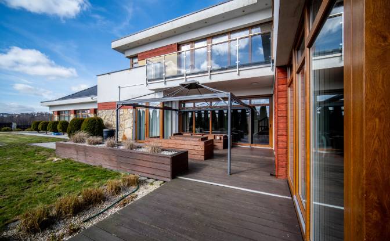
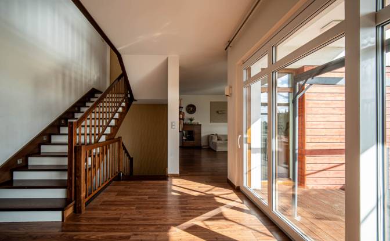
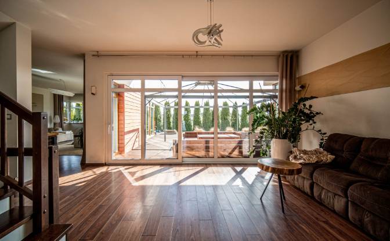
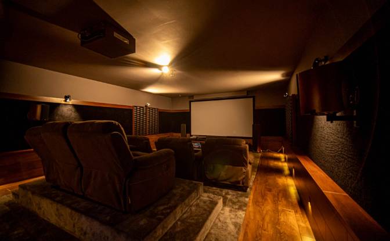
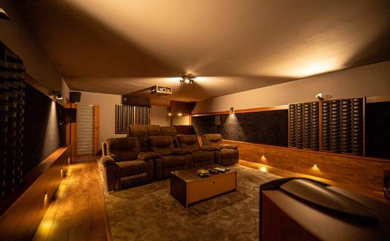
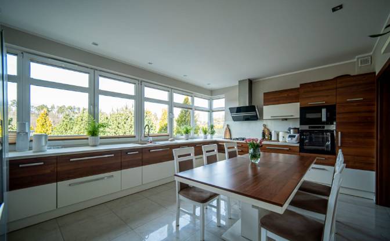
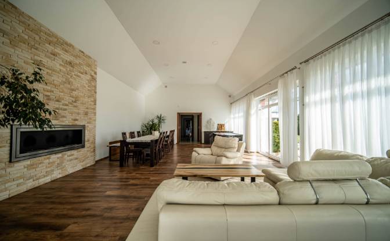
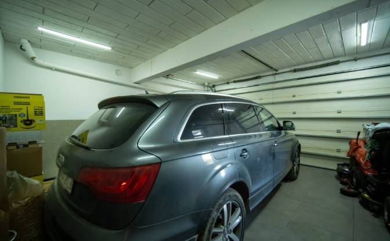
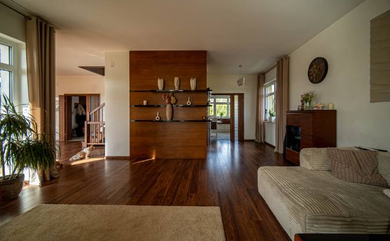
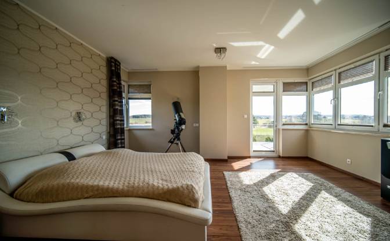
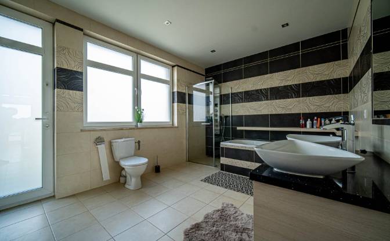
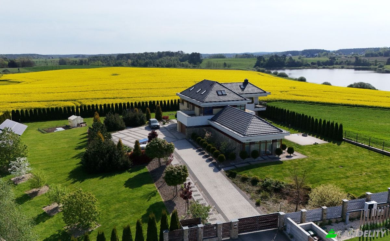
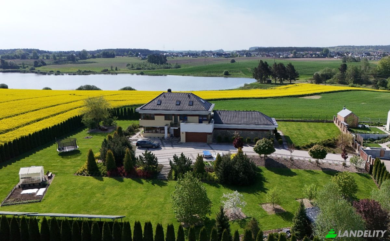
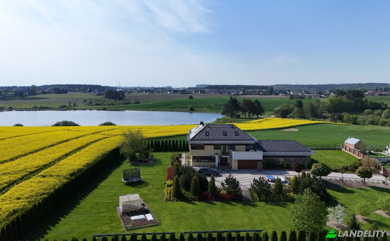
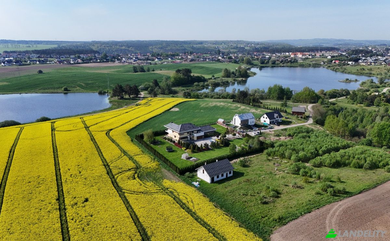
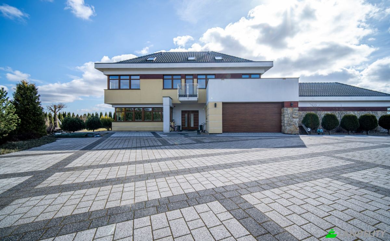
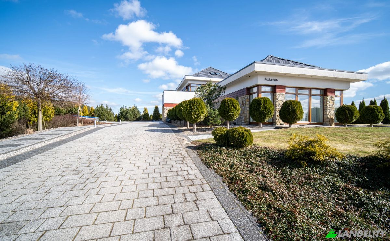
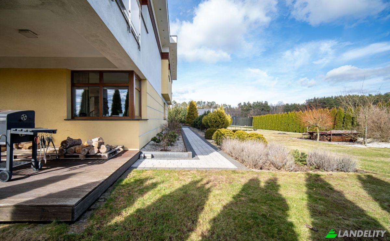
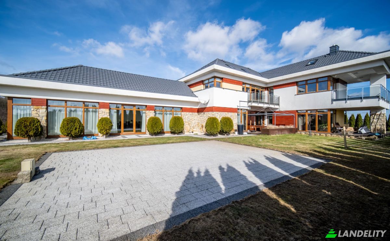
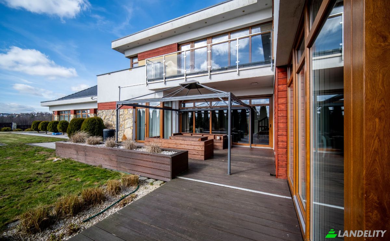
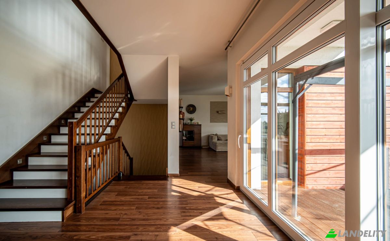
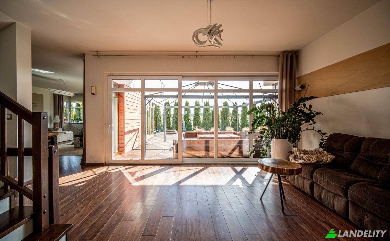
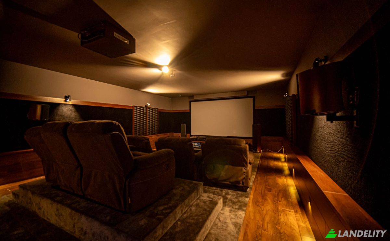
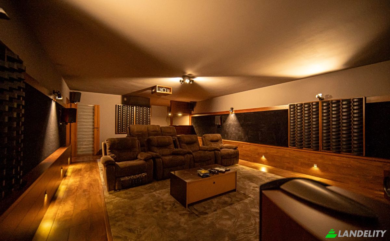
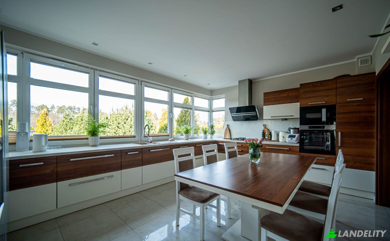
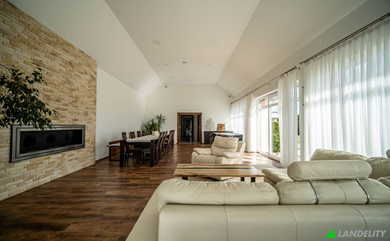
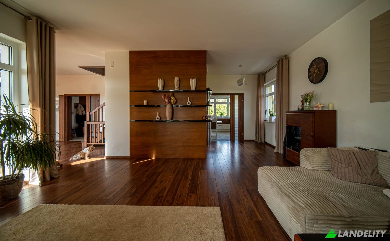
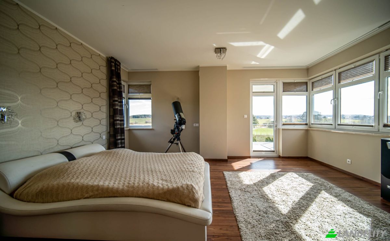
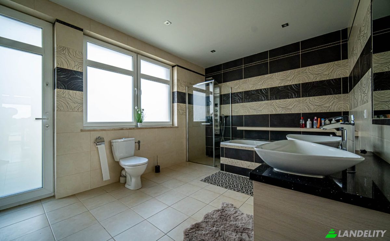
Eco-Luxury Twin Lakes Solar Palace- 760m2 Ultra-Luxury Home Cinema Mansion with Massive Private Grounds (4500m2) between two Lakes. - https://www.otodom.pl/pl/oferta/tylko-u-nas-twoj-raj-zamieszkaj-z-klasa-ID4xzxd ECONOMY AND MODERN TECHNOLOGIES High bills? Not here! A ground source heat pump and photovoltaic installation make maintaining this property extremely cost-efficient. Instead of overpaying for electricity and heating, you can enjoy savings and comfort while living in harmony with nature. SPACE THAT FULFILLS YOUR DREAMS GROUND FLOOR – A ZONE DIVIDED BETWEEN RELAXATION AND FUNCTIONALITY • Spacious living room with a fireplace – the perfect place for family evenings. • Second living room with a bio fireplace – an atmospheric space for relaxation. • Kitchen with dining area – stylish, modern, and fully equipped. • Guest bedroom – ideal for visitors. • Modern bathroom with shower. • Utility room. • Two-car garage. FIRST FLOOR – PRIVATE LIVING ZONE • Master bedroom with walk-in wardrobe, bathroom, and terrace access. • Two bedrooms with private terraces. • Additional children’s bedroom. • Spacious bathroom with bathtub, shower, and balcony access. ATTIC – ENDLESS POSSIBILITIES • Open space that can serve as an additional bedroom, studio, or playroom. • Walk-in wardrobe. • Additional utility/storage room. BASEMENT – YOUR ENTERTAINMENT ZONE • Professional cinema room with a bar – a dream for every movie lover. • Toilet. • Utility room with heat pump. • Workshop for DIY enthusiasts. • Laundry and drying room. • Bicycle storage. • Winter wardrobe. PRESTIGIOUS FINISHING The house has been built and finished using the highest quality materials. You will find, among others: • Roof covered with ceramic tiles. • Stone and wooden façade elements. • Interiors finished with natural materials – wood, stone, ceramics. • High-quality windows and doors ensuring excellent acoustic and thermal insulation. • Underfloor heating installed throughout the house. • Remote-controlled entrance gate. GARDEN The guiding design element that adds value to the house is a beautifully designed garden with an irrigation system. A protective mesh against moles and voles has also been installed to protect the lawn from rodents. This is an important aesthetic aspect of the property, making it significantly more attractive. PERFECT LOCATION Looking for peace and quiet but still want easy access to the city? This property is the perfect combination! • Lake Kiełpińskie – just a few minutes’ walk. • Forest within easy reach – perfect for walks, jogging, or cycling. • PKM railway – fast access to the Tricity area. • Close to schools, shops, and bus stops. • Kartuzy city center – 10 minutes. • Tricity ( Gdansk, Gdynia, Sopot and Airport ) – 25 minutes.
Tech & Connectivity
Climate Control
Kitchen & Laundry
Storage Spaces
Interior Design & Architecture
Outdoor Access & Terraces
Building Services & Accessibility
Energy & Sustainability
Outdoor Recreation
Water Features & Waterfront
Views
Outdoor Structures & Landscaping
Parking & Transport