Mansion for Sale Azuqueca de Henares, C Vicente Aleixandre

$1,850,000 687 m2
Show on map Property #4198 - Property Location on the Map
Mansion for Sale C Vicente Aleixandre. Photo#1
Mansion for Sale C Vicente Aleixandre. Photo#2
Mansion for Sale C Vicente Aleixandre. Photo#3
Mansion for Sale C Vicente Aleixandre. Photo#4
Mansion for Sale C Vicente Aleixandre. Photo#5
Mansion for Sale C Vicente Aleixandre. Photo#6
Mansion for Sale C Vicente Aleixandre. Photo#7
Mansion for Sale C Vicente Aleixandre. Photo#8
Mansion for Sale C Vicente Aleixandre. Photo#9
Mansion for Sale C Vicente Aleixandre. Photo#10
Mansion for Sale C Vicente Aleixandre. Photo#11
Mansion for Sale C Vicente Aleixandre. Photo#12
Mansion for Sale C Vicente Aleixandre. Photo#13
Mansion for Sale C Vicente Aleixandre. Photo#14
Mansion for Sale C Vicente Aleixandre. Photo#15
Mansion for Sale C Vicente Aleixandre. Photo#16
Mansion for Sale C Vicente Aleixandre. Photo#17
Mansion for Sale C Vicente Aleixandre. Photo#18
Mansion for Sale C Vicente Aleixandre. Photo#19
Mansion for Sale C Vicente Aleixandre. Photo#20
Mansion for Sale C Vicente Aleixandre. Photo#21
Mansion for Sale C Vicente Aleixandre. Photo#22
Mansion for Sale C Vicente Aleixandre. Photo#23
Mansion for Sale C Vicente Aleixandre. Photo#24
Mansion for Sale C Vicente Aleixandre. Photo#25
Property Location
District
Country
Address
C Vicente Aleixandre, Azuqueca de Henares, Guadalajara, Castile-La Mancha, Spain
Near
Av los Escritores, Azuqueca De Henares Escritores, Campina de Guadalajara
Property Description

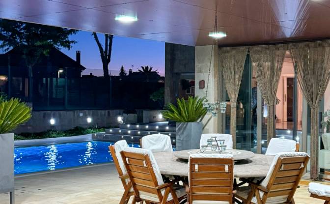
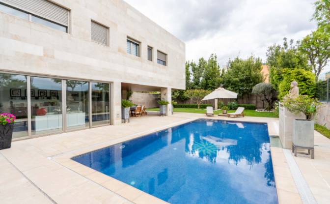
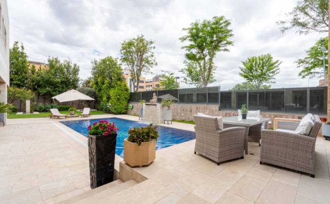
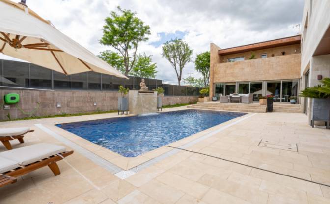
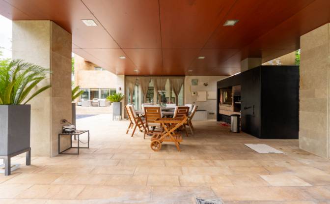
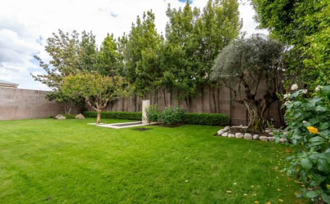
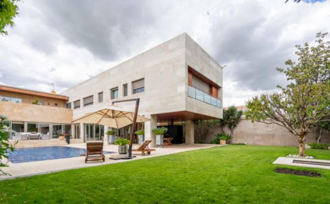
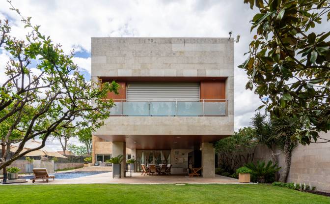
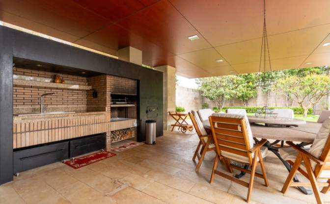
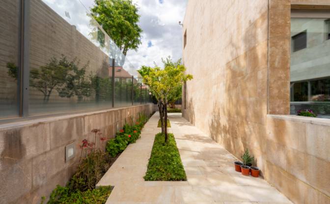
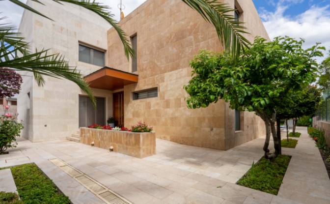
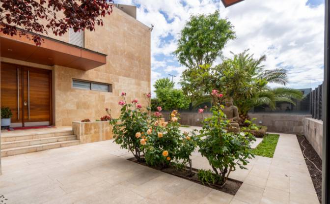
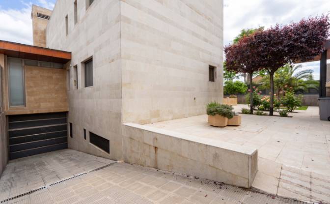
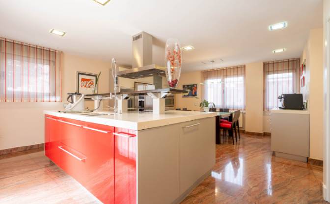
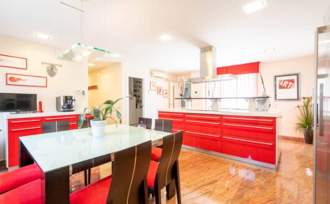
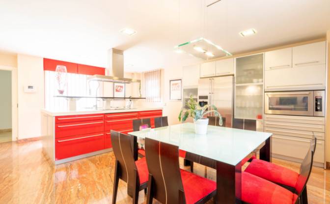
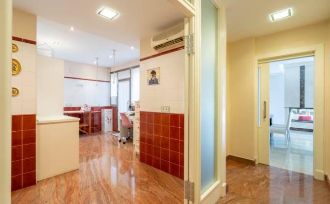
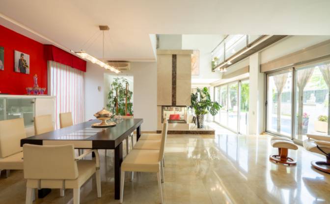
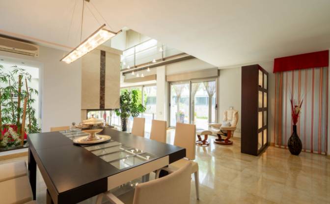
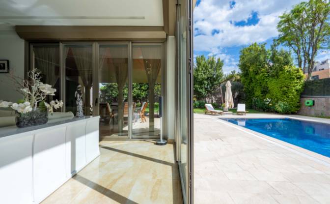
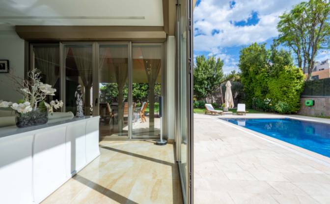
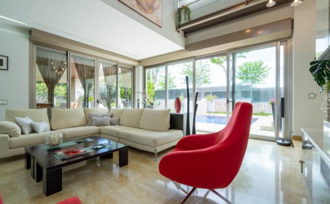
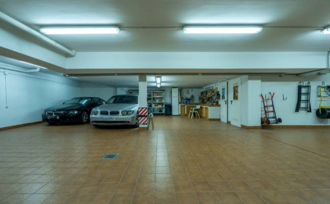
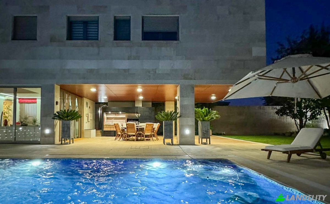
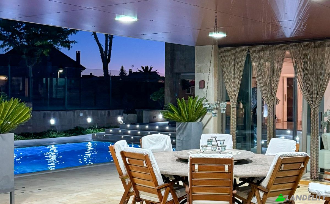
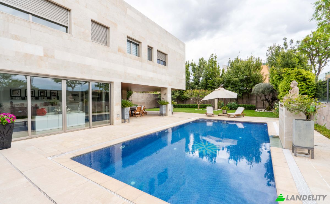
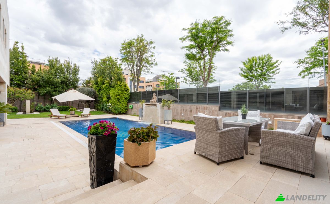
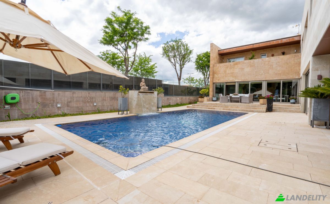
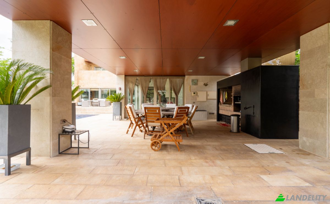
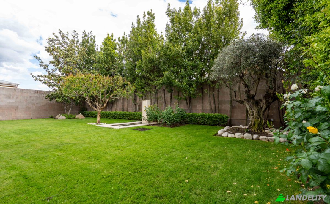
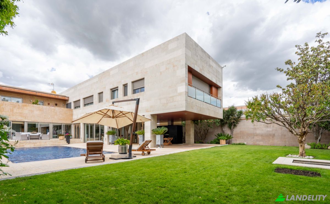
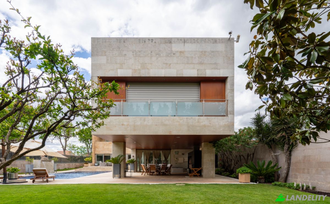
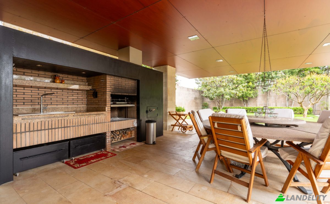
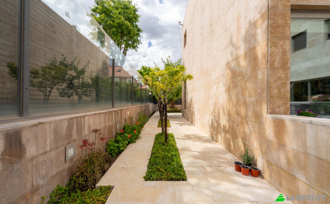
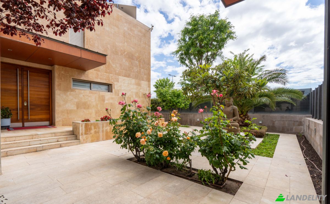
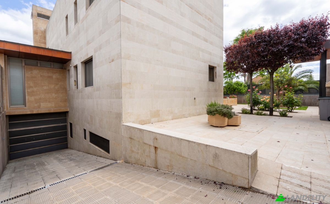
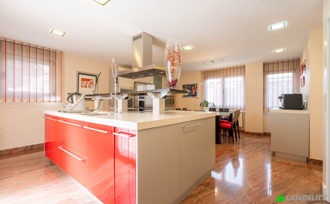
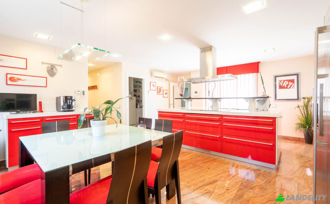
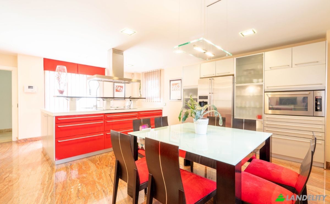
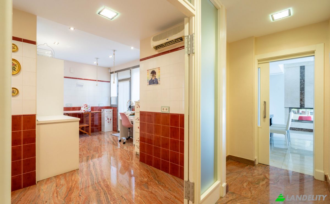
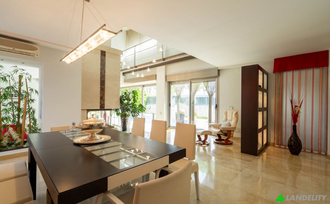
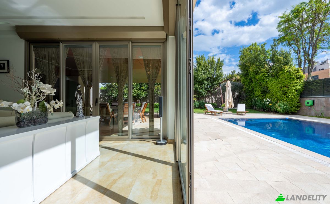
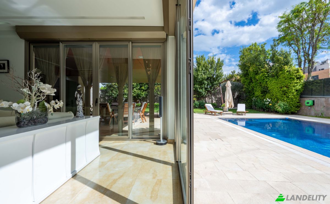
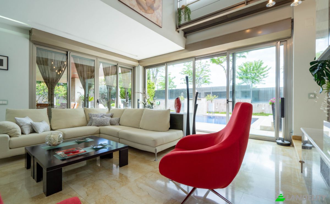
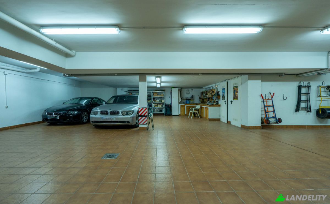
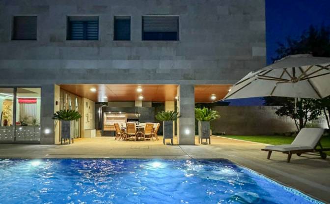
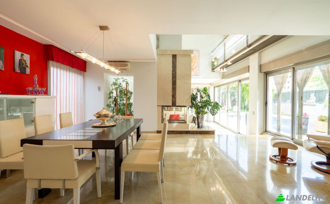
**Welcome to this exclusive luxury residence, where elegance, comfort, and tranquility come together.** This stunning contemporary home is located in a quiet residential area, just 30 minutes from central Madrid via the A-2 and 20 minutes from Adolfo Suárez Madrid-Barajas Airport. Upon entering, a bright and spacious hall welcomes you, featuring a stylish cloakroom and guest toilet. The gourmet kitchen is fully equipped with a central island, dining area, pantry, laundry, and service space. The split-level living and dining room with fireplace boasts large windows overlooking the garden and pool, creating a sense of openness and sophistication. It also leads to a charming covered porch with BBQ and outdoor kitchen, perfect year-round. An elevator connects all floors. Upstairs, a bright landing leads to four bedrooms. The master suite offers generous space, a jacuzzi bathroom, and a large walk-in closet. The remaining bedrooms all include en-suite bathrooms and built-in wardrobes. The basement includes parking for up to 7 vehicles, plus a gym, sauna, jacuzzi, and a wine cellar or entertainment room. Outside, the 450 m² plot features a beautifully maintained infinity pool with solar heating and a marble waterfall, surrounded by landscaped gardens and relaxation areas. High-end finishes include underfloor heating, solar panels, air conditioning, marble flooring, home automation, motorized shutters, security glass, surveillance system, and more. Located in Azuqueca de Henares, this property offers excellent connections to Madrid and Guadalajara, combining peaceful living with city convenience. **Contact us today to discover your dream home near Madrid.** ✨

Amenities

Tech & Connectivity

Wi-Fi
High-Speed Internet

Climate Control

Air Conditioning
Central Heating

Indoor Recreation & Wellness

Hot Tub / Jacuzzi
Sauna
Gym / Fitness Center

Kitchen & Laundry

Dishwasher
Washer / Dryer
Laundry Room
Modern Kitchen
Kitchen Island
Pantry

Storage Spaces

Storage Unit
Basement
Wine Cellar
Attic
Utility Room

Interior Design & Architecture

Home Office
Library
Walk-In Closet
Dressing Room
Marble Floors
High Ceilings

Outdoor Access & Terraces

Private Patio
Private Entrance

Building Services & Accessibility

Elevator
Pet Friendly
Bicycle Storage
Visitor Parking

Outdoor Recreation

Outdoor Pool
Garden
Private Garden
BBQ Area
Children's Playground

Parking & Transport
Garage Parking
Covered Parking
Motorcycle Parking
Property Info
Ad Type
Mansion for Sale by Owner
Property Category
Residential
Property Type
Mansion
Gross Floor Area
687 m2
Land Lot Area (as outlined on the map)
37.51 are
Storeys
3
Year Built
2005
Bedrooms
4
Bathrooms
6
Walls
Precast Concrete
Insulation
Fiberglass
Heating
Gas
Cooling
Air Conditioner
Parking
Underground
Price
$1,850,000
Last Update
1 day ago
Property Id
#4198
Contact Seller
Name
fioteam
Views Stats
For 2 weeks:
All time total: 27

Share with the social networks