Вілла продаж Seget Vranjica, Put Punte
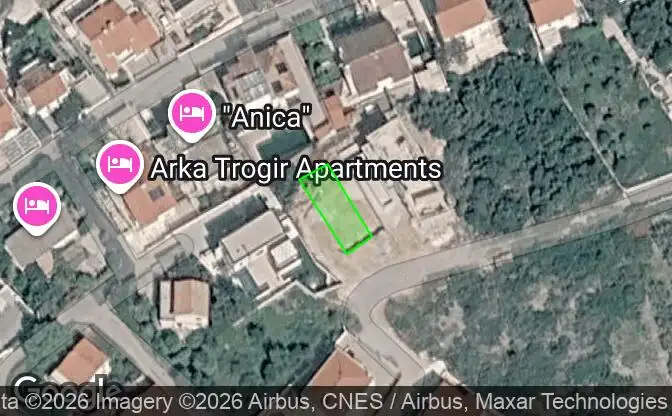
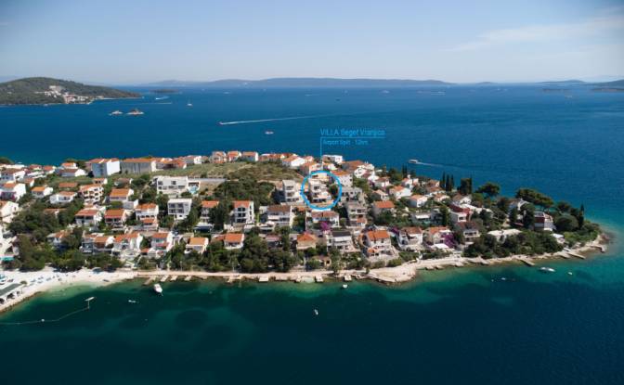
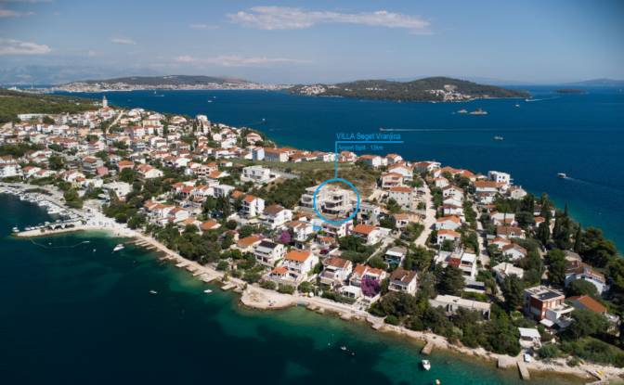
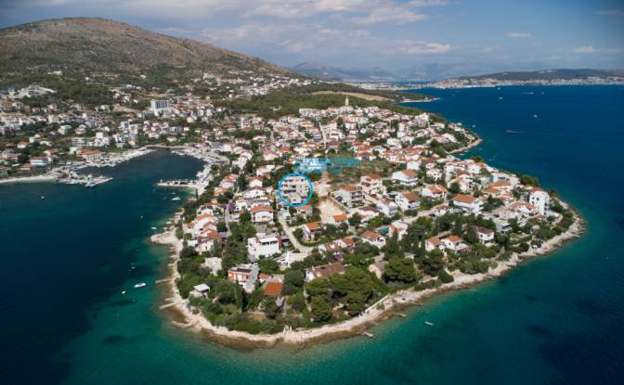
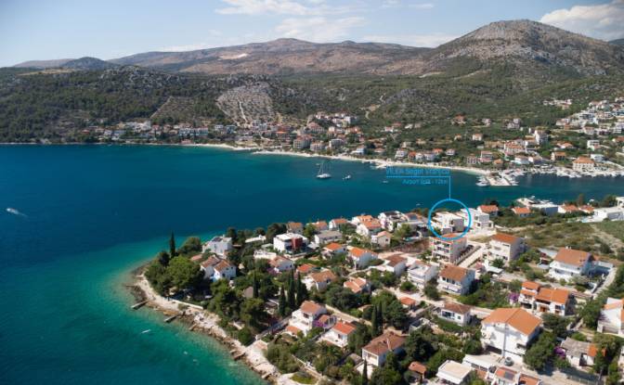
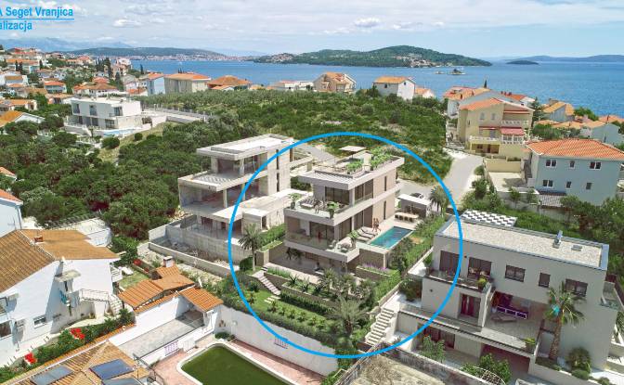
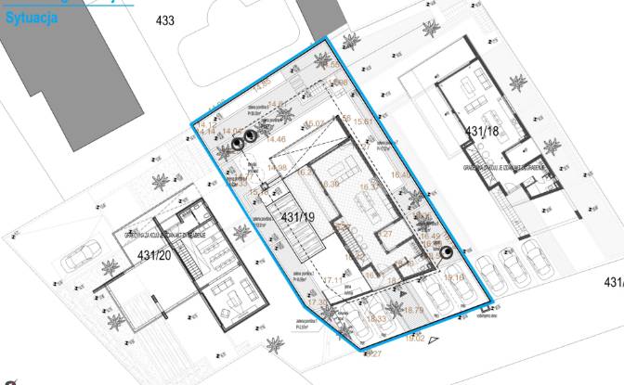
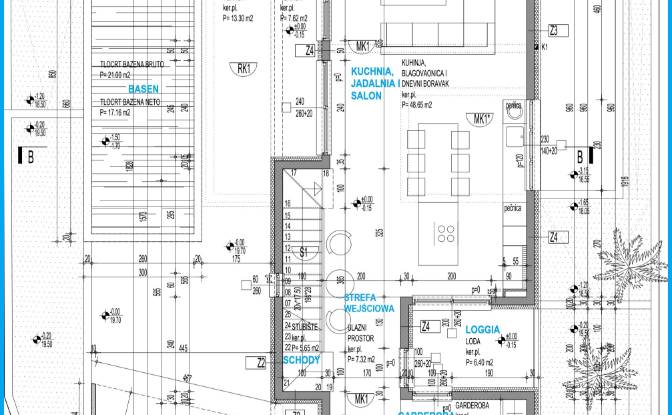
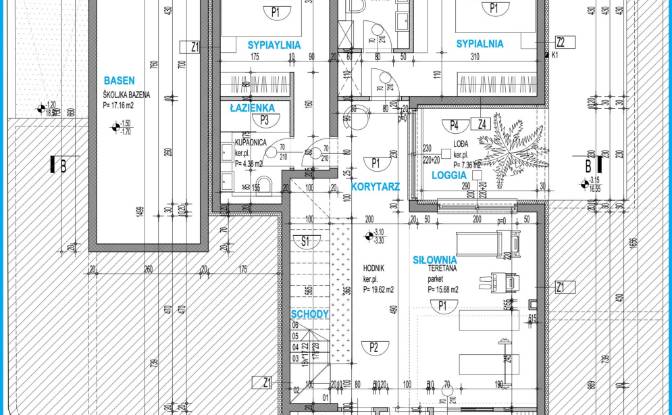
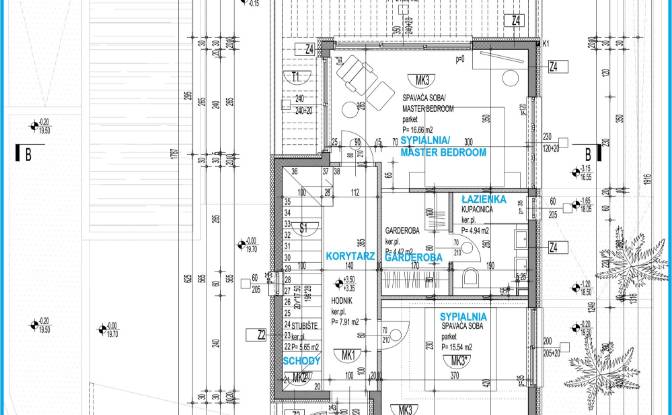
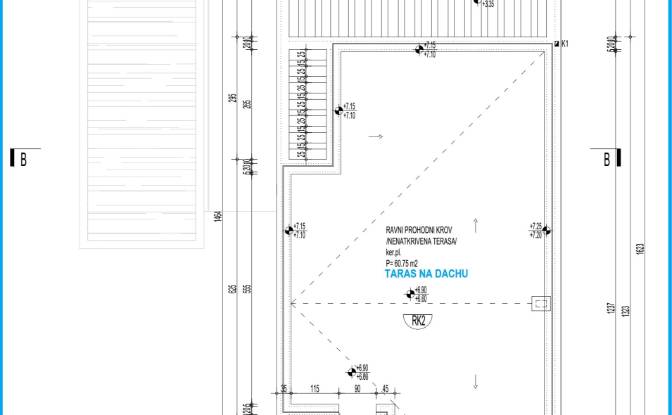
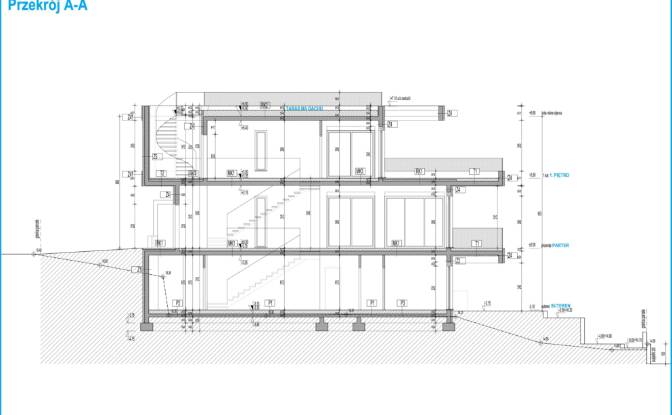
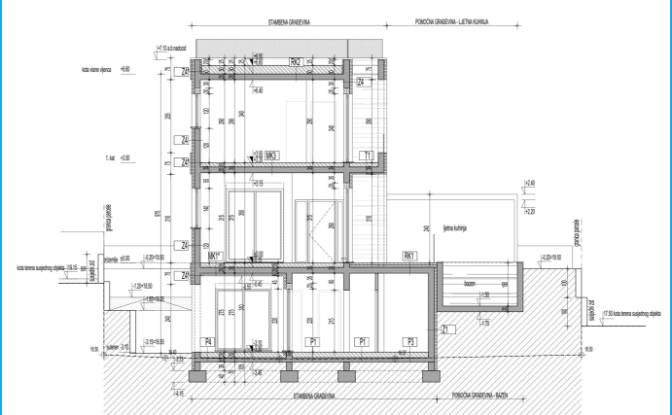
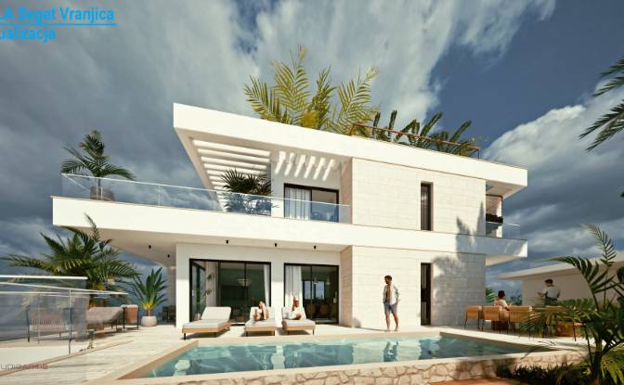
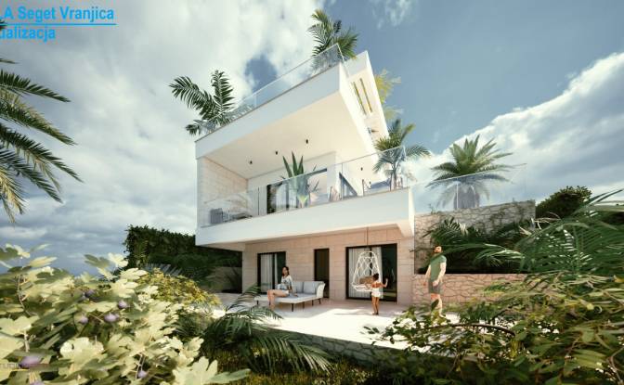
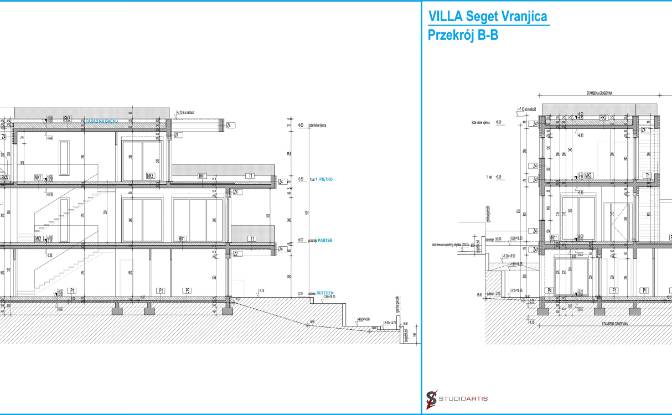
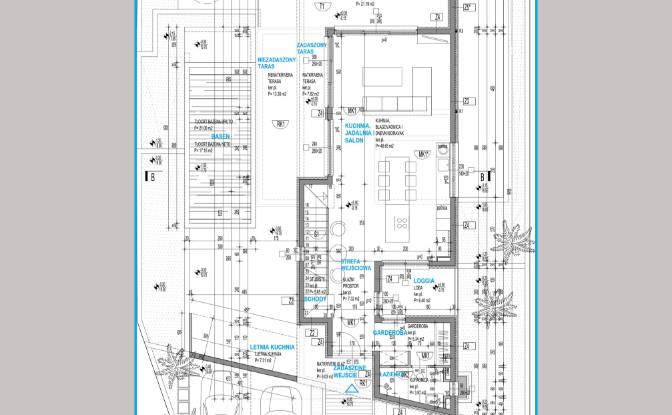
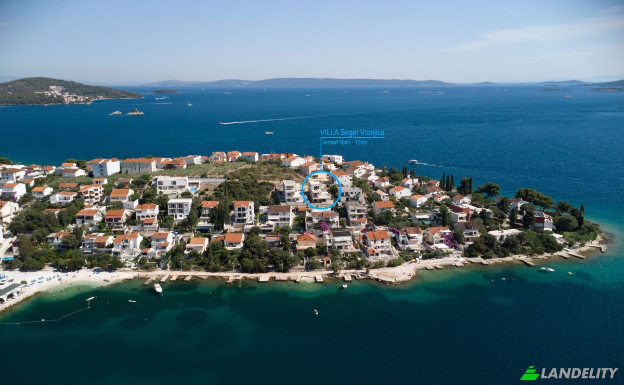
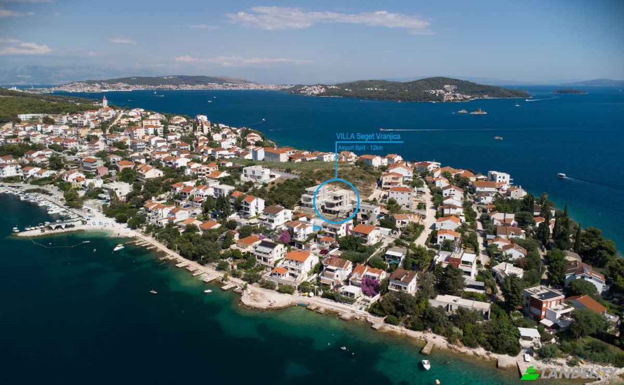
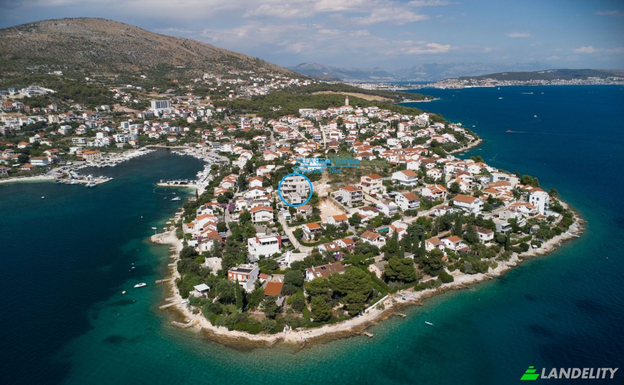
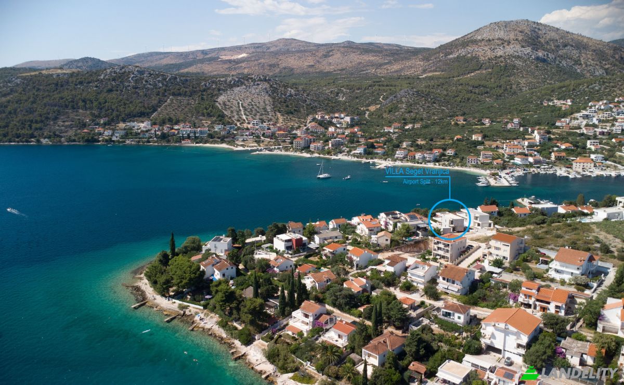
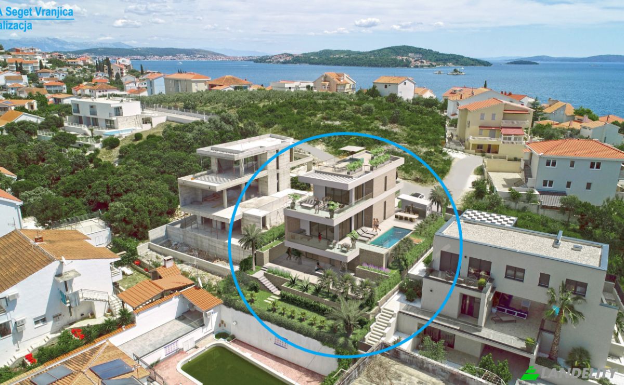
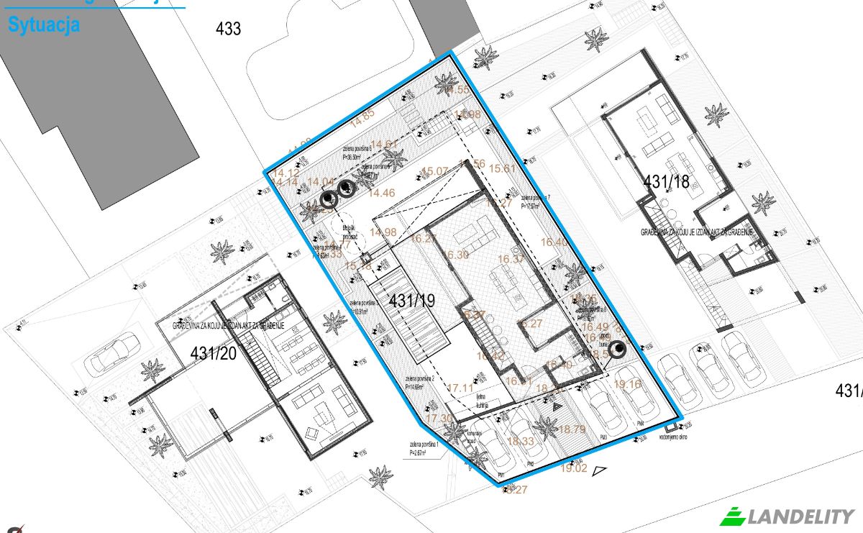
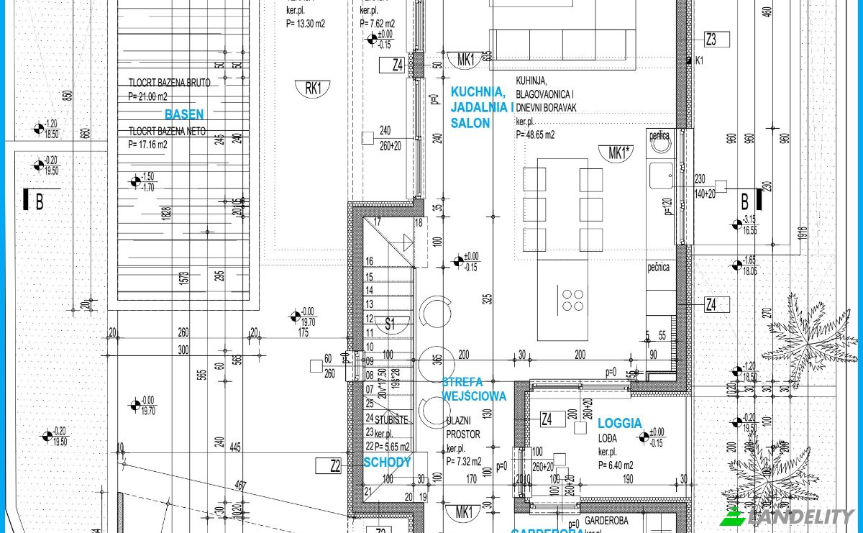
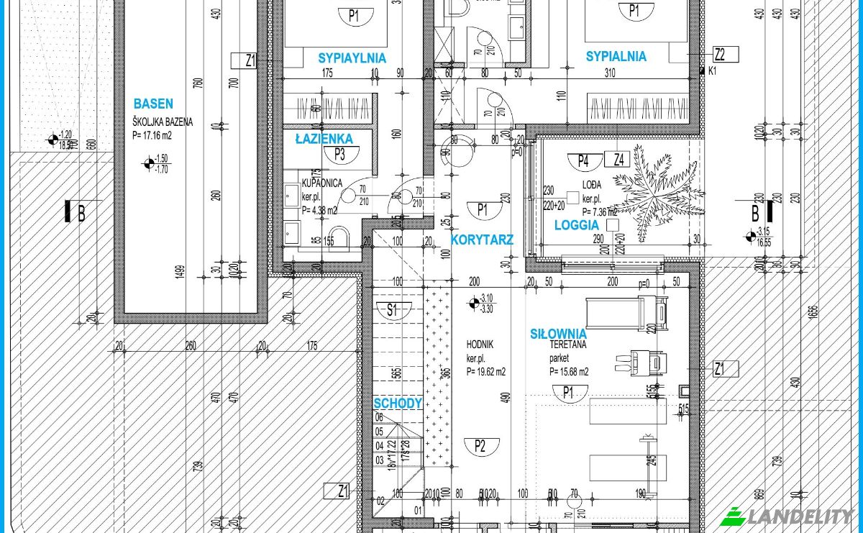
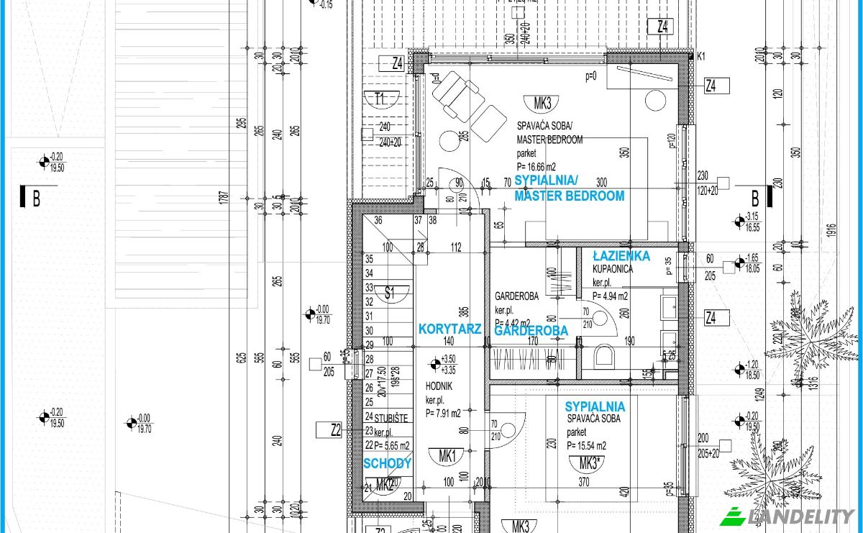
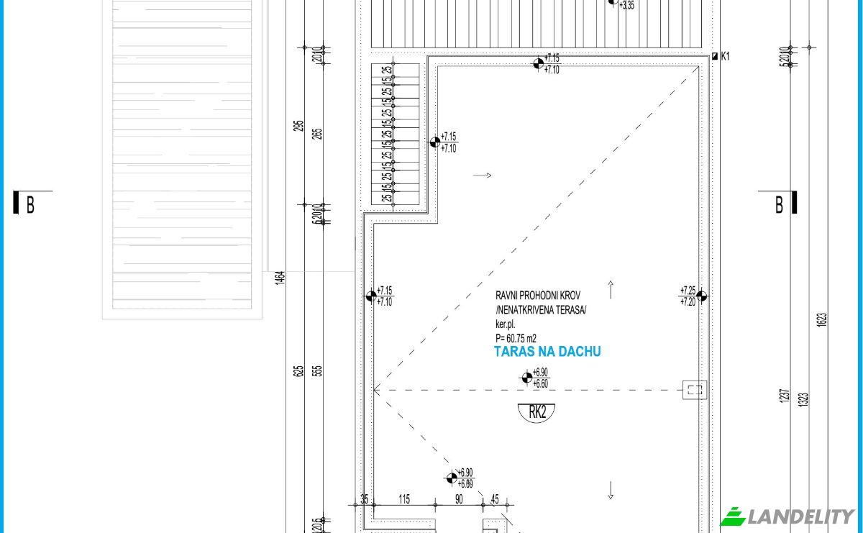
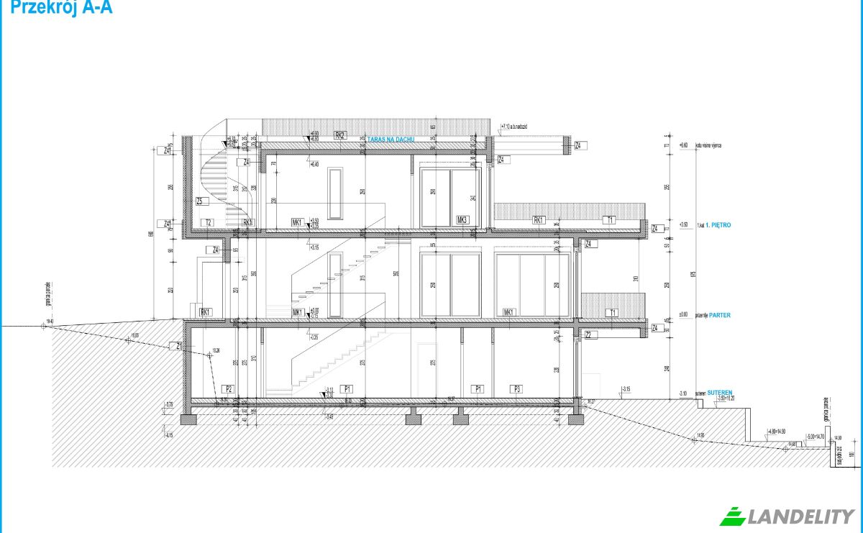
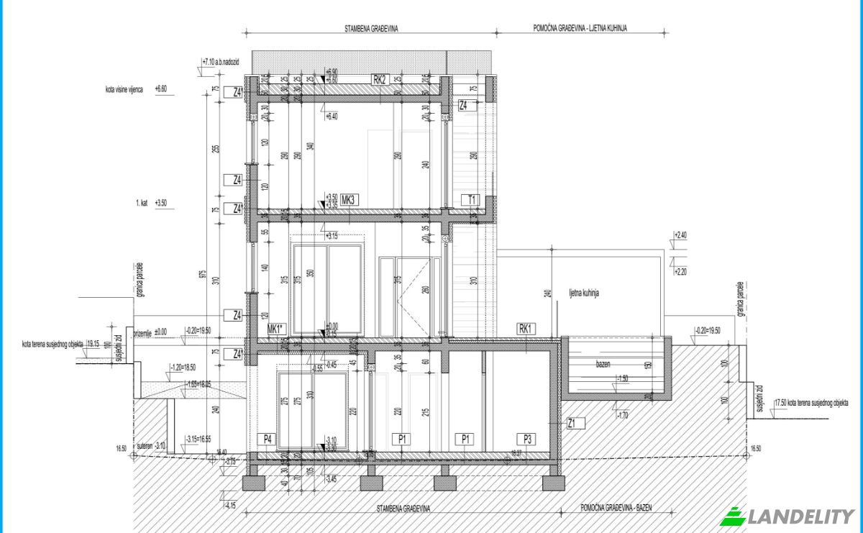
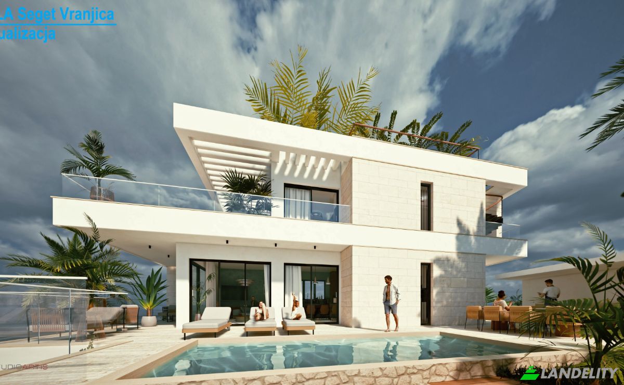
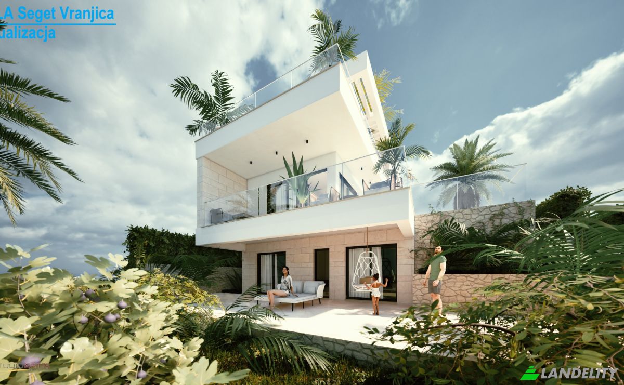
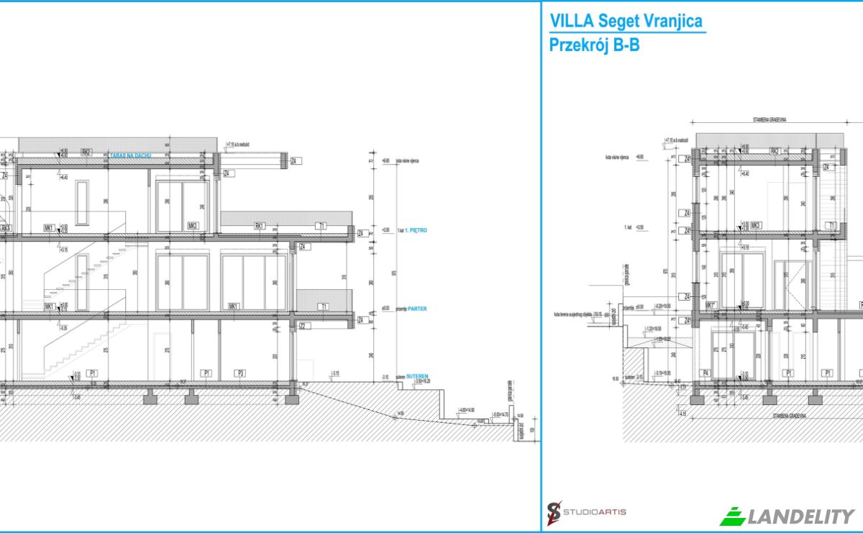
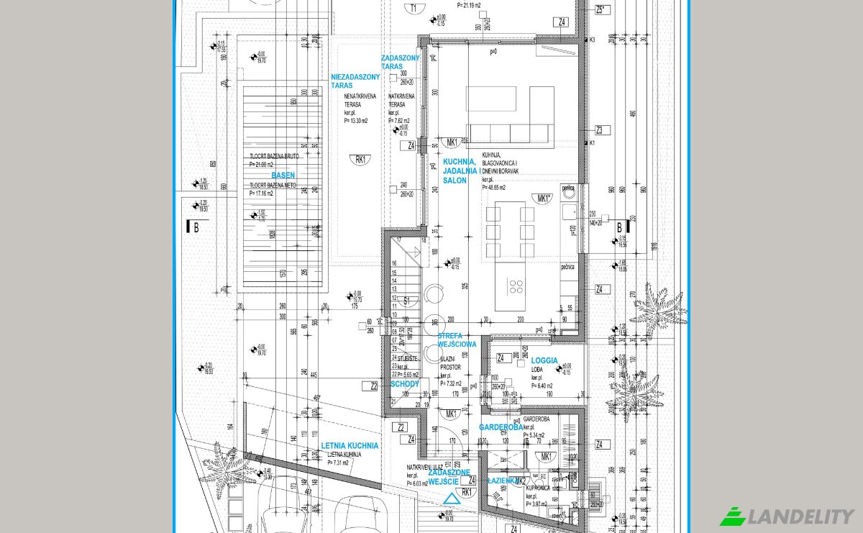
VILLA Seget Vranjica Airport Split – 12 km A villa with a swimming pool and panoramic sea view Stage: shell construction + installed utilities, pool and pool technology Price: 720,000 EUR Property Description A spacious and spectacular villa with a unique architectural form, located in the picturesque part of Seget Vranjica, near Trogir and Split Airport. An exceptional location on a cape extending into the sea. The house is situated in the 3rd row from the coastline, at the highest point of the cape, offering panoramic views of the sea and surrounding islands, only 100 meters from the shore This property offers sea views from every floor and represents an example of top‑class architecture. The entrance to the villa is on the southern side, directly at level 0 – the ground floor. The project includes 4 parking spaces located directly at the entrance to the building. Layout The villa has 3 residential levels plus a rooftop terrace: level -1 (basement), level 0 (ground floor), level +1 (first floor), and a flat roof functioning as a panoramic rooftop terrace. The main entrance is on level 0 – the ground floor. Ground Floor (Level 0) It consists of an entrance zone, wardrobe, bathroom, and a spacious living room with kitchen and dining area. Large sliding windows provide natural light throughout the day and open the interior to a generous terrace with a swimming pool, summer kitchen, and outdoor dining area with a beautiful view. A special architectural feature of the interior is the gallery with stairs extending through all floors of the villa. First Floor (Level +1) There are two very comfortable bedrooms, each with its own bathroom, and a master bedroom with access to a long terrace offering sea views to the north. This floor also includes a spiral staircase leading to the rooftop terrace. Basement (Level -1) A fitness area with a gym, sauna, and an additional bathroom, with an outdoor loggia space. Additionally, two bedrooms, each with its own bathroom and access to a terrace. This level also contains the technical rooms of the house: laundry and boiler room. Ceiling Heights Ground floor: 3.15 m First floor: 2.90 m Basement: 2.75 m These generous heights provide a sense of spaciousness and open the main living area to beautiful surrounding views. Ideal Use This exceptional property is perfect as a private residence or as an investment for tourist rental, thanks to its attractive location, beautiful views, and modern design. Equipment Electrical and water installations, swimming pool, and pool technology. Contact Feel free to get in touch — full service available in Polish! Licensed Polish architect permanently living in Trogir and working in a local architectural office in Seget, with many years of experience. We are the authors of 3 villas in the immediate neighborhood. DIRECT SALE — NO AGENCY FEES. To complete the investment with full interior equipment, an additional approx. 400,000 EUR should be expected. The market value of a finished villa of this type is approx. 1,400,000 EUR. Our villa is listed for 720,000 EUR, which guarantees a final cost lower by approx. 300,000 EUR. Finishing works can be carried out either by our office or independently by the client. Animation link https://www.youtube.com/watch?v=I2LLt8Aj9AY
Зовнішній простір та тераси
Відпочинок на вулиці
Краєвиди
Зовнішні споруди та озеленення