Односімейний будинок продаж Palau-del-Vidre, Av des Alberes
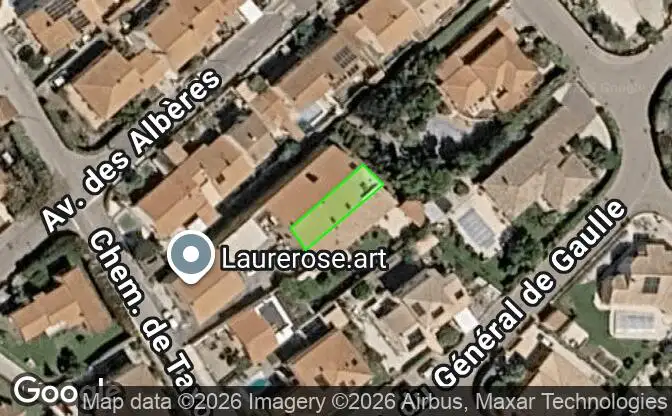

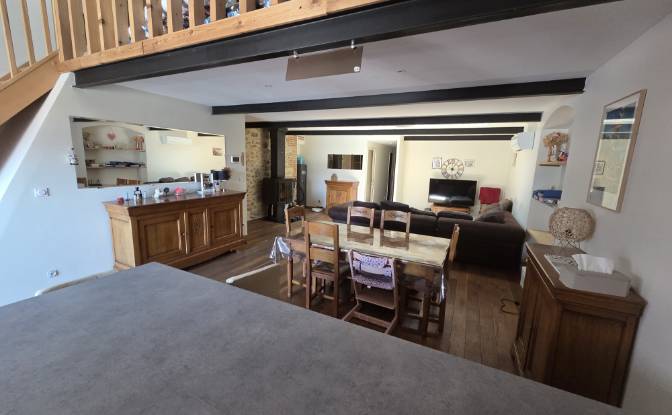
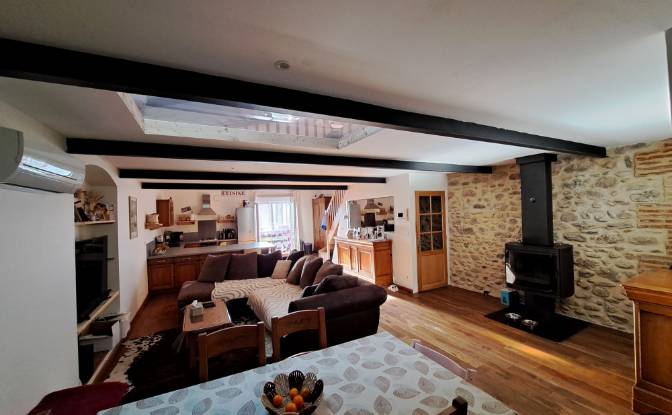
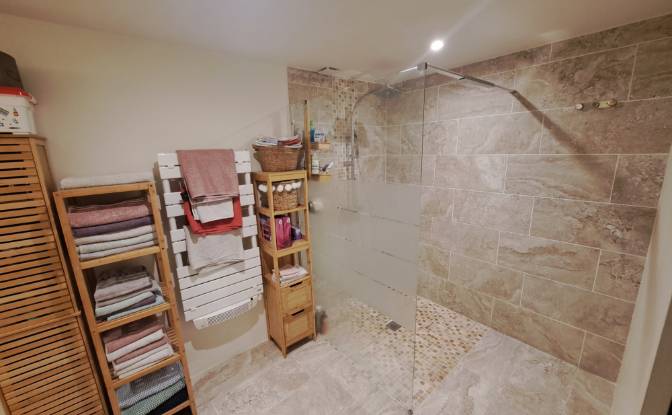
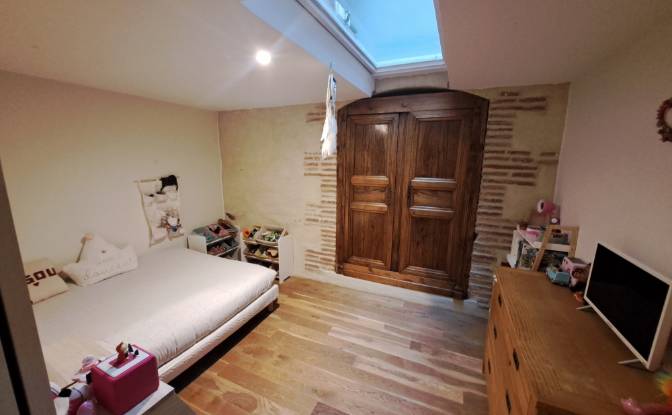
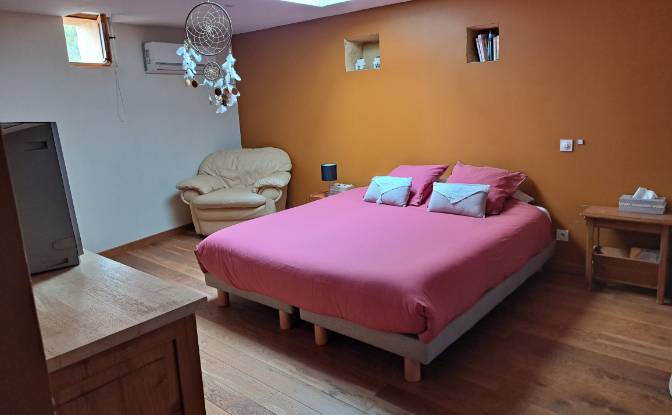
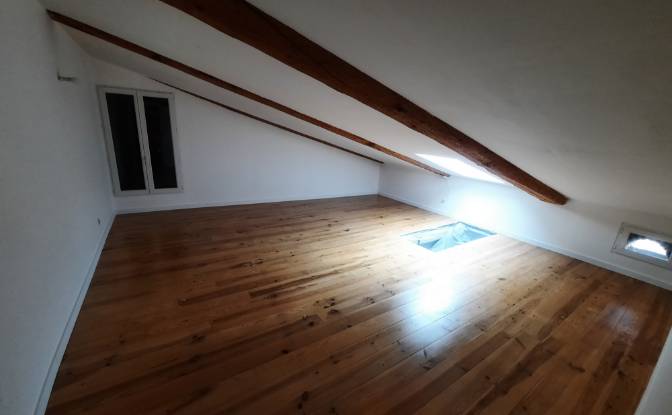
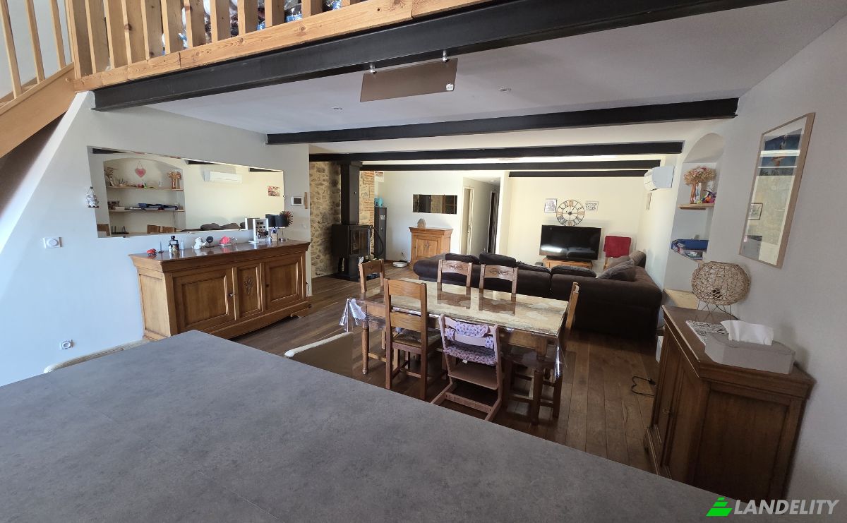
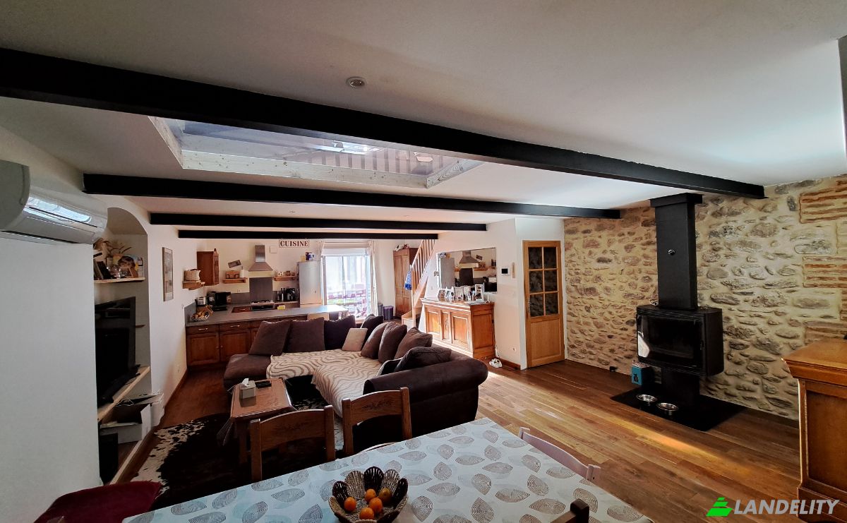
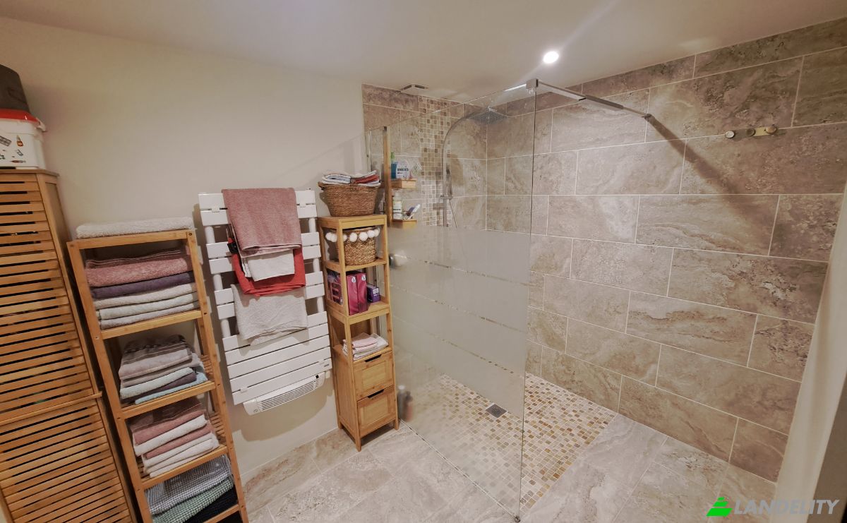
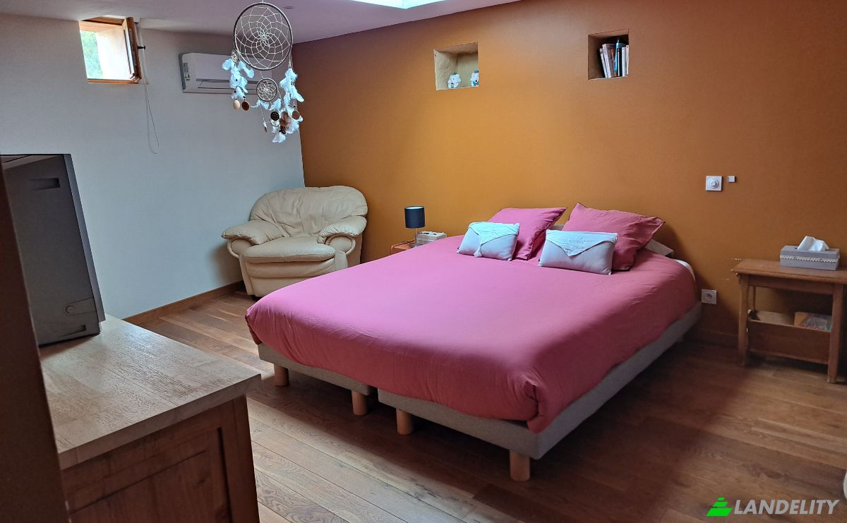
Hello, We are putting our house up for sale—a character-filled former barn that has been fully renovated using high-quality materials, blending historic charm with modern comfort. Located in a very quiet residential area at the end of a cul-de-sac, the house includes a private parking space and is just a two-minute walk from the village center and local shops. While the house does not have a garden, it features a superb 27 m² rooftop terrace offering unobstructed views of the neighborhood and the Albères mountain range. Property layout: Ground floor: Large 124 m² garage, currently set up as a workshop and laundry room. 1st floor: Beautiful, light-filled 57 m² living area featuring an open-plan kitchen and living room. SEGUIN wood-burning stove capable of quickly heating the entire house. Solid oak flooring throughout the living areas. Shower room with a walk-in shower. Separate toilet. Two bedrooms: one 20 m² bedroom with a large 10 m² walk-in closet, a second bedroom measuring 11.5 m². Each bedroom features a Velux skylight. 2nd floor: Two large attic rooms suitable for use as bedrooms, an office, or a playroom: 34 m² (floor area), 33.18 m² (floor area). Access to the 27 m² rooftop terrace. An ideal home for those who appreciate spacious interiors, character, and tranquility.
Технології та зв'язок
Клімат-контроль
Кухня та пральня
Місця для зберігання
Інтер'єрний дизайн та архітектура
Зовнішній простір та тераси
Енергетика та стійкий розвиток
Краєвиди
Паркування та транспорт