Вілла продаж Scheia, Str Saliste m
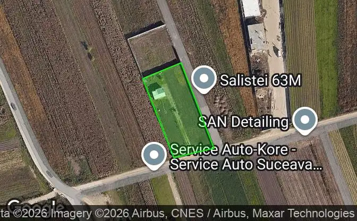
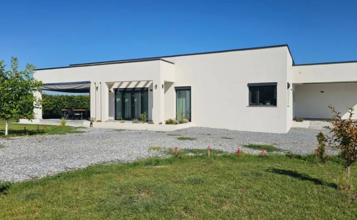
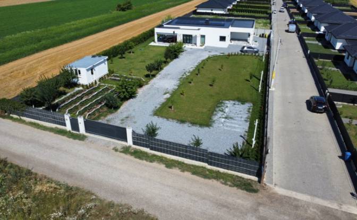
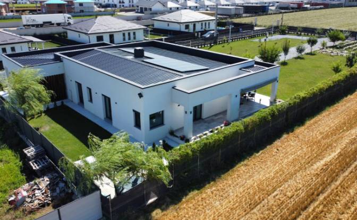
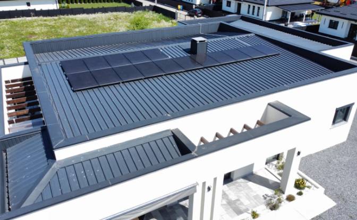
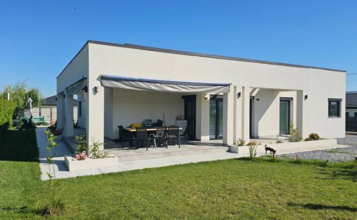
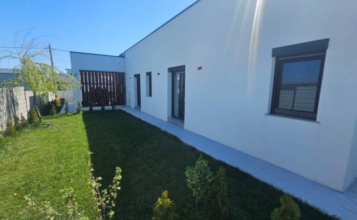
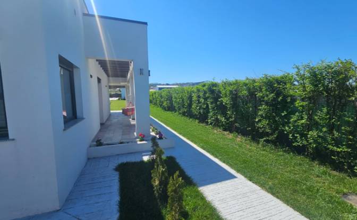
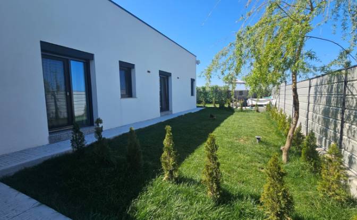
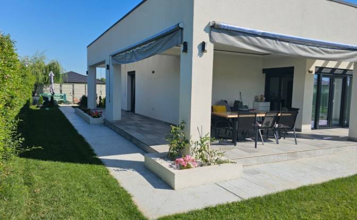
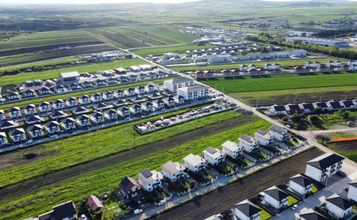
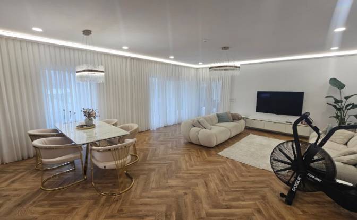

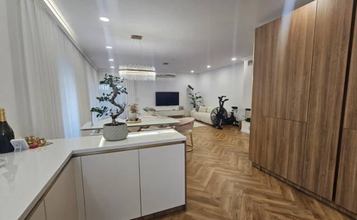
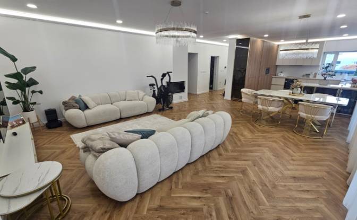
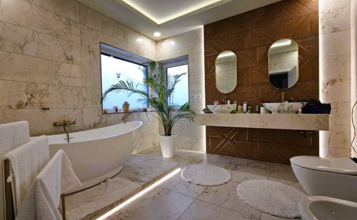

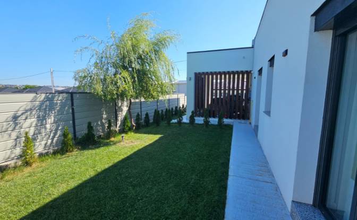

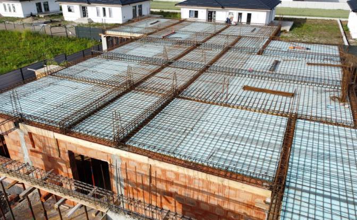
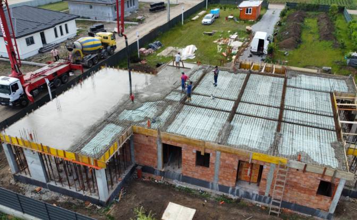
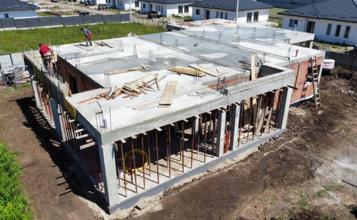
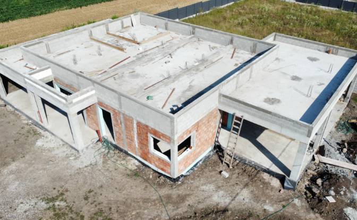
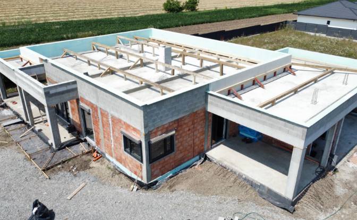
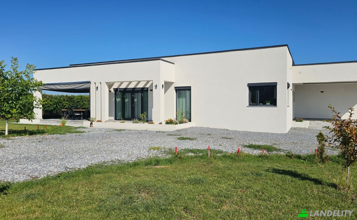
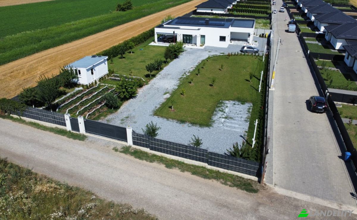
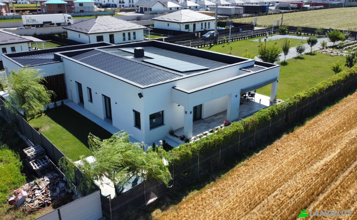
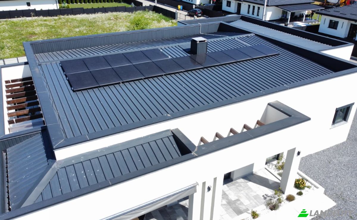
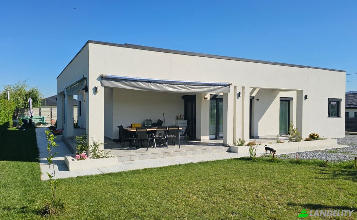
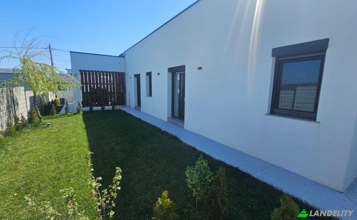
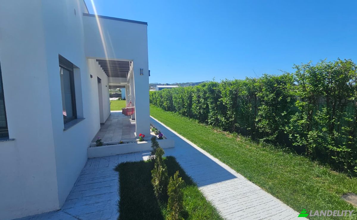
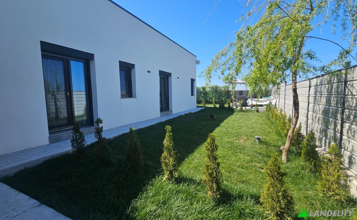
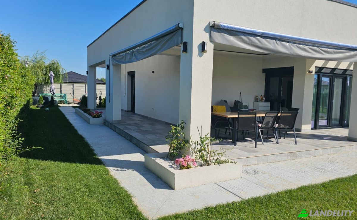
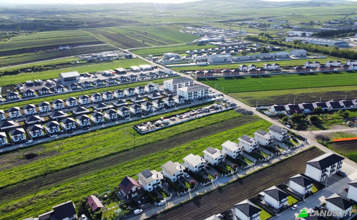
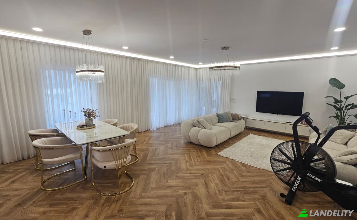
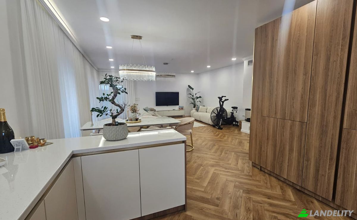
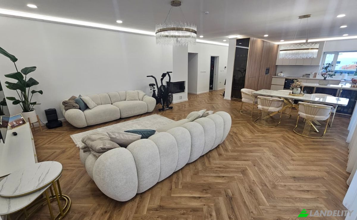
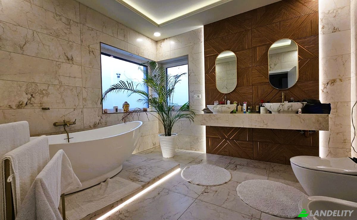
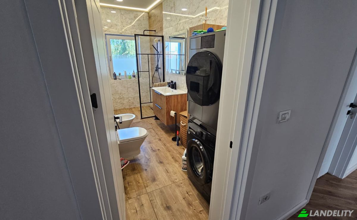
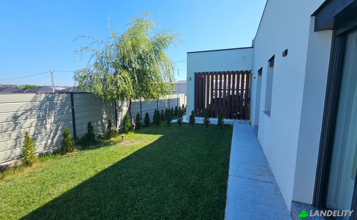
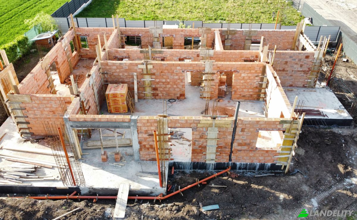
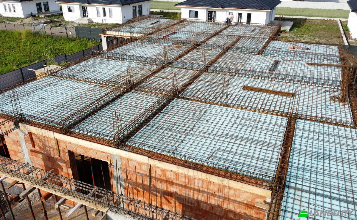
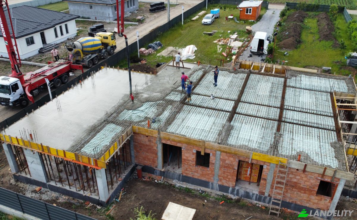
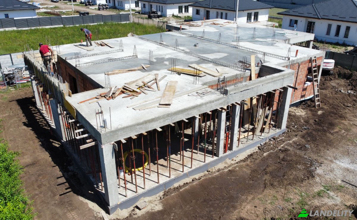
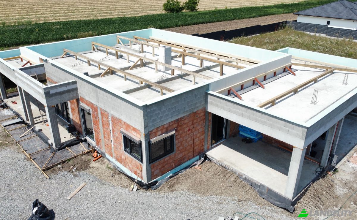
Modern Luxury Residence | 2,100 sqm Private Estate | Suceava A rare opportunity to acquire a turnkey, fully furnished residence built in 2024, combining contemporary minimalist architecture, premium finishes and modern energy-efficient technology, set within a private 2,100 sqm estate just minutes from Suceava. Designed for those who value privacy, space, comfort and quality, this exceptional property offers the feeling of a private countryside retreat while remaining conveniently close to the city. The residence has been built to a high standard using carefully selected materials and premium systems throughout. Every stage of the construction process has been professionally documented, from the foundations to the final finishes, and the complete photographic construction history will be made available to the future owner. The property is offered fully furnished and equipped and is ready for immediate occupancy. A PRIVATE ESTATE WITH ROOM TO GROW One of the property's most distinctive features is the 2,100 sqm total land area, divided into two separate plots. This provides not only exceptional outdoor space and privacy, but also significant future potential. Depending on the owner's needs, the additional land could accommodate a second residence, swimming pool, sports court, summer kitchen, gazebo or other recreational facilities. The property also benefits from access from two roads, offering additional flexibility and privacy. ENERGY EFFICIENCY & MODERN TECHNOLOGY The residence incorporates a range of modern technologies designed to improve comfort and reduce energy consumption, including: 7 kW photovoltaic solar system 5 kWh battery storage 15 cm EPS 80 external thermal insulation Premium VEKA triple-glazed windows Electric aluminium exterior roller shutters Underfloor heating Ariston central heating system Three-phase electrical connection Fully functional wood-burning fireplace The photovoltaic installation represents a privately financed investment and was not installed through Romania's ,,Green House" government programme. OUTDOOR SPACE The landscaped grounds provide a rare combination of space, privacy and mature greenery so close to Suceava. The property includes: Orchard with more than 30 fruit trees Large landscaped green areas Covered terraces Internal and external garage facilities Paved access and landscaped areas Additional areas suitable for future development LOCATION Located in an exclusive residential area of Șcheia consisting predominantly of newly built private residences, the property offers a peaceful setting while maintaining convenient access to Suceava. The city can be reached quickly via three different access routes, while a public transport stop is located nearby. PROPERTY SPECIFICATIONS Land: 2,100 sqm Usable living area: 179 sqm Built area: 219 sqm Total built area, including house, terraces and garage: 345 sqm 3 bedrooms 2 bathrooms Master bedroom Walk-in dressing room Spacious living and dining area Fully equipped kitchen Technical room Covered terraces Indoor and outdoor garage Fully fenced property Access from two roads LEGAL STATUS Fully registered in the Land Registry No liens or encumbrances All documentation up to date PRICE OPTIONS €745,000 Including the full 2,100 sqm land plot, with access from both a communal road and a private road. €625,000 Including 1,000 sqm of land, with exclusive access from the private road. The property is offered directly by the owner. No cooperation with real estate agencies. No property exchanges. Private viewings are available by appointment. 📞 Contact Phone / WhatsApp: +40 775 392 984
Технології та зв'язок
Клімат-контроль
Кухня та пральня
Місця для зберігання
Інтер'єрний дизайн та архітектура
Зовнішній простір та тераси
Енергетика та стійкий розвиток
Відпочинок на вулиці
Краєвиди
Паркування та транспорт