Moradia à venda Viareggio, Via Antonio Fratti
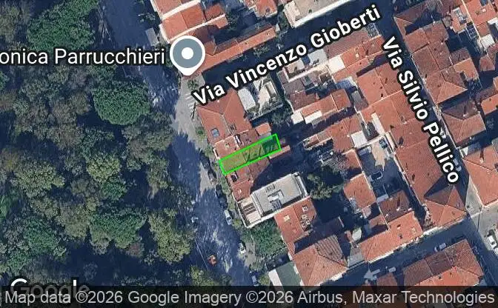

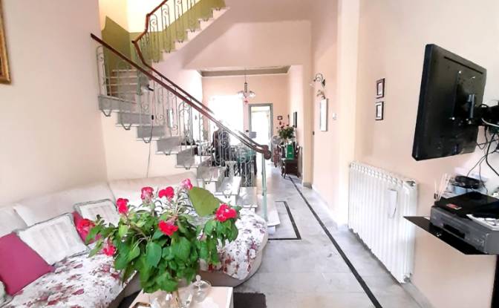
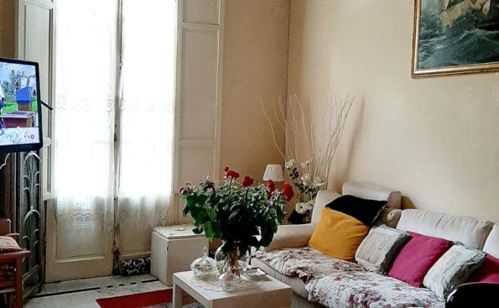
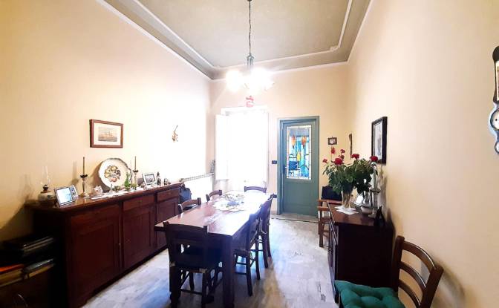
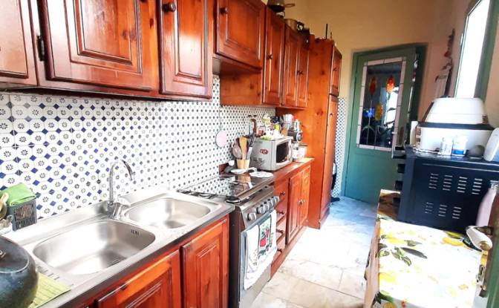
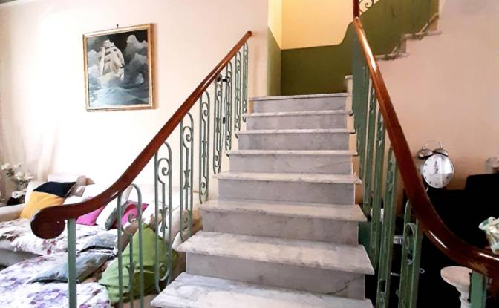
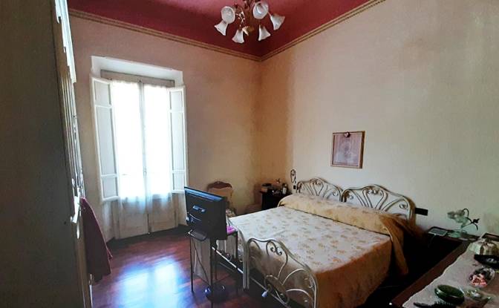
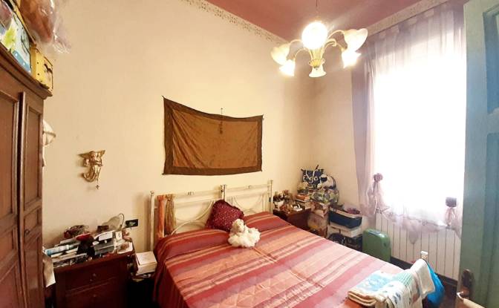
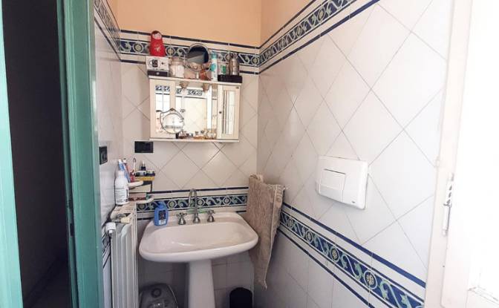
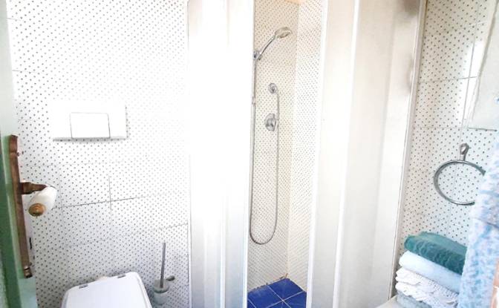
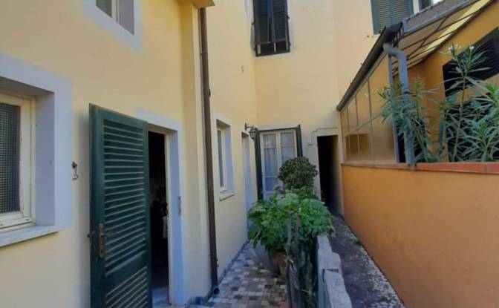
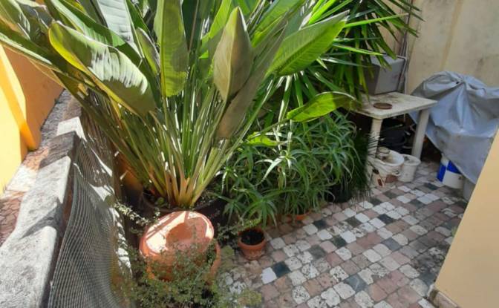
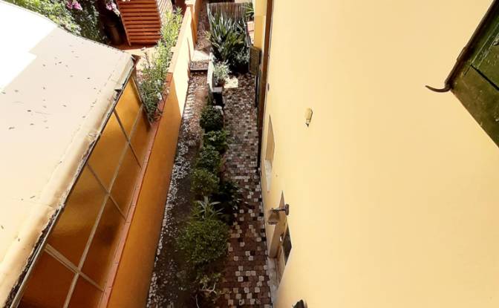
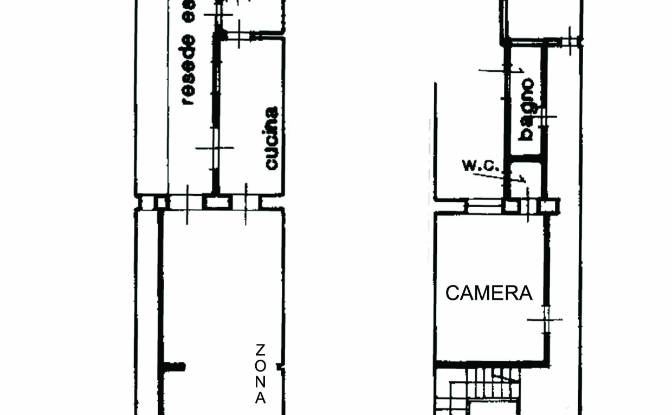
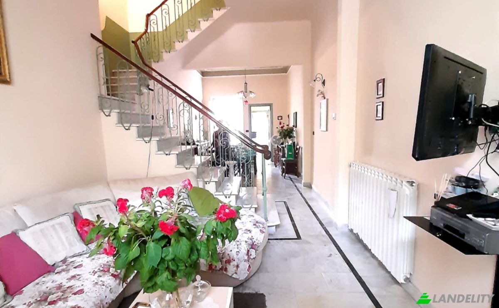
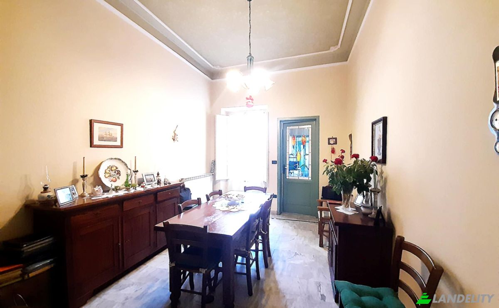
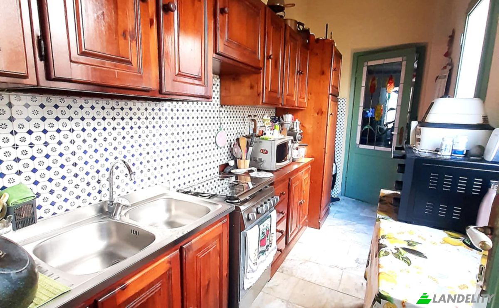
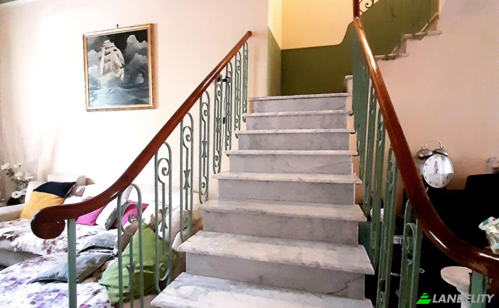
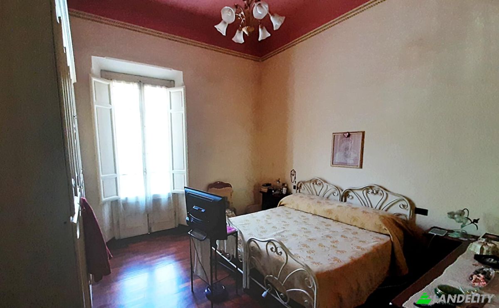
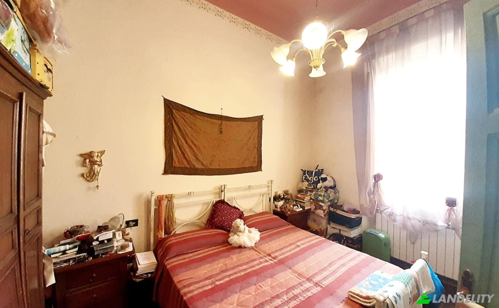
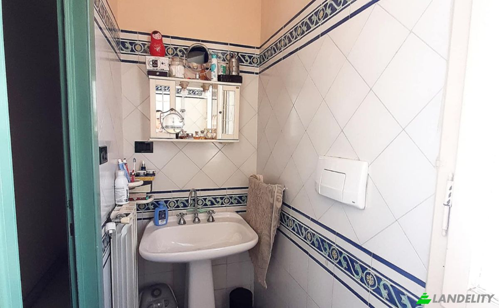
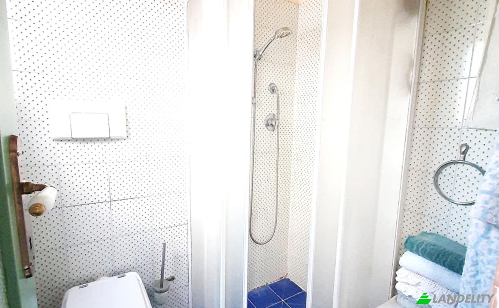
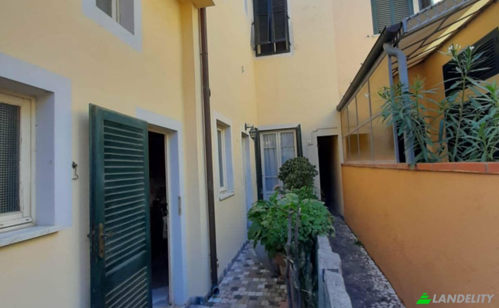
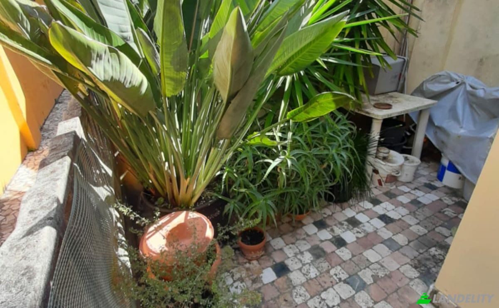
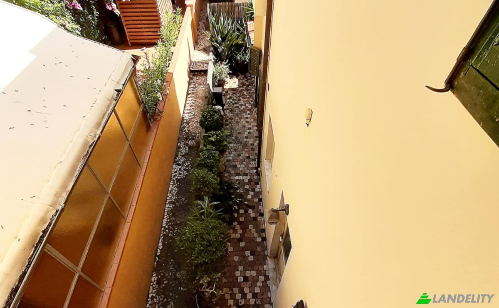
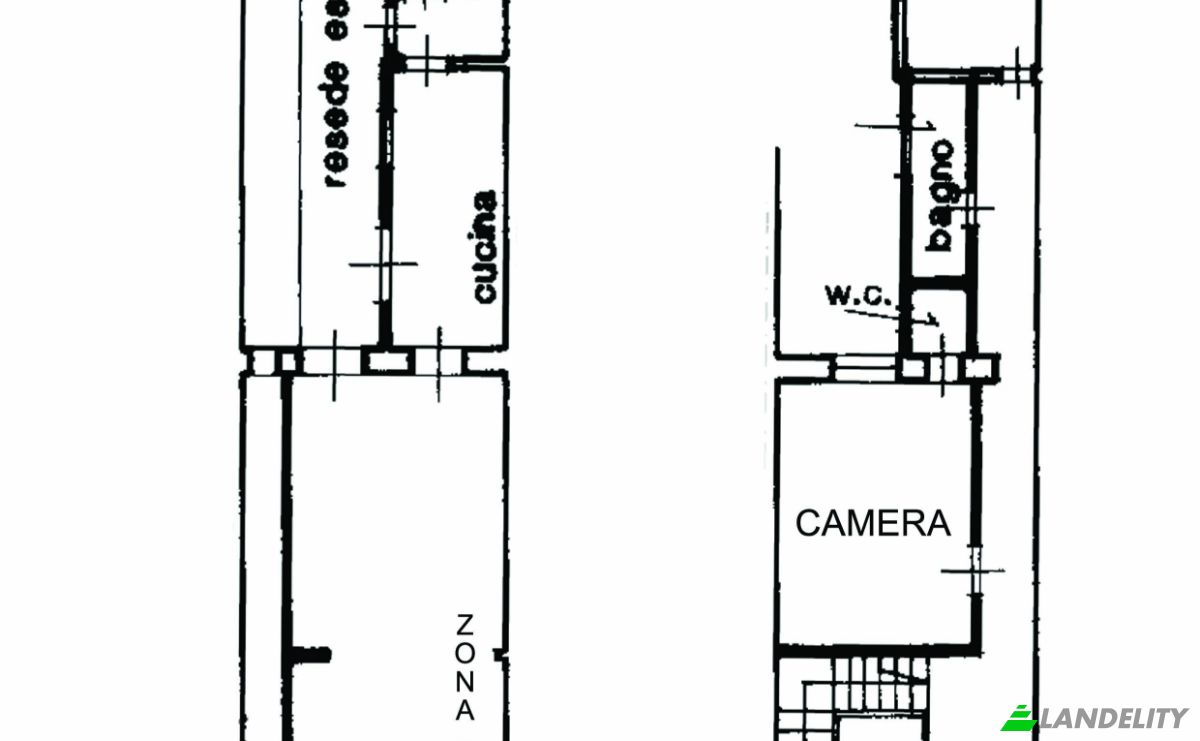
Viareggio – Art Nouveau-style "Viareggina" townhouse Located on Via Fratti, facing the pine forest (Pineta) and 500 meters from the sea. * Ground Floor: Open-plan entrance leading into a living room, dining room, and kitchen; includes an anteroom and a bathroom. The living room, kitchen, and anteroom all provide access to a private, exclusive-use courtyard of approximately 20 sqm. * First Floor: A large bedroom with a balcony facing the pine forest; another large bedroom featuring an en-suite bathroom and a mezzanine level; a small study (suitable for use as a compact single bedroom); and an additional bathroom. * Non-habitable attic, accessible from the mezzanine level of the bedroom via a hatch. The property is currently occupied and in good condition. Cadastral Area: 136 sqm total (134 sqm excluding uncovered areas). Cadastral Income (Rendita Catastale): €838.60. Year of Construction: Late 1800s. Renovation Year: 1996. The property has undergone a conservative restoration; the interiors feature decorative elements such as sponge-painted finishes, stenciling, and stucco details. Electrical System: Concealed wiring (in conduits), with certification available. Plumbing System: PVC piping. Heating System: Radiators with copper piping; a new condensing boiler was installed in February 2024. Sewage: Connected to the municipal sewer system. Air Conditioning: Not present. Energy Class: G
Tecnologia e conectividade
Design de interiores e arquitectura