Vila à venda Atakent, BUKET SOK DIS KAPI
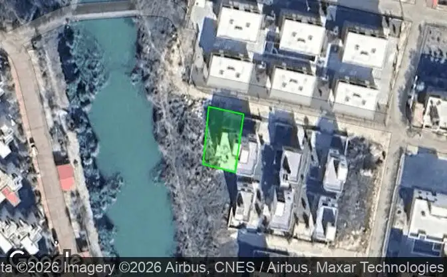
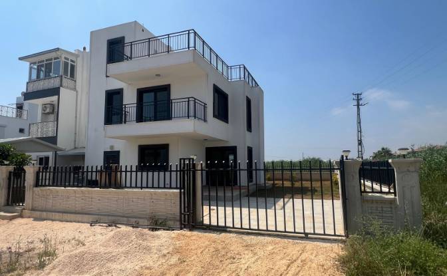

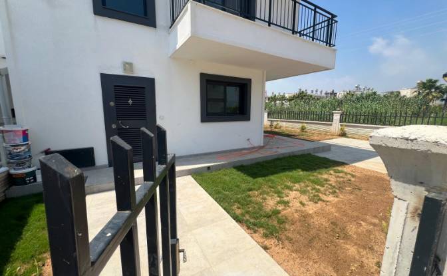
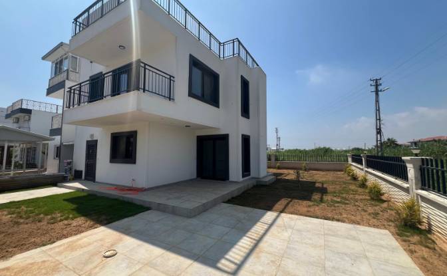
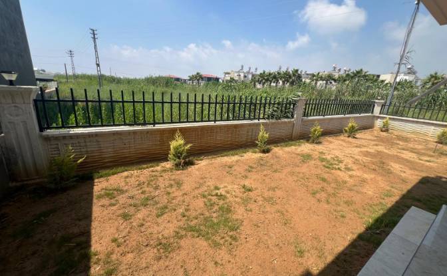
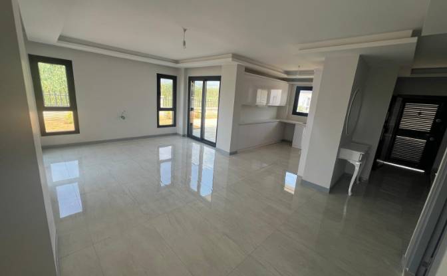
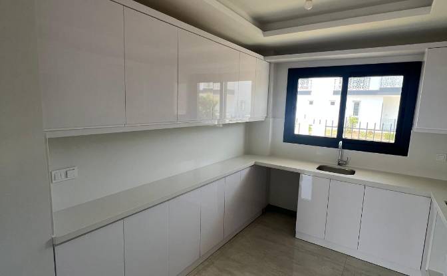
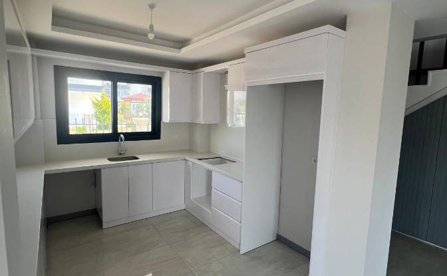
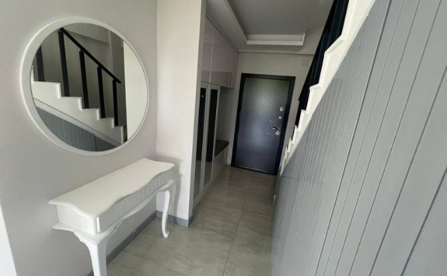


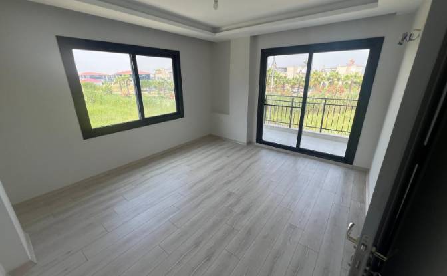
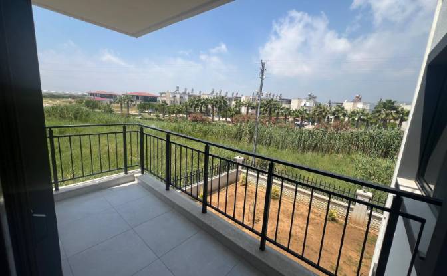
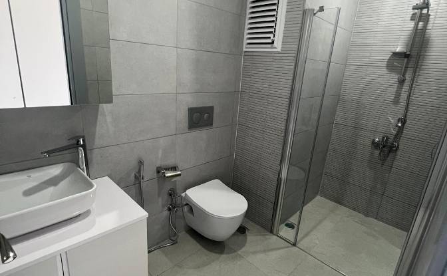
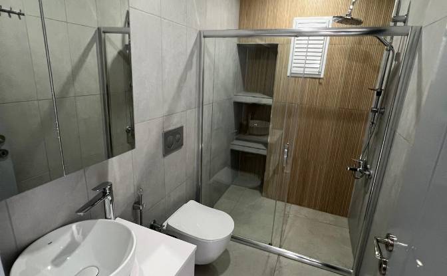


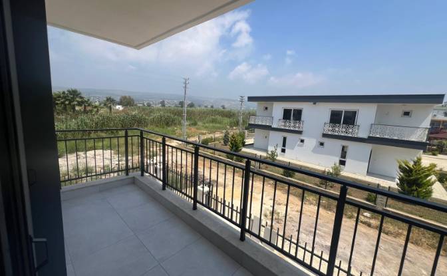
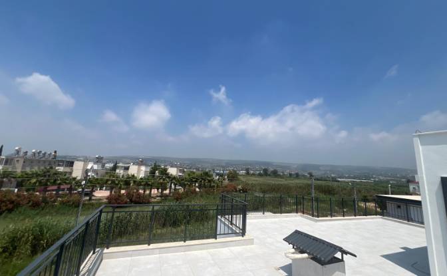

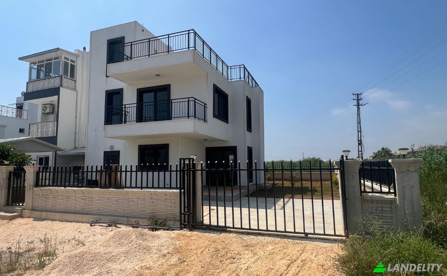
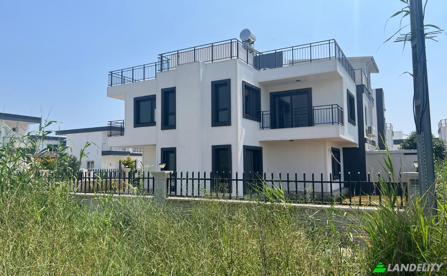
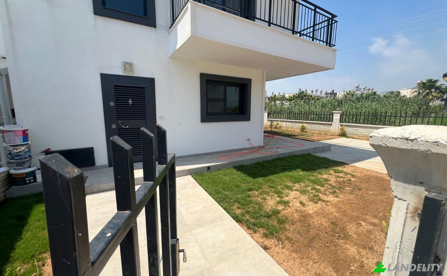
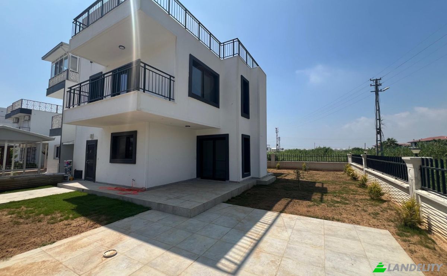
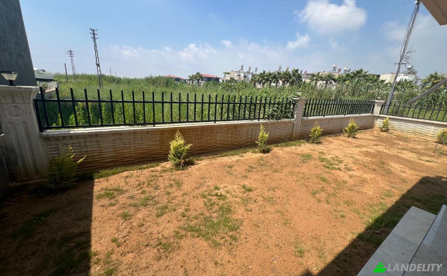
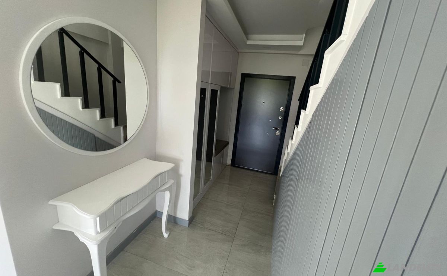
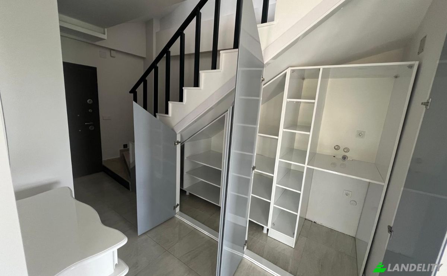
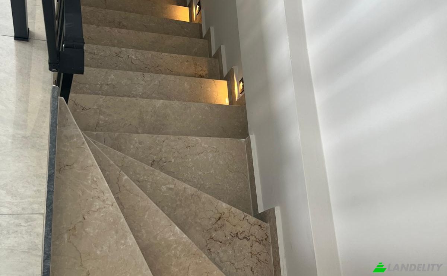
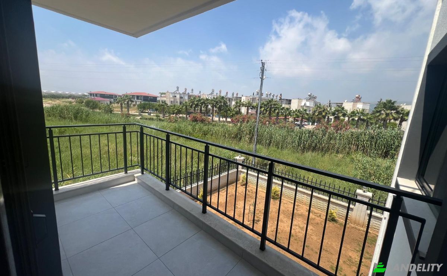
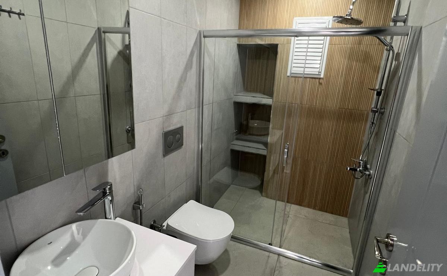
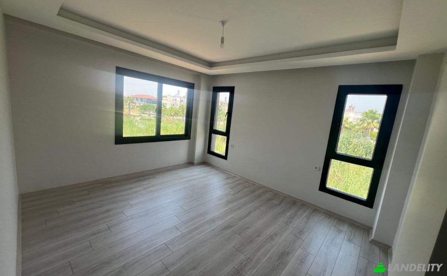
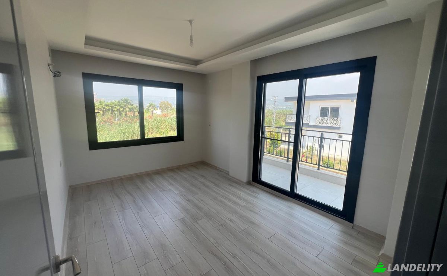
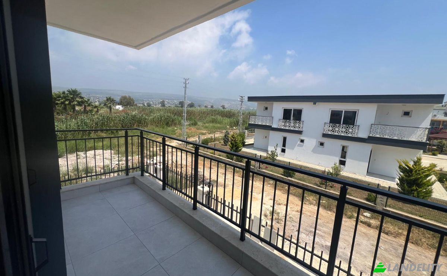
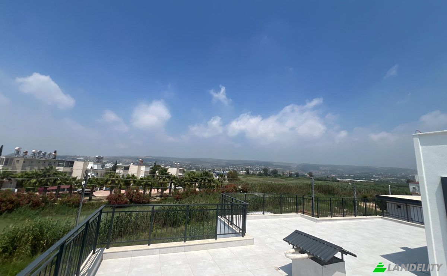
Luxury Riverside Villa with 93 m² Rooftop Terrace | 600 m from the Mediterranean Beach | Atakent, Mersin Located in Atakent, home to one of the longest and most beautiful sandy beaches on Turkey's Mediterranean coast, this exceptional detached villa combines engineering excellence, premium craftsmanship, and a peaceful natural setting. Just 600 metres from the beach (approximately an 8-minute walk or 2-minute drive), the property is set on a 283 m² private corner plot beside the river, enjoying uninterrupted river and park views that are protected from future development. Unlike many coastal developments, this villa is fully detached, offering complete privacy with its own landscaped garden and private parking. Spacious Living Some property platforms display only the ground-floor footprint. In reality, the villa offers approximately 166 m² of enclosed living space, consisting of 93 m² on the ground floor and 93 m² on the upper floor. Instead of a conventional tiled roof, the property features a 93 m² walkable rooftop terrace, creating an exceptional outdoor living area. Plumbing infrastructure has already been installed, allowing future owners to add an outdoor kitchen, barbecue area, or entertainment space while enjoying the Mediterranean climate. Built Beyond Standard Specifications This home was personally developed by the owner, who is also a civil engineer and contractor. Every stage of construction was completed with a focus on structural integrity, durability, and long-term value. Although the approved structural design specified C25 reinforced concrete, the villa was constructed using higher-strength C30 concrete. It is supported by a reinforced raft foundation, complemented by comprehensive foundation waterproofing and an exterior thermal insulation system for enhanced durability and energy efficiency. Premium Interior Features The kitchen is fitted with a premium quartz countertop, while all interior doors and built-in cabinetry have been custom-made with elegant lacquer finishes. Interior doors have been upgraded to 220 cm height, creating a brighter and more spacious feel throughout the home. Custom storage beneath the staircase includes dedicated space for both a washing machine and tumble dryer. The villa offers three modern bathrooms, including a private en-suite in the primary bedroom. Each bathroom is equipped with a handheld bidet shower system. The living room has been prepared for the future installation of a fireplace, while the rooftop terrace already includes plumbing connections for an outdoor kitchen or bar area. Air-conditioning infrastructure has been installed in every room, and motion-sensor lighting has been integrated into the staircase for added comfort and convenience. Quality Without Compromise Premium Winsa PVC windows and doors are installed throughout, all fitted with integrated insect screens. The villa has been finished using Jotun premium paints, reflecting the same commitment to quality found throughout the construction. Mediterranean Outdoor Living The private garden has been newly landscaped with natural grass and includes an olive tree, a dwarf everbearing mulberry tree, and a kumquat tree. Solar-powered garden lighting automatically illuminates the outdoor areas after sunset, creating a warm atmosphere while maintaining energy efficiency. An Outstanding Lifestyle & Investment Opportunity Offering a 283 m² private plot, 186 m² of enclosed living space, and an additional 93 m² rooftop terrace, this property delivers a rare combination of privacy, engineering quality, and lifestyle. Whether you are searching for a permanent residence, a sophisticated holiday home, or a long-term investment on Turkey's Mediterranean coast, this villa represents an exceptional opportunity to own a home built without compromise—just moments from one of the region's finest sandy beaches.
Cozinha e lavandaria
Acesso exterior e terraços
Serviços do edifício e acessibilidade
Recreação ao ar livre
Vistas
Estruturas exteriores e paisagismo
Estacionamento e transporte