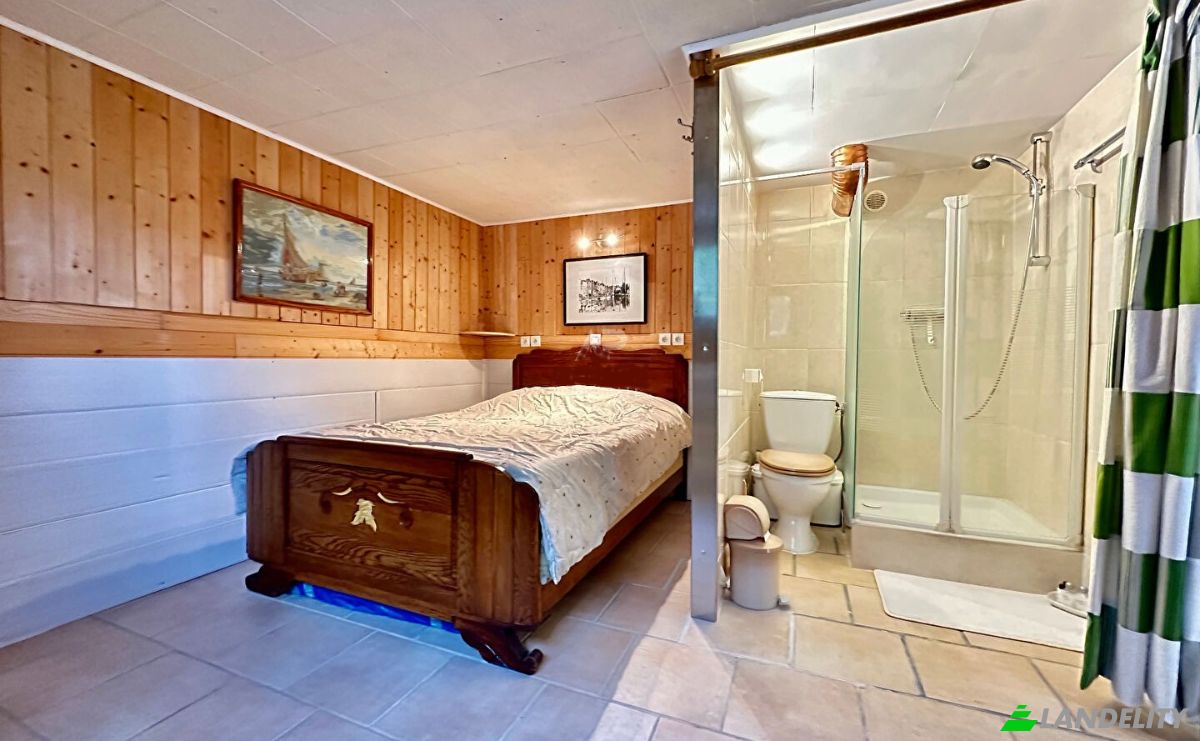
Moradia à venda Argenteuil, Av de la Victoire
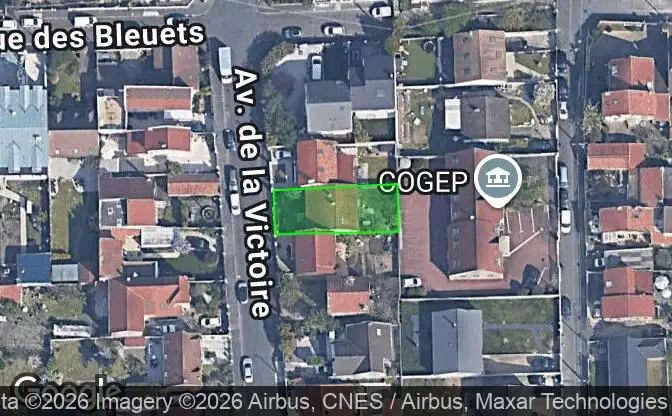
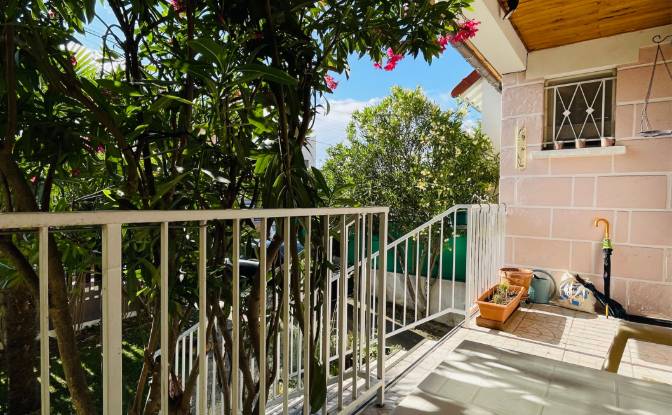

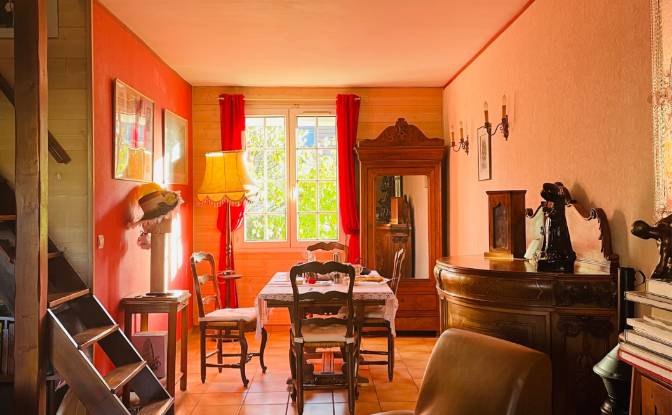
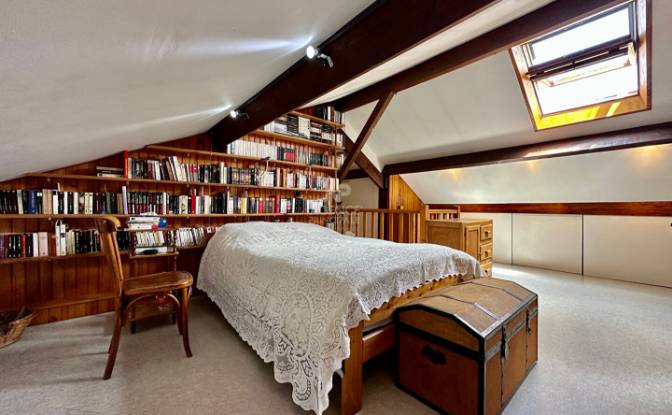
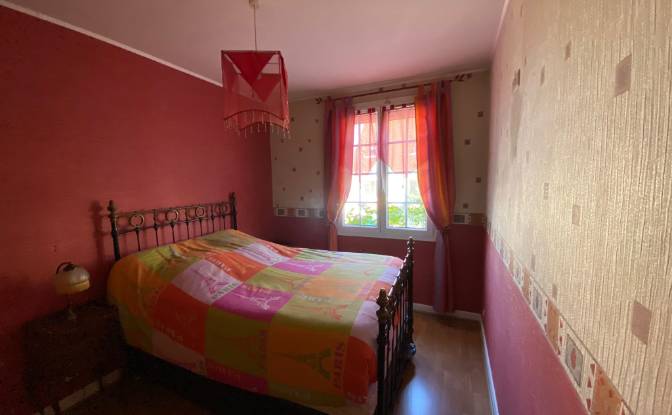
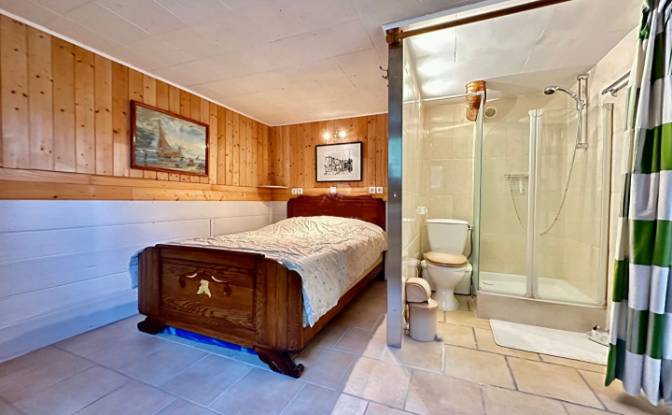
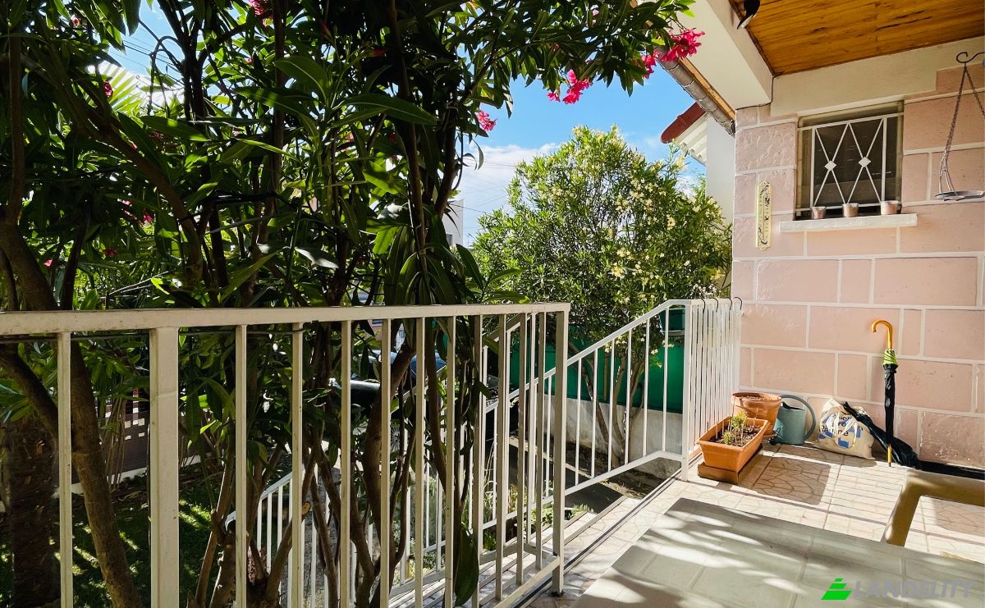
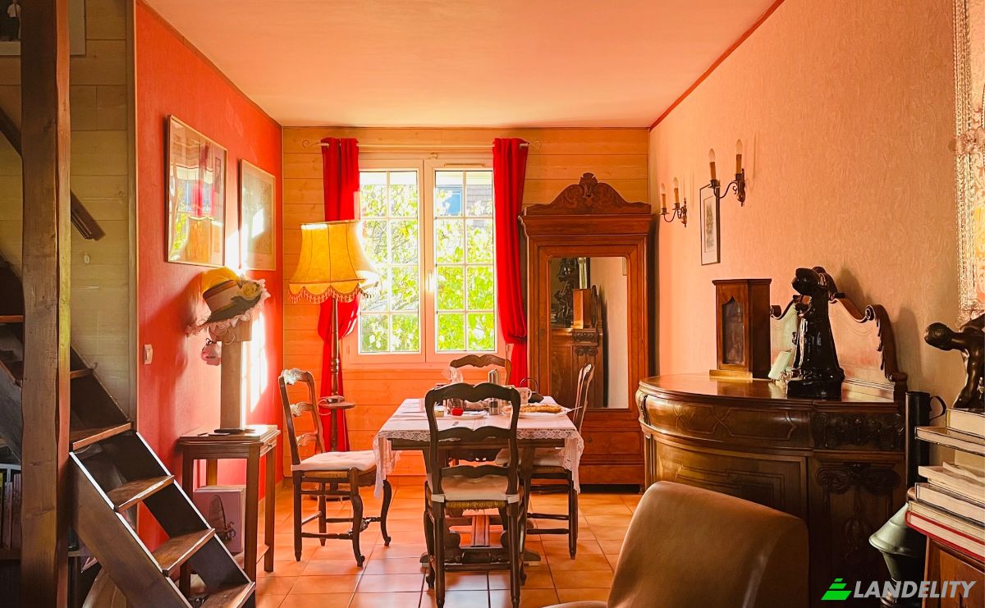
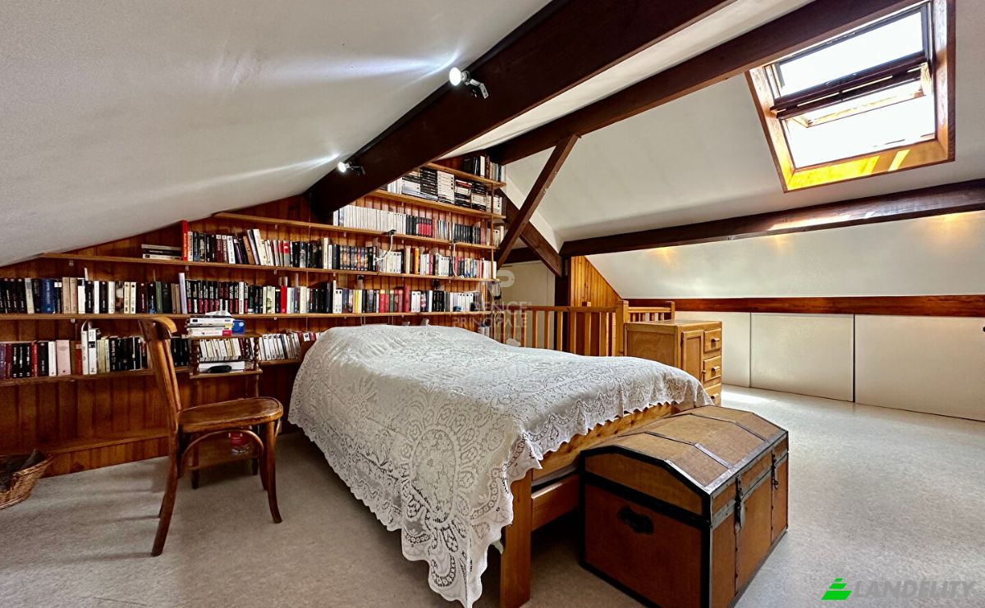
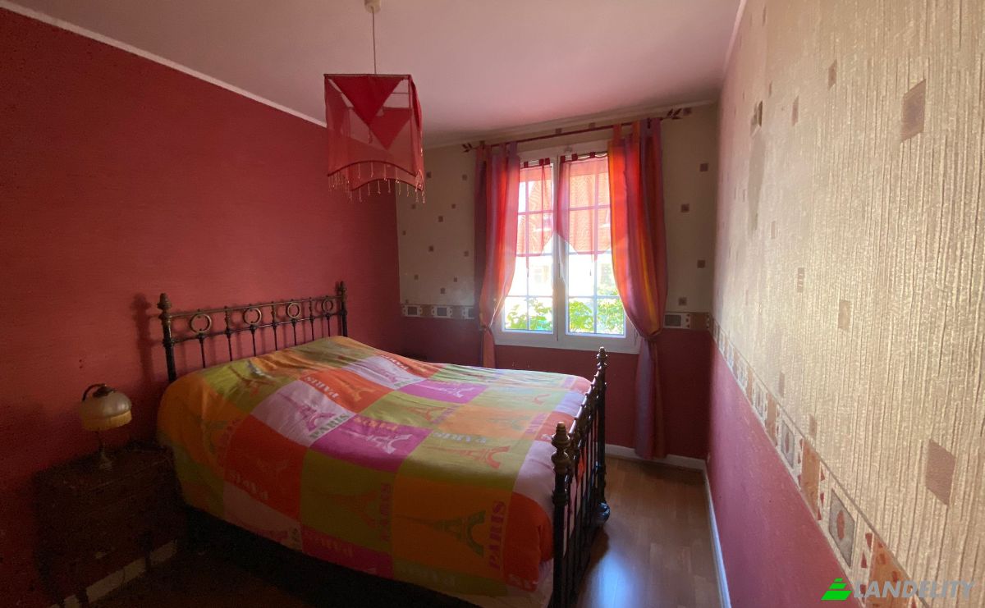
Spacious detached house in an outstanding residential area in the northwest of Paris For sale a well-maintained Single-family house on three floors in a pleasant villa-district of Argenteuil. All windows face either east or west, so daylight lights the house all day long. Argenteuil is a medium-sized city with approximately 110,000 inhabitants and all amenities. Several shopping centres can be reached by car in 5 minutes, and most supermarkets have a "drive" or home delivery service. The "business centre of Paris" (La Defense) can be easily reached by car in 15 minutes. Primary, secondary and high schools, as well as kindergartens, can be reached in just 10 to 12 minutes. Description: ========== Basement: Garage, heating-cellar with 1000L oil tank for high-performance warm air heating (= no radiators!), DIY studio with movable workbench and plenty of storage space, storage room with shelves, "summer-kitchen" with sink in INOX, upper and lower cabinets, 4 Flames Vitroceramic and a separate bedroom with private shower and WC. Exit to the rear garden. Ground floor: small entrance-hall, separate wall-WC, fully furnished kitchen, corridor with wardrobe and access to the basement, bathroom with Italian shower, glass-cabinet with lower drawers, Special mirrored cabinet above the glass sink and several towel racks. Room with large wardrobe (4 sliding doors), smaller room with computer desk and built-in wardrobe, spacious continuous living and dining area, brightened by 2 floor-to-ceiling double glass doors to the balcony (west) and a window to the garden (east). 1st Floor (under the roof): large bedroom with wardrobe (3 sliding doors), built-in wardrobes (approx. 16m² under the two sloping roofs), the fourth wall is a large bookshelf for at least 1200 books, corridor with 4 door dressing (4m²), behind it is more enclosed illuminated storage space, office with built-in desk and many shelves. On the same level is a small attic with built-in wardrobes. The garden has apricot tree, lilac, iris, roses and bamboo. Irrigation is possible with rainwater from a 500L reserve with an electric pump. The terrace is equipped with an electric awning and at the end of the garden there is a Brick garden grill installed. There is enough space between the electric entrance portal and the garage door to park another vehicle (medium size camping-car possible) without obstructing the gate. Front garden with ornamental and useful plants. Under the balcony is a "bicycle cellar" which also contains the lawnmower. The house is fully insulated and equipped with a powerful warm air heating system (advantage: no radiators, the heat is everywhere in the room - not just near the radiators), telephone and fiber optics connection. All windows have double glazing and electric blinds. There is a maintenance contract for the heating system, which can be taken over.
Tecnologia e conectividade
Controlo climático
Cozinha e lavandaria
Espaços de armazenamento
Design de interiores e arquitectura
Acesso exterior e terraços
Serviços do edifício e acessibilidade
Energia e sustentabilidade
Recreação ao ar livre
Vistas
Estruturas exteriores e paisagismo
Estacionamento e transporte