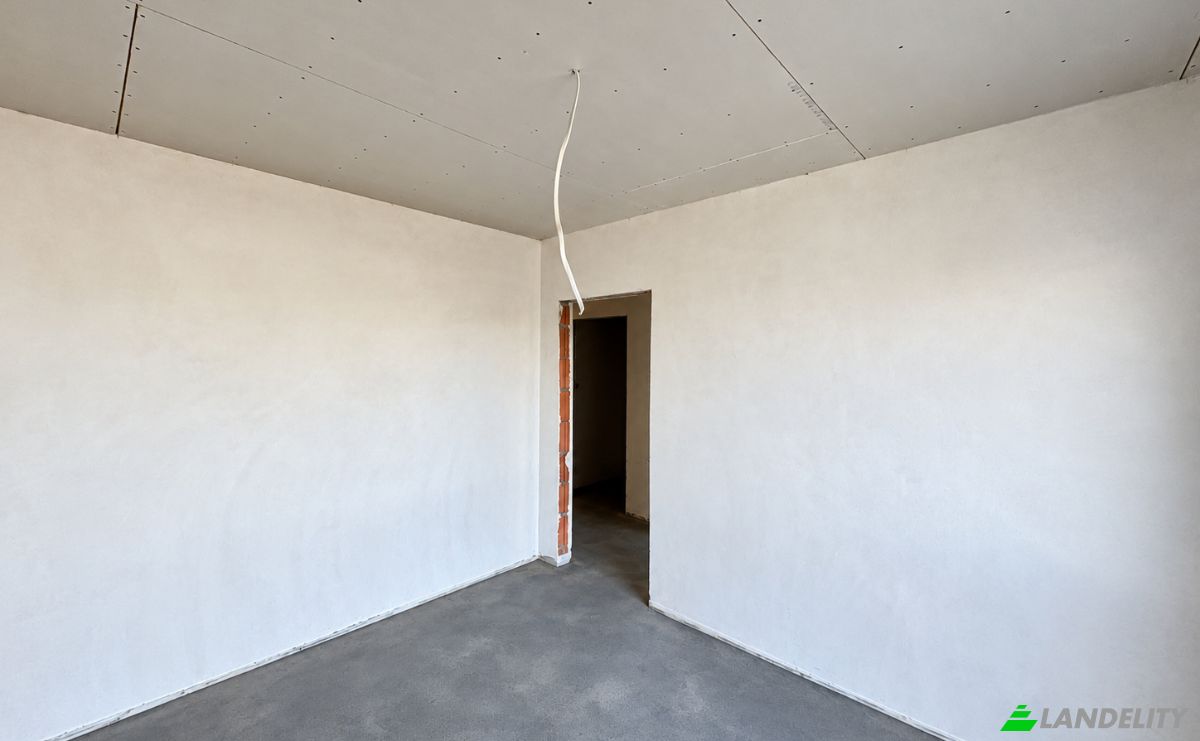
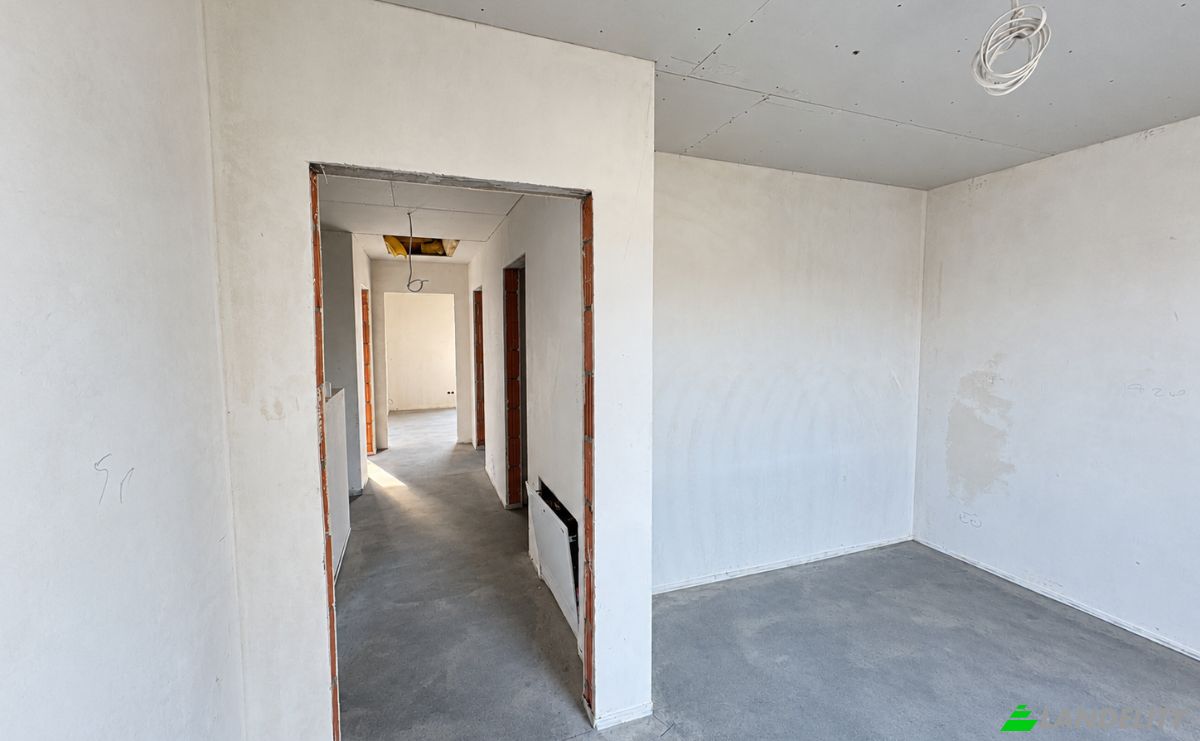
Dupleks na sprzedaż Szamotuły, Ostrorogska
$188,000 140 m2
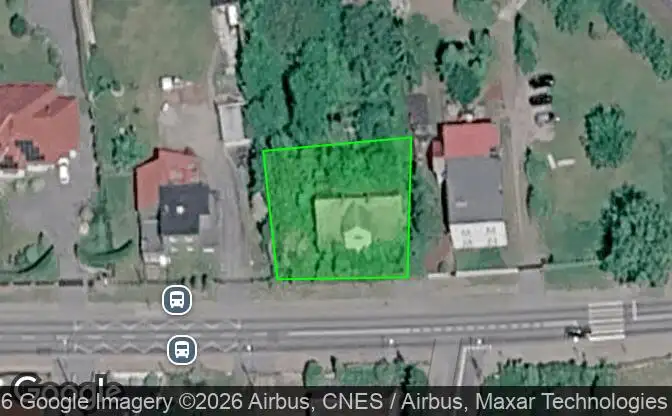
Pokaż na mapie Property #5304 - Lokalizacja nieruchomości na mapie
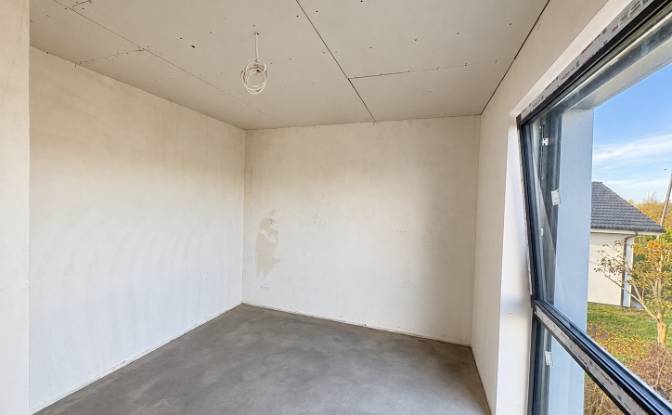
Dupleks na sprzedaż Ostrorogska 4. Zdjęcie#1
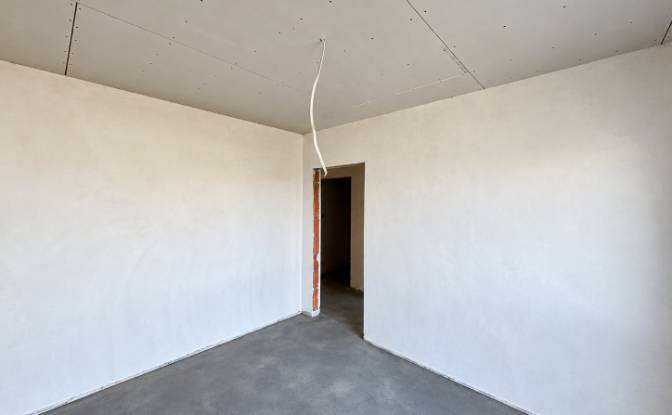
Dupleks na sprzedaż Ostrorogska 4. Zdjęcie#2
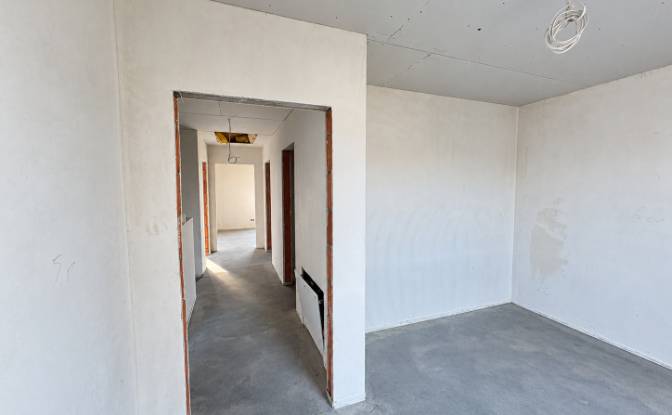
Dupleks na sprzedaż Ostrorogska 4. Zdjęcie#3
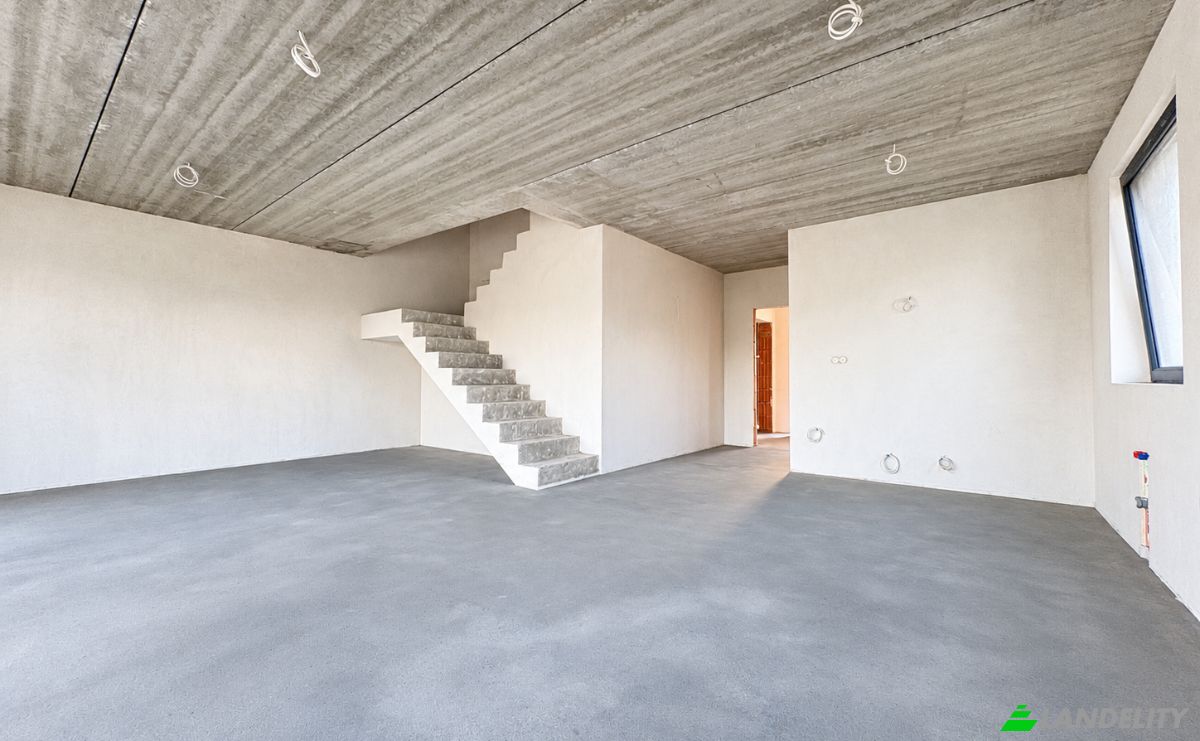
Dupleks na sprzedaż Ostrorogska 4. Zdjęcie#4
Dupleks na sprzedaż Ostrorogska 4. Zdjęcie#5
Dupleks na sprzedaż Ostrorogska 4. Zdjęcie#6
Dupleks na sprzedaż Ostrorogska 4. Zdjęcie#7
Dupleks na sprzedaż Ostrorogska 4. Zdjęcie#8
Dupleks na sprzedaż Ostrorogska 4. Zdjęcie#9
Dupleks na sprzedaż Ostrorogska 4. Zdjęcie#10
Dupleks na sprzedaż Ostrorogska 4. Zdjęcie#11
Dupleks na sprzedaż Ostrorogska 4. Zdjęcie#12
Dupleks na sprzedaż Ostrorogska 4. Zdjęcie#13
Lokalizacja nieruchomości
Miasto
Dzielnica
Kraj
Adres
Ostrorogska 4, 64-500 Szamotuły, Szamotuły, Powiat szamotulski, Województwo wielkopolskie, Polska
W pobliżu
Ostrorogska 2, Szamotuły Ostrorogska Ułańska, Ostrorogska 5, Ostrorogska 6D, DW184 6, Ostrorogska 9-3
Opis właściwości

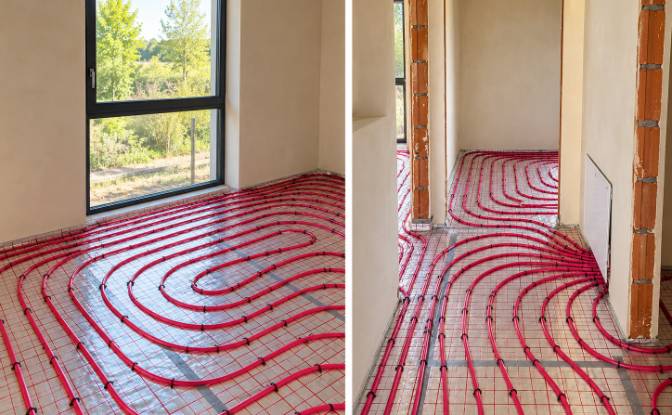
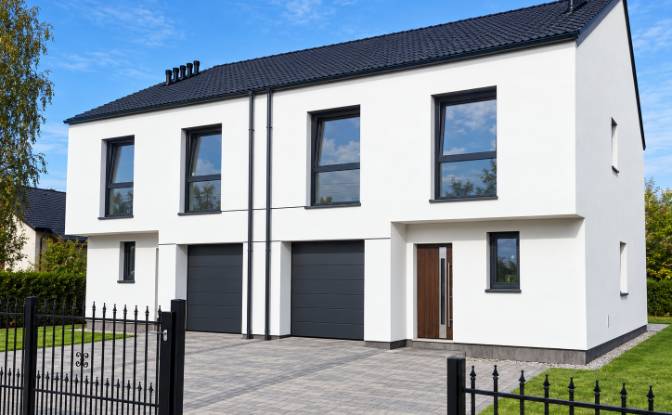
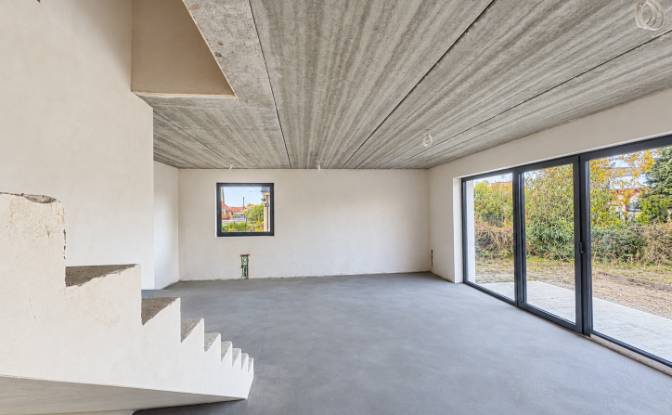
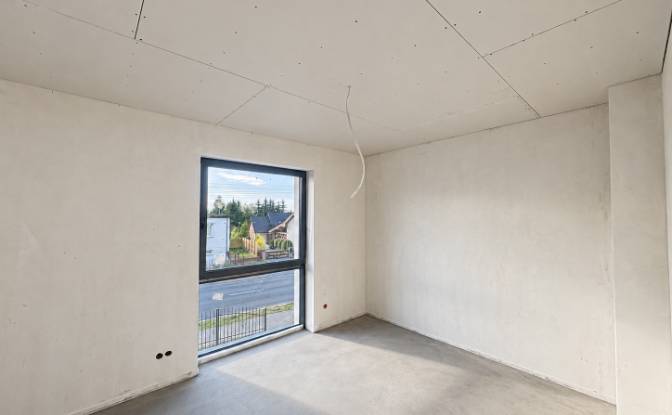
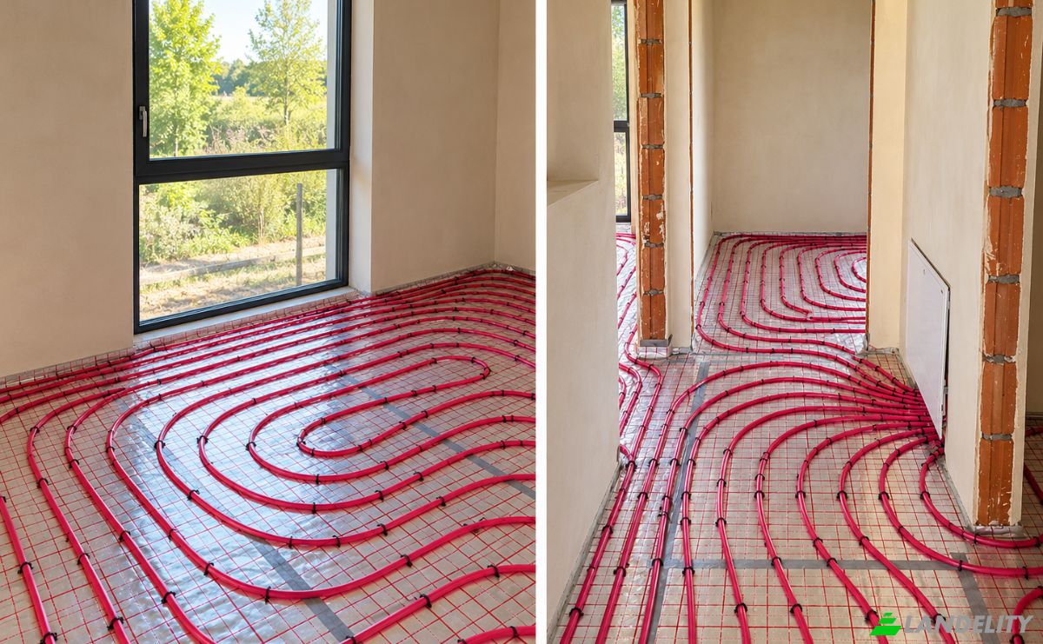
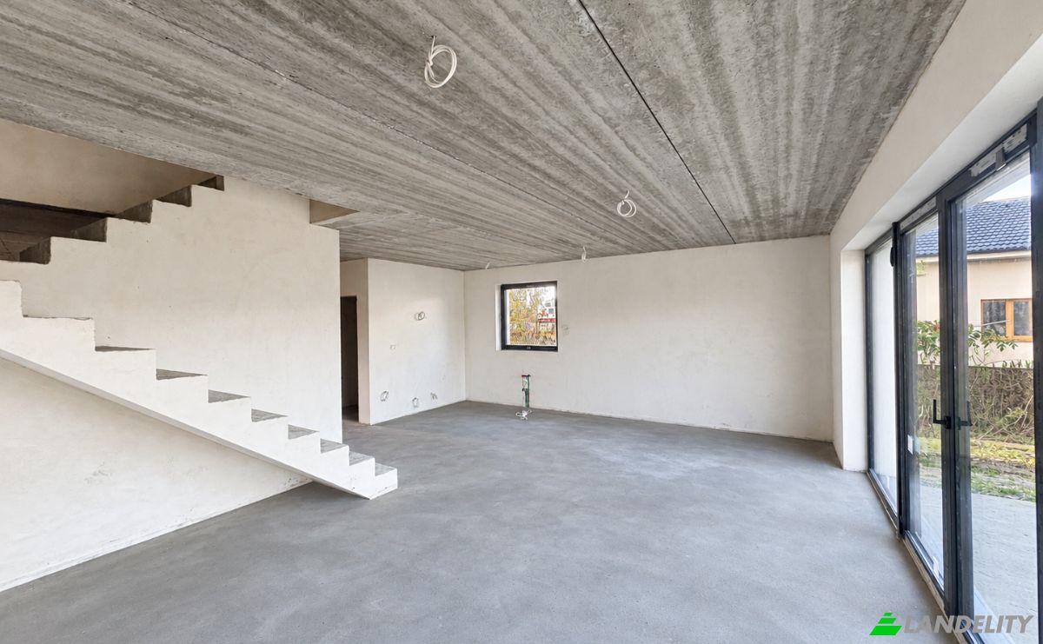
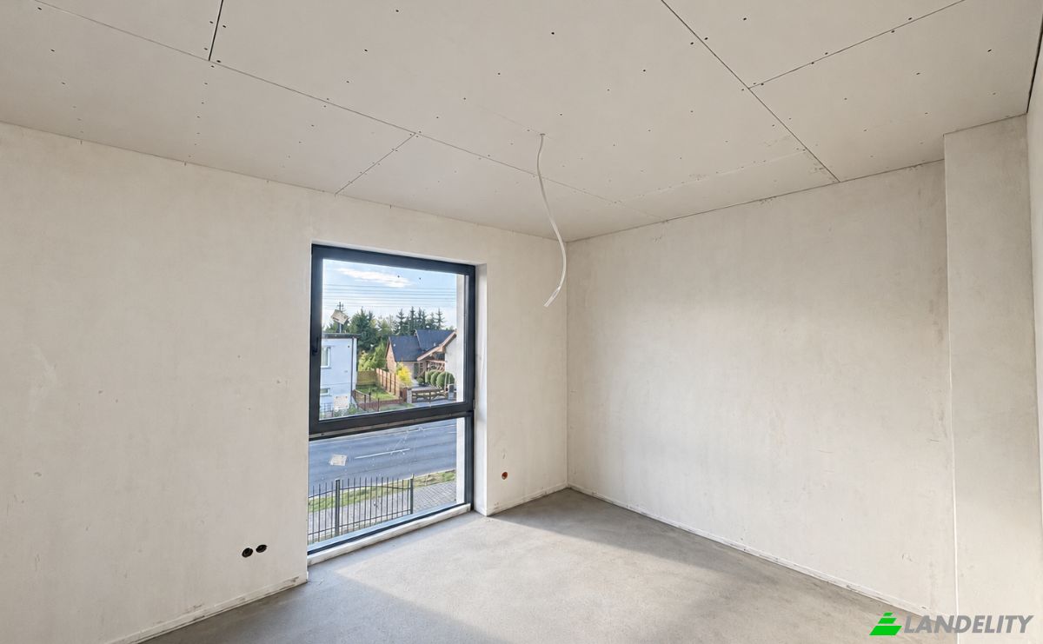
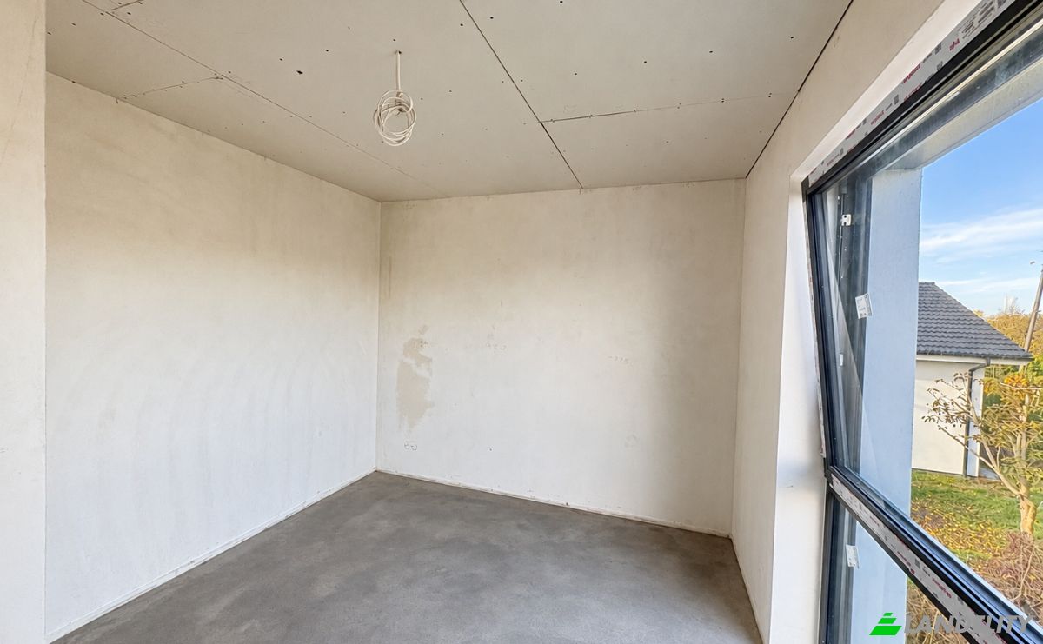
A modern family home in Szamotuły – space, comfort, and a peaceful neighborhood. The images of the front elevation are visualizations of the proposed exterior design. Are you looking for a place where your family can enjoy tranquility, a private garden, and convenient access to urban amenities? This offer is perfect for you! For sale: one half of a modern semi-detached house, built according to the highly regarded "Dom w Narcyzach 6" (House in Narcissi 6) design, located on Ostrorogska Street in Szamotuły. The property is situated in a developing part of the town, surrounded by new single-family homes, ensuring a comfortable living environment and a friendly neighborhood. Key features of the property: House area: 138.4 m², Plot size: 350 m², Developer-standard finish (enclosed shell) with all utility connections in place, 5 rooms, including 4 well-proportioned bedrooms, 2 bathrooms, Walk-in closet, Integrated garage, Additional attic space ready for custom interior design—suitable for extra living rooms, a home office, a hobby room, or a recreation area, Fenced plot, 50 m² attic (additional space), Paving stones on the terrace and driveway, External roller shutters, Access via an asphalt road with a direct entrance from the street, Roof insulated with 30 cm of mineral wool, Underfloor heating, Fully insulated and plastered exterior. An ideal home for a young family.

Udogodnienia

Klimatyzacja i ogrzewanie

Ogrzewanie podłogowe

Przestrzenie magazynowe

Pomieszczenie gospodarcze

Wystrój wnętrz i architektura

Wysokie sufity
Okna od podłogi do sufitu

Dostęp na zewnątrz i tarasy

Taras
Dostęp do dachu

Energia i zrównoważony rozwój

Podwójne szyby

Rekreacja na świeżym powietrzu

Ogród
Prywatny ogród

Widoki

Widok na miasto

Budowle zewnętrzne i zagospodarowanie terenu

Ogrodzony teren

Parking i transport

Garaż
Informacje o nieruchomości
Typ reklamy
Dupleks na sprzedaż
Kategoria nieruchomości
Mieszkaniowy
Typ nieruchomości
Dupleks
Powierzchnia całkowita
140 m2
Powierzchnia działki (jak zaznaczono na mapie)
6.13 Ar
Kondygnacje
2
Rok budowy
2026
Sypialnie
4
Łazienki
2
Ściany
Cegły z bloków ceramicznych
Izolacja
Wełna mineralna
Wykończeniowy
Wstępny
Ogrzewanie
Gaz
Chłodzenie
Nic
Parking
Garaż
Cena
$188,000
Ostatnia aktualizacja
1 dzień temu
Property Id
#5304
Skontaktuj się ze sprzedawcą
Pośrednik w obrocie nieruchomościami/Agent
Statystyki wyświetleń
Przez 2 tygodni:
Cały czas razem: 52

Udostępnij w sieciach społecznościowych