Hotel na sprzedaż Dusseldorf, Volksgartenstrasse
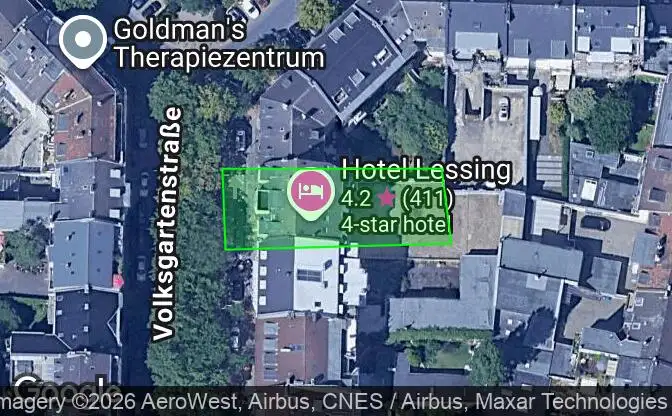
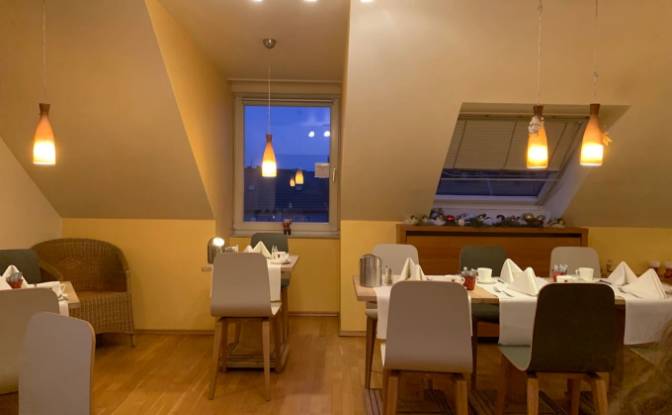
Well-performing hotel in Düsseldorf – Price reduced and available immediately. Constructed in 1986, this impressive hotel building is situated in one of Düsseldorf’s most sought-after locations. It stands out for its solid construction, spacious layout, and well-established operational concept. Spanning a total area of approximately 1,660 m², the property features 30 stylishly furnished apartments, where high-quality solid pine elements create a warm and elegant atmosphere. The upper floor houses a sophisticated event and dining space—perfect for breakfast service, conferences, seminars, or private functions. On the ground floor, guests are welcomed into a generous foyer, an inviting lounge area, and a bar located right next to the reception—ensuring a professional and comfortable guest experience. Another key feature is the large, private underground parking garage, offering guests convenient and secure parking—a significant advantage in such a central location. With long-term lease agreements in place, the property represents an attractive and stable investment opportunity within Düsseldorf’s dynamic hospitality market. The combination of its prime location, excellent amenities, and strong economic potential makes this hotel a rare opportunity for investors. Facilities 5 floors featuring double rooms (30 apartments) Ground floor: Impressive reception area with a seating group Cozy lounge (formerly a dining room, converted by the tenant) Utility room with a kitchen Bar area Office Basement: Underground garage with 16 parking spaces Sauna and associated sanitary facilities Staff room with a shower and toilet Various storage areas Heating/technical room Attic level: Originally a tenant’s apartment (approx. 110 m²; 5 rooms, kitchen, hallway, bathroom, guest toilet, terrace) Currently converted and used as a breakfast room with ancillary spaces Highlights: Long-term lease in place; property is fully operational Private underground garage with 16 parking spaces Flexible future use options (continued operation as a hotel, or potential for repurposing/optimization) All windows were replaced with new ones in 2026. Recently passed a new fire safety inspection.
Technologia i łączność
Klimatyzacja i ogrzewanie
Rekreacja wewnętrzna i wellness
Kuchnia i pralnia
Przestrzenie magazynowe
Dostęp na zewnątrz i tarasy
Usługi budynkowe i dostępność
Energia i zrównoważony rozwój
Widoki
Usługi hotelowe i resortowe
Parking i transport
