Działka na sprzedaż Pisak, Gornji Fistonici
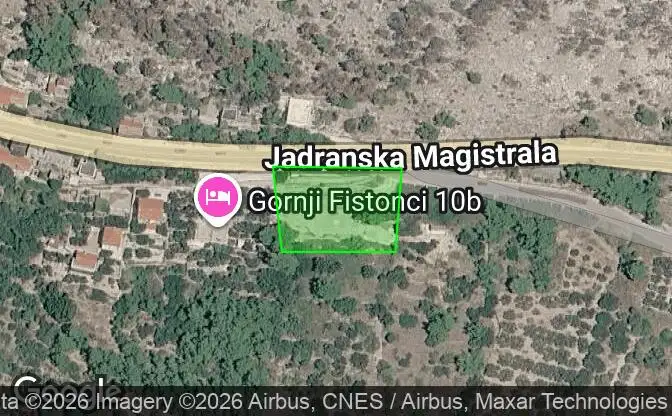


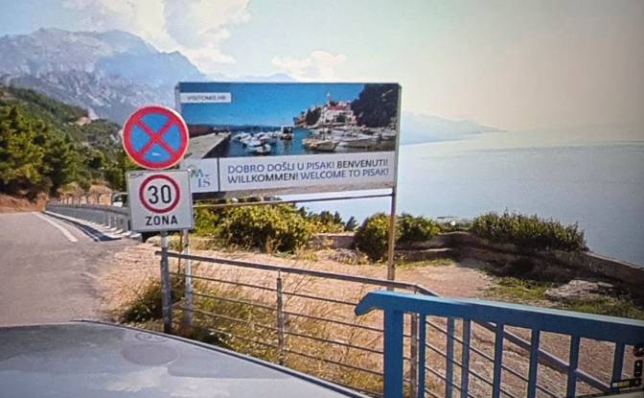
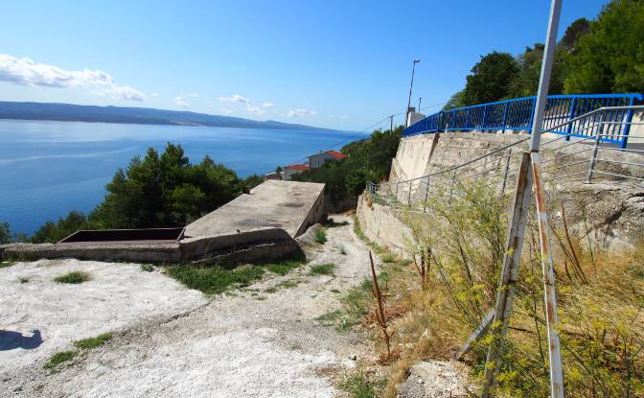
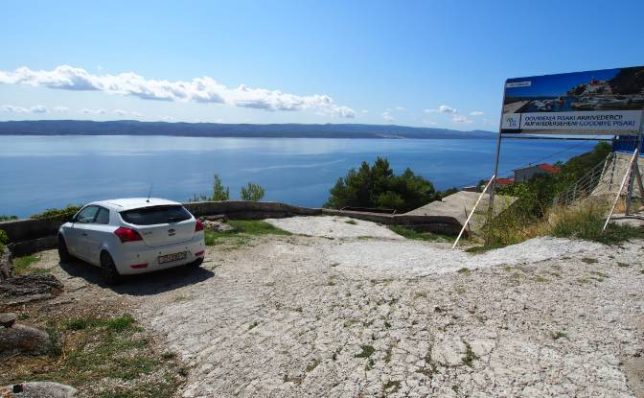

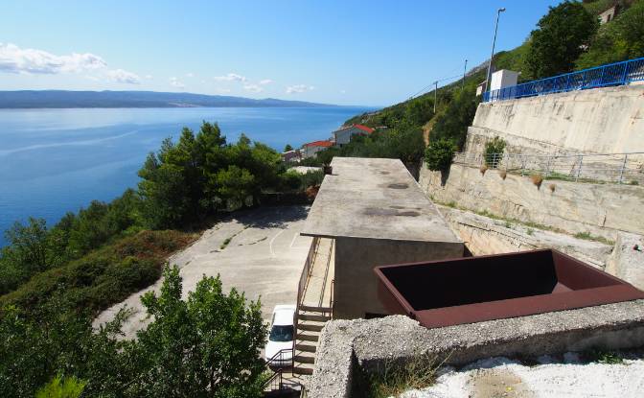
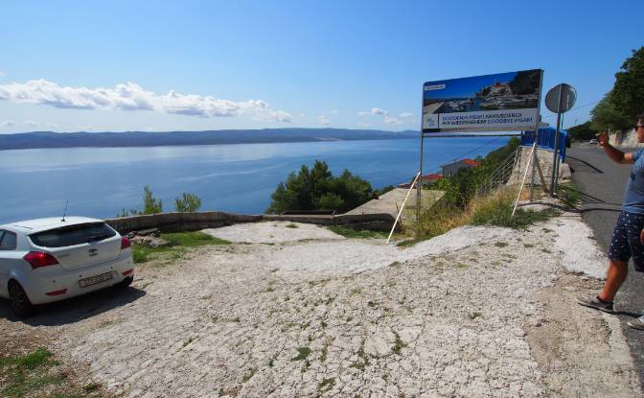

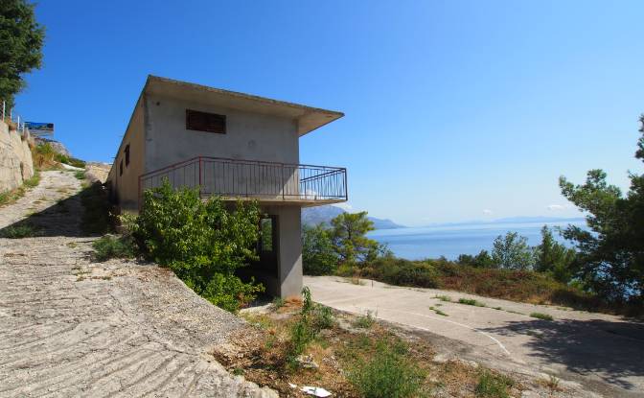
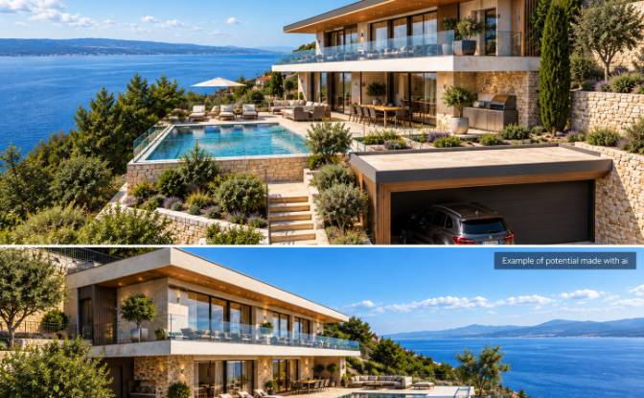
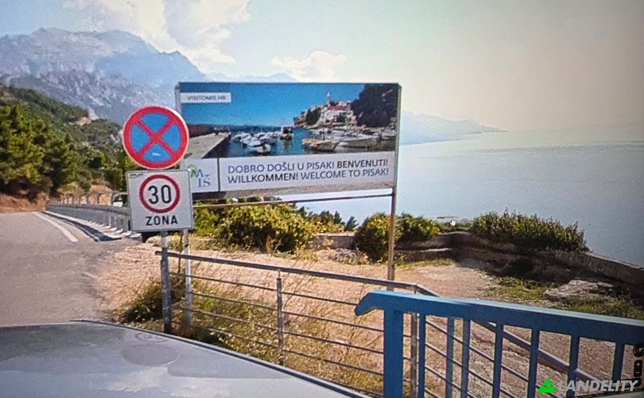
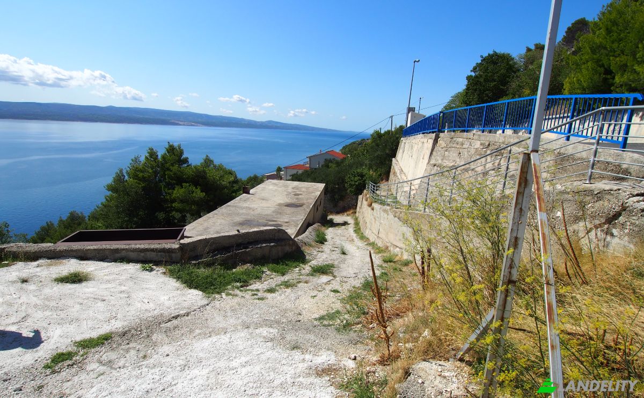
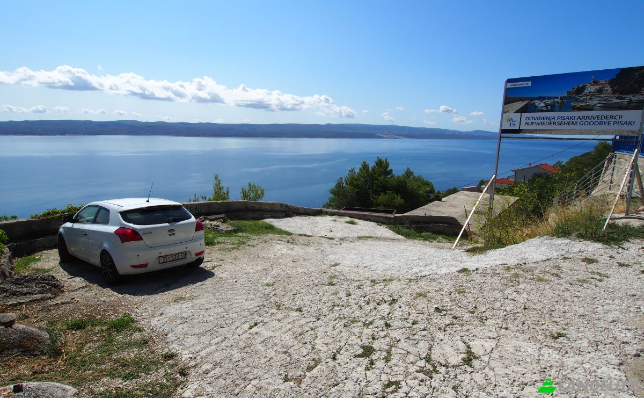
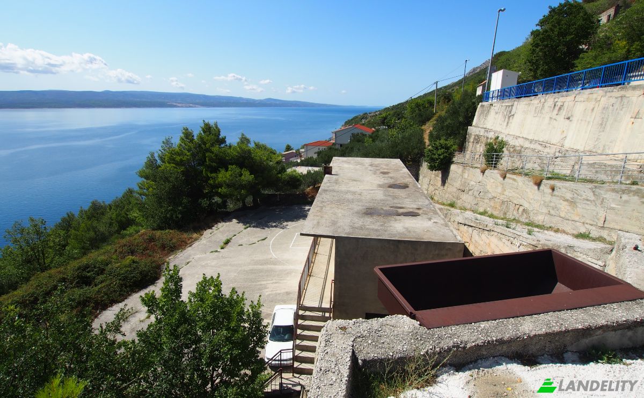
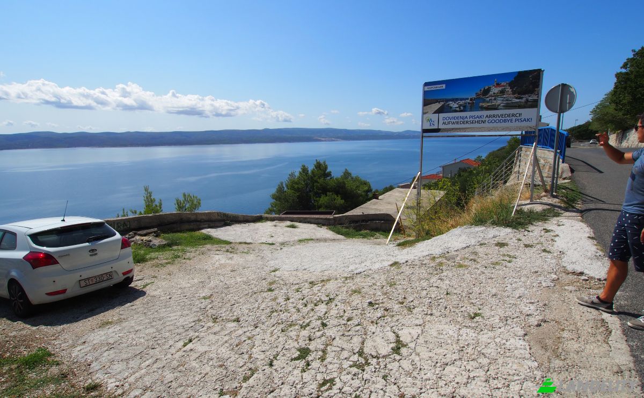
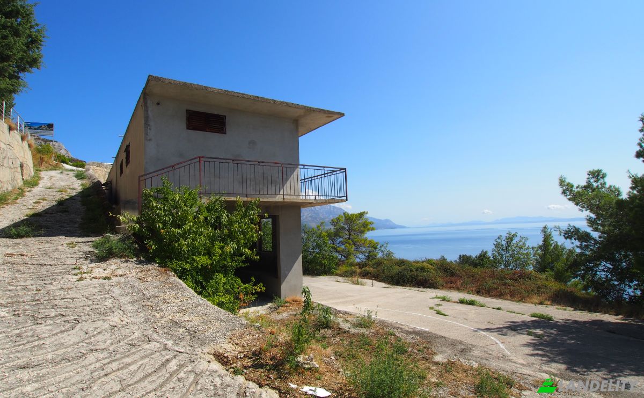
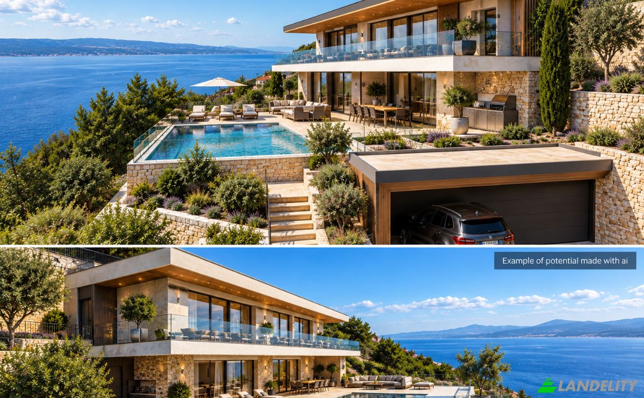
The two properties form a single, contiguous unit and are offered for sale exclusively as a complete package. 3,136 m² plot of land with sea views and attractive residential development potential This property is located in Pisak near Omiš on the Dalmatian coast, approximately 250 meters from the Adriatic Sea. It offers an attractive opportunity for investors seeking a property with development potential near the coast. Planning law development potential - The site information provided indicates a mixed, predominantly residential use: M1 (built-up area) and M1n (undeveloped area). - Detached and semi-detached houses may be permitted in area M1, subject to applicable planning regulations. - Detached buildings are permitted in area M1n under stricter conditions. - Indicative maximum building dimensions in M1: up to P+3 / 13 m; maximum floor area ratio (FAR) 0.4 for detached buildings and 0.5 for semi-detached houses. - Indicative maximum building dimensions in M1n: up to P+2 / 10 m; maximum floor area ratio (FAR) 0.3. - The minimum plot sizes are generally 450 m² for detached houses and 350 m² for semi-detached houses in M1, and 600 m² for detached buildings in M1n. Special advantages of the property - Elevated location with unobstructed sea views. - Large existing concrete platform and extensive retaining walls on the hillside. - Direct access from the coastal road with potential advantages for construction logistics. - Existing building with documentation regarding its legal status, subject to review. - Existing utility connections, subject to technical review and potential continued use. The existing concrete platform, retaining walls, and documented existing building may reduce certain earthwork and development costs. This depends on technical suitability, legal review, and applicable regulations. An interesting opportunity for project developers: The combination of coastal location, sea view, existing building structures and mixed residential zoning offers a good basis for having a concept with several buildings examined. The exact number, positioning, and dimensions of the buildings must be confirmed by an architect through a detailed planning law review and a feasibility study. All key figures must be verified against the applicable plans and the precise property boundaries.
Widoki