Willa na sprzedaż Saint-Saturnin-les-Apt, Chem Des Oliviers
$792,825 212 m2
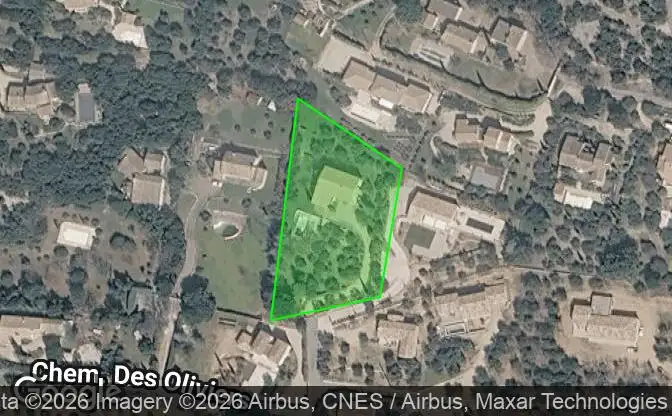
Pokaż na mapie Property #4748 - Lokalizacja nieruchomości na mapie
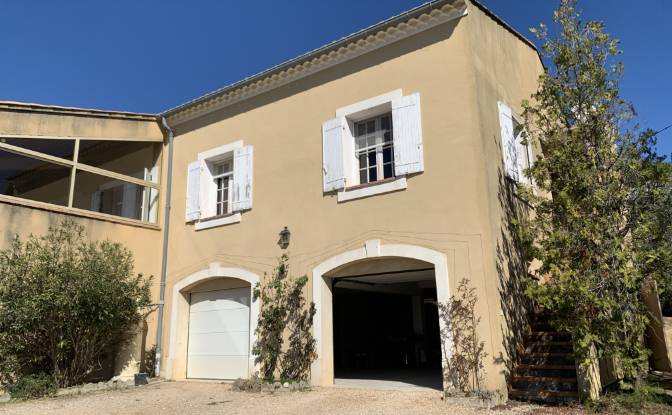
Willa na sprzedaż 257 Chem Des Oliviers. Zdjęcie#1
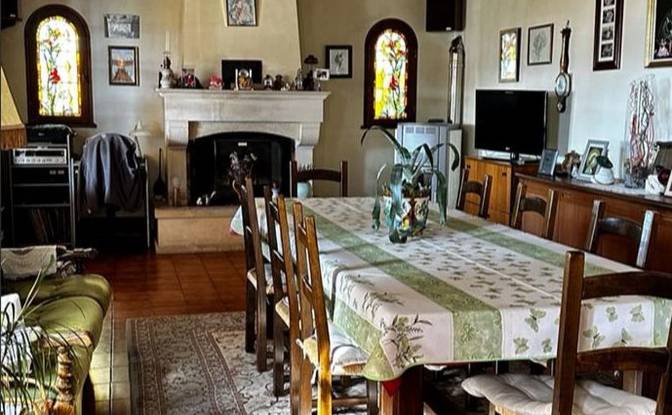
Willa na sprzedaż 257 Chem Des Oliviers. Zdjęcie#2
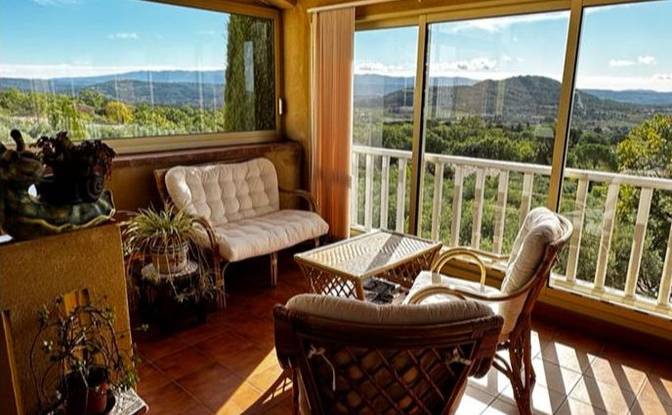
Willa na sprzedaż 257 Chem Des Oliviers. Zdjęcie#3
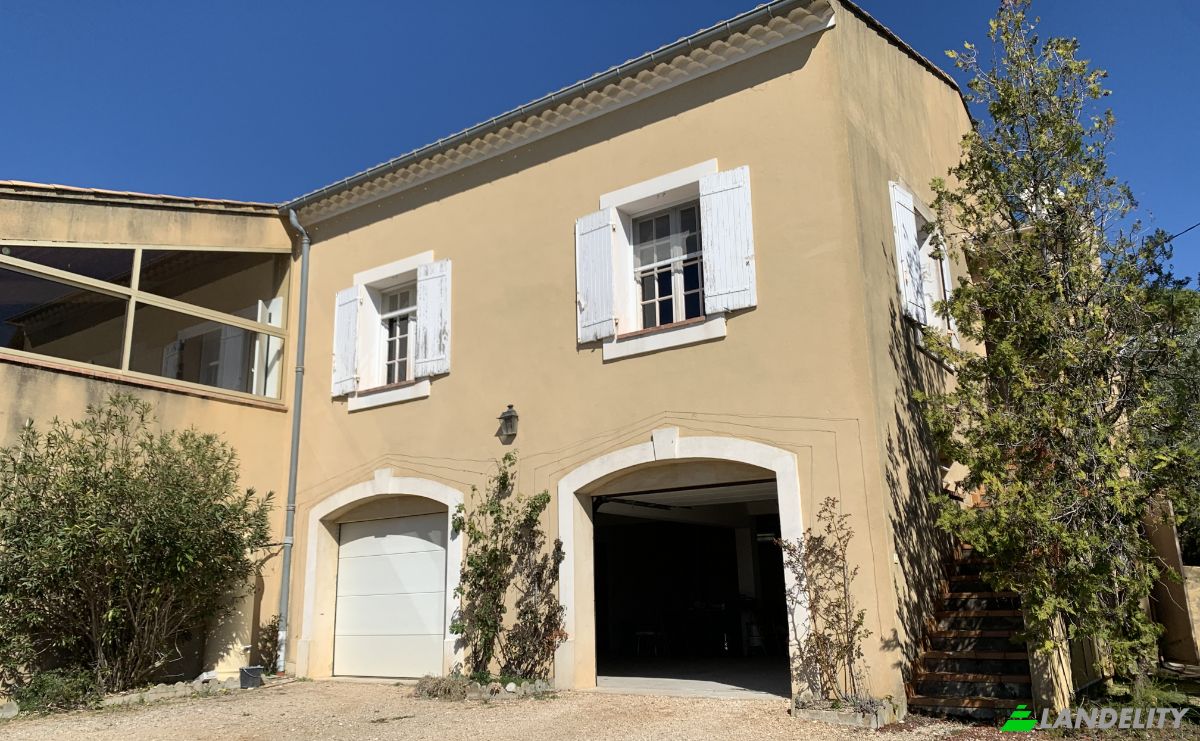
Willa na sprzedaż 257 Chem Des Oliviers. Zdjęcie#4
Lokalizacja nieruchomości
Dzielnica
Kraj
Adres
257 Chem Des Oliviers, 84490 Saint-Saturnin-les-Apt, Saint-Saturnin-les-Apt, Vaucluse, Provence-Alpes-Cote d'Azur, France
W pobliżu
85 Chem Des Oliviers, 240 Chem Des Oliviers, 101 Chem Des Oliviers, hameau, 233 Chem Des Restanques, 185-276 Chem Des Oliviers, Apt, Arrondissement d'Apt
Opis właściwości

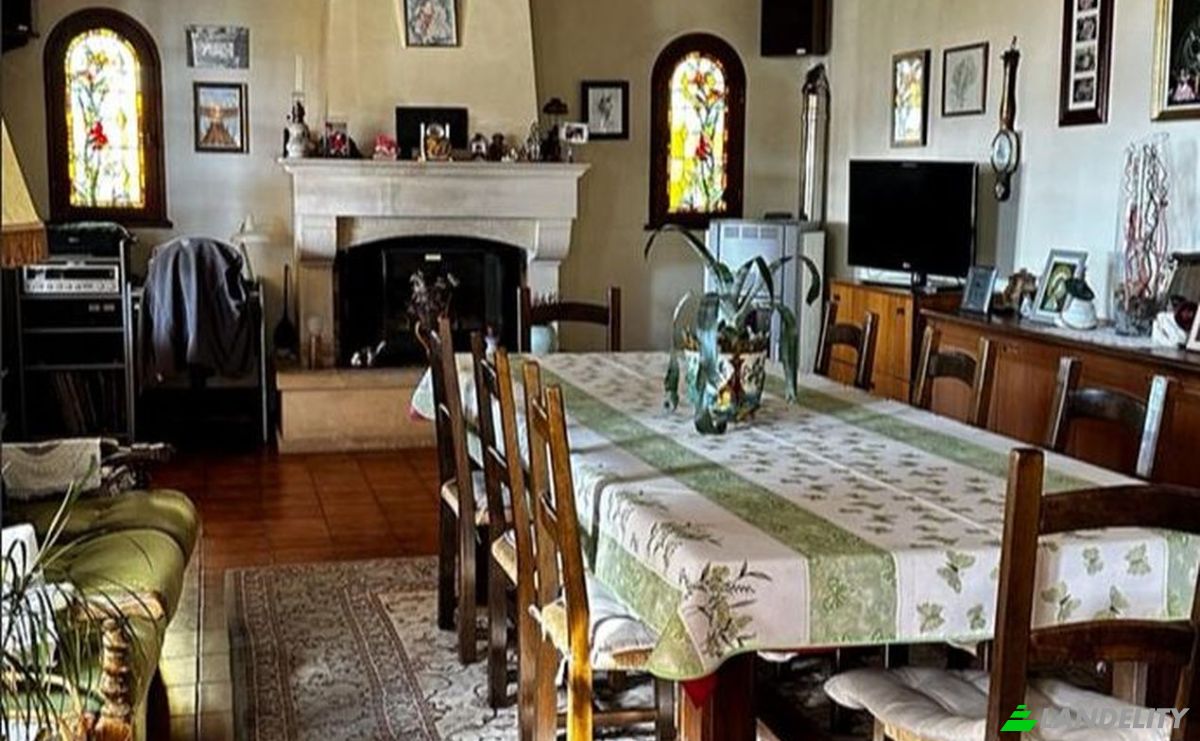
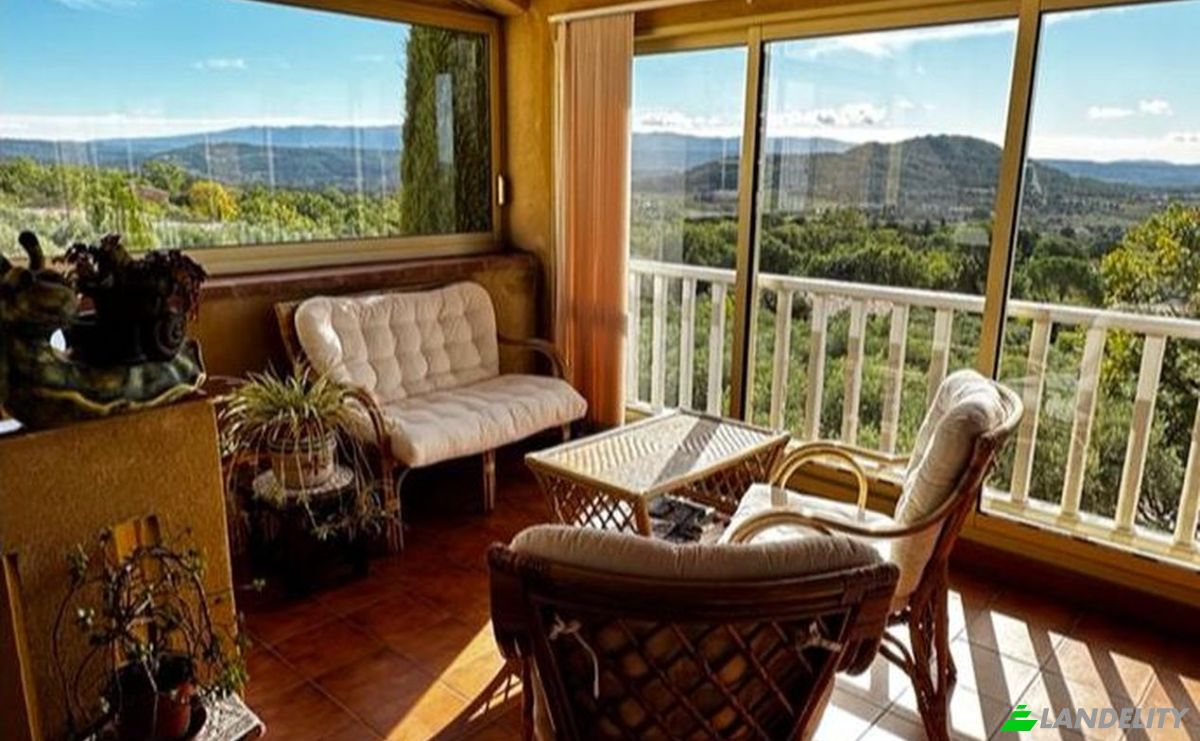
Detached house with panoramic views of the Luberon in Saint-Saturnin-lès-Apt (84490), France. Located in a charming hamlet not far from the village center and its shops! Set on a beautiful, enclosed, and wooded 3,200 m² plot featuring a pool area, this large, traditionally built villa offers a total surface area of ​​approximately 350 m². The upper level features a spacious living room with a fireplace and open-plan kitchen, extending onto an enclosed "panoramic" terrace (80 m²), as well as a study/library (17 m²) and a toilet. The sleeping quarters are divided into two distinct zones: the upper level includes three bedrooms (two of which are en-suite with bathrooms and toilets), while the ground floor offers two bedrooms, a study, a large bathroom, and a toilet. Outbuildings include a vast garage (105 m²), a cellar, a pantry, and a laundry room. There is a large tiled swimming pool with surrounding decking, a summer kitchen, and a shower. A well-built property with immense potential.

Udogodnienia

Technologia i łączność

Wi-Fi
Szybki internet
Wideofon

Klimatyzacja i ogrzewanie

Kominek na drewno

Kuchnia i pralnia

Pralnia

Przestrzenie magazynowe

Piwnica
Piwniczka na wino
Strych

Wystrój wnętrz i architektura

Biblioteka
Garderoba
Widoczne belki stropowe

Dostęp na zewnątrz i tarasy

Taras

Rekreacja na świeżym powietrzu

Basen zewnętrzny
Ogród

Widoki

Widok panoramiczny

Budowle zewnętrzne i zagospodarowanie terenu

Ogrodzony teren
Naturalny krajobraz

Parking i transport

Garaż
Informacje o nieruchomości
Typ reklamy
Willa na sprzedaż przez właściciela
Kategoria nieruchomości
Mieszkaniowy
Typ nieruchomości
Willa
Powierzchnia całkowita
212 m2
Powierzchnia działki (jak zaznaczono na mapie)
35.53 Ar
Kondygnacje
1
Rok budowy
1980
Sypialnie
5
Łazienki
3
Ściany
Cegły
Izolacja
Blok termiczny
Wykończeniowy
Nic
Kuchnia
otwarty
Ogrzewanie
Piece opalane drewnem i pelletem
Chłodzenie
Nic
Parking
Garaż
Cena
$792,825
Ostatnia aktualizacja
3 godziny temu
Property Id
#4748
Skontaktuj się ze sprzedawcą
Nazwa
cahalobruno
Statystyki wyświetleń
Przez 2 tygodni:
Cały czas razem: 7

Udostępnij w sieciach społecznościowych