Apartament na sprzedaż Barcelona, Carrer de Bergara
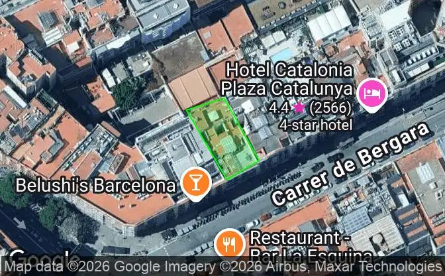
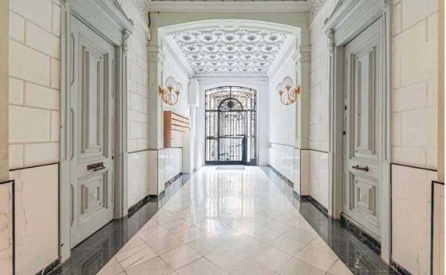
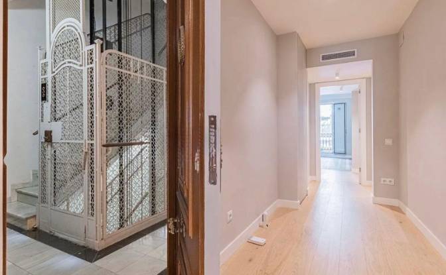
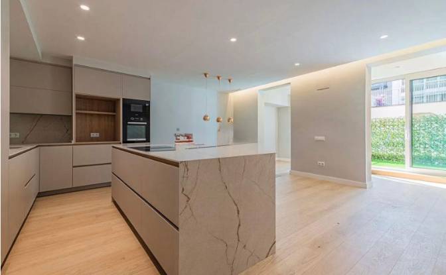
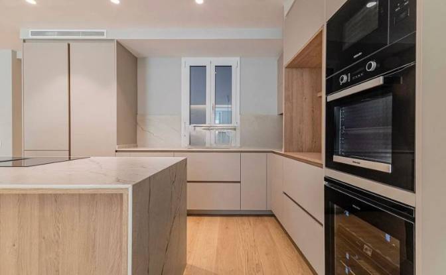
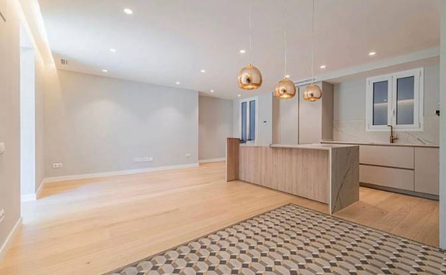
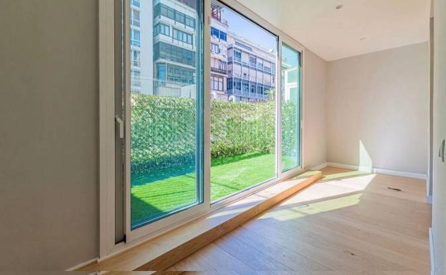
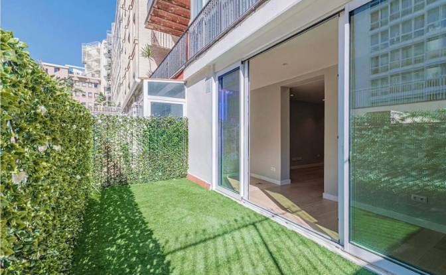

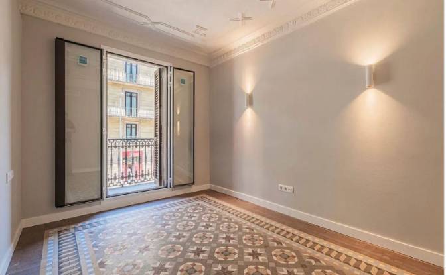
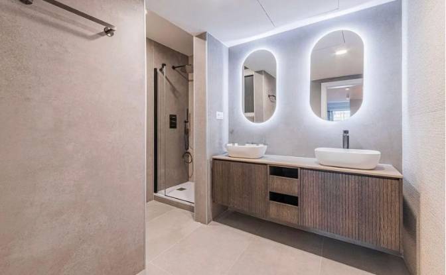
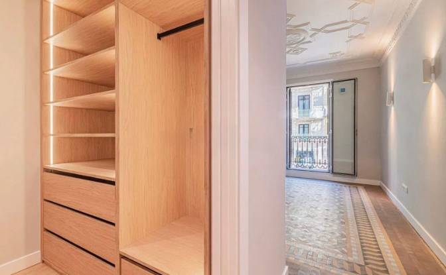
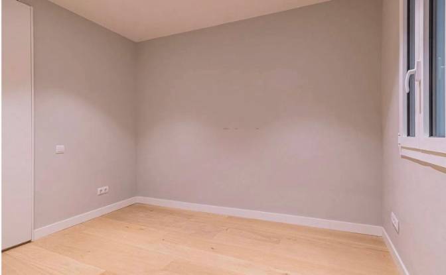
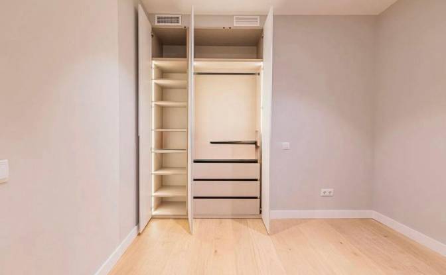
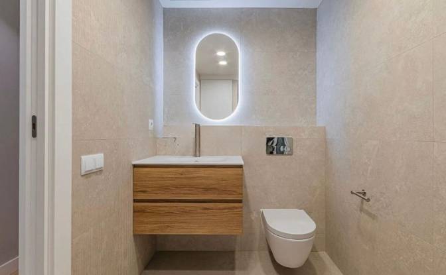
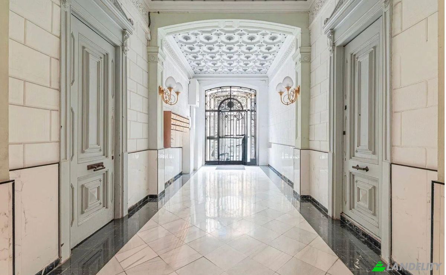
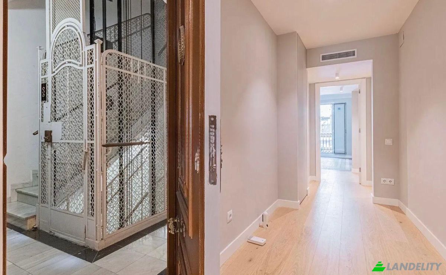
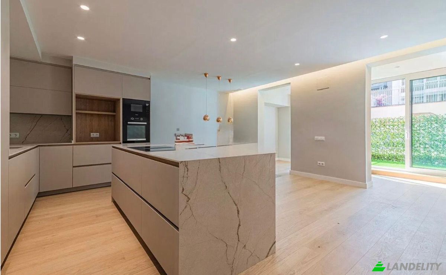
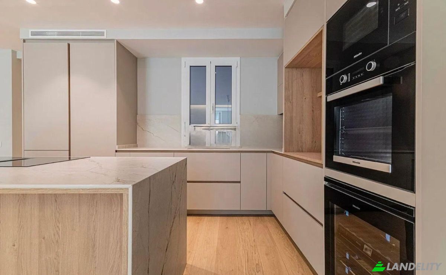
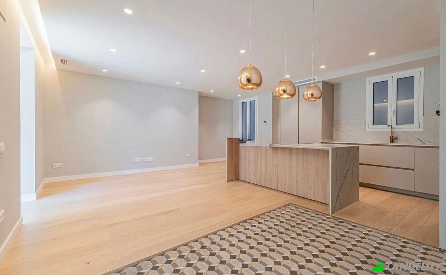
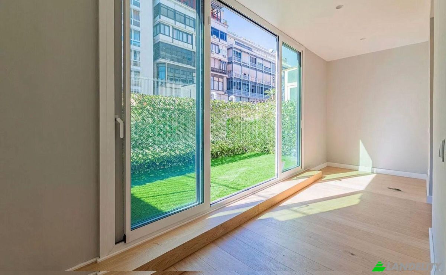
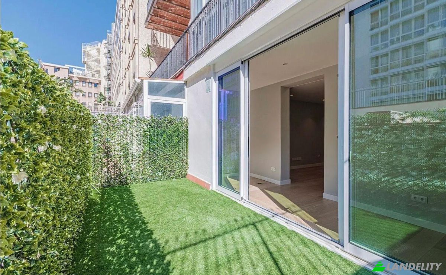
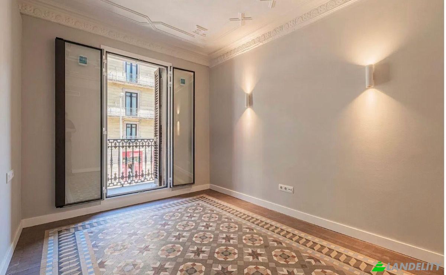
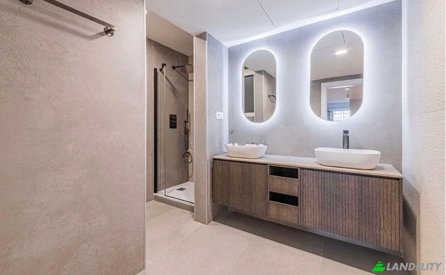
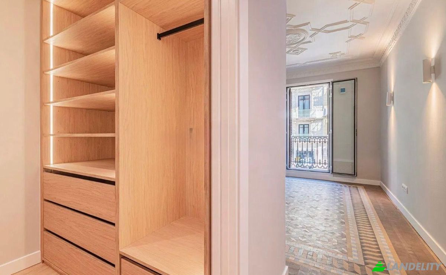
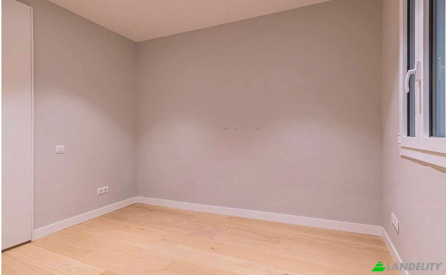
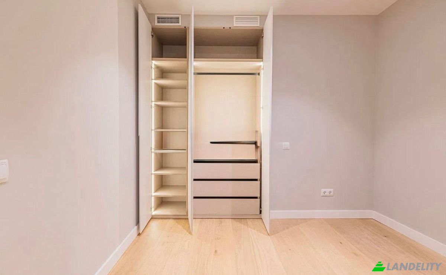
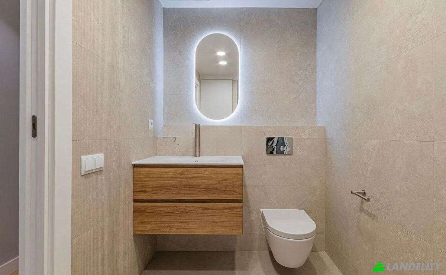
FOR SALE BY OWNER Completely renovated in May 2026 and entirely new behind its century-old façade, this home is a masterclass in understated elegance and craftsmanship: the original early 20th-century architecture engages in a serene, confident dialogue with contemporary design. The layout is distinguished by a carefully planned dual aspect: At the heart of the home lies the main living area—or "Great Room"—which opens onto a private terrace of approximately 15 m² (accessible from both the dining and living rooms and framed by the building's interior courtyard), creating a unique, tranquil outdoor retreat in the middle of the city. The open-concept kitchen centers around an impressive island and is equipped with Miele appliances (refrigerator, cooktop, microwave, dishwasher, and wine cooler); it is a space designed for both socializing and cooking. Two of the three bedrooms are exterior-facing and overlook the street, flooding the home with natural light, while the third bedroom—or study—is interior-facing, offering a peaceful sanctuary. The master suite serves as a private retreat in its own right, featuring an en-suite bathroom and a walk-in closet; the second double bedroom also boasts its own walk-in closet, while the third is served by a full bathroom located in the hallway. Every detail of the renovation has been carried out with a conservationist's eye. The original coffered ceilings, period doors, and spectacular Nolla-style hydraulic mosaic floors, painstakingly restored, coexist in perfect harmony with modern-aesthetic bathrooms, a contemporary kitchen, and warm wooden parquet where it was not possible to preserve the historic flooring. Ducted air conditioning and wall-hung toilets complete a set that is as functional as it is refined: a home that is elegant, exclusive, and unique with effortless ease. —Location: 1/2 block from Plaça de Catalunya, in L'Eixample Dreta —Bedrooms: 3 — two exterior with street views, one interior —Bathrooms: 2, including a private en-suite bathroom in the primary bedroom —Outdoor space: 15 m² private terrace, level with the living room —Kitchen: Open design with central island and full Miele appliances (refrigerator, induction cooktop, microwave, wine cooler, dishwasher) —Storage: Walk-in closets in the primary and second bedrooms, and built-in wardrobes in the third bedroom —Original details: Coffered ceilings, period doors, restored Nolla hydraulic mosaic floors —Comfort: Ducted air conditioning, wall-hung toilets, wooden parquet —Building: Magnificently preserved 1900 building with elevator —Condition: Recent comprehensive renovation (May 2026) — a brand-new home within a historic shell. for Spanish language, call or Whatsapp Jaume +34 652 93 40 92 For English, call or Whatsapp Mark + 1 920 3218771.
Technologia i łączność
Klimatyzacja i ogrzewanie
Kuchnia i pralnia
Wystrój wnętrz i architektura
Dostęp na zewnątrz i tarasy
Usługi budynkowe i dostępność
Widoki