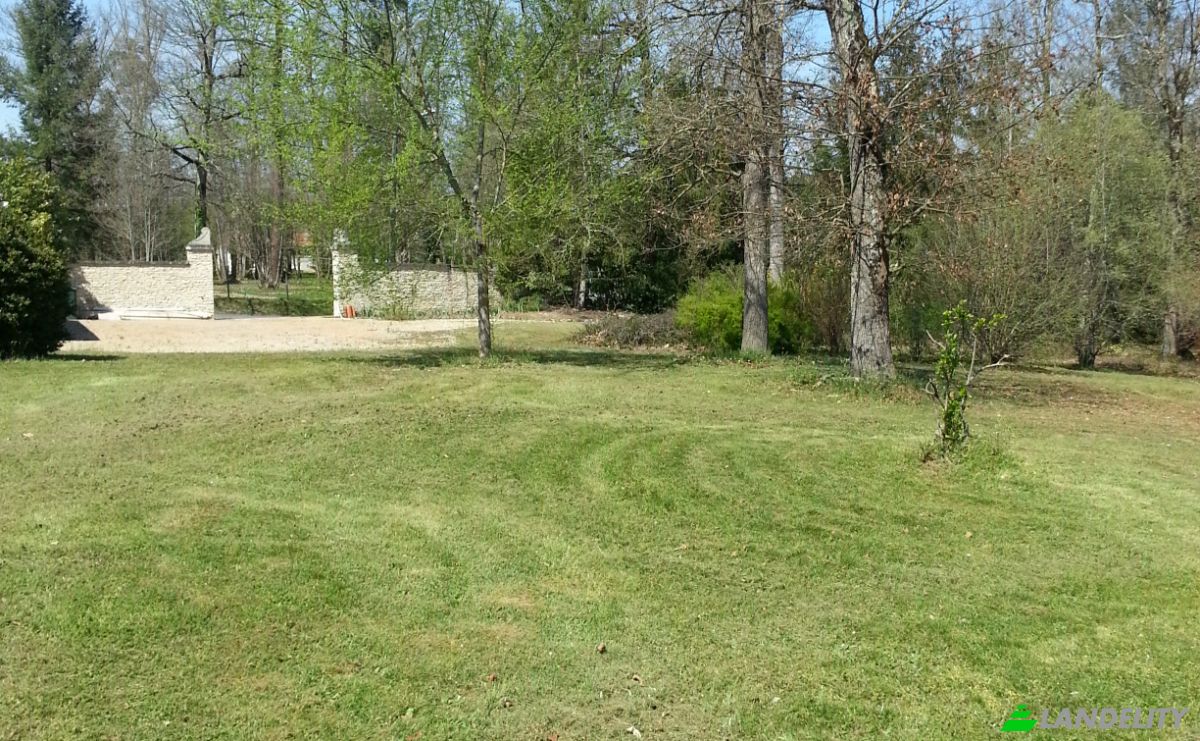
Willa na sprzedaż Razac-sur-l'Isle, Les Moulineaux E
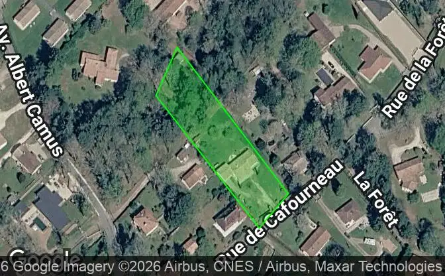
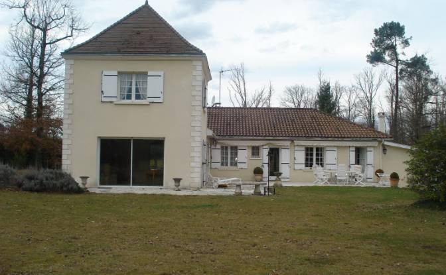
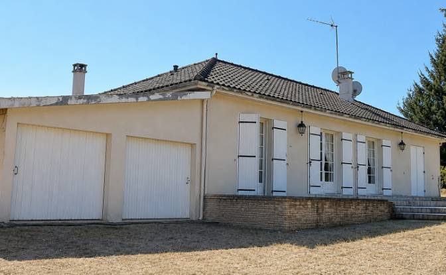
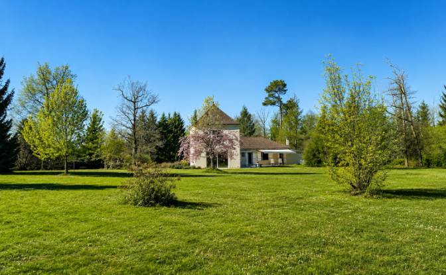
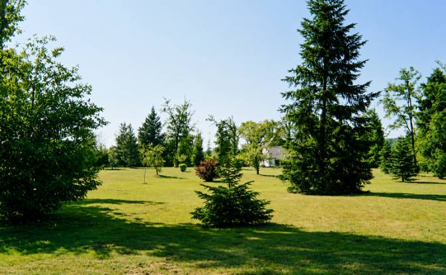
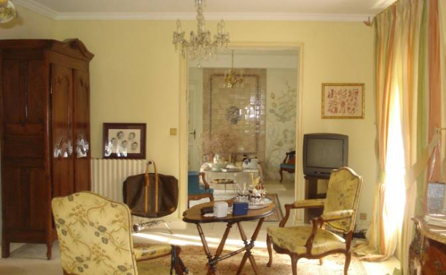
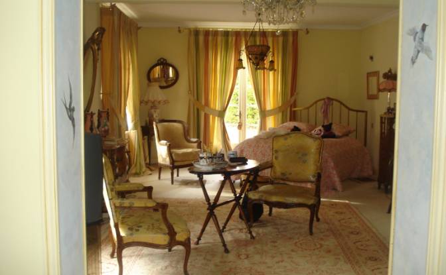
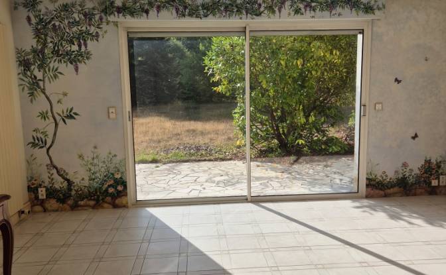
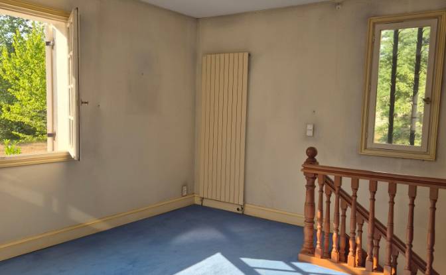
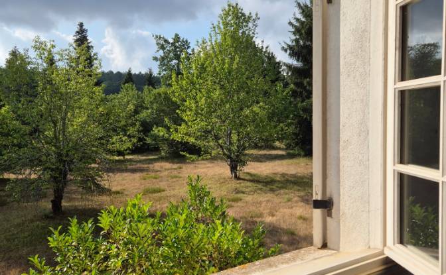
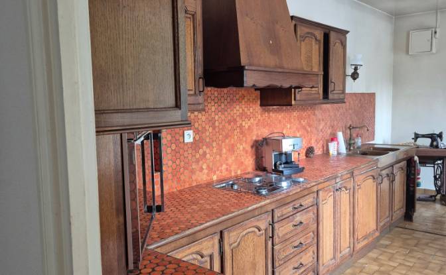
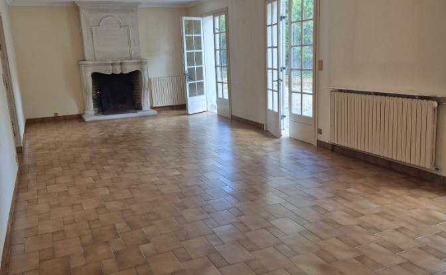
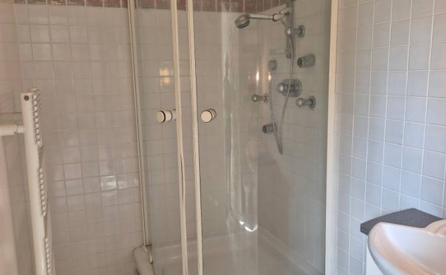
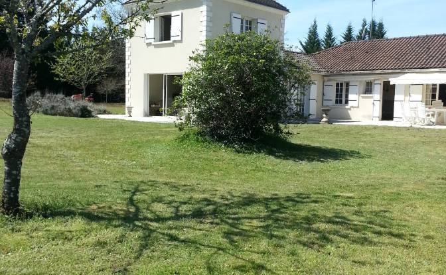
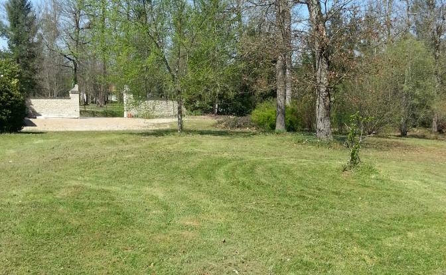
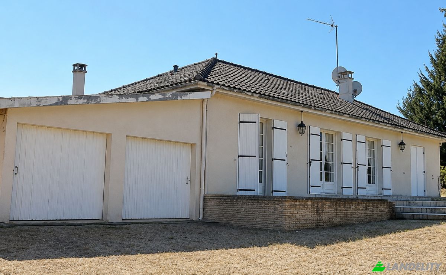
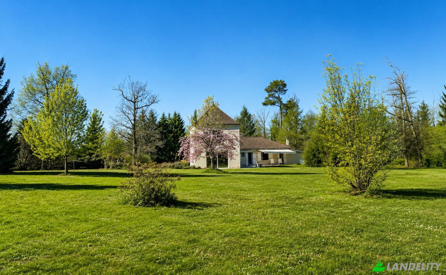
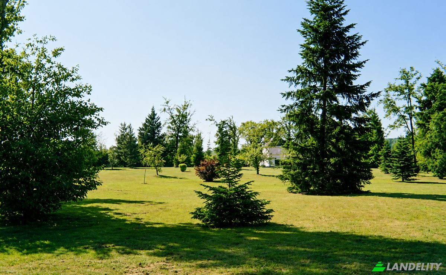
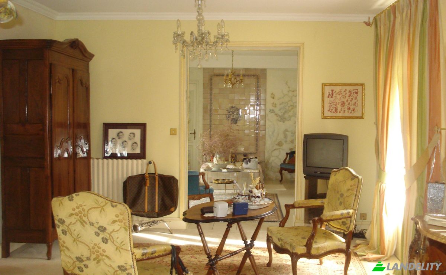
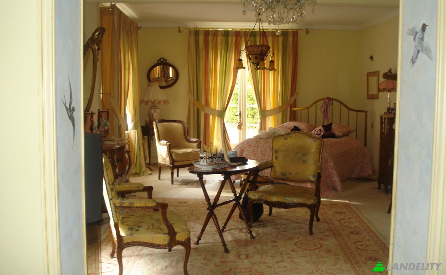
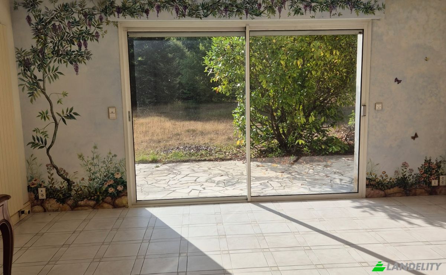
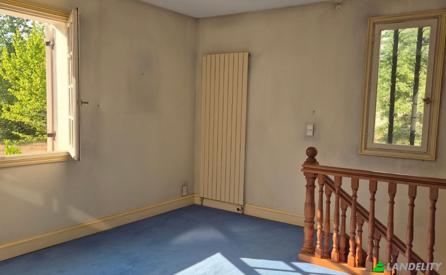
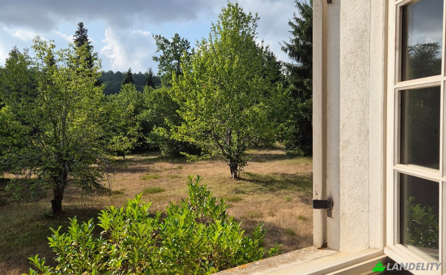
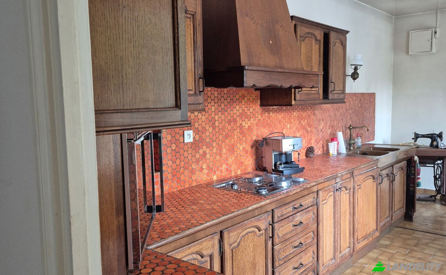
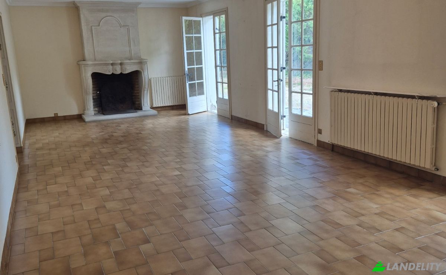
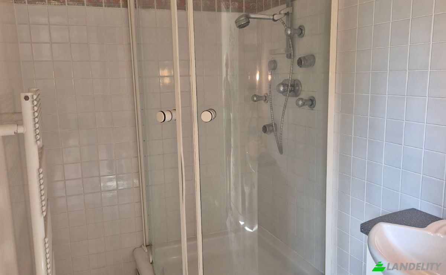
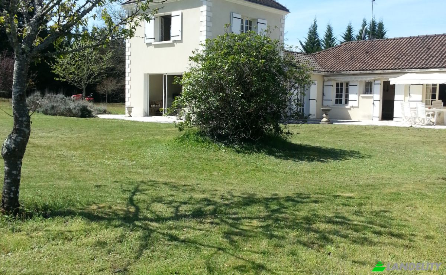
Character property with a private park of nearly 15,000 m² and building land – Razac-sur-l'Isle (24430), France Located just 2 km from the centre of Razac-sur-l'Isle, 15 minutes from the motorway (Bordeaux/Lyon) and 15 minutes from Périgueux city centre, discover this character property built in 1976, offering an exceptional living environment set within a landscaped private park of 14,965 m². Offering 183 m² of living space, this property stands out for its generous proportions, natural light and excellent potential. The ground floor comprises a 15 m² kitchen, a spacious 45 m² living and dining room, featuring a magnificent Louis XV-style fireplace. A 30 m² master bedroom with a 15 m² bathroom and a separate toilet provides a comfortable private area. A second 30 m² bedroom with large bay windows, overlooking the park, completes this level. Upstairs, you will find a 30 m² bedroom, a shower room with toilet, as well as numerous storage areas. A pleasant terrace surrounding a large part of the house allows you to fully enjoy the landscaped park and its peaceful green surroundings. The property also includes an adjoining 35 m² double garage, accessible both from outside and directly from inside the house. Heating is provided by a Wiesmann dual-energy boiler system (fuel oil and electricity). One of the main assets of this property is its building land, offering the potential for the creation of approximately ten individual plots. This represents a rare opportunity for an investor, developer, or buyer wishing to enhance the value of the property and its land. Key features: • 183 m² of living space • Private wooded park of 14,965 m² • 3 bedrooms, including a master suite with bathroom • 1 additional shower room and 2 toilets • Large terrace surrounding the house • Attached double garage with direct indoor access • Building land with strong development potential • Close to Périgueux and major road links (Agencies please refrain from contacting)
Technologia i łączność
Klimatyzacja i ogrzewanie
Przestrzenie magazynowe
Wystrój wnętrz i architektura
Dostęp na zewnątrz i tarasy
Usługi budynkowe i dostępność
Rekreacja na świeżym powietrzu
Widoki
Budowle zewnętrzne i zagospodarowanie terenu
Parking i transport