Rezydencja na sprzedaż Pasito Blanco, C Goleta
$1,485,000 111 m2
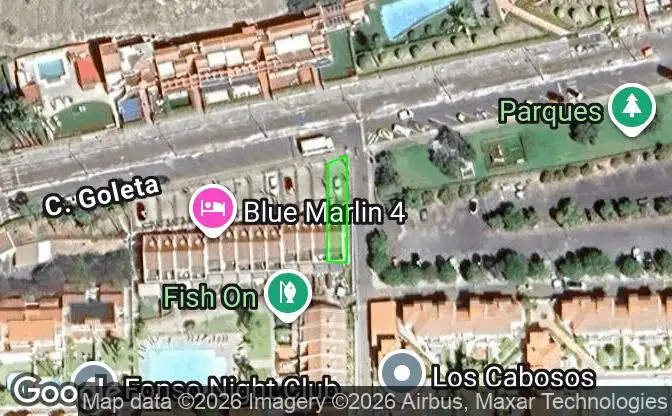
Pokaż na mapie Property #3937 - Lokalizacja nieruchomości na mapie
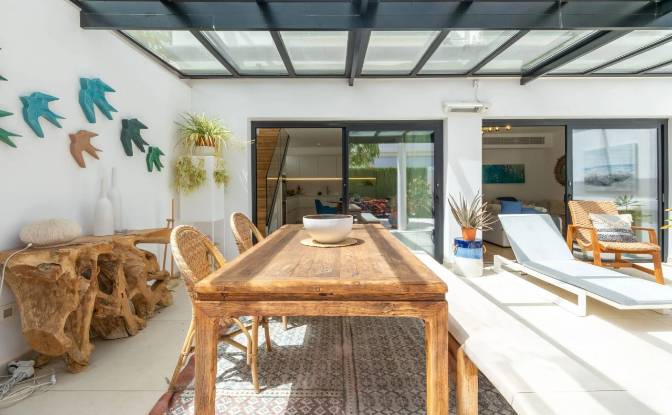
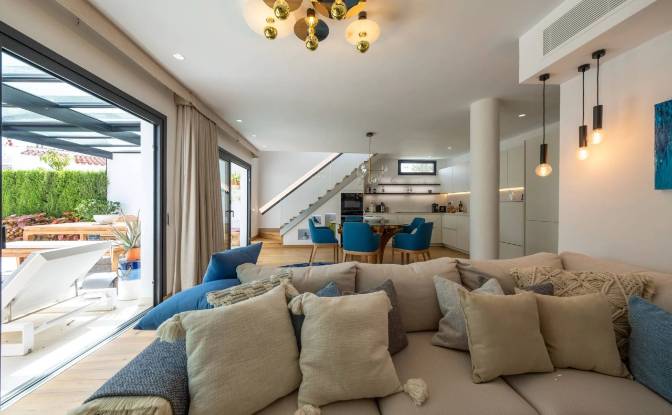
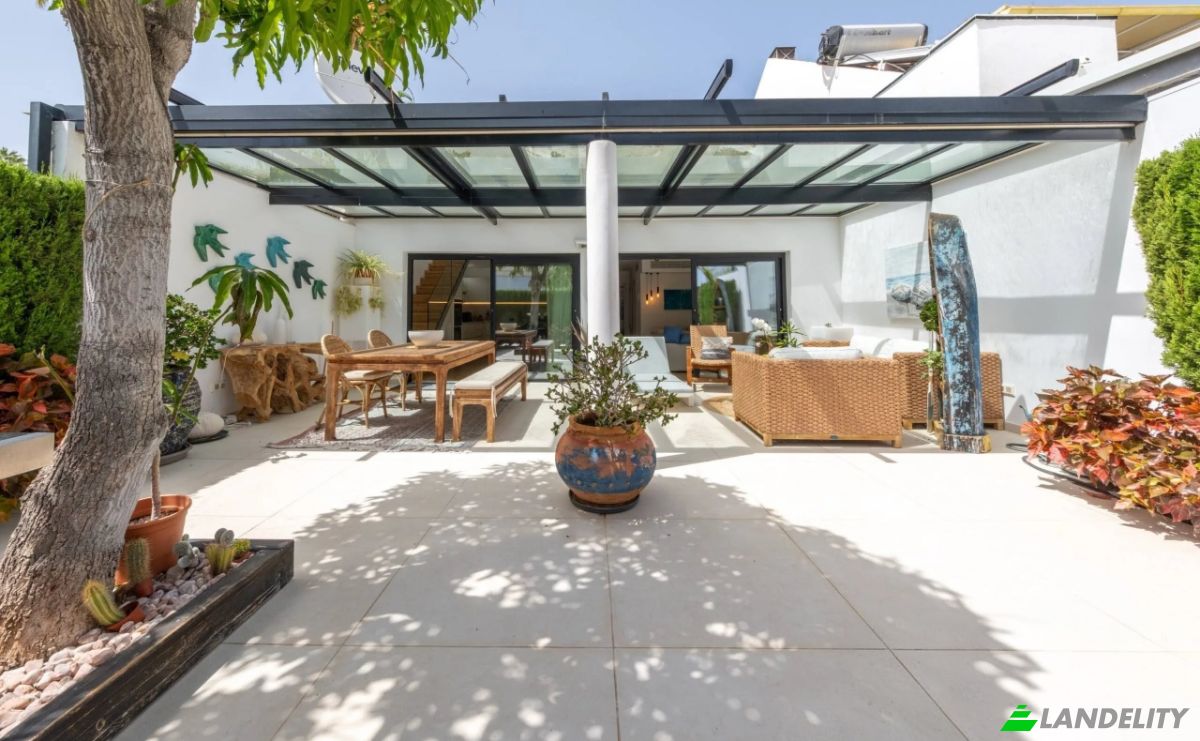
Rezydencja na sprzedaż C Goleta, Pasito Blanco. Zdjęcie#1
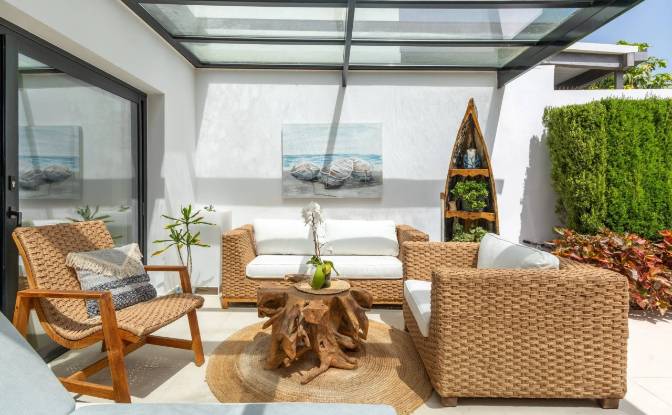
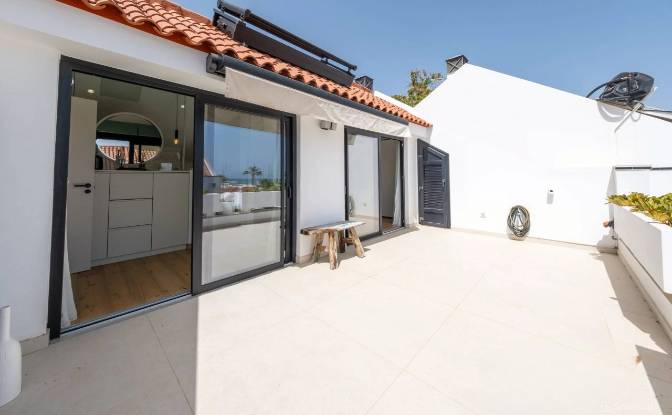
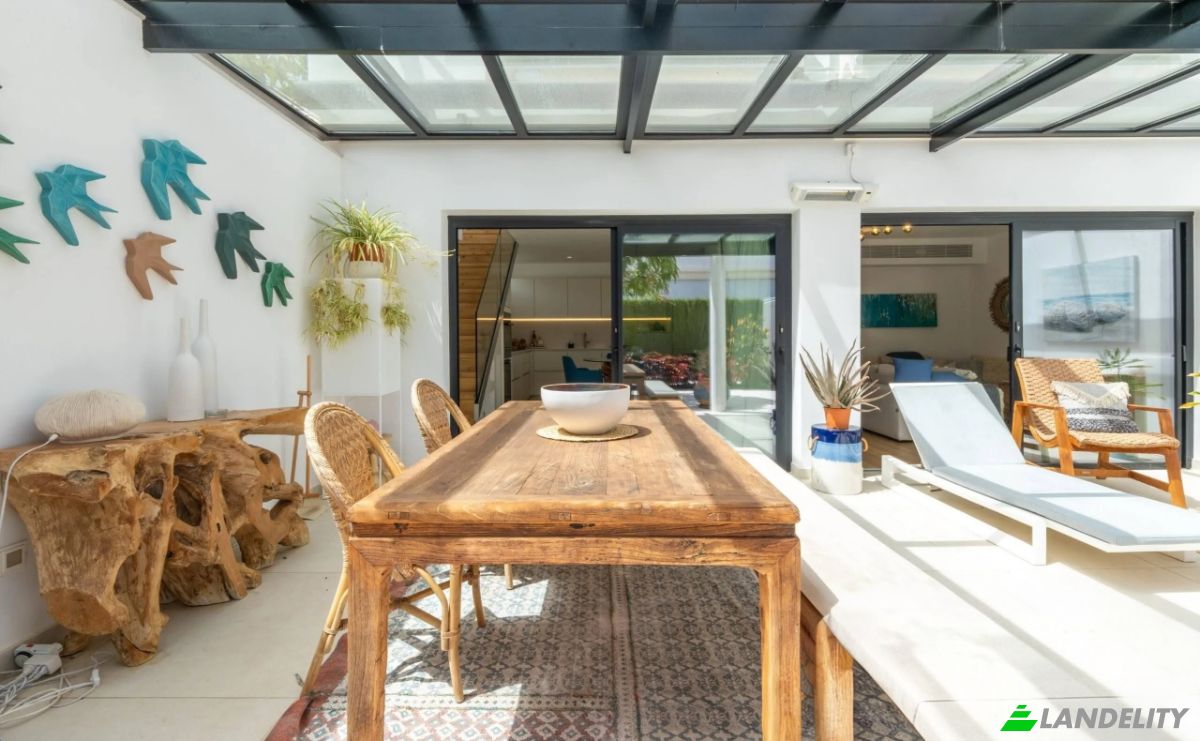
Rezydencja na sprzedaż C Goleta, Pasito Blanco. Zdjęcie#2
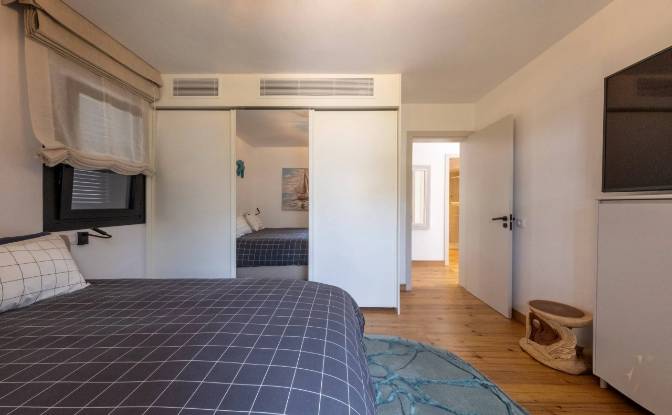
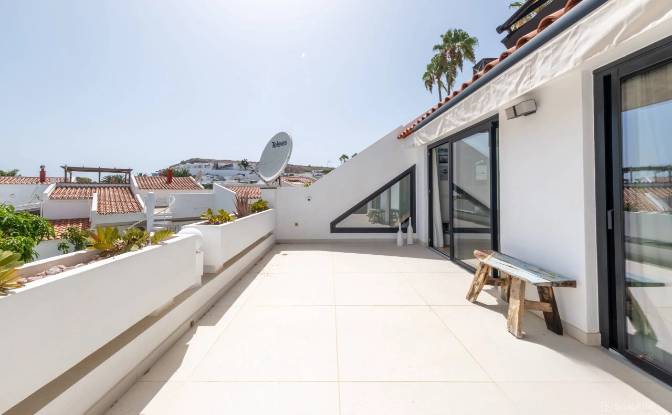
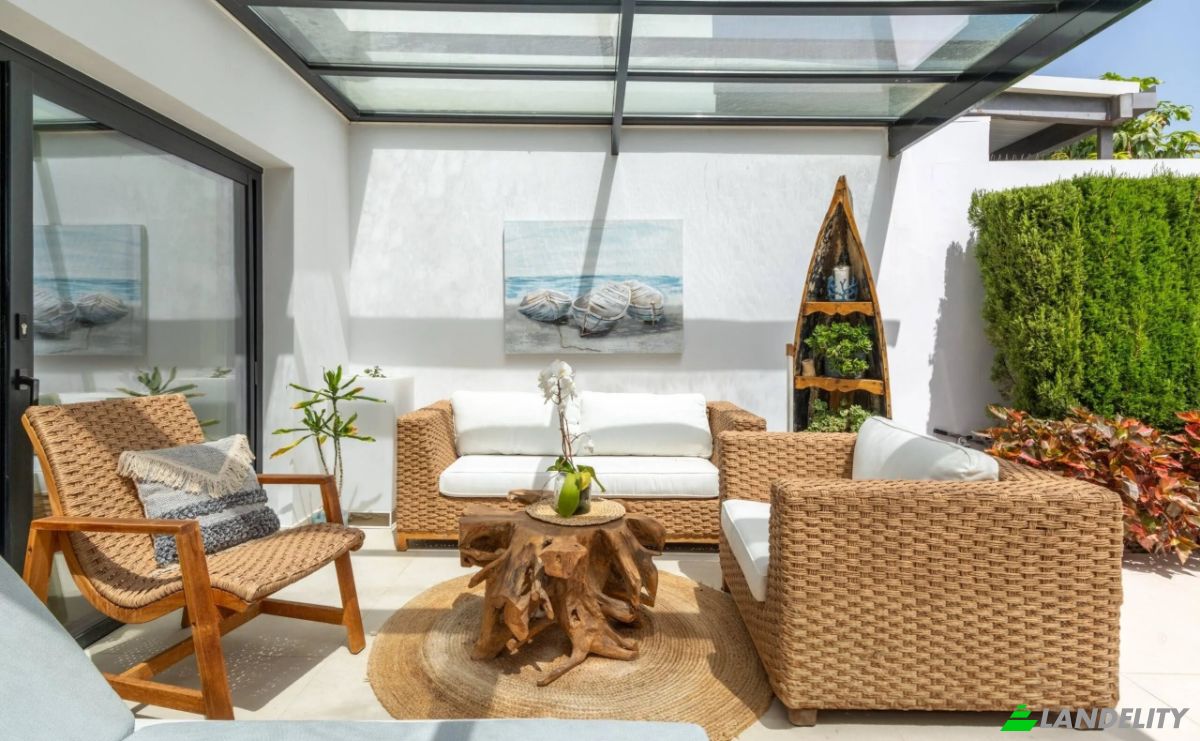
Rezydencja na sprzedaż C Goleta, Pasito Blanco. Zdjęcie#3
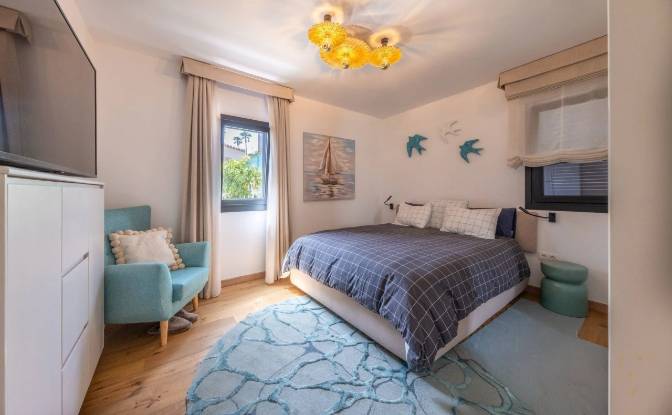
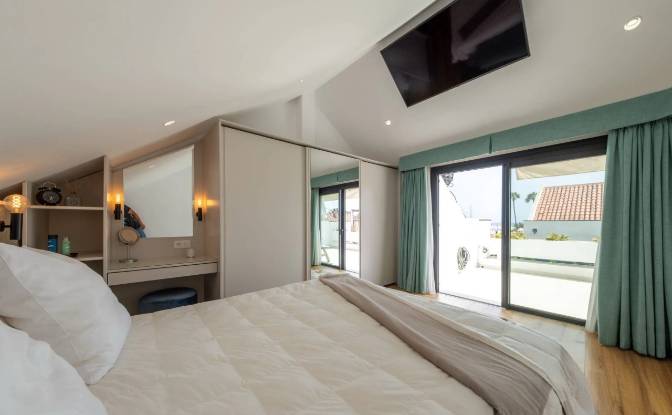
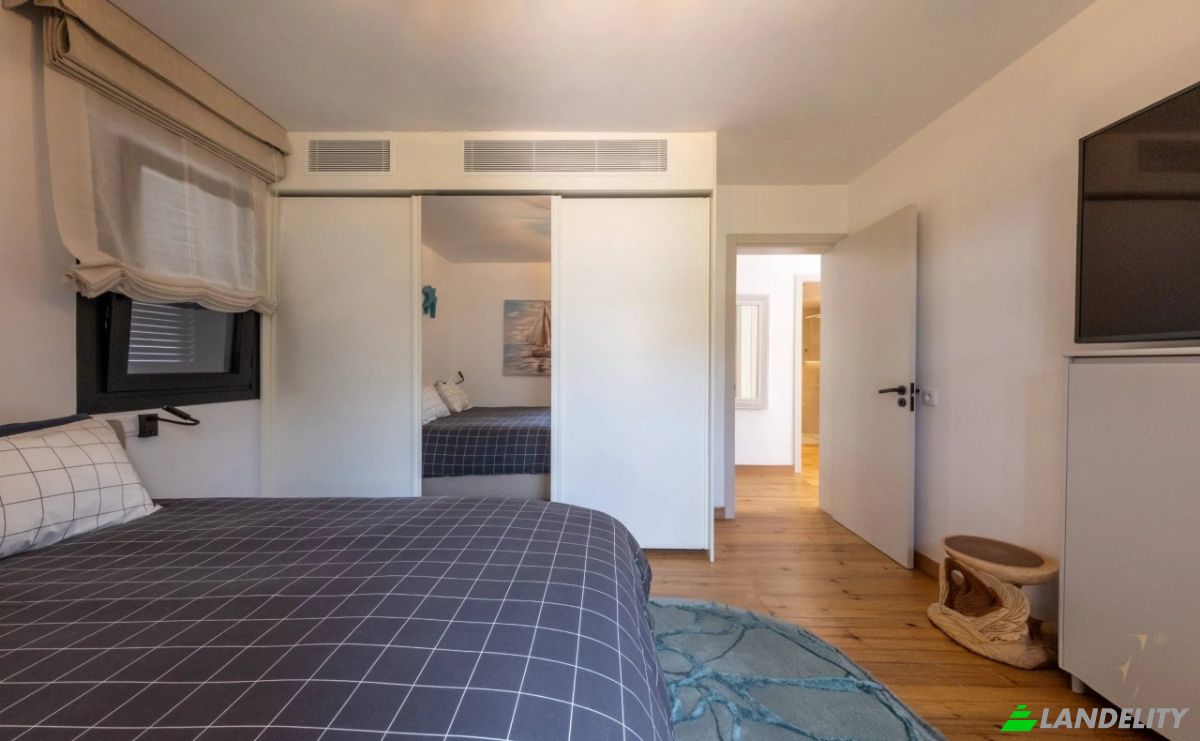
Rezydencja na sprzedaż C Goleta, Pasito Blanco. Zdjęcie#4
Rezydencja na sprzedaż C Goleta, Pasito Blanco. Zdjęcie#5
Rezydencja na sprzedaż C Goleta, Pasito Blanco. Zdjęcie#6
Rezydencja na sprzedaż C Goleta, Pasito Blanco. Zdjęcie#7
Rezydencja na sprzedaż C Goleta, Pasito Blanco. Zdjęcie#8
Rezydencja na sprzedaż C Goleta, Pasito Blanco. Zdjęcie#9
Rezydencja na sprzedaż C Goleta, Pasito Blanco. Zdjęcie#10
Rezydencja na sprzedaż C Goleta, Pasito Blanco. Zdjęcie#11
Rezydencja na sprzedaż C Goleta, Pasito Blanco. Zdjęcie#12
Rezydencja na sprzedaż C Goleta, Pasito Blanco. Zdjęcie#13
Rezydencja na sprzedaż C Goleta, Pasito Blanco. Zdjęcie#14
Rezydencja na sprzedaż C Goleta, Pasito Blanco. Zdjęcie#15
Rezydencja na sprzedaż C Goleta, Pasito Blanco. Zdjęcie#16
Rezydencja na sprzedaż C Goleta, Pasito Blanco. Zdjęcie#17
Rezydencja na sprzedaż C Goleta, Pasito Blanco. Zdjęcie#18
Rezydencja na sprzedaż C Goleta, Pasito Blanco. Zdjęcie#19
Rezydencja na sprzedaż C Goleta, Pasito Blanco. Zdjęcie#20
Rezydencja na sprzedaż C Goleta, Pasito Blanco. Zdjęcie#21
Rezydencja na sprzedaż C Goleta, Pasito Blanco. Zdjęcie#22
Rezydencja na sprzedaż C Goleta, Pasito Blanco. Zdjęcie#23
Rezydencja na sprzedaż C Goleta, Pasito Blanco. Zdjęcie#24
Rezydencja na sprzedaż C Goleta, Pasito Blanco. Zdjęcie#25
Lokalizacja nieruchomości
Miasto
Dzielnica
Państwo
Kraj
Adres
C Goleta, Pasito Blanco, Las Palmas, Canary Islands, Spain
W pobliżu
C el Timon, Lugar Pasito Blanco, San Bartolome de Tirajana, Municipality of San Bartolome de Tirajana, Comarca Sur
Opis właściwości

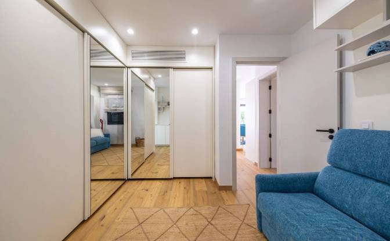
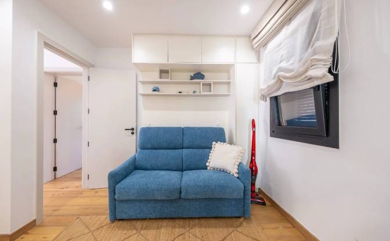
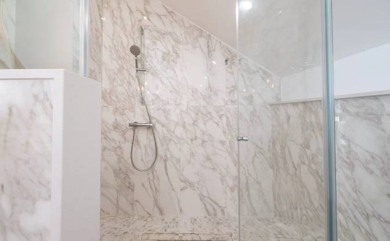
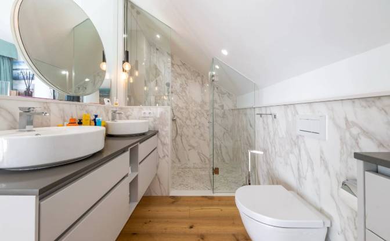
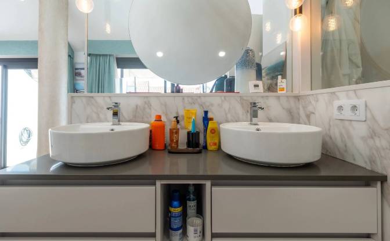
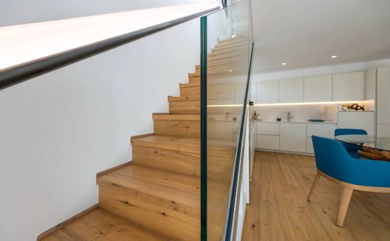
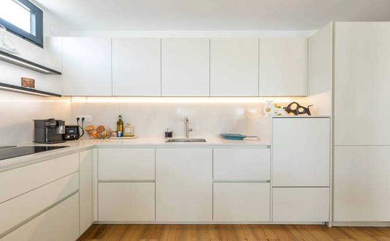
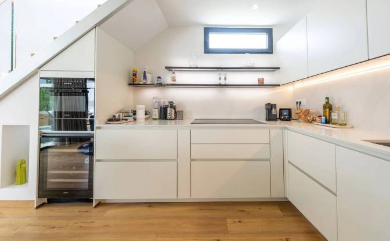
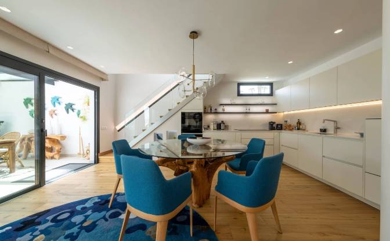
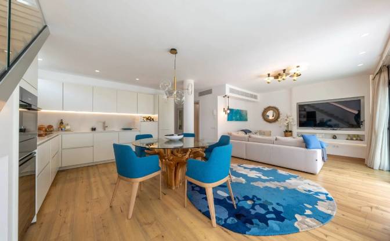
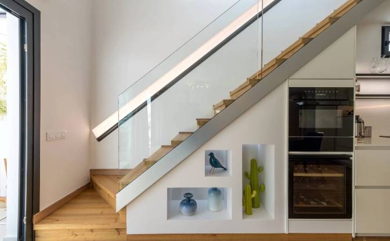
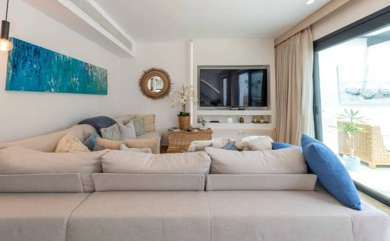
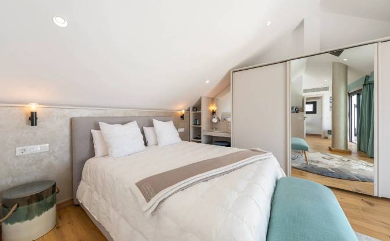
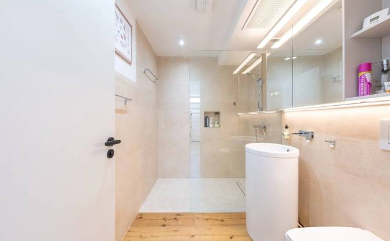
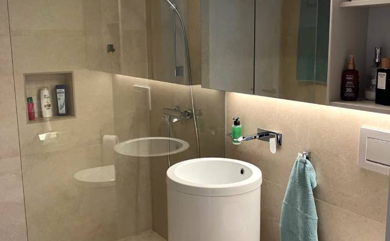
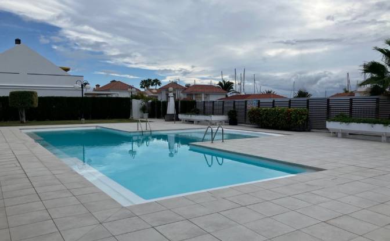
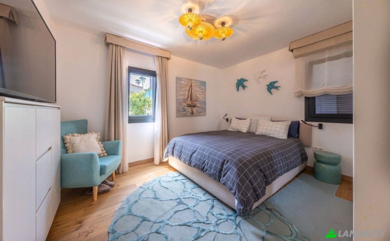
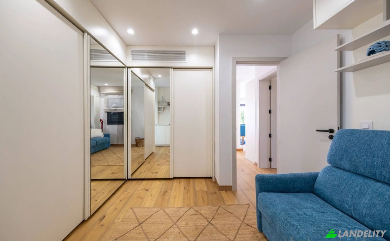
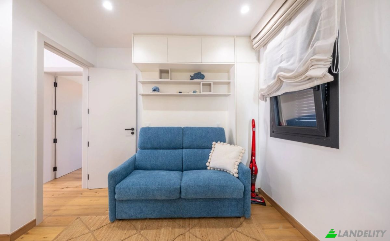
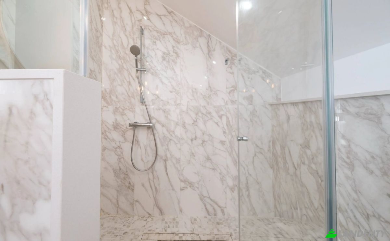
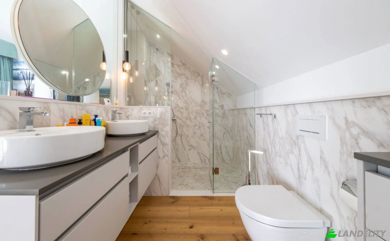
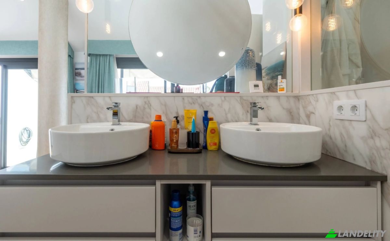
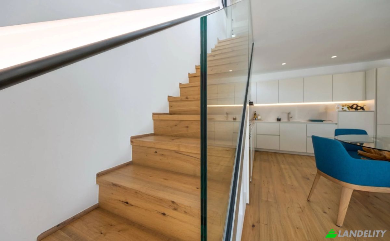
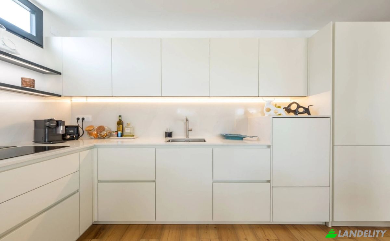
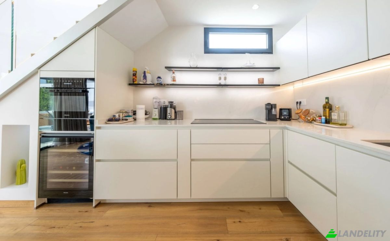
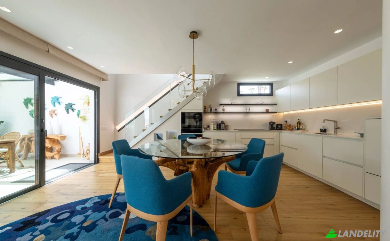
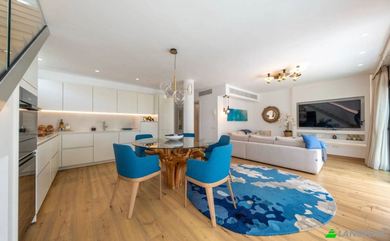
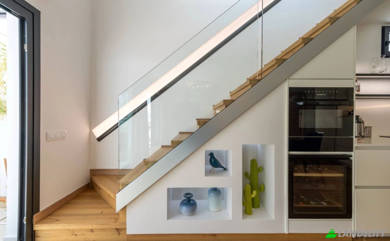
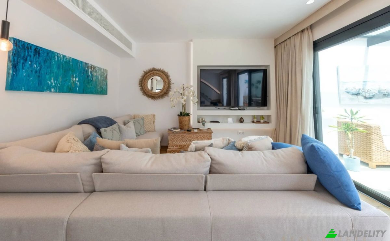
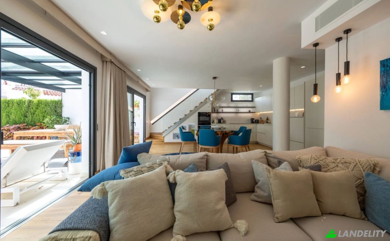
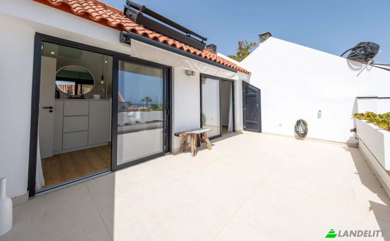
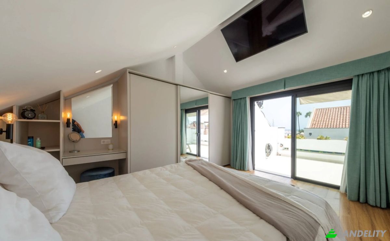
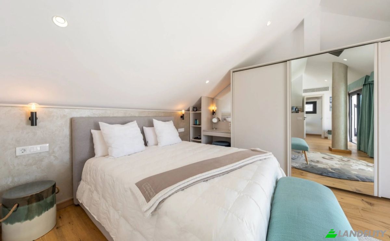
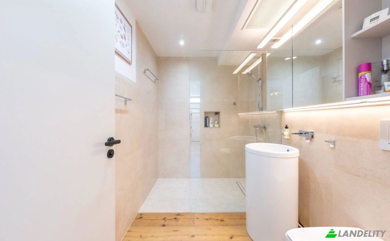
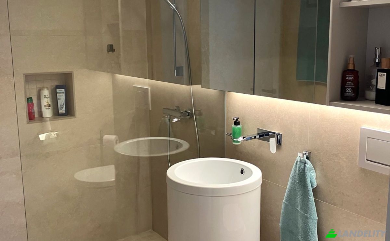
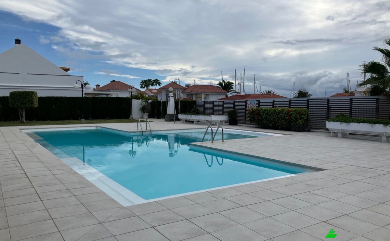
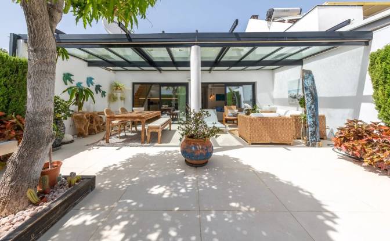
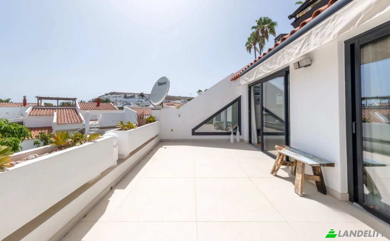
✨ PASITO BLANCO – GRAN CANARIA – TOWNHOUSE FOR SALE. A magnificent 3-bedroom townhouse—renovated and furnished—with terraces and panoramic ocean views. Discover this stunning 111 m² townhouse, situated on a 120 m² plot in the prestigious Pasito Blanco area of Gran Canaria. It is located just minutes from the beach, the Lopesan Meloneras golf course, and a wide range of amenities, including shopping centers, restaurants, supermarkets, medical centers, pharmacies, and schools. Situated within a private residential complex offering 24-hour security, access to the marina and yacht club, and a swimming pool with a sun deck, this two-story property boasts a private garden and exceptional panoramic ocean views. The home has been fully renovated and furnished by an architect, with meticulous attention paid to the layout and finishes. It is sold furnished and equipped with a reversible air conditioning system; the living area features a modern, fully equipped open-plan kitchen that flows naturally onto a spacious semi-covered terrace, complemented by a large second terrace on the upper floor with sea views. The three comfortable bedrooms feature custom-made walk-in closets and modern bathrooms with marble finishes, walk-in showers, and wall-hung toilets. The complex offers reserved parking spaces for residents. Net price: €1.300,000 (excluding agency fees). Please contact via message or French phone number

Udogodnienia

Technologia i łączność

Wi-Fi
Szybki internet
System alarmowy
Monitoring CCTV

Klimatyzacja i ogrzewanie

Klimatyzacja
Pompa ciepła

Kuchnia i pralnia

Zmywarka
Pralka / suszarka
Pralnia
Nowoczesna kuchnia
Chłodziarka do wina
Kuchnia gourmet

Przestrzenie magazynowe

Pomieszczenie gospodarcze

Wystrój wnętrz i architektura

Gabinet / biuro domowe
Pokój do ubierania się
Podłoga drewniana
Otwarta przestrzeń

Dostęp na zewnątrz i tarasy

Taras
Prywatne patio
Prywatne wejście

Usługi budynkowe i dostępność

Strzeżony wjazd
Całodobowa recepcja

Energia i zrównoważony rozwój

Podwójne szyby

Rekreacja na świeżym powietrzu

Basen zewnętrzny
Ogród
Prywatny ogród
Strefa BBQ
Plac zabaw
Basen wspólny

Elementy wodne i dostęp do wody

Przystań
Dostęp do plaży

Widoki

Widok na ocean
Widok na morze
Widok panoramiczny
Widok na ogród

Budowle zewnętrzne i zagospodarowanie terenu

Pergola
Ogrodzony teren
Naturalny krajobraz

Parking i transport
Parking dla motocykli
Informacje o nieruchomości
Typ reklamy
Rezydencja na sprzedaż przez właściciela
Kategoria nieruchomości
Mieszkaniowy
Typ nieruchomości
Rezydencja
Powierzchnia całkowita
111 m2
Powierzchnia działki (jak zaznaczono na mapie)
1.39 Ar
Kondygnacje
2
Rok budowy
1998
Sypialnie
3
Łazienki
2
Ściany
Cegły
Izolacja
Blok termiczny
Ogrzewanie
Pompa ciepła
Chłodzenie
Klimatyzator
Parking
otwarty
Cena
$1,485,000
Ostatnia aktualizacja
1 dzień temu
Property Id
#3937
Skontaktuj się ze sprzedawcą
Nazwa
Bluche Joselyn
Statystyki wyświetleń
Przez 2 tygodni:
Cały czas razem: 198

Udostępnij w sieciach społecznościowych