Rijtjeshuis Te koop Levone, V Gorizia

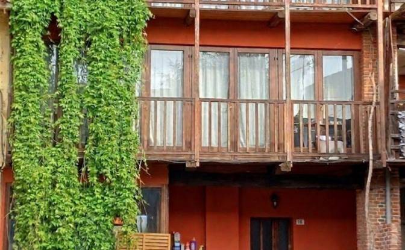
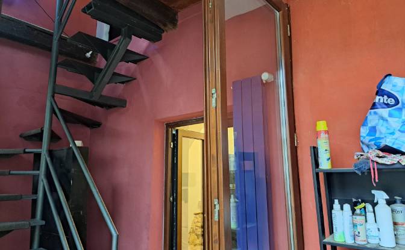


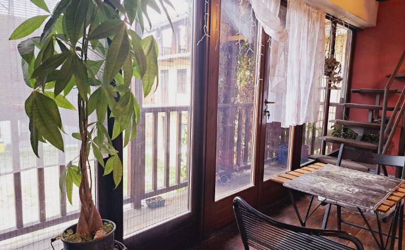
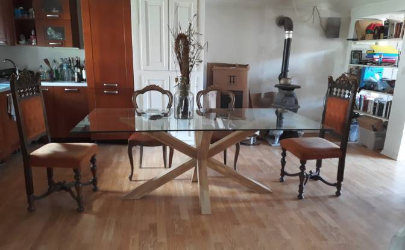
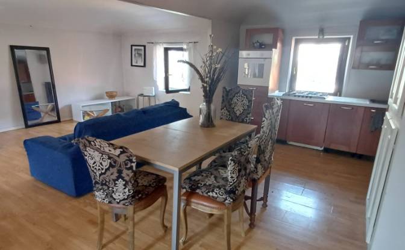
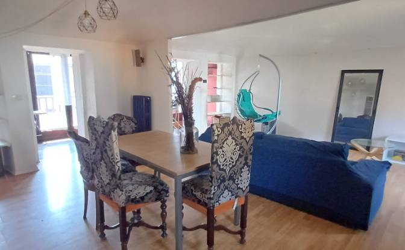
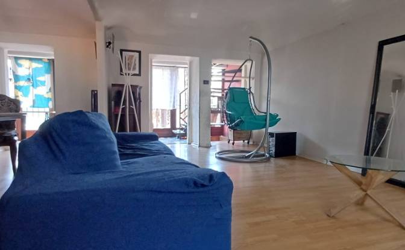
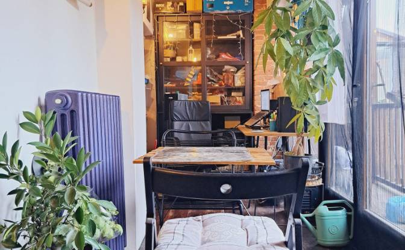
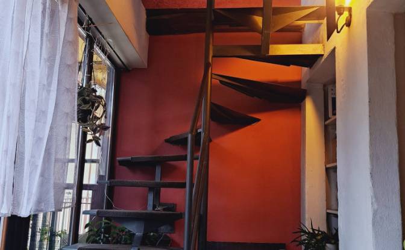

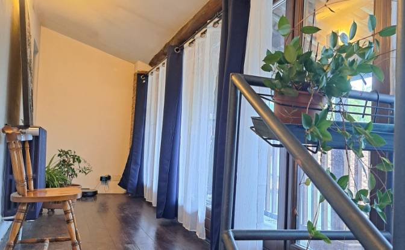

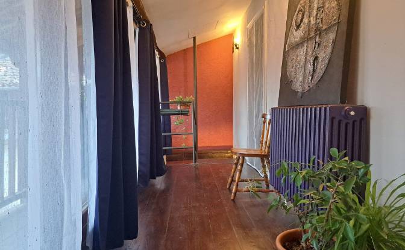
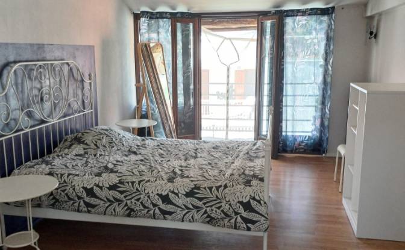
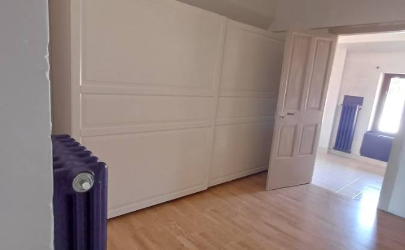
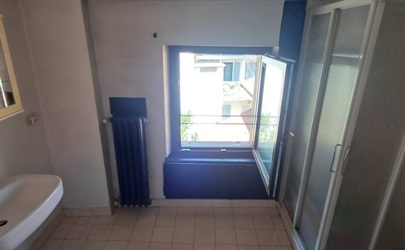
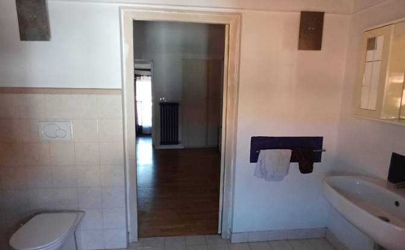

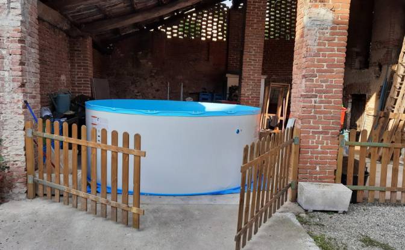

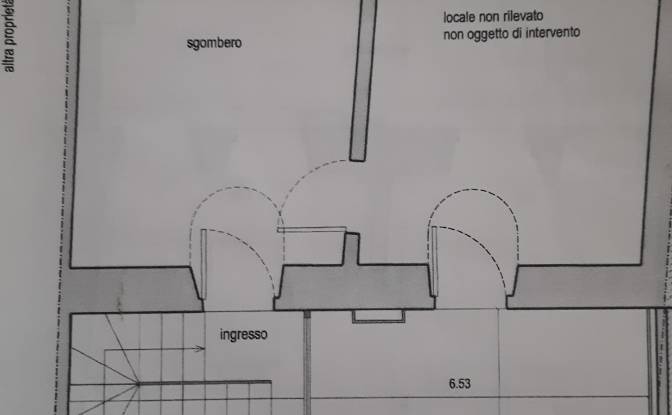
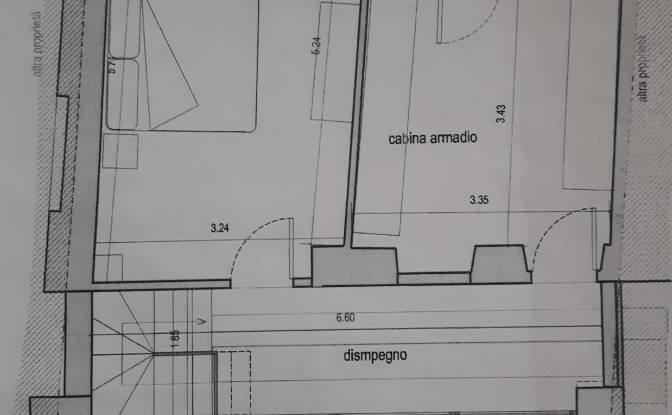
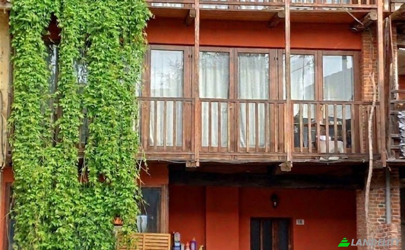
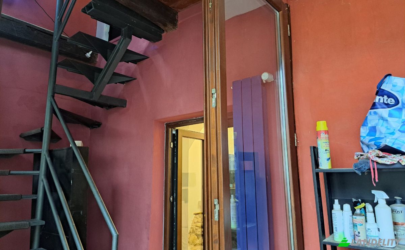
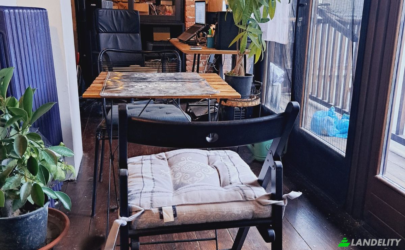
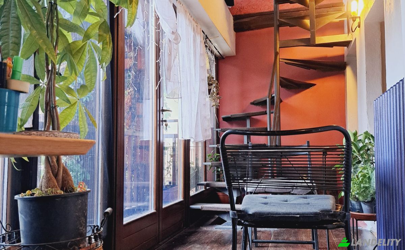
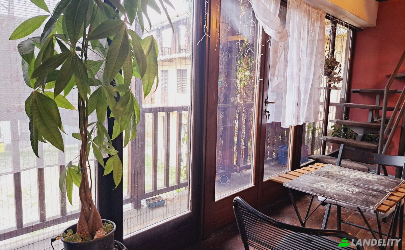
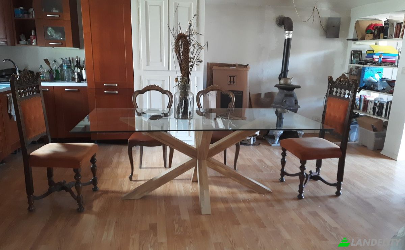
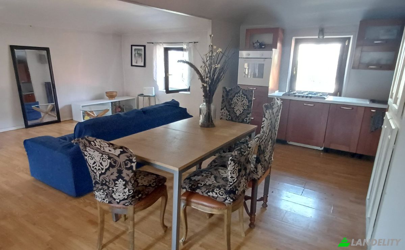
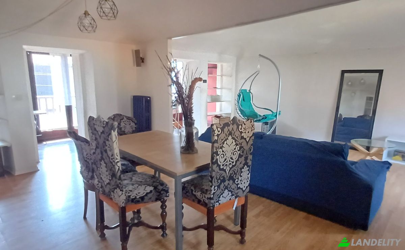
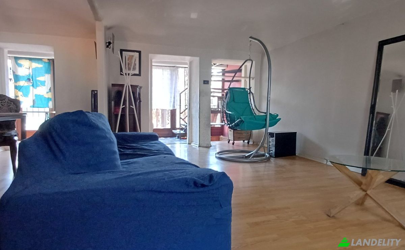
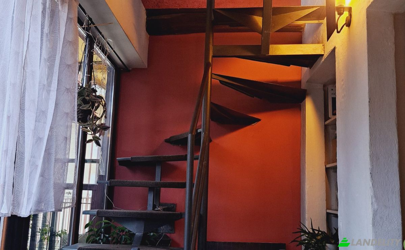
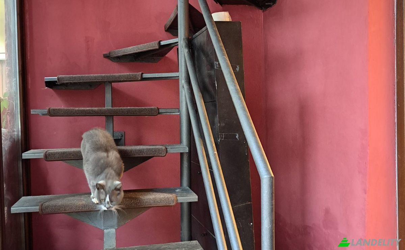
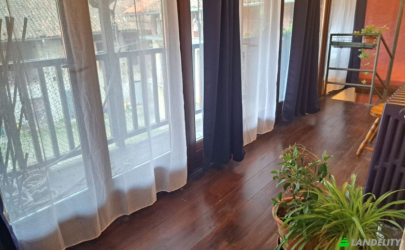
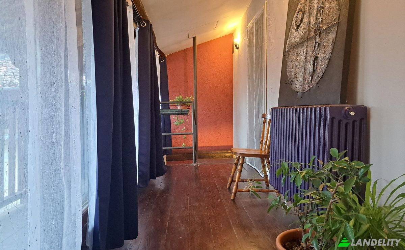
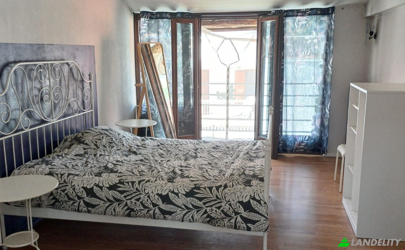
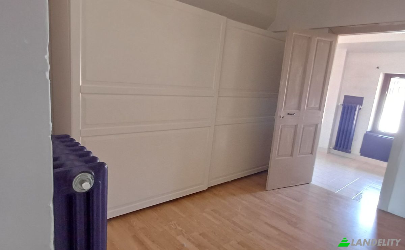
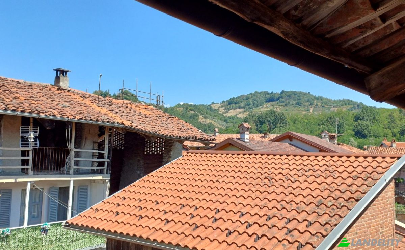
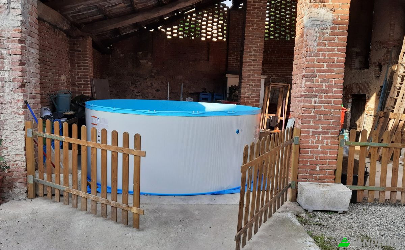
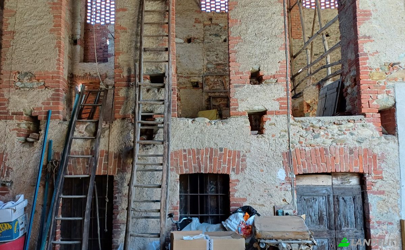
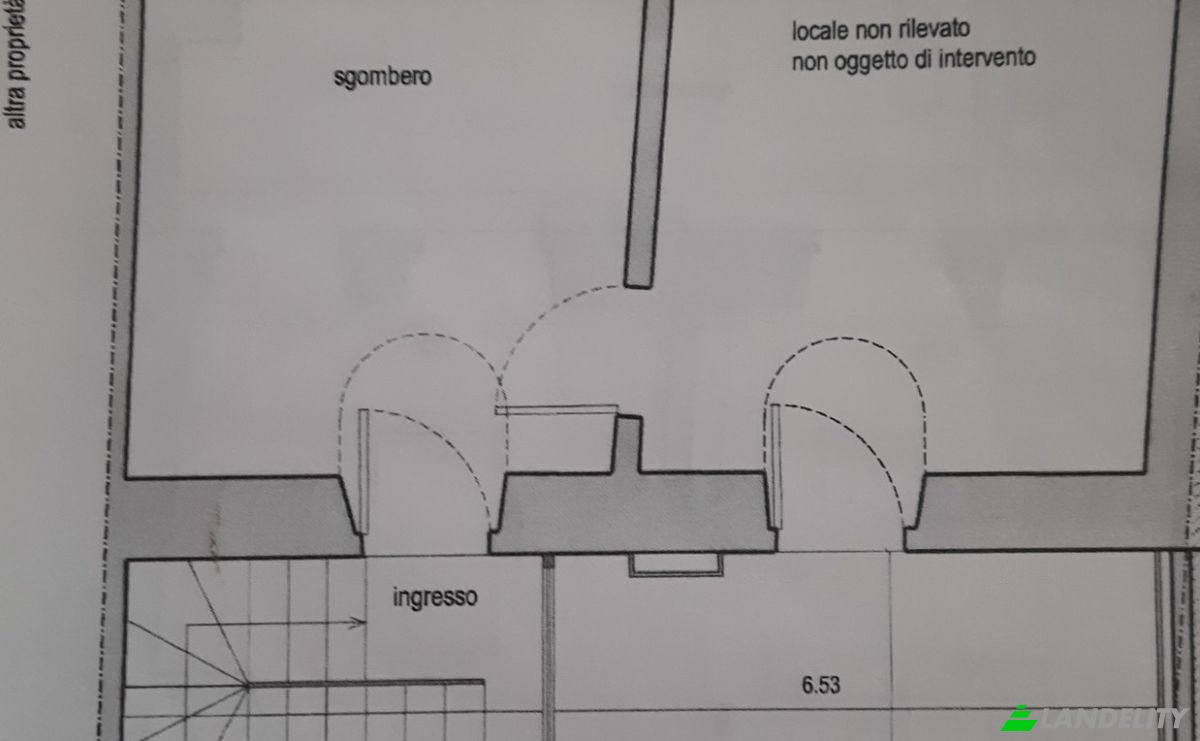
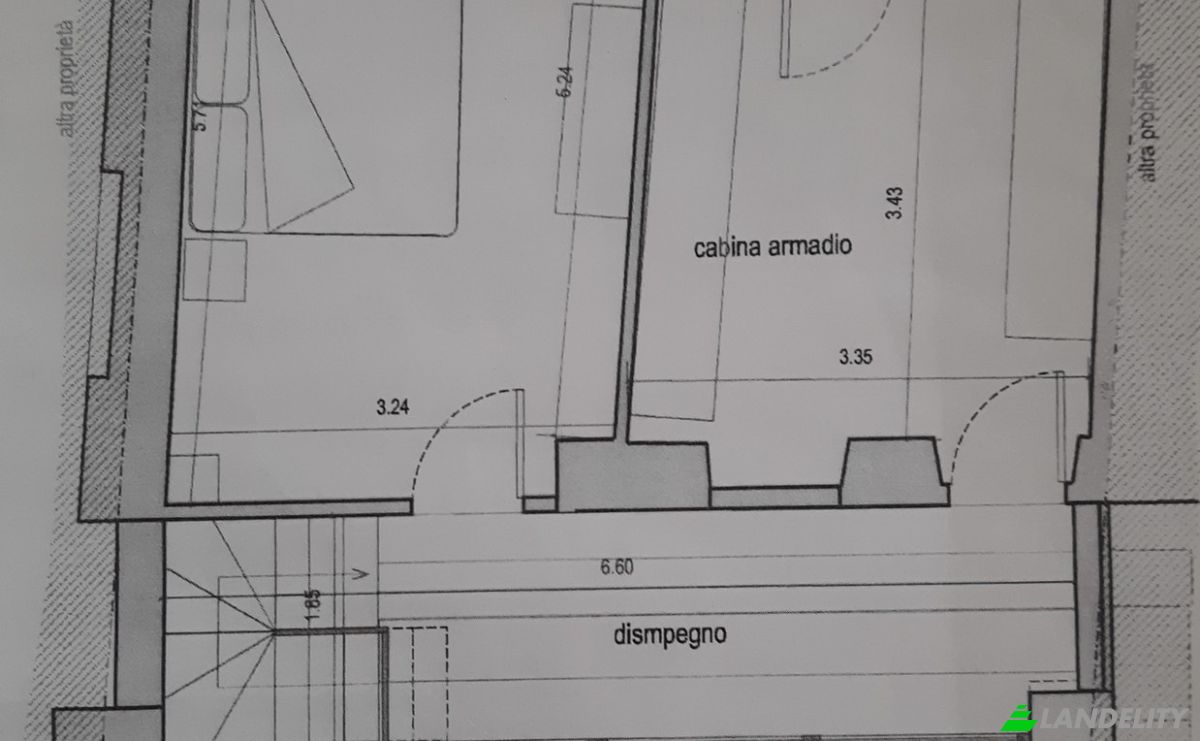
Bright renovated townhouse on 3 levels with unique details and South-facing veranda – Levone Direct sale by owner – no agency fees In the quiet and characteristic municipality of Levone, an ideal starting point for nature and mountain trail lovers, we are selling directly as private owners a charming 139 sqm townhouse distributed over three levels. The property, located within a shared courtyard but without any condominium or management fees, stands out for its unique architectural touch and its warm, extremely bright spaces. Space layout Ground floor: The entrance opens onto a cozy patio leading inside, where we find a practical study, a bathroom equipped with a sauna for relaxation, and a technical/boiler room. First floor: Accessible via an internal staircase, it hosts a large and livable open-space living area with an open kitchen and living room. The space is enriched by a beautiful glass-enclosed study and a wooden balcony. Second floor: The sleeping area consists of a very large double bedroom, enhanced by a generous window, and a spacious walk-in closet. The floor is completed by a windowed bathroom with a shower, a charming South-facing glass-enclosed corridor (which guarantees natural light and warmth throughout the day), and an additional wooden balcony. Features and systems The house has undergone careful modernization work and offers the following features: Heating: Possibility to use a gas boiler or a recent pellet boiler (installed just 2 years ago), manageable separately or in combination for hot water and radiators. Electrical system: Completely redone 5 years ago, at the same time as the replacement of the ground floor flooring. Plumbing system: Renovated 15 years ago, equipped with a convenient manifold distribution system. Windows and insulation: The street-facing windows are soundproofed (replaced 5 years ago). The courtyard-facing windows were renovated 15 years ago. The roof is internally insulated with rock wool and plasterboard. Furniture and amenities The property is available immediately and is sold partially furnished (including kitchen, wardrobes, and bed). It is possible to comfortably park a car directly in front of the house. Optional solutions (purchasable separately) For those needing additional space, the following are available for purchase within the same courtyard: a canopy with 2 covered parking spaces and 2 cellars, and a cemented warehouse/storage room of about 20 sqm with a metal door. Sales conditions As this is a private sale, the buyer will not incur any real estate agency fees. In addition to direct purchase, we also consider the option of a rent-to-own agreement over 5 years, an excellent opportunity to facilitate the purchase.
Technologie en connectiviteit
Klimaatbeheersing
Indoor recreatie en wellness
Keuken en wasruimte
Opslagruimtes
Interieurontwerp en architectuur
Buitenruimtes en terrassen
Gebouwdiensten en toegankelijkheid
Energie en duurzaamheid
Buitenstructuren en landschapsinrichting