Eengezinswoning Te koop Palau-del-Vidre, Av des Alberes
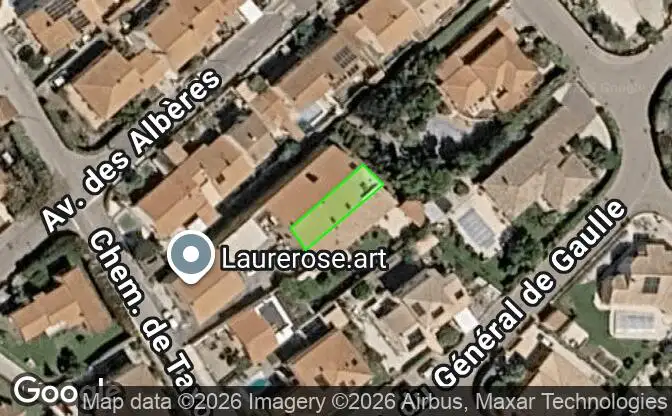

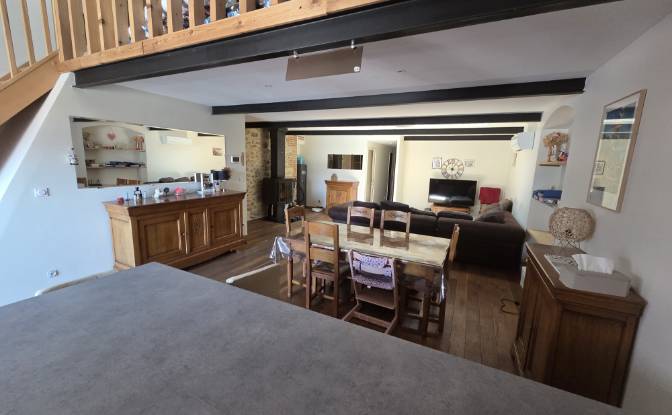
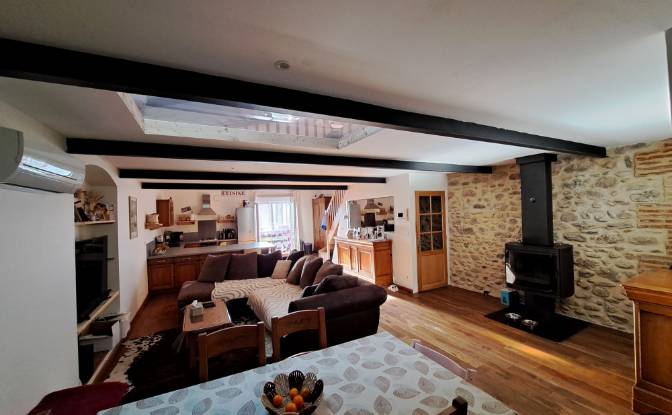
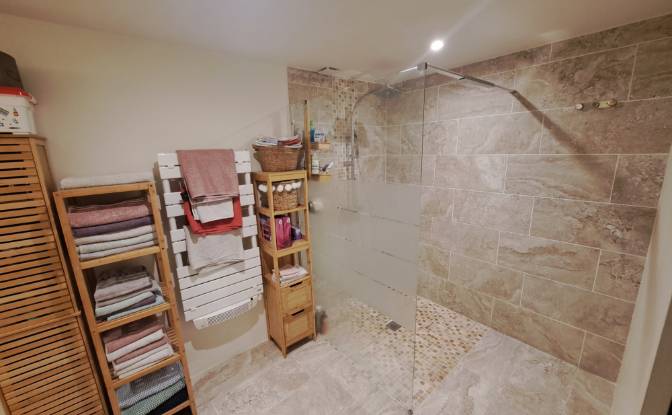
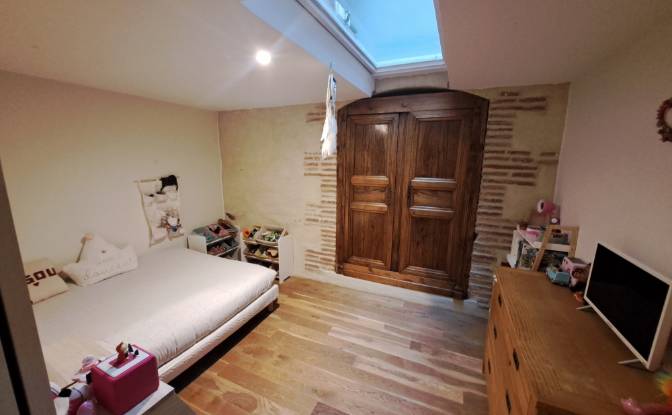
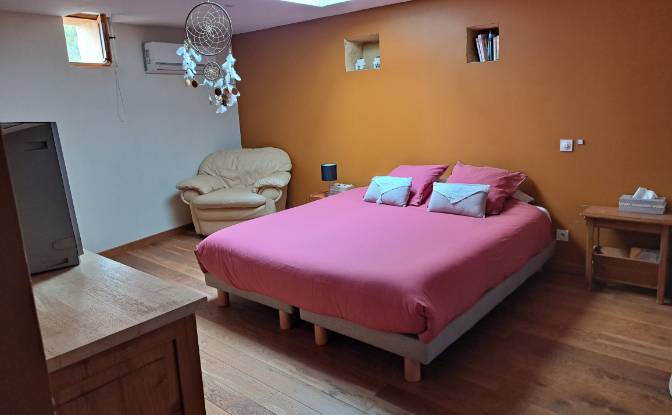
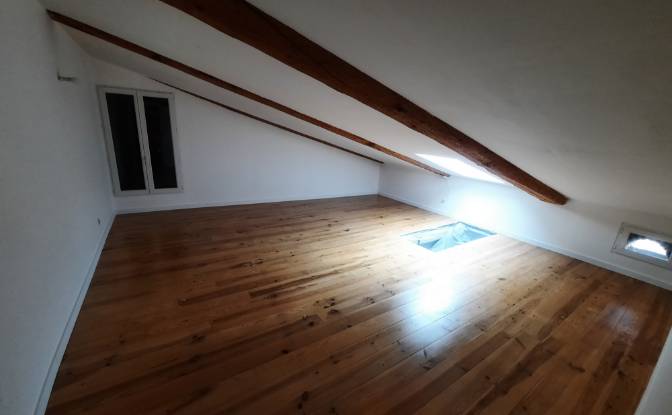
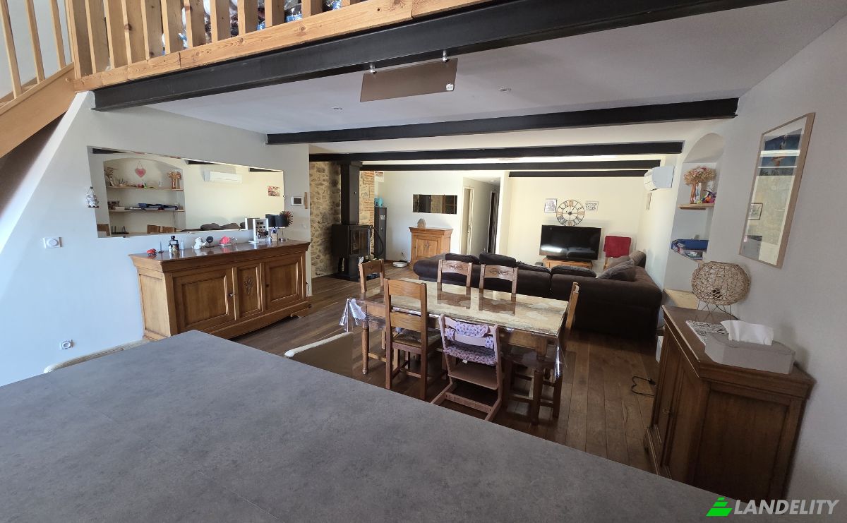
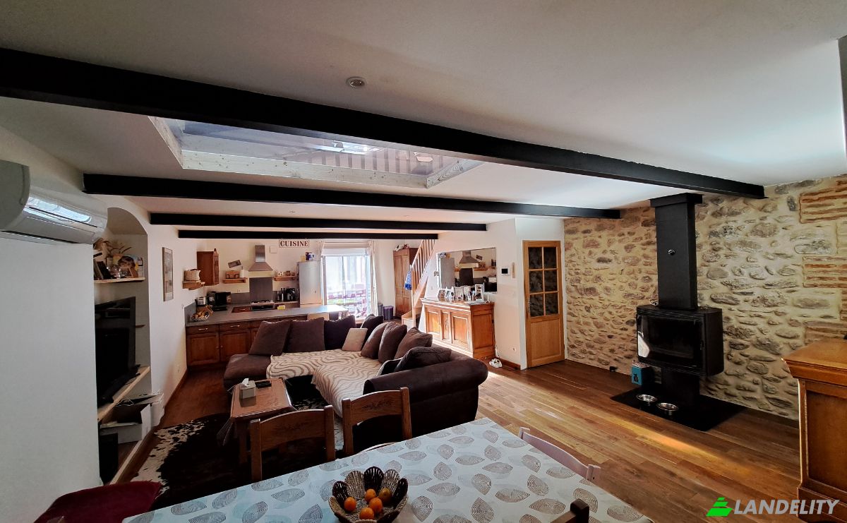
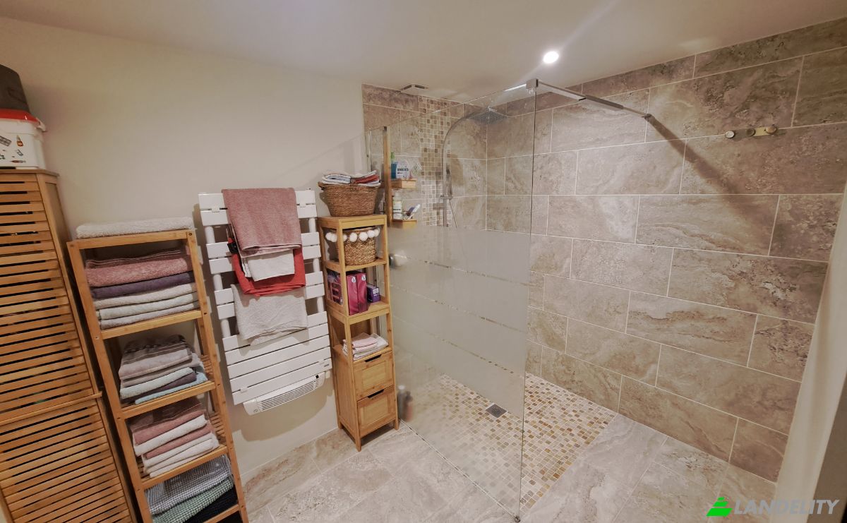
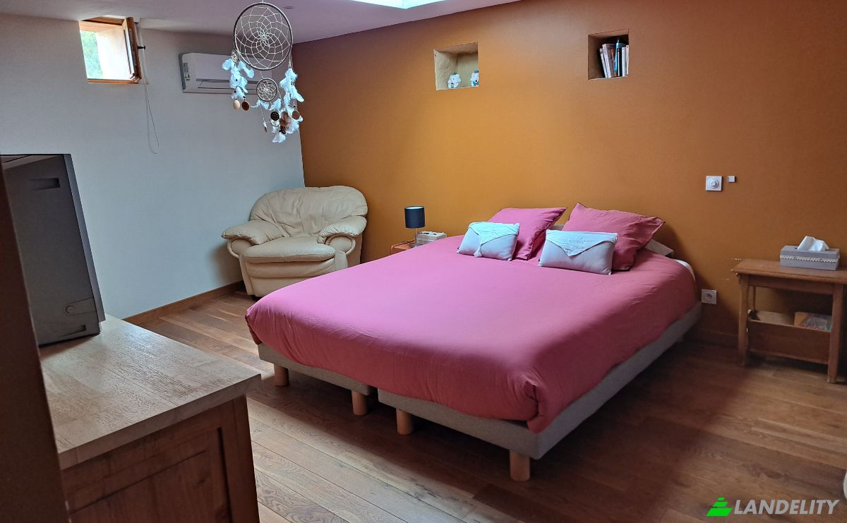
Hello, We are putting our house up for sale—a character-filled former barn that has been fully renovated using high-quality materials, blending historic charm with modern comfort. Located in a very quiet residential area at the end of a cul-de-sac, the house includes a private parking space and is just a two-minute walk from the village center and local shops. While the house does not have a garden, it features a superb 27 m² rooftop terrace offering unobstructed views of the neighborhood and the Albères mountain range. Property layout: Ground floor: Large 124 m² garage, currently set up as a workshop and laundry room. 1st floor: Beautiful, light-filled 57 m² living area featuring an open-plan kitchen and living room. SEGUIN wood-burning stove capable of quickly heating the entire house. Solid oak flooring throughout the living areas. Shower room with a walk-in shower. Separate toilet. Two bedrooms: one 20 m² bedroom with a large 10 m² walk-in closet, a second bedroom measuring 11.5 m². Each bedroom features a Velux skylight. 2nd floor: Two large attic rooms suitable for use as bedrooms, an office, or a playroom: 34 m² (floor area), 33.18 m² (floor area). Access to the 27 m² rooftop terrace. An ideal home for those who appreciate spacious interiors, character, and tranquility.
Technologie en connectiviteit
Klimaatbeheersing
Keuken en wasruimte
Opslagruimtes
Interieurontwerp en architectuur
Buitenruimtes en terrassen
Energie en duurzaamheid
Uitzichten
Parkeren en transport