Rijtjeshuis Te koop Upper Hutt, Dovey Katene Horvath Street
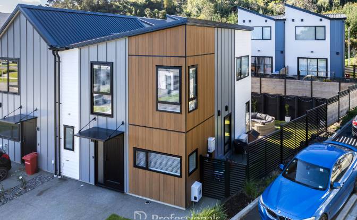

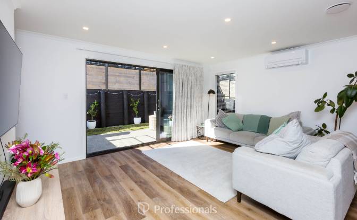
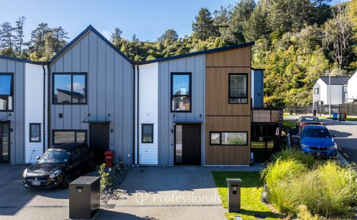
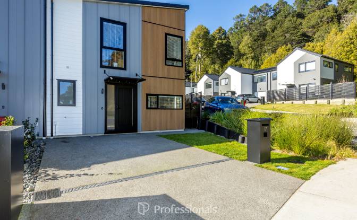
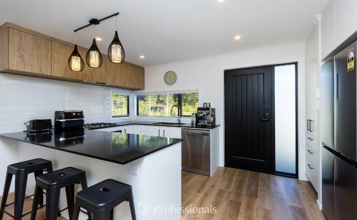
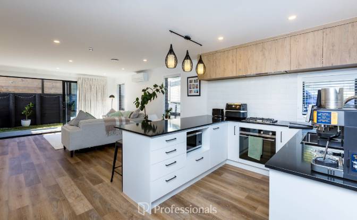
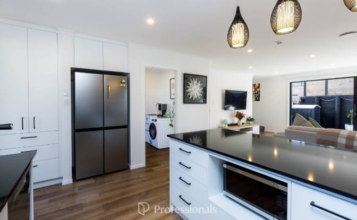
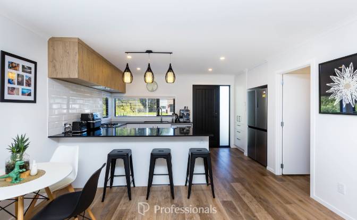
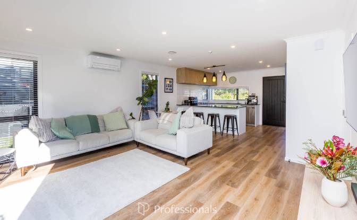
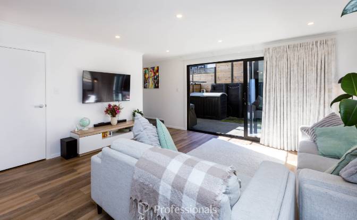
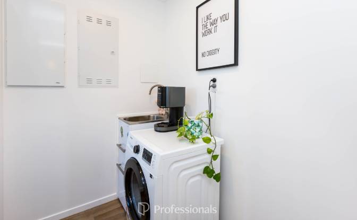
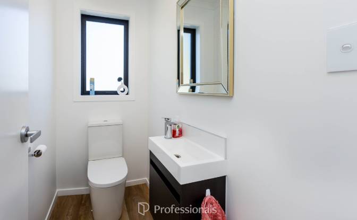
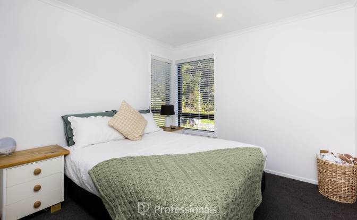
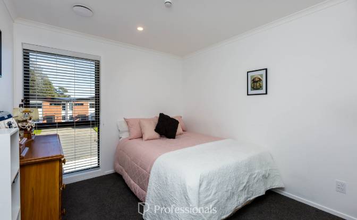
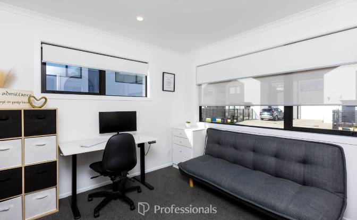
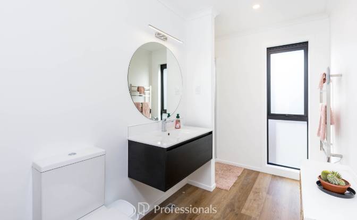
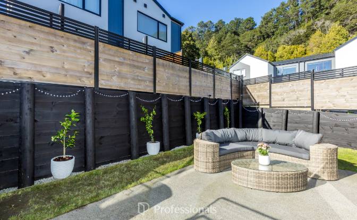
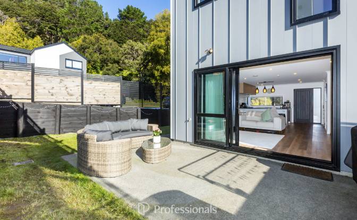
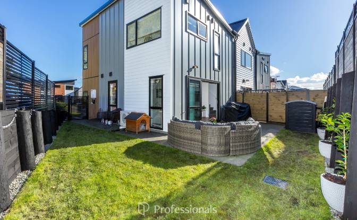
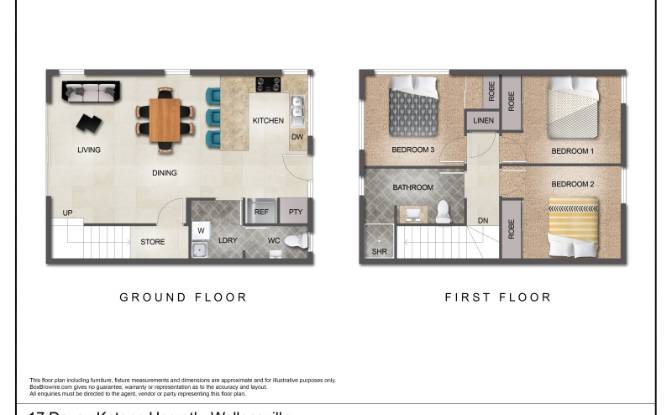
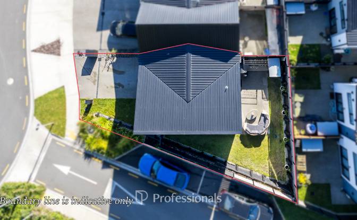
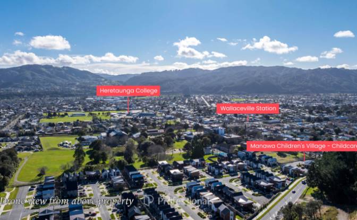
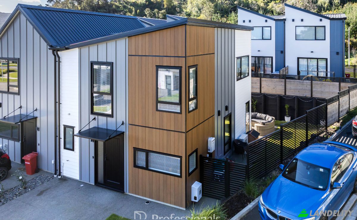
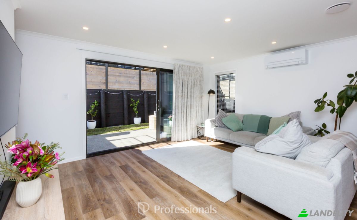
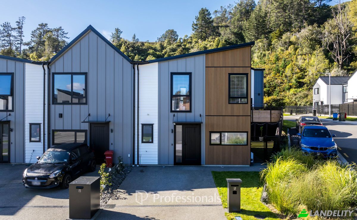
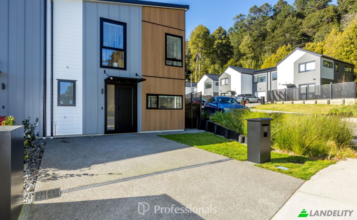
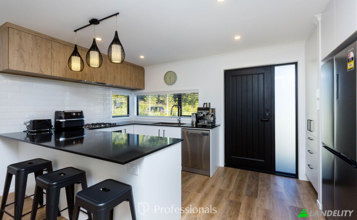
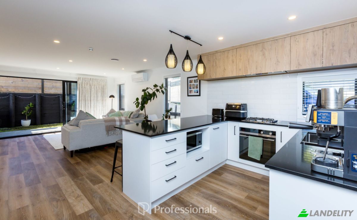
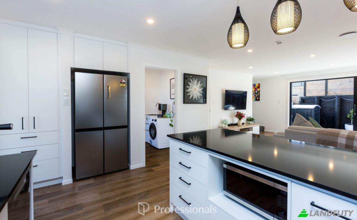
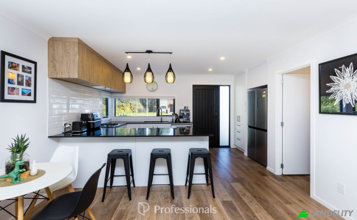
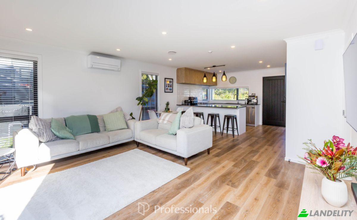
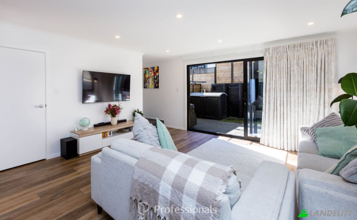
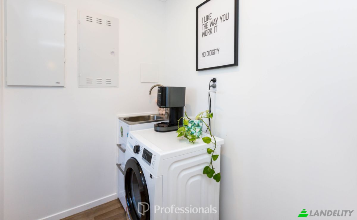
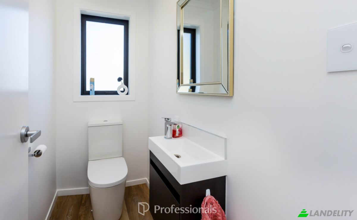
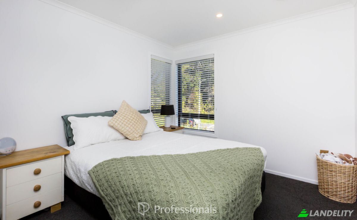
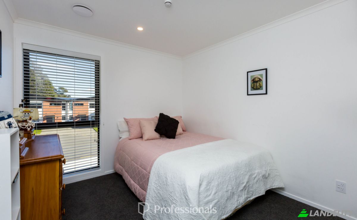
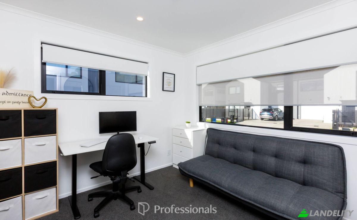
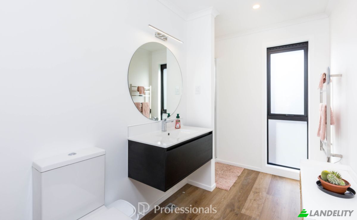
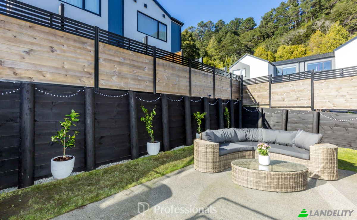
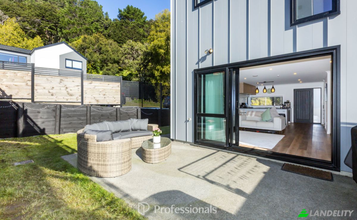
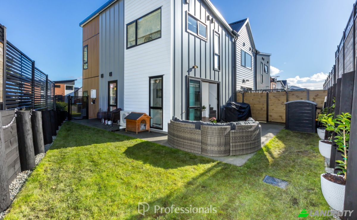
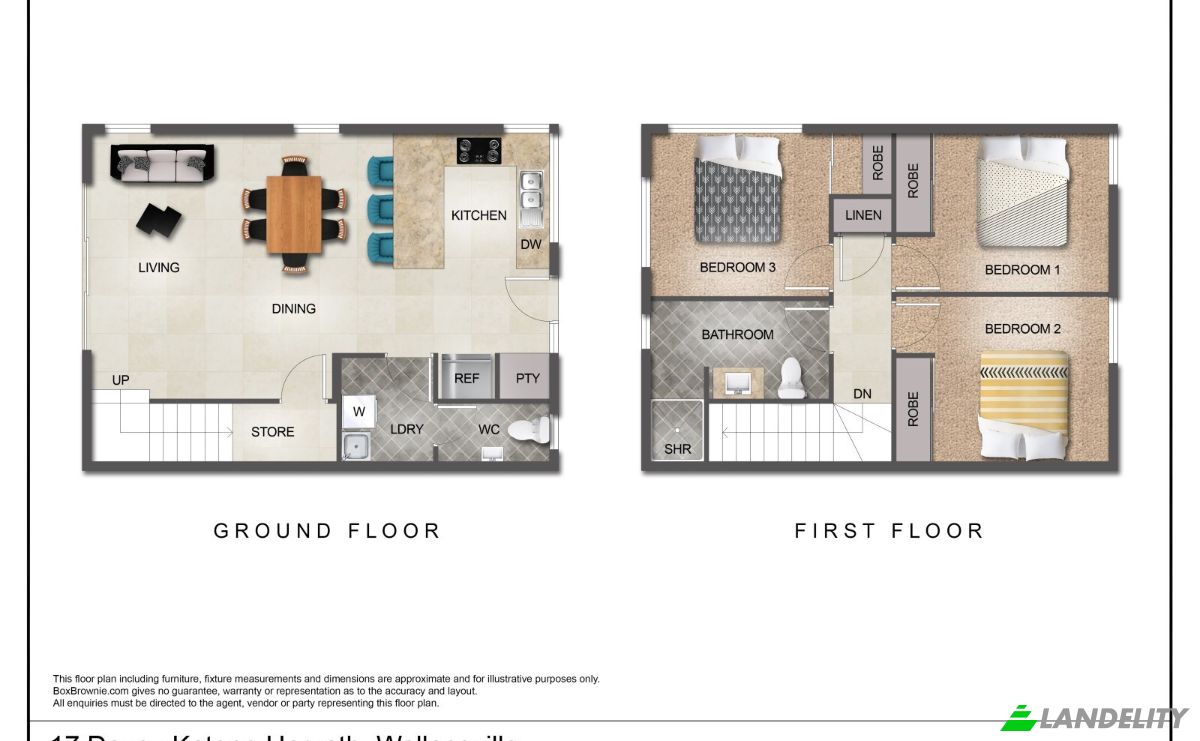
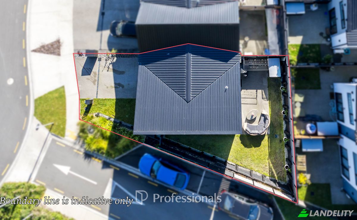
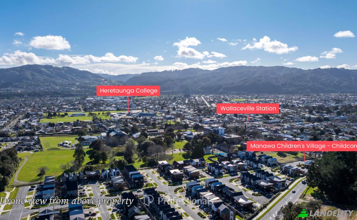
The Layout Everyone Holds Onto Welcome to 17 Dovey Katene Horvath Street - one of the few opportunities to secure Gillies Group's sought-after 102m2 Type C design. Some homes are popular when they're released. Others prove their popularity by how rarely they come back onto the market. This 102m2 Type C design by Gillies Group is one of them. Since completion, almost all have been purchased off the plans and retained by their original owners, with only one completed Type C changing hands in the past 18 months. It's easy to understand why. Designed with a wider open-plan kitchen, dining and living area, three bedrooms all positioned upstairs, and a practical layout that suits first home buyers, families, professionals working from home and investors alike, it's a design that continues to be in high demand. Completed in 2025, this beautifully presented home is positioned in the ever-popular Wallaceville Estate, one of Upper Hutt's most sought-after neighbourhoods. Offering the perfect balance of modern style, low-maintenance living and everyday convenience, it's ready for you to simply move in and enjoy. The heart of the home is the light-filled open-plan kitchen, dining and living area, where large sliding doors create seamless indoor-outdoor flow to a private entertaining area - perfect for entertaining friends, family or simply relaxing at the end of the day. Quality finishes throughout, including engineered stone benchtops, Fisher & Paykel appliances, and Methven tapware with a pull-down gooseneck sink mixer, give the home a stylish and contemporary feel. Upstairs you'll find three bedrooms and a modern family bathroom, while downstairs offers the added convenience of a separate guest toilet and a separate laundry. Living in Wallaceville Estate means enjoying nearby reserves, local schools, Upper Hutt CBD, and Wallaceville Train Station just a 9-minute walk away, making commuting to Wellington and beyond easy. It's a location that continues to grow in popularity and offers a lifestyle that's hard to beat. Key features include: * Popular 102m2 Gillies Group Type C design * Built in 2025 * Balance of the 10-Year Master Build Guarantee * Three bedrooms, all positioned upstairs * Ideal layout for first home buyers, investors or working from home * Modern family bathroom * Separate downstairs toilet * Wider open-plan kitchen, dining and living area * Engineered stone benchtops * Fisher & Paykel appliances * Methven tapware with pull-down gooseneck sink mixer * Thermally broken double-glazed windows * SmartVent ventilation system * Heat pump * Quality insulation for year-round comfort * Excellent indoor-outdoor flow * Private outdoor entertaining area * Separate laundry * Dedicated off-street car park, with ample additional off-street parking nearby * Approximately 9-minute walk to Wallaceville Train Station * Low-maintenance section * Located in the highly sought-after Wallaceville Estate This is your opportunity to secure one of Wallaceville Estate's most sought-after layouts without the wait of building. Contact Rachael or Deneika today for further information or to arrange your private viewing. Text "17dove" to 3324 to receive the full digital information pack, including the property files, comparable sale statistics for this popular design, and everything you need to make an informed decision. Property ID: MRE02185
Technologie en connectiviteit
Klimaatbeheersing
Keuken en wasruimte
Interieurontwerp en architectuur