Tijd delen Te koop Palau-del-Vidre, Av des Alberes
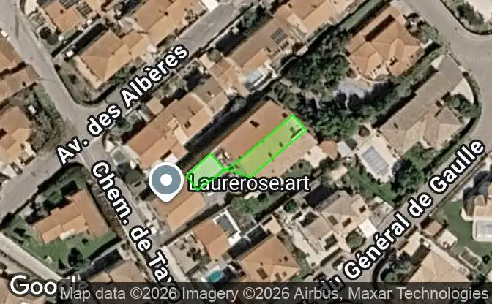
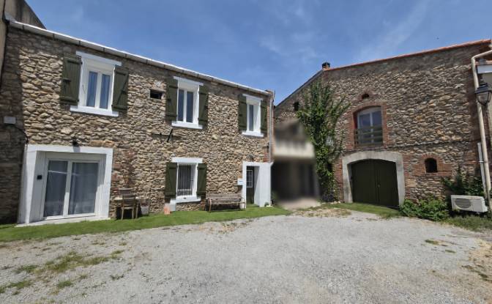
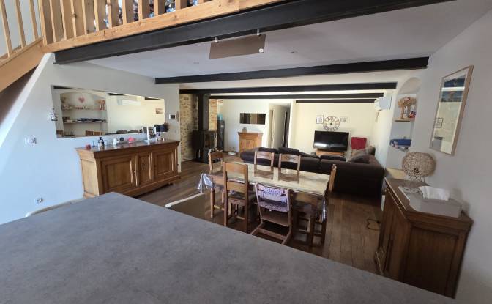
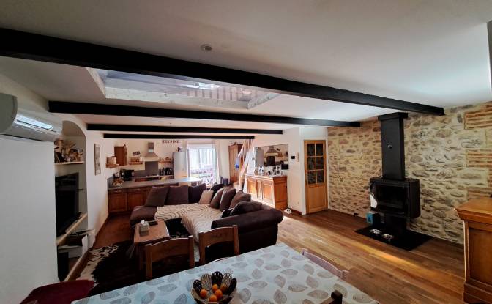
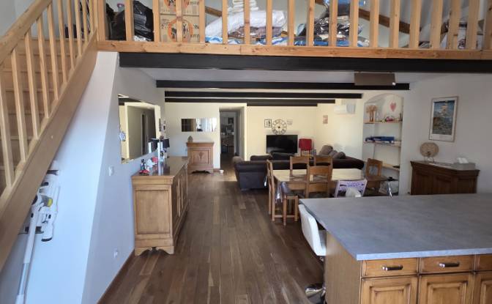
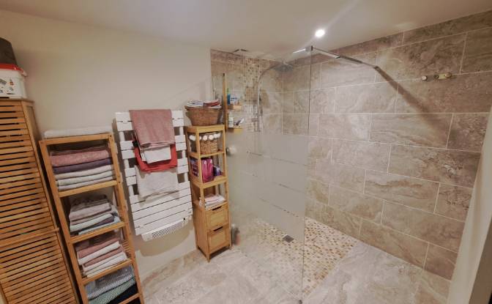
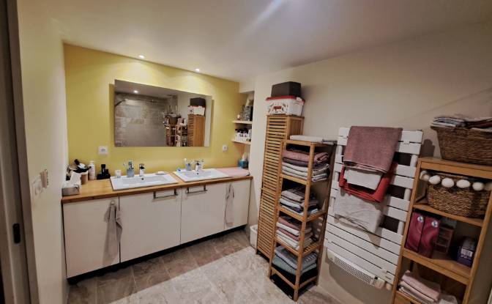
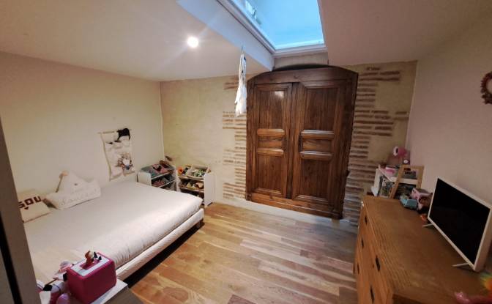
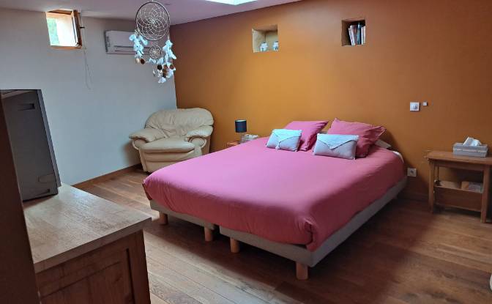
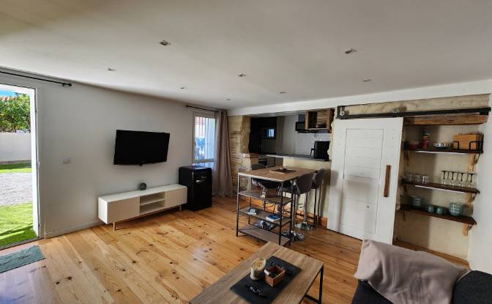
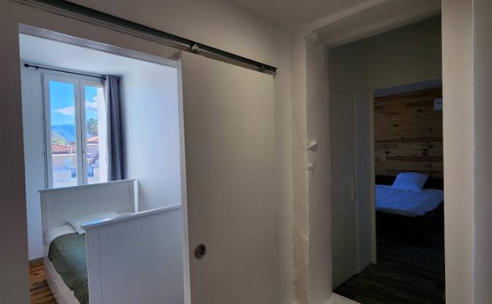
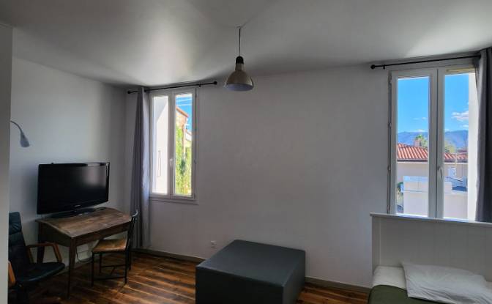
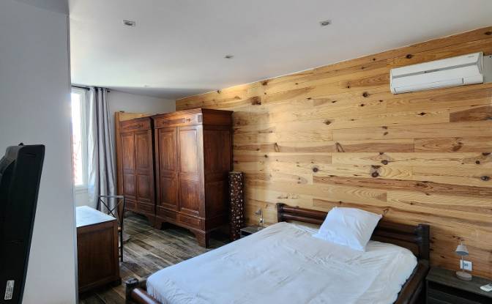
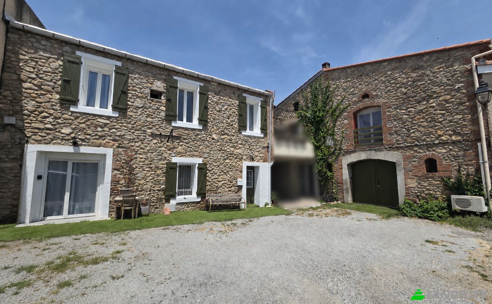
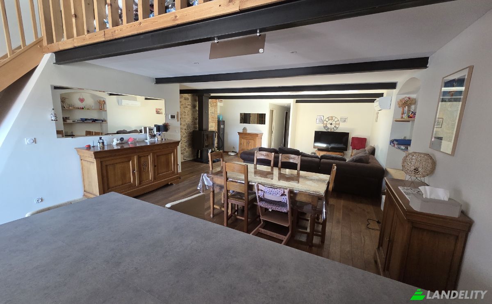
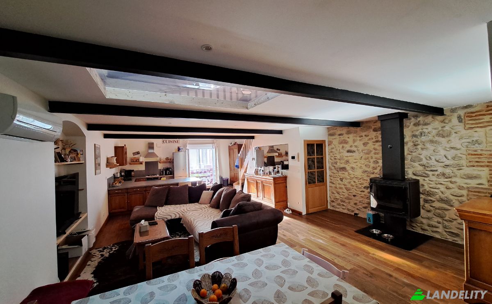
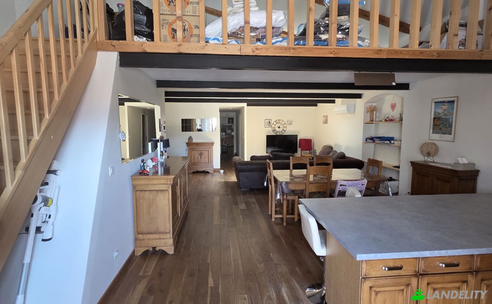
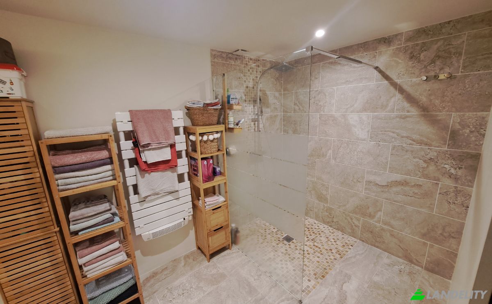
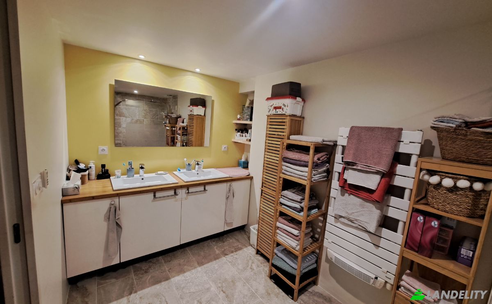
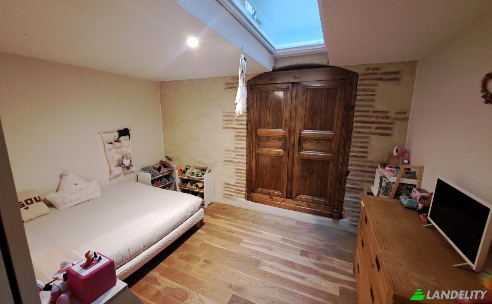
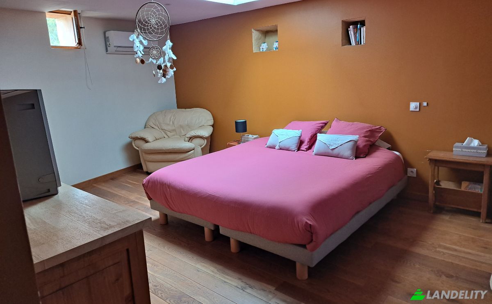
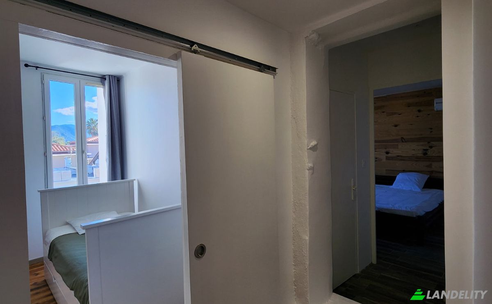
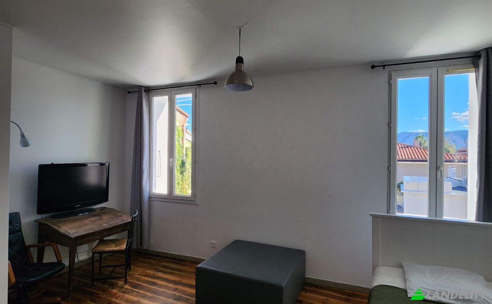
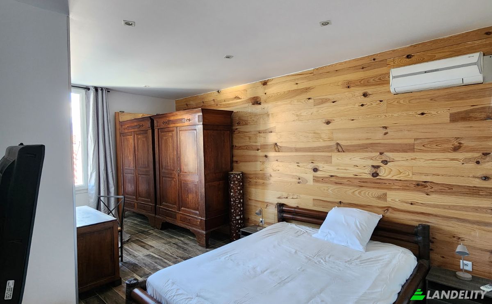
CHARACTER PROPERTY COMPLEX – TWO STONE DWELLINGS – GARAGE – TERRACE – VIEW OF THE ALBÈRES With no garden or grounds to maintain, this property will appeal to those seeking a low-maintenance home that still offers pleasant outdoor space, thanks to a 27 m² rooftop terrace boasting an unobstructed view of the Albères mountains. Located just steps away from local shops and village life, discover this charming property complex comprising two fully renovated stone dwellings. It offers a wealth of possibilities: a primary residence with a separate guest unit, multi-generational living, a holiday rental business, or a standard rental investment. The first house, with a footprint of approximately 93 m² (73 m² of living space), has been carefully renovated while preserving its original character. It features a beautiful, light-filled living area with an open-plan kitchen—perfect for entertaining family and friends. Upstairs, two spacious bedrooms offer comfort and tranquility. A third bedroom could be created in the adjoining garage to allow for single-level living. The second dwelling is a former barn full of character, fully renovated using high-quality materials that blend authenticity with modern comfort. Situated in a quiet setting at the end of a cul-de-sac, it includes a private parking space and is just a two-minute walk from the village center and its shops. Layout: Ground floor: Large 124 m² garage, currently set up as a workshop and laundry room. First floor: Bright 57 m² living area with a fitted kitchen open to the living room. SEGUIN wood-burning stove capable of heating the entire house. Solid oak flooring. Shower room with walk-in shower. Separate toilet. 20 m² bedroom with a 10 m² walk-in wardrobe. 11.5 m² bedroom. Second floor: Two large attic rooms (34 m² and 33.18 m² floor area) suitable for use as additional bedrooms, an office, a playroom, or a relaxation area. Access to a superb 27 m² roof terrace (currently under construction) offering unobstructed views of the village and the Albères massif. Highlights: Two independent living units. Exposed stone facades. High-quality renovation. Large 124 m² garage. Roof terrace with views of the Albères.
Technologie en connectiviteit
Klimaatbeheersing
Keuken en wasruimte
Interieurontwerp en architectuur
Buitenruimtes en terrassen
Energie en duurzaamheid
Uitzichten
Parkeren en transport