Villa in vendita Saint-Saturnin-les-Apt, Chem Des Oliviers
$792,825 212 m2
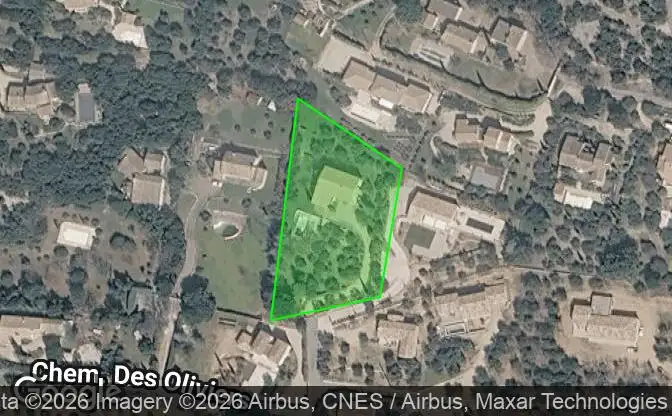
Mostra sulla mappa Property #4748 - Posizione della struttura sulla mappa
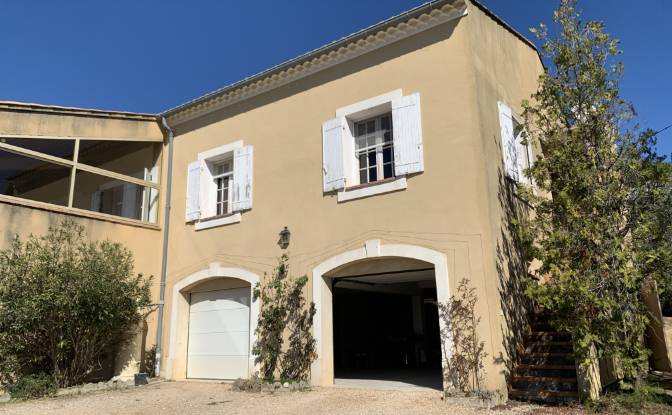
Villa in vendita 257 Chem Des Oliviers. Foto#1
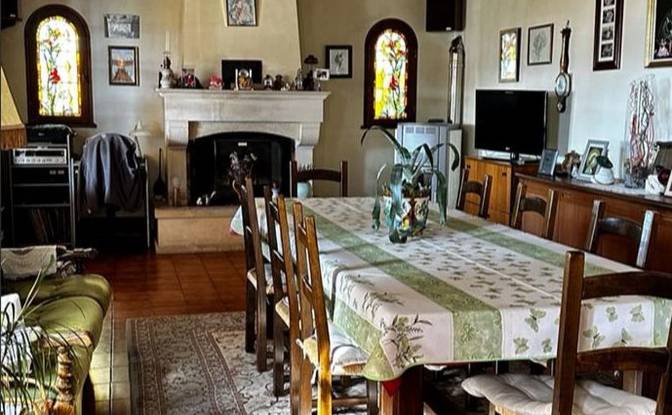
Villa in vendita 257 Chem Des Oliviers. Foto#2
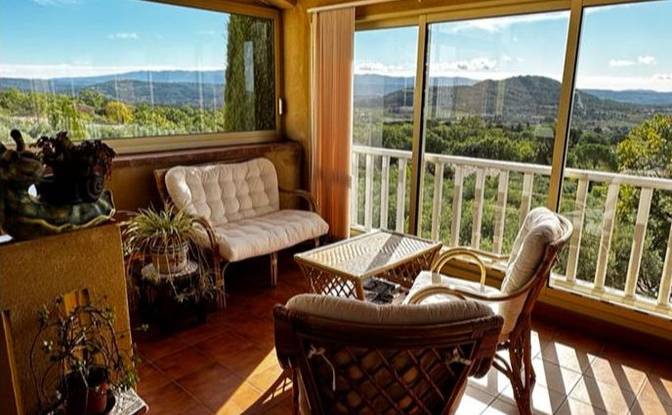
Villa in vendita 257 Chem Des Oliviers. Foto#3
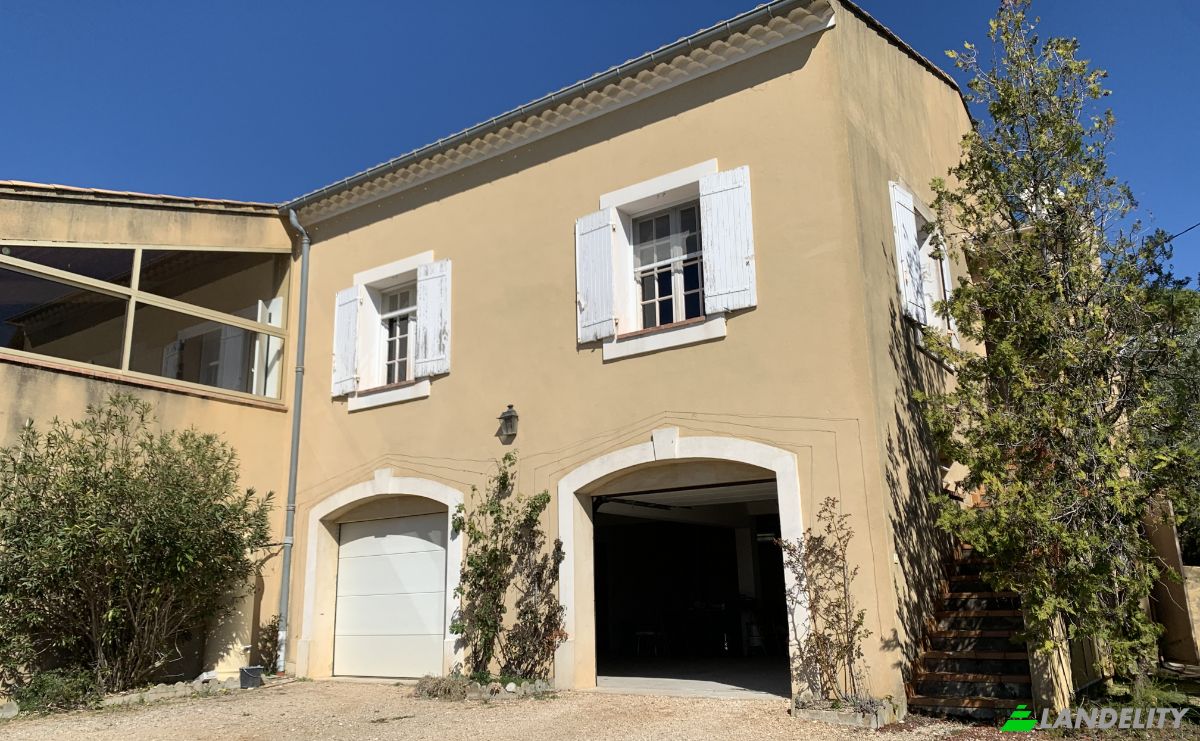
Villa in vendita 257 Chem Des Oliviers. Foto#4
Posizione della proprietà
Quartiere
Paese
Indirizzo
257 Chem Des Oliviers, 84490 Saint-Saturnin-les-Apt, Saint-Saturnin-les-Apt, Vaucluse, Provence-Alpes-Cote d'Azur, France
Vicino
85 Chem Des Oliviers, 240 Chem Des Oliviers, 101 Chem Des Oliviers, hameau, 233 Chem Des Restanques, 185-276 Chem Des Oliviers, Apt, Arrondissement d'Apt
Proprietà Descrizione

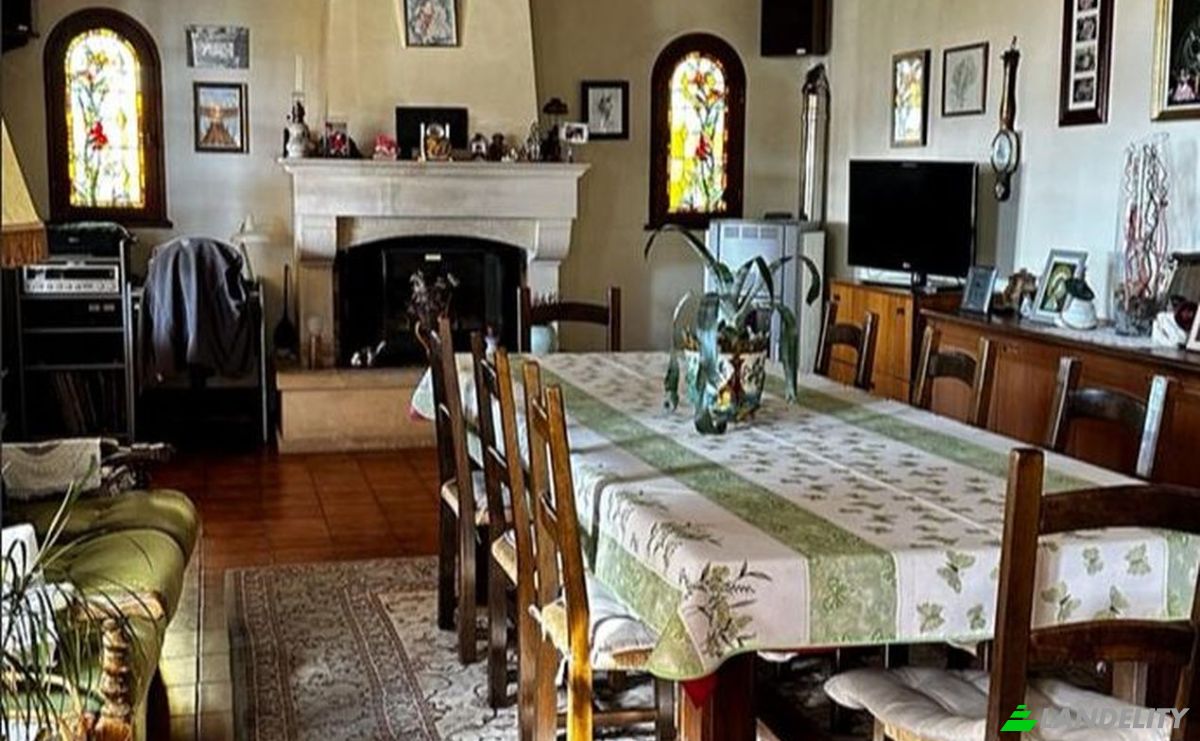
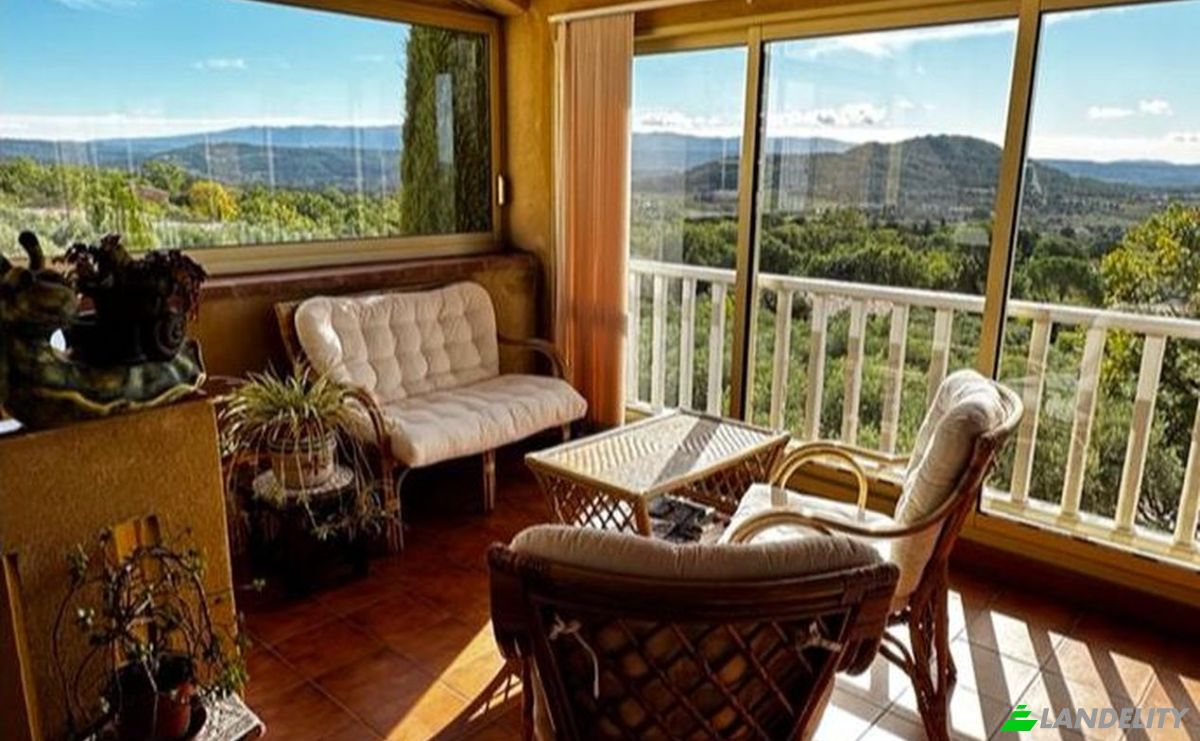
Detached house with panoramic views of the Luberon in Saint-Saturnin-lès-Apt (84490), France. Located in a charming hamlet not far from the village center and its shops! Set on a beautiful, enclosed, and wooded 3,200 m² plot featuring a pool area, this large, traditionally built villa offers a total surface area of ​​approximately 350 m². The upper level features a spacious living room with a fireplace and open-plan kitchen, extending onto an enclosed "panoramic" terrace (80 m²), as well as a study/library (17 m²) and a toilet. The sleeping quarters are divided into two distinct zones: the upper level includes three bedrooms (two of which are en-suite with bathrooms and toilets), while the ground floor offers two bedrooms, a study, a large bathroom, and a toilet. Outbuildings include a vast garage (105 m²), a cellar, a pantry, and a laundry room. There is a large tiled swimming pool with surrounding decking, a summer kitchen, and a shower. A well-built property with immense potential.

Servizi e dotazioni

Tecnologia e connettività

Wi-Fi
Internet ad alta velocità
Videocitofono

Controllo climatico

Camino a legna

Cucina e lavanderia

Lavanderia

Spazi di deposito

Cantina / Seminterrato
Cantina vini
Soffitta

Design e architettura d'interni

Biblioteca
Cabina armadio
Travi a vista

Accesso esterno e terrazze

Terrazza

Attività ricreative all'aperto

Piscina esterna
Giardino

Viste

Vista panoramica

Strutture esterne e paesaggistica

Giardino recintato
Paesaggio naturale

Parcheggio e trasporti

Box auto
Informazioni sulla proprietà
Tipo di annuncio
Villa in vendita dal proprietario
Categoria della proprietà
Residenziale
Tipo di proprietà
Villa
Superficie lorda di pavimento
212 m2
Area del lotto di terreno (come delineato sulla mappa)
35.53 Ara
Piani
1
Anno di costruzione
1980
Camere da letto
5
Bagni
3
Muri
Mattoni
Isolamento
Blocco termico
Finitura
Nessuno
Cucina
Aprire
Riscaldamento
Stufe A Legna E A Pellet
Raffreddamento
Nessuno
Parcheggio
Box auto
Prezzo
$792,825
Ultimo aggiornamento
2 giorni fa
Property Id
#4748
Contatta il venditore
Nome
cahalobruno
Visualizzazioni Statistiche
Per 2 settimane:
Tutto il tempo totale: 23

Condividi con i social network