Fattoria/Ranch in vendita Buzon, Jouanous
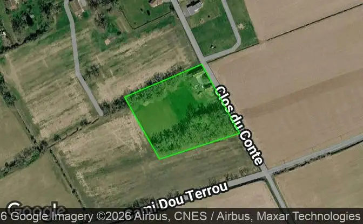

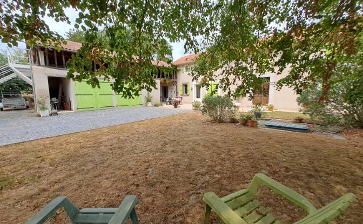
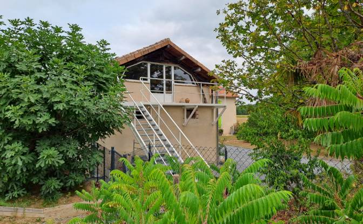
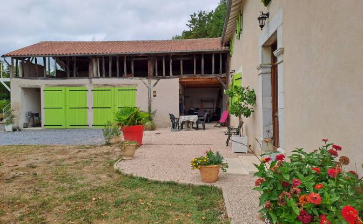
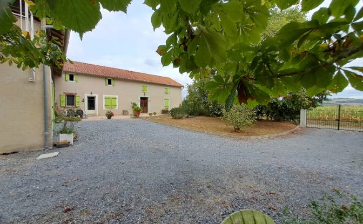
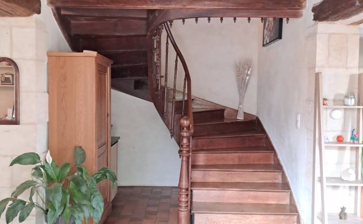
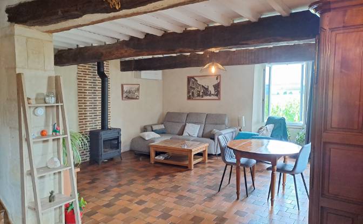
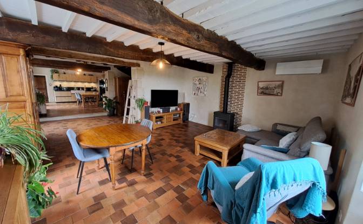
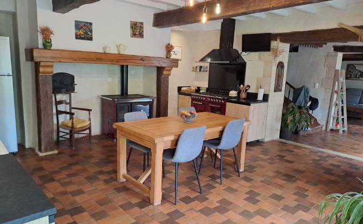
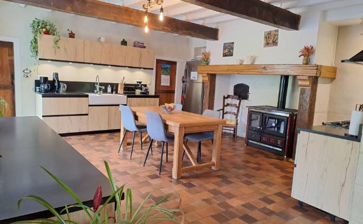
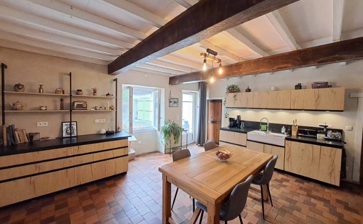
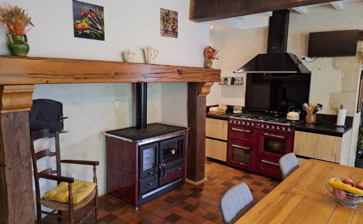
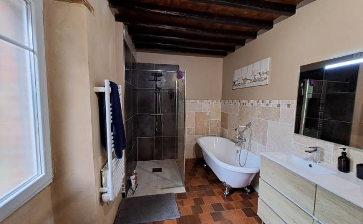
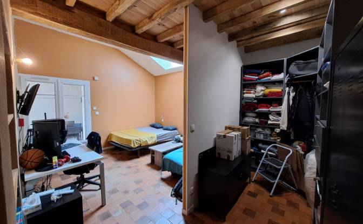
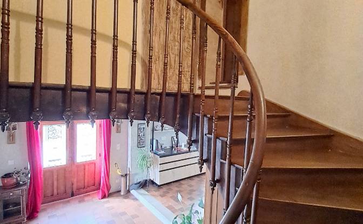
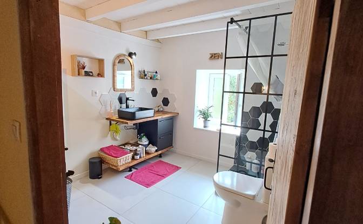
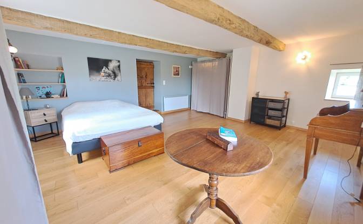
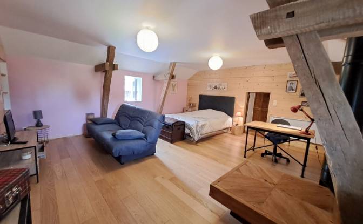
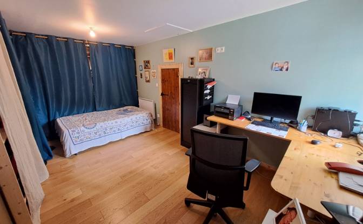
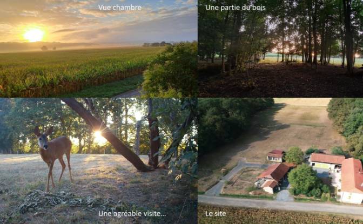
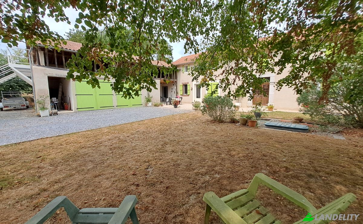
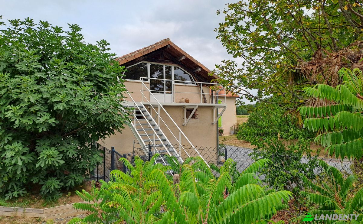
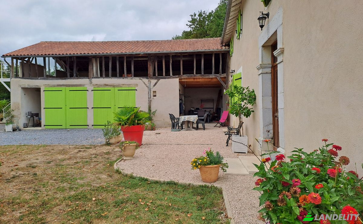
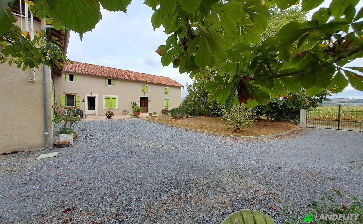
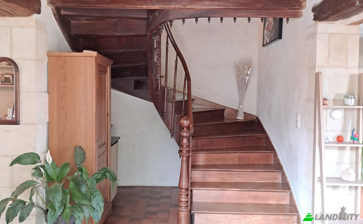
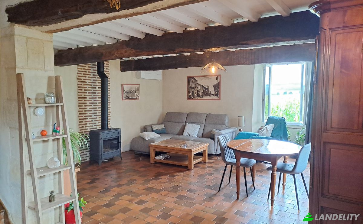
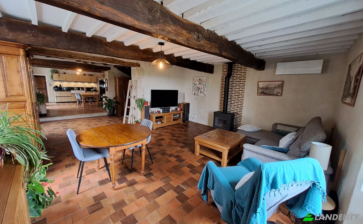
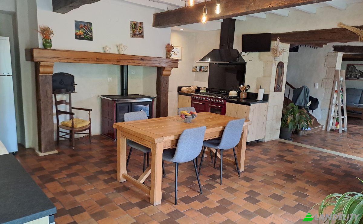
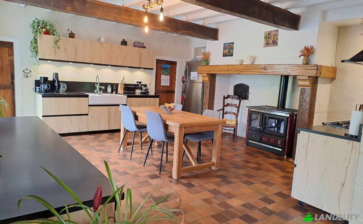
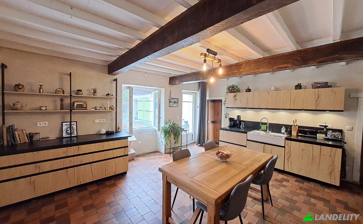
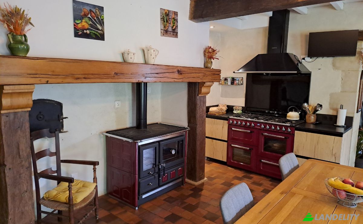
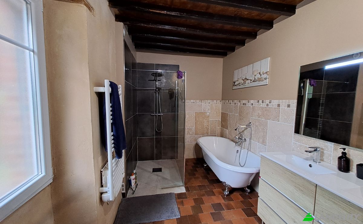
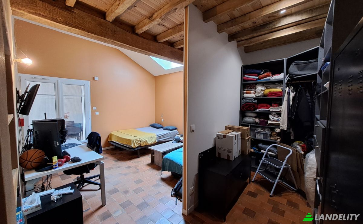
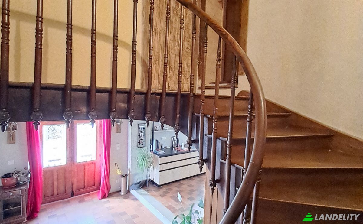
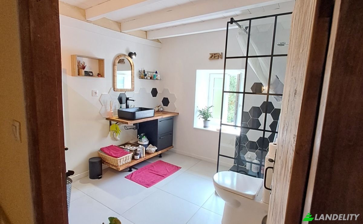
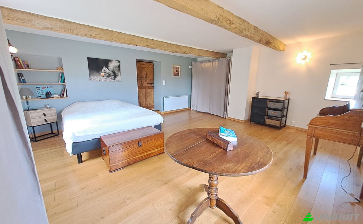
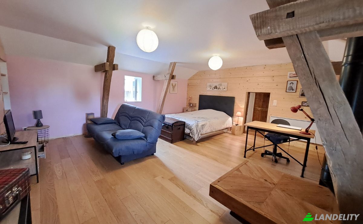
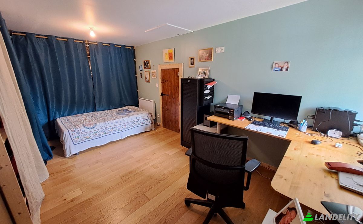
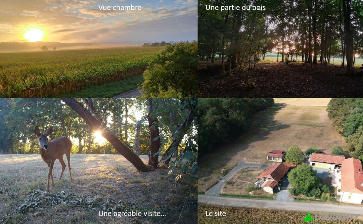
Sorry about the translation—I only speak French! Authentic 18th-century farmhouse, fully renovated 6 Rooms · 190 m² · Buzon 65140 25 minutes from Tarbes and 15 minutes from Marciac – Energy Performance Rating: C Set in a rural, wooded setting, this former farmhouse—over 200 years old—has undergone a complete renovation, blending the charm of the past with modern comforts. Prepared for the climate of the future, its thick earthen walls, with their high thermal mass, help keep the house naturally cool in summer and warm in winter. 190 m² of living space, preserving the original architecture: interior and exterior lime plaster, along with floors redone with terracotta tiles and stone, create a warm and authentic atmosphere. Double-glazed windows, a modern, fully equipped kitchen, and brand-new electrical, plumbing, and sewage systems: the house now offers all the comforts of modern living without ever compromising its character. Entrance / Ground Floor: An entry hall leading to the beautiful original staircase, featuring oak lintels, exposed beams, and cut stone. To the right, a living-dining room with a wood-burning stove and reversible air conditioning. To the left, a large, semi-open kitchen-dining area that retains its original character—a range, wood-burning stove, range hood, and contemporary storage blend naturally with the materials without ever detracting from the spirit of the space. The ground floor is completed by a bathroom with a shower and bathtub, a double-sink vanity, and travertine-clad walls; a large pantry; and a bedroom with a walk-in closet, reversible air conditioning, and direct access to the outdoors. Upstairs via the staircase, you’ll find two spacious and cozy bedrooms with exposed beams, each offering plenty of headroom, a more modern bathroom that blends in perfectly, and a large office with a walk-in closet accessible from one of the upstairs bedrooms. Above the double garage, a separate exterior staircase leads to a vast open-ceilinged space of 72 m² gross (47 m² under the Carrez law), fully ready for conversion but with new flooring! This is a wonderful opportunity to create, according to your preferences, a vacation rental, bed-and-breakfast, separate living quarters, or a space dedicated to a professional activity—true potential to develop with complete freedom. The entryway doors and two skylights have been installed. The water, drainage, and electrical systems are located directly below. The property sits on 1.4 hectares of land, including approximately 5,000 m² of woodland with a 4- to 5-year supply of firewood; there are areas where you can relax in peace and quiet, sheltered from the sun. You’ll be able to spot does and deer! — a peaceful living environment, completely private, where the trees provide cool shade in the summer and genuine charm all year round. Finally, a barn, two outbuildings, and a secure chicken coop round out this property. A prime location, combining the countryside with convenient access: just 25 minutes from Tarbes and 15 minutes from Marciac, famous for its international jazz festival. Rabastens-de-Bigorre and its amenities—including a bakery and pharmacy—are 7 km away. Vic-en-Bigorre is 20 minutes away, Auch is 50 minutes away, Bagnères-de-Bigorre and Lourdes are 40 minutes away, Pau is 50 minutes away, and Biarritz is 1 hour and 50 minutes away. The masonry work is still covered by a 10-year warranty through 2029, and the roof warranty runs through 2032. > Additional interior and exterior photos and videos are available via private message. <
Tecnologia e connettività
Controllo climatico
Cucina e lavanderia
Spazi di deposito
Design e architettura d'interni
Accesso esterno e terrazze
Attività ricreative all'aperto
Viste
Agricolo e rurale
Parcheggio e trasporti