Casa unifamiliare in vendita Hyeres, Chem de la Mauniere
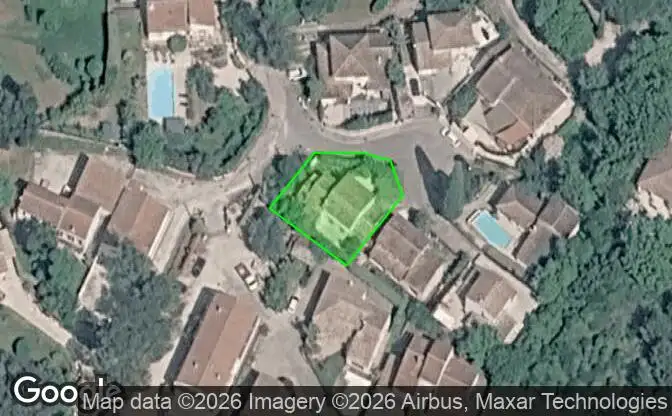
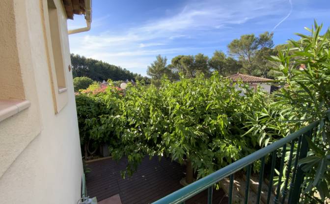
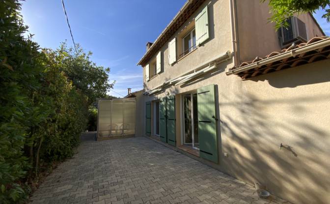
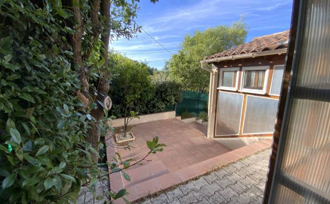
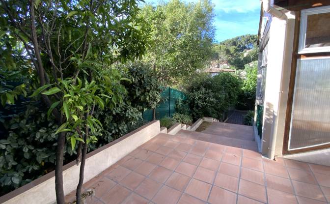
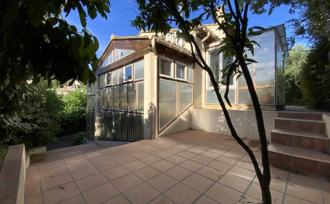
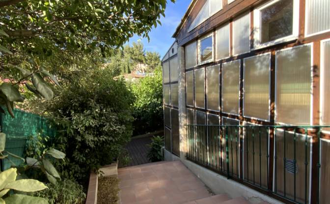
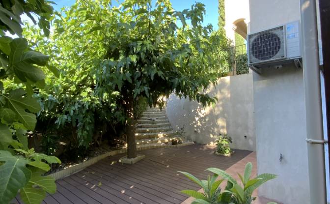

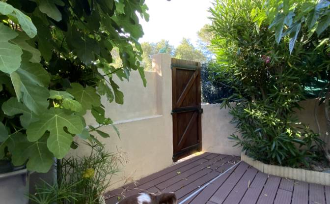
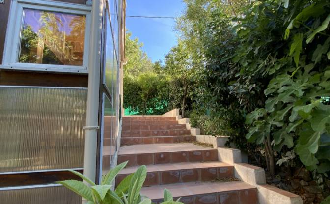
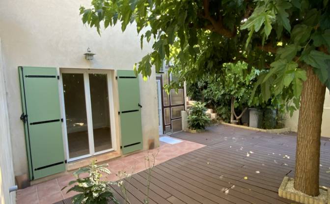
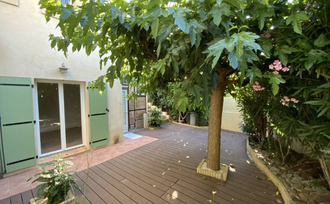
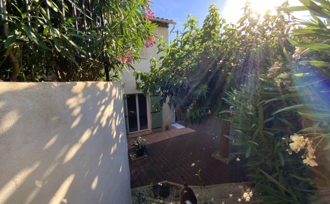
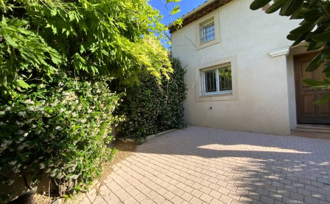
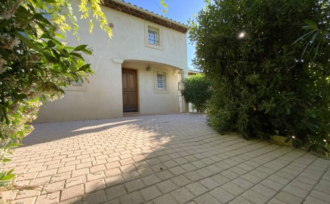
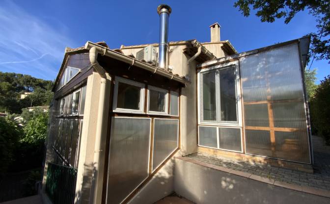
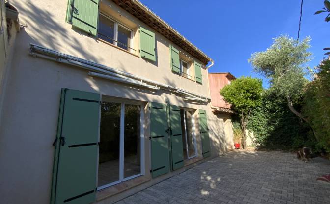
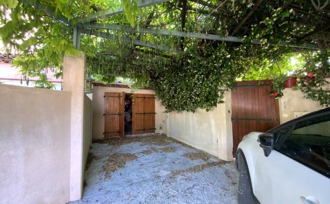
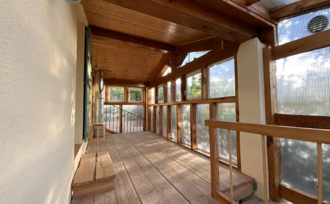
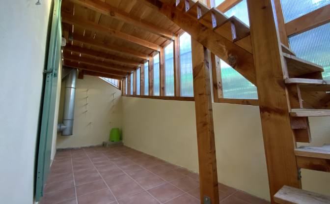
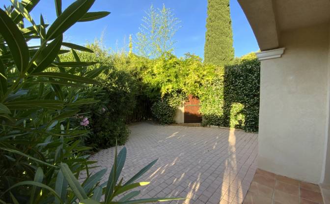
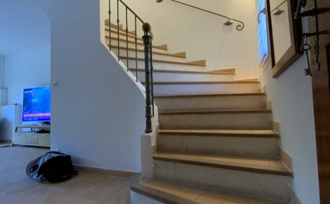
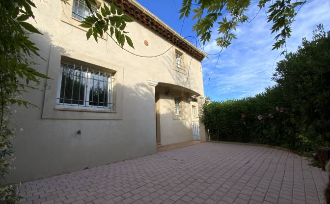
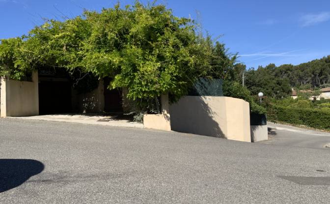
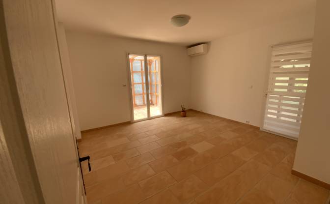
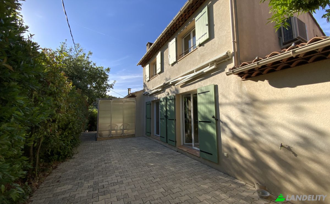
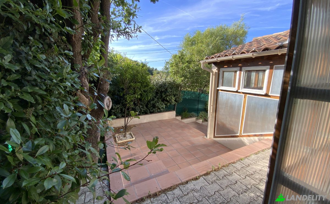
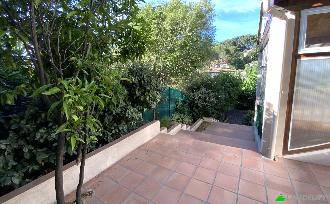
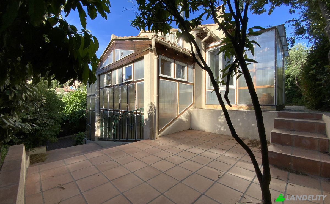
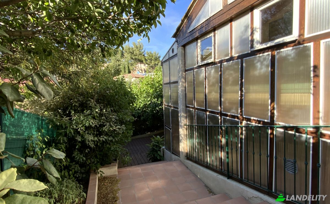
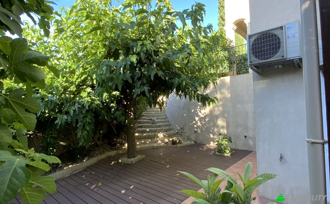
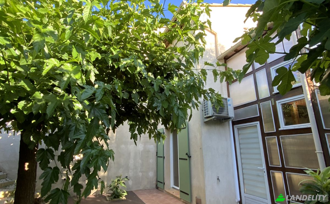
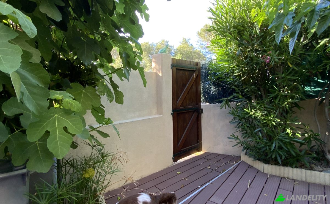
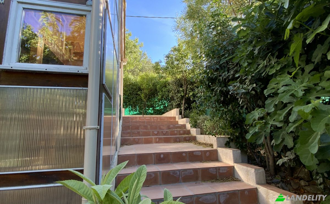
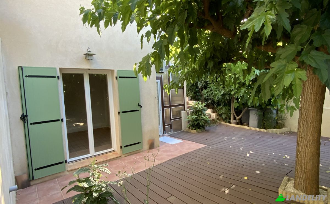
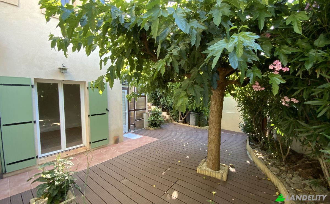
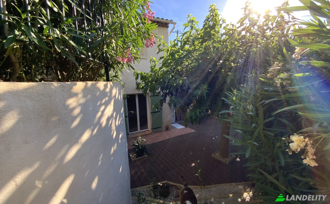
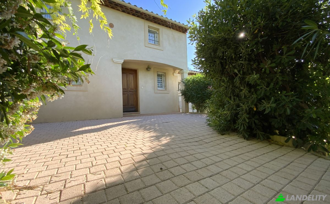
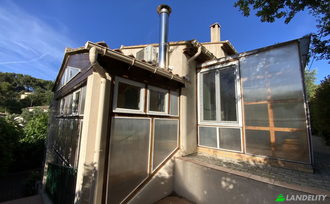
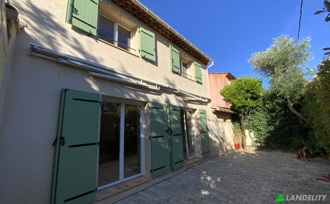
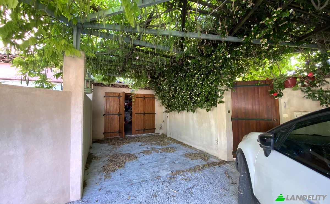
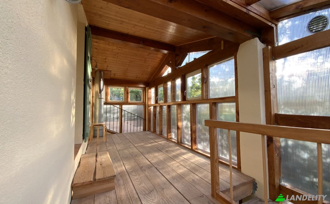
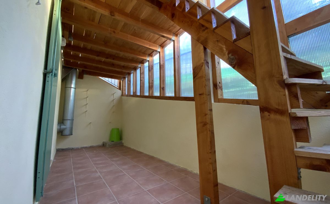
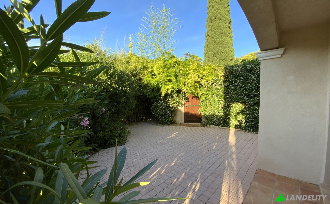
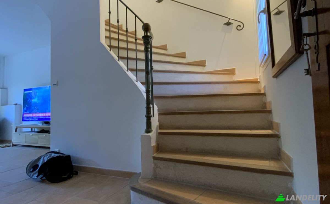
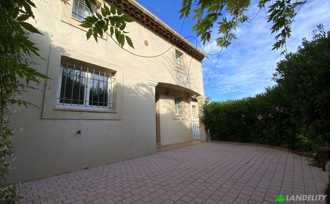
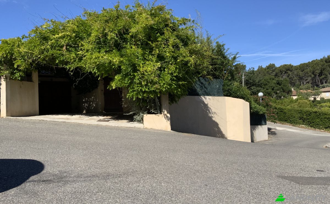
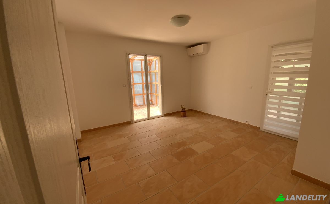
Hyères (83400) 8 rooms · 5 bedrooms · 165 sq m (approx. 1,776 sq ft) · Plot of 408 sq m (approx. 4,392 sq ft) · €4,212 per sq m Situated in a quiet dead-end street, this lovely house built in 2004 offers 175 sq m of total floor space, including 165 sq m of Carrez law surface area, spread over three levels on an enclosed, landscaped plot of 408 sq m. In excellent condition, it appeals with its generous volumes, brightness, and numerous outdoor areas featuring fitted terraces surrounding the entire house. Ideally located in a sought-after residential area of Hyères, this house offers a peaceful living environment while remaining close to amenities. Local shops, primary schools, middle schools, high schools, and public transport are all easily accessible. The center of Hyères, the train station, beaches, Toulon-Hyères airport, and main roads can be reached in just a few minutes, providing a perfect balance of tranquility, convenience, and quality of life. On the main level, the entrance opens onto a pleasant south-facing living area, comprising a living room and dining room bathed in natural light thanks to two French doors leading to the terrace. The open-plan, fully fitted and equipped kitchen blends seamlessly into this convivial space. A wood-burning stove creates a warm atmosphere, while direct access leads to the large garage. This level also includes a bedroom extended by two verandas measuring 9 and 11 sq m. From one of the verandas, a staircase leads down to both the terrace and one of the garden-level bedrooms. A bathroom and a separate toilet with a washbasin complete this floor. Upstairs, a large living space offers multiple layout possibilities, whether as a lounge, relaxation area, home office, or playroom. Two beautiful bedrooms and a shower room with toilet complete this level. On the garden level, there are two additional bedrooms, one with direct access to the terrace and another benefiting from a loggia. It also features a large room that can be used as a gym or laundry room, opening onto a shower room with toilet, as well as a cellar. The house is equipped with a recent Daikin A+++ reversible air conditioning system in all living areas, towel warmers in the bathrooms, two Jotul wood-burning stoves (8 and 15 kW), reinforced double-glazed windows, and a thermodynamic water heater. The house was engineered by a reinforced concrete design office (EPR Toulon) and built on a crawl space with an insulated floor. Outside, the enclosed, leafy 408 sq m plot allows you to fully enjoy various relaxation areas. Several terraces surround the house. A large garage, along with the option to park several vehicles in front of the house under a wisteria-covered pergola, add further appeal. A spacious, perfectly maintained family home in a peaceful setting, ideal for a large family. Property tax (Taxe foncière): €2,850. No real estate agents please.
Tecnologia e connettività
Controllo climatico
Svago interno e benessere
Cucina e lavanderia
Spazi di deposito
Accesso esterno e terrazze
Servizi dell'edificio e accessibilità
Energia e sostenibilità
Attività ricreative all'aperto
Viste
Strutture esterne e paesaggistica
Parcheggio e trasporti