Casa unifamiliare in vendita Aurillac, Chem du Bousquet

$342,000 127 m2
Mostra sulla mappa Property #4354 - Posizione della struttura sulla mappa
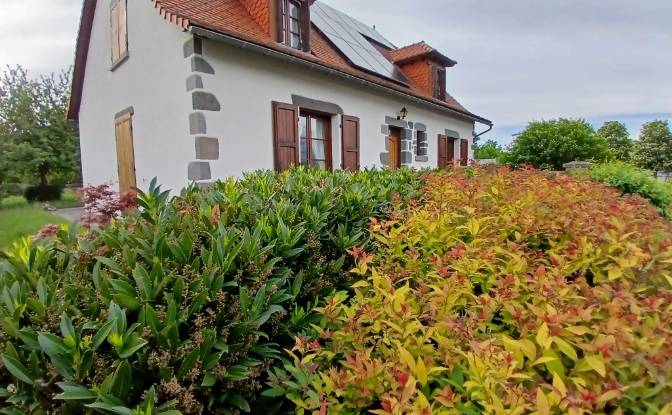
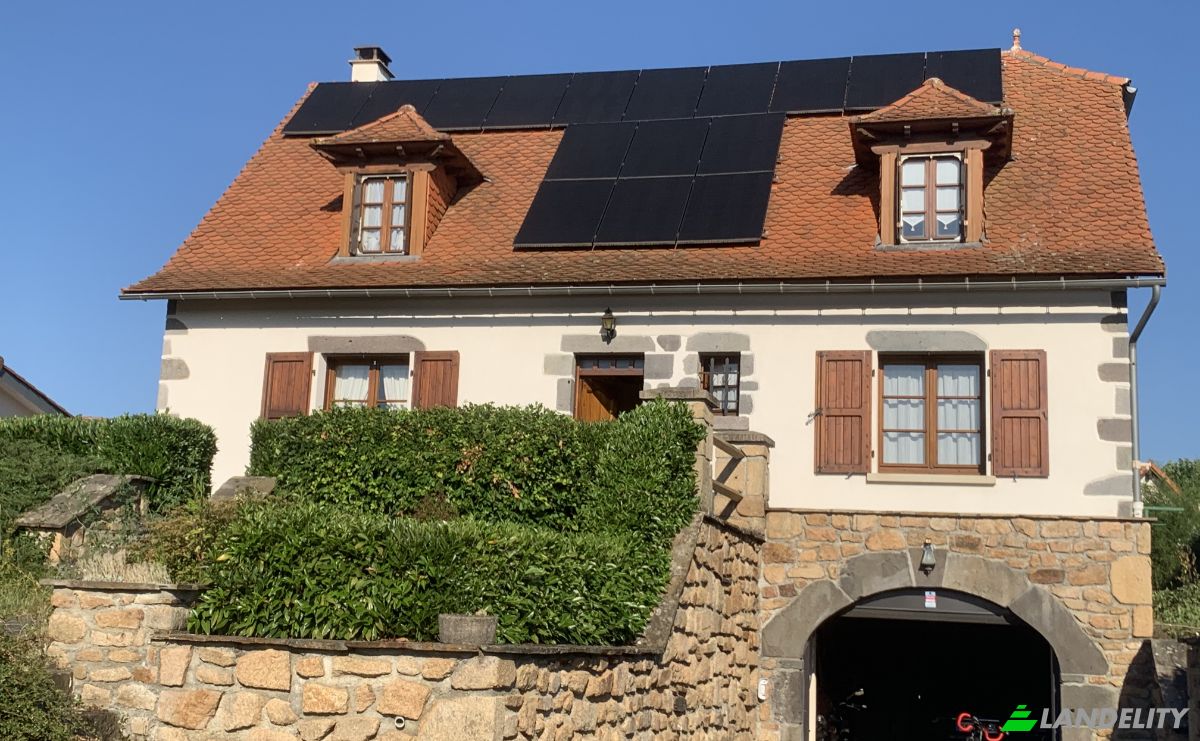
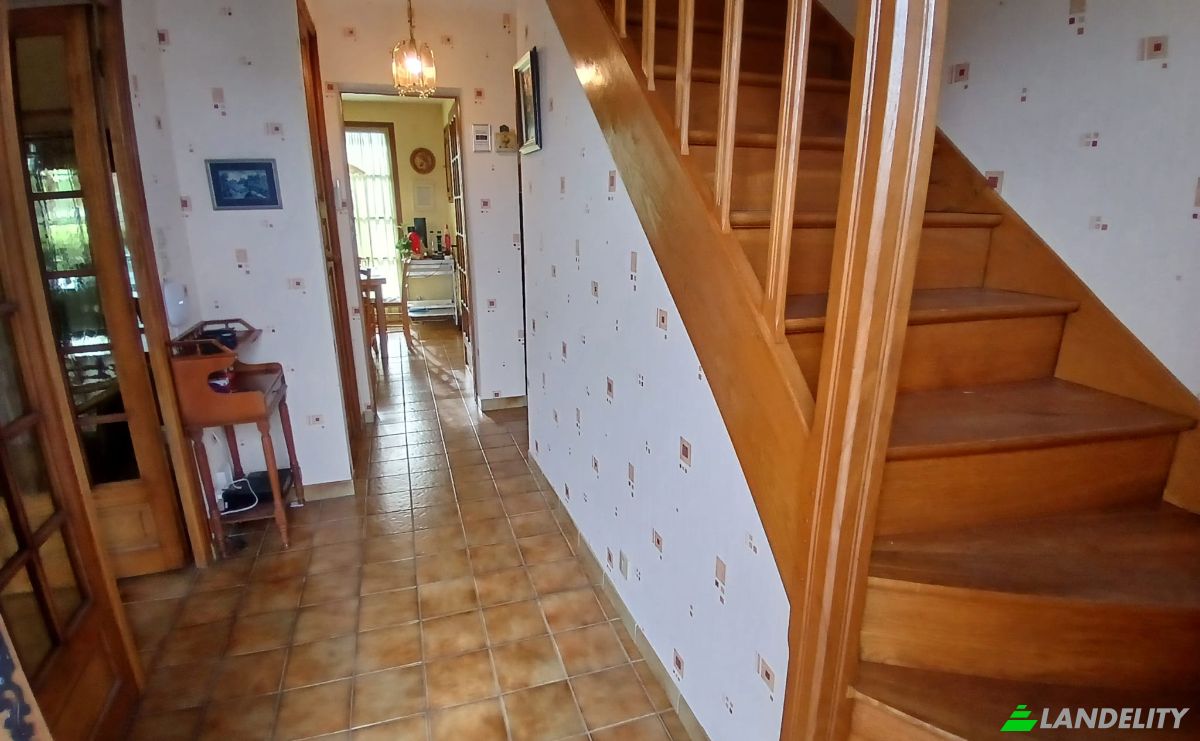
Casa unifamiliare in vendita 14 Chem du Bousquet. Foto#1
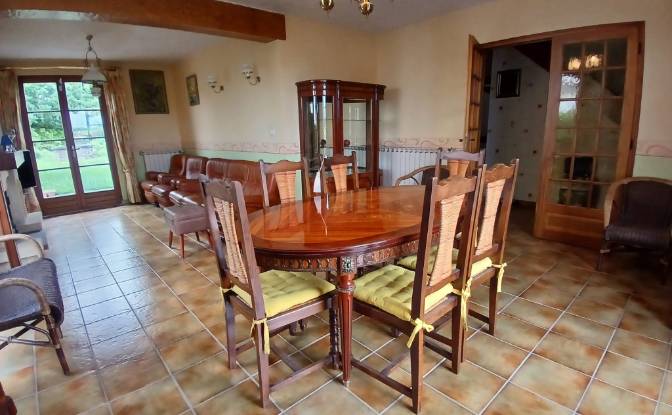
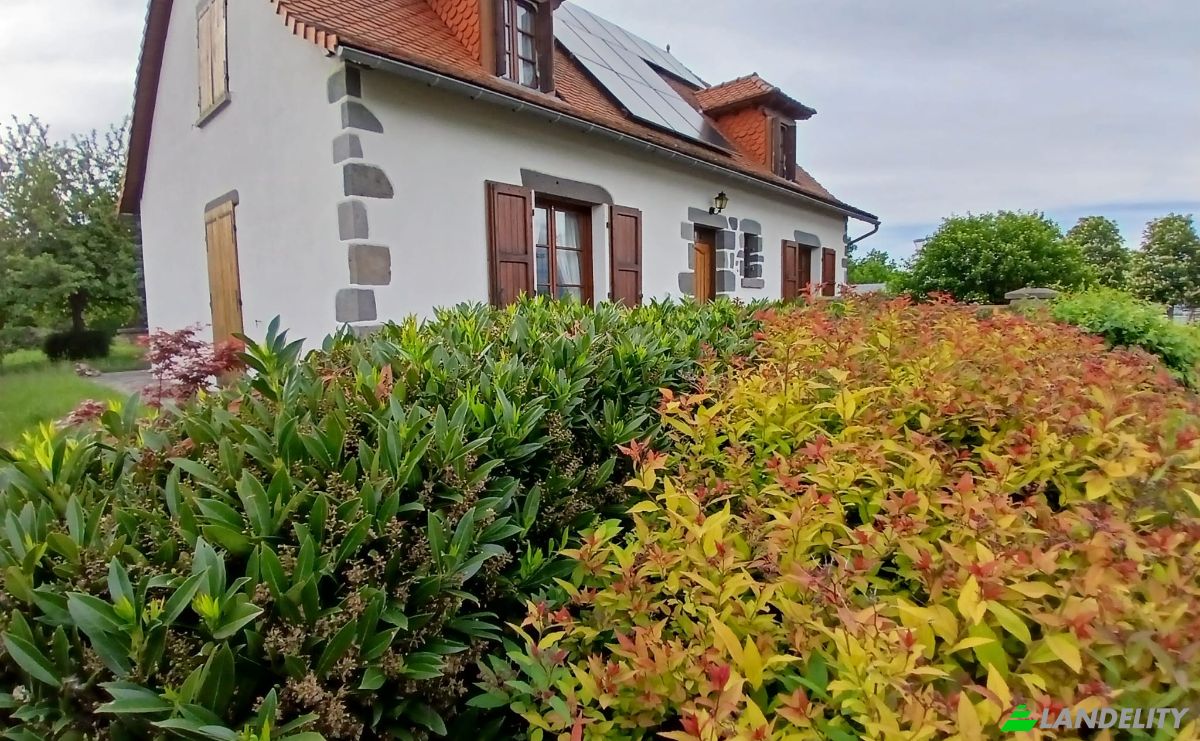
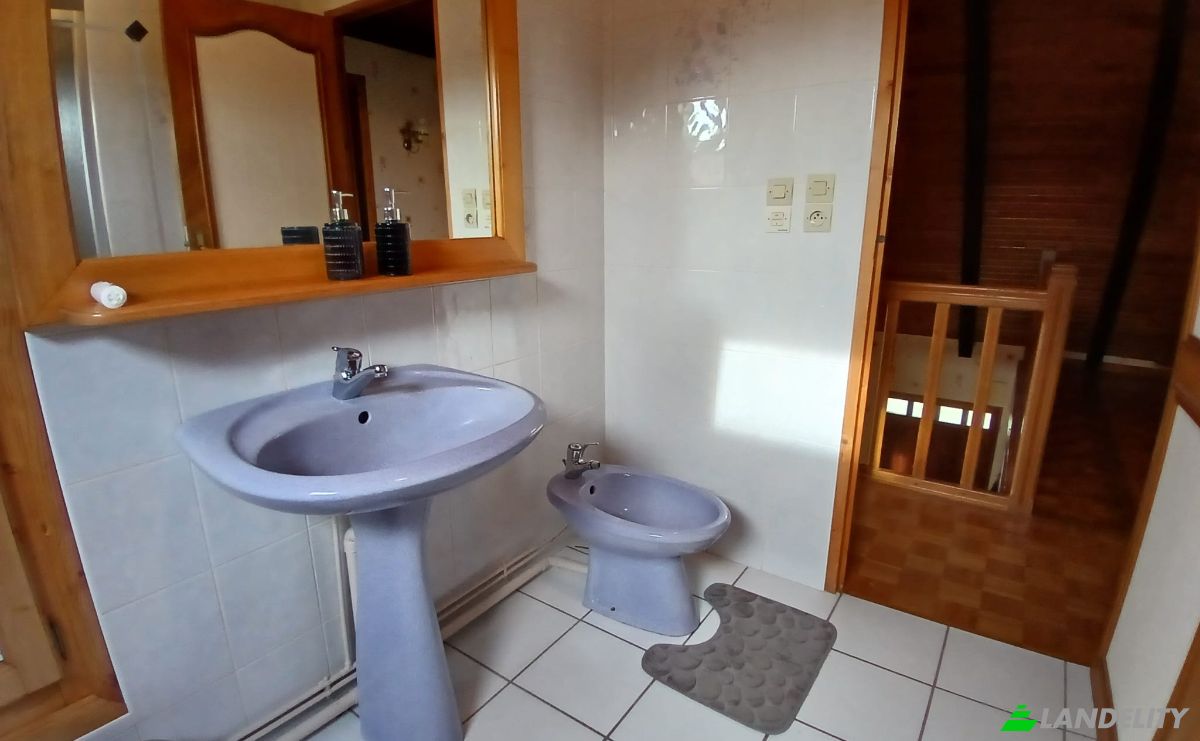
Casa unifamiliare in vendita 14 Chem du Bousquet. Foto#2
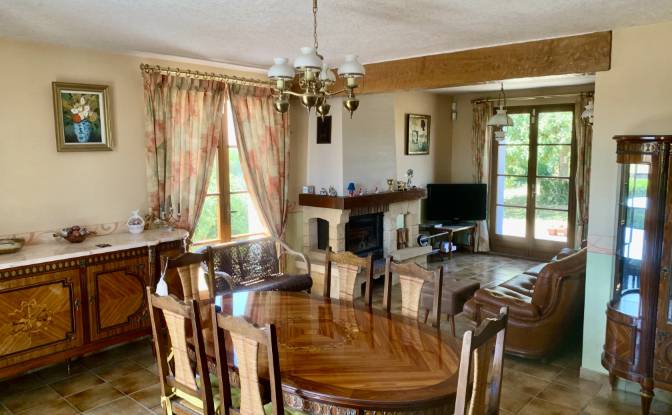
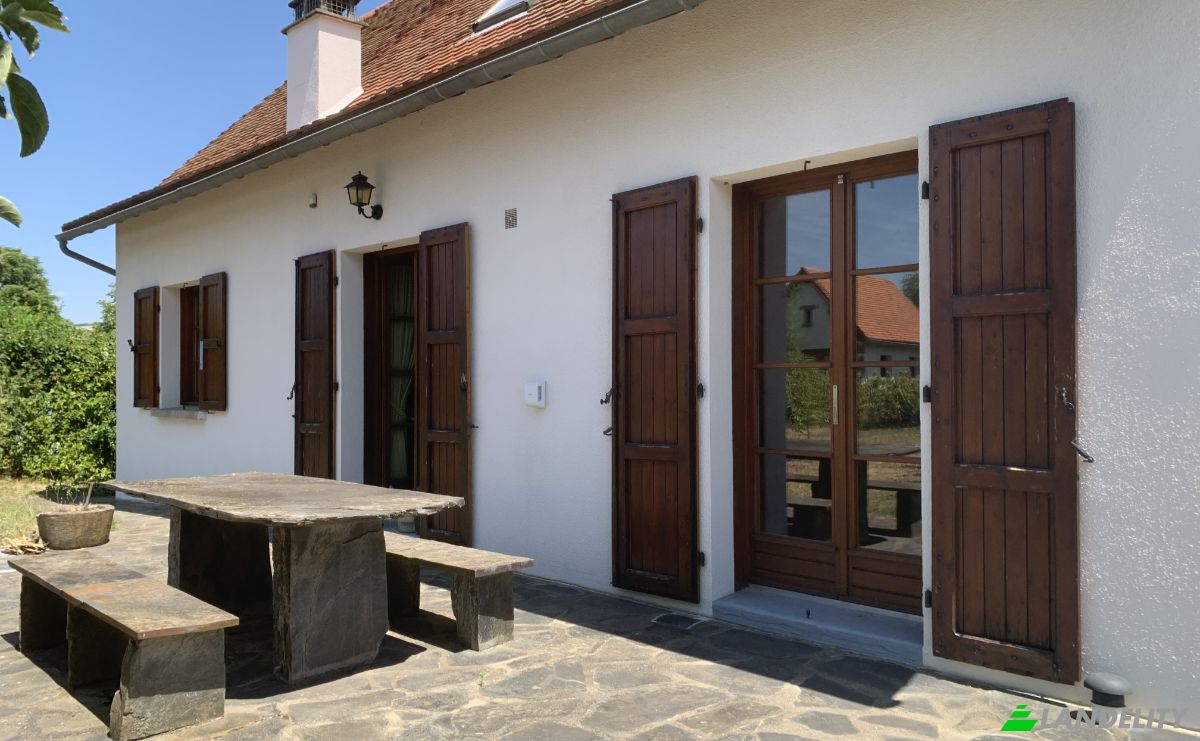
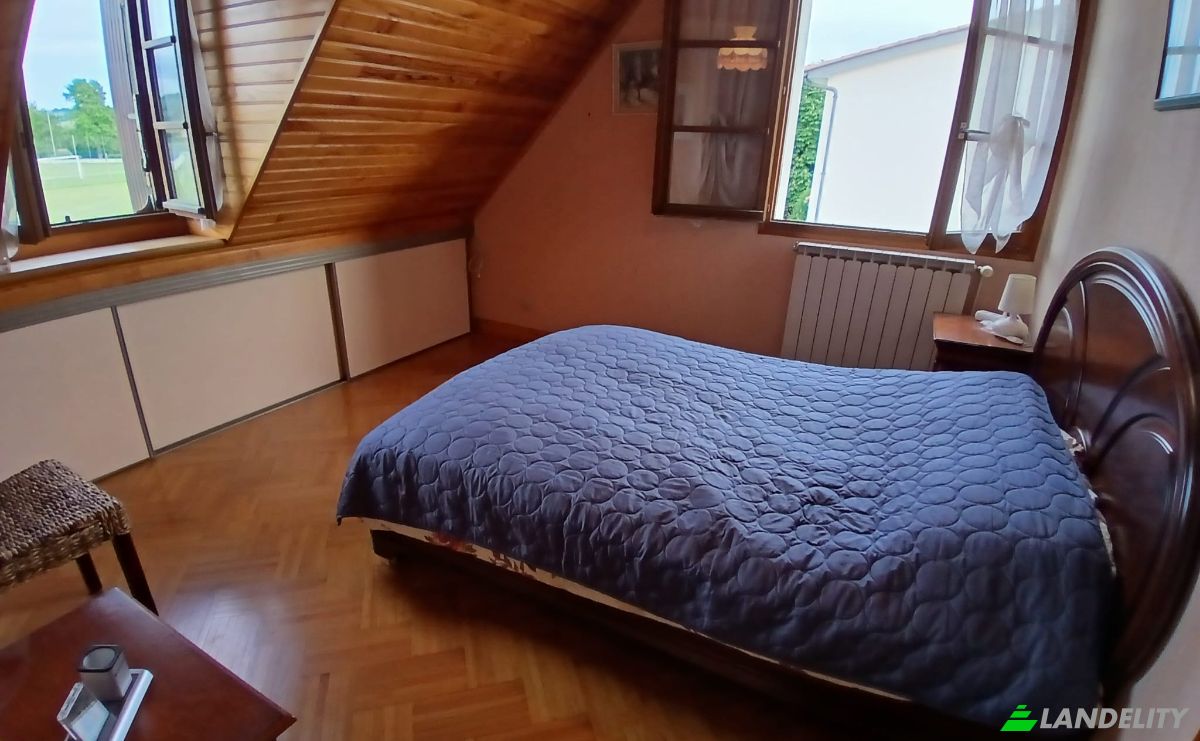
Casa unifamiliare in vendita 14 Chem du Bousquet. Foto#3
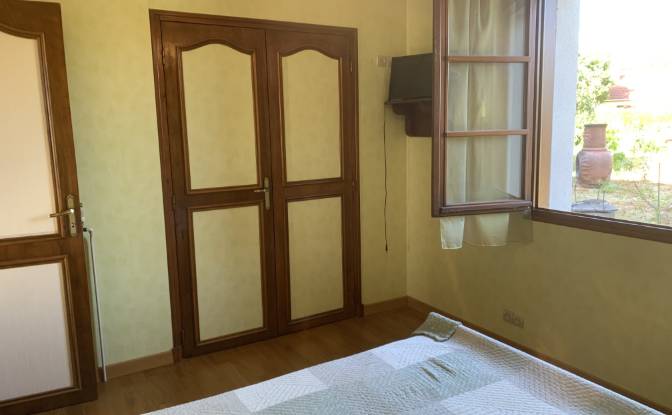
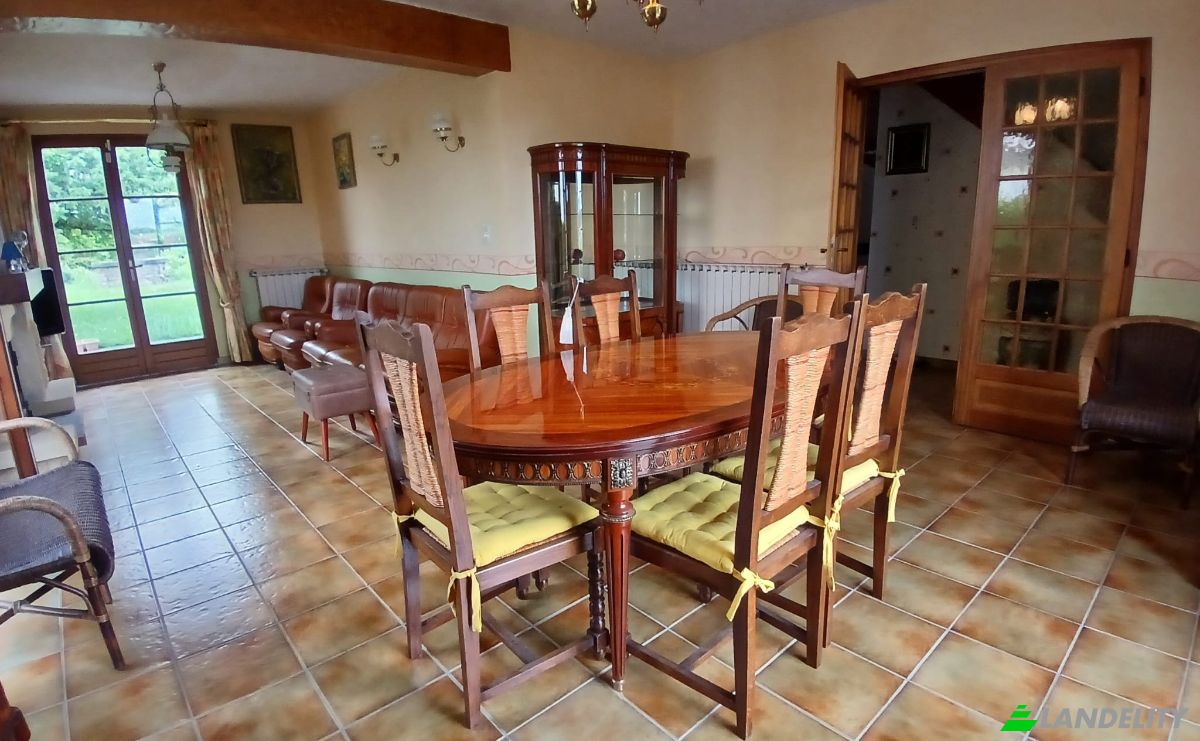
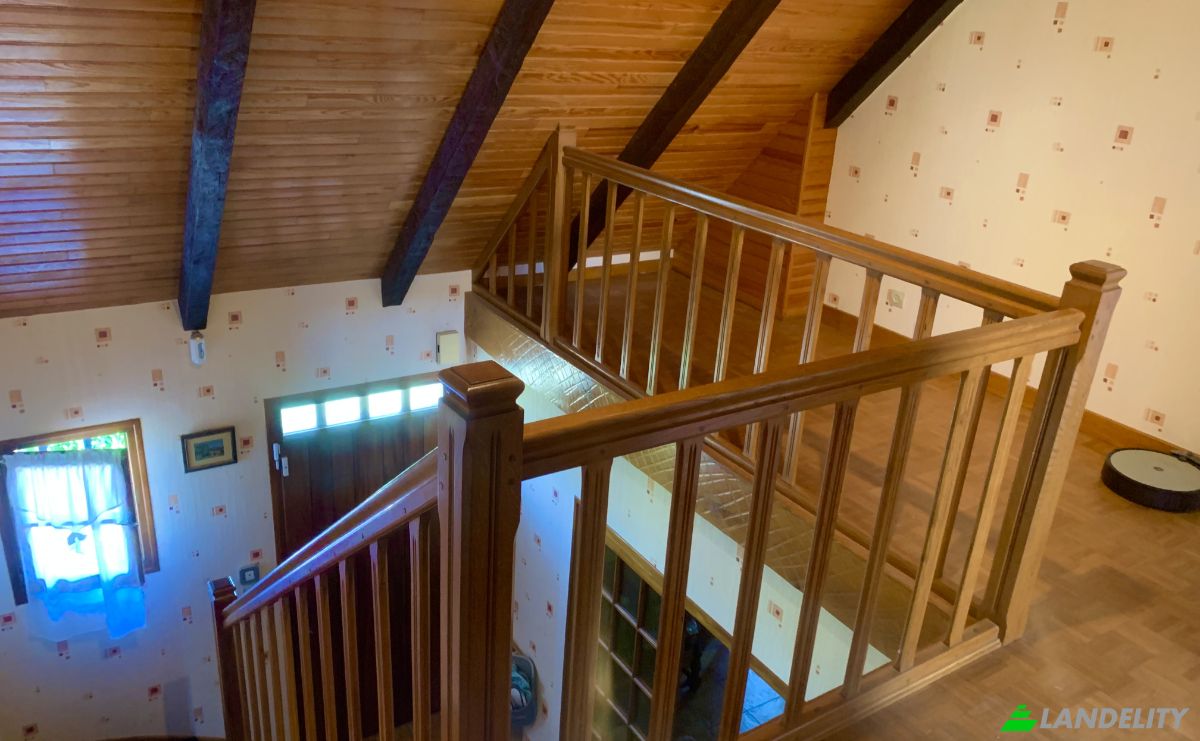
Casa unifamiliare in vendita 14 Chem du Bousquet. Foto#4
Casa unifamiliare in vendita 14 Chem du Bousquet. Foto#5
Casa unifamiliare in vendita 14 Chem du Bousquet. Foto#6
Casa unifamiliare in vendita 14 Chem du Bousquet. Foto#7
Casa unifamiliare in vendita 14 Chem du Bousquet. Foto#8
Casa unifamiliare in vendita 14 Chem du Bousquet. Foto#9
Casa unifamiliare in vendita 14 Chem du Bousquet. Foto#10
Casa unifamiliare in vendita 14 Chem du Bousquet. Foto#11
Casa unifamiliare in vendita 14 Chem du Bousquet. Foto#12
Casa unifamiliare in vendita 14 Chem du Bousquet. Foto#13
Casa unifamiliare in vendita 14 Chem du Bousquet. Foto#14
Casa unifamiliare in vendita 14 Chem du Bousquet. Foto#15
Casa unifamiliare in vendita 14 Chem du Bousquet. Foto#16
Casa unifamiliare in vendita 14 Chem du Bousquet. Foto#17
Casa unifamiliare in vendita 14 Chem du Bousquet. Foto#18
Casa unifamiliare in vendita 14 Chem du Bousquet. Foto#19
Casa unifamiliare in vendita 14 Chem du Bousquet. Foto#20
Casa unifamiliare in vendita 14 Chem du Bousquet. Foto#21
Posizione della proprietà
Città
Quartiere
Paese
Indirizzo
14 Chem du Bousquet, 15000 Aurillac, Aurillac, Cantal, Auvergne-Rhone-Alpes, France
Vicino
23 Rue de l'Abbe Gregoire, 27 Rue de l'Abbe Gregoire, 15 Rue de l'Abbe Gregoire, 21 Rue de l'Abbe Gregoire, 31-19 Rue de l'Abbe Gregoire, 15000 Naucelles, Aurillac-1, Arrondissement d'Aurillac
Proprietà Descrizione

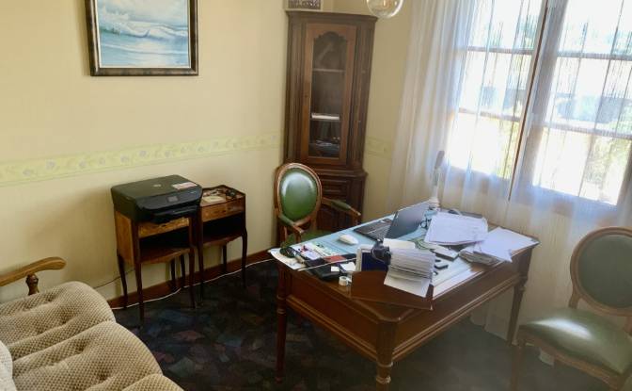
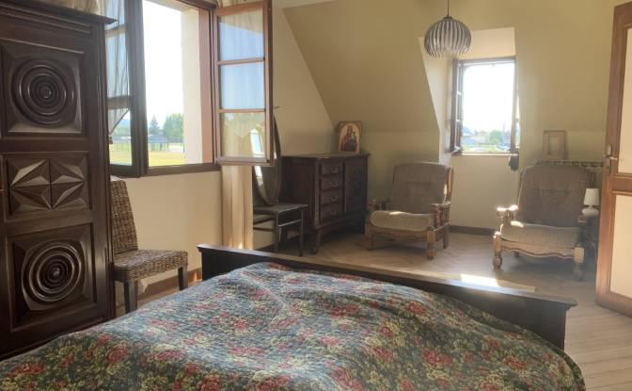
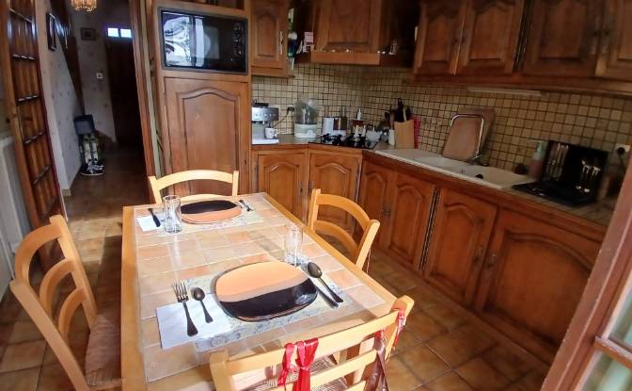
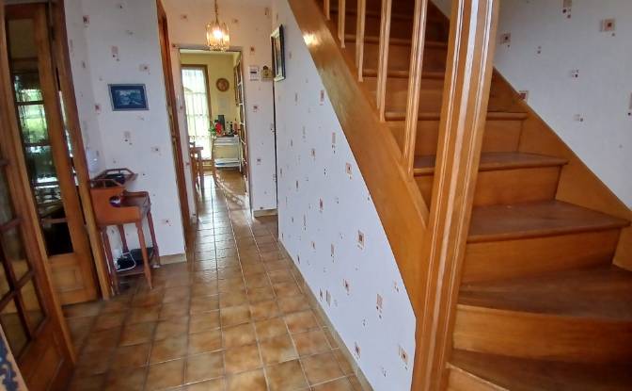
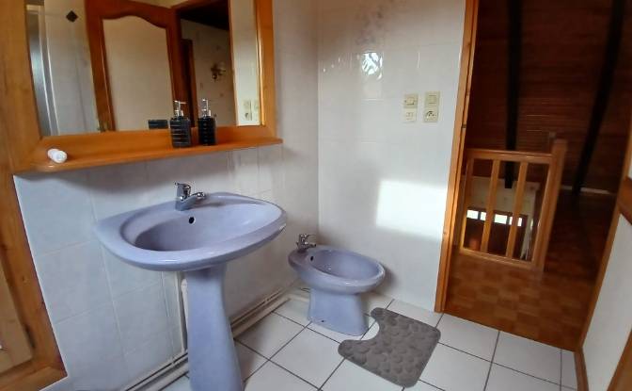
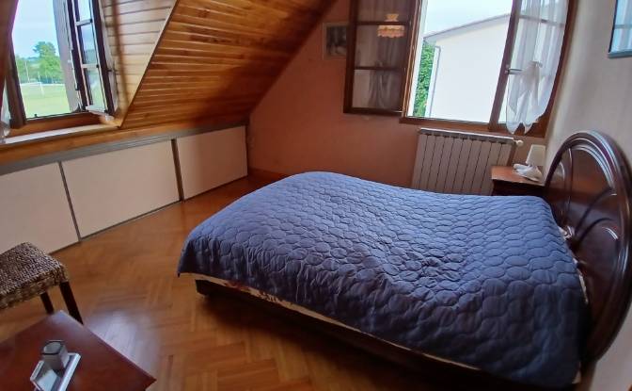
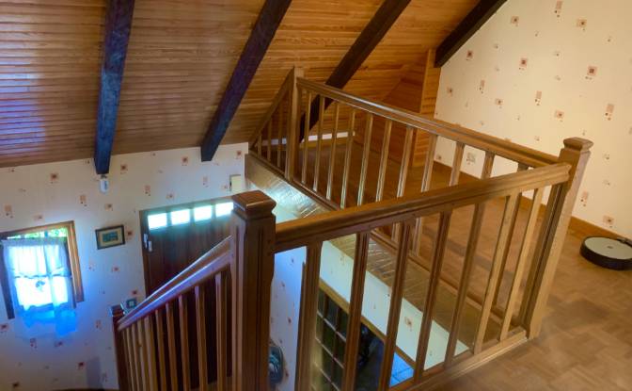
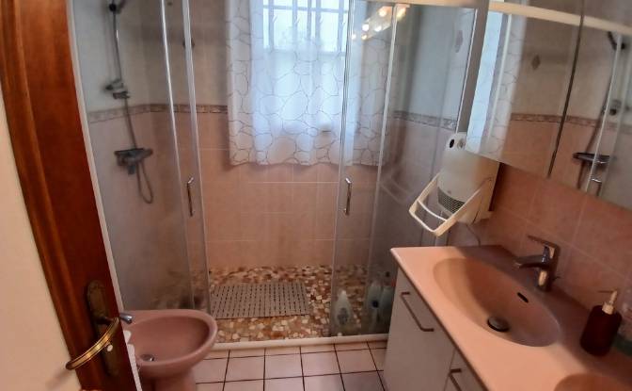
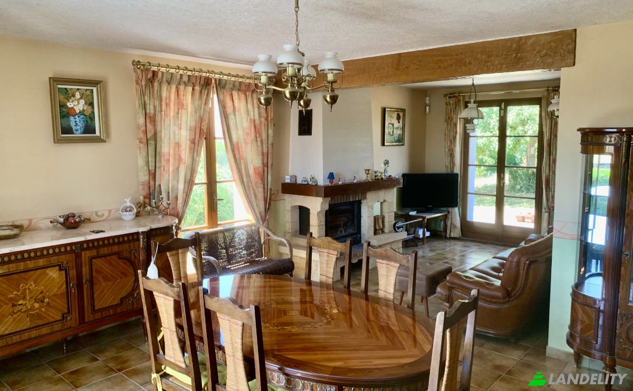
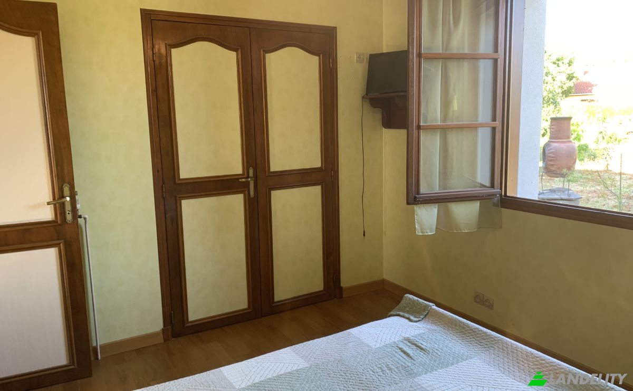
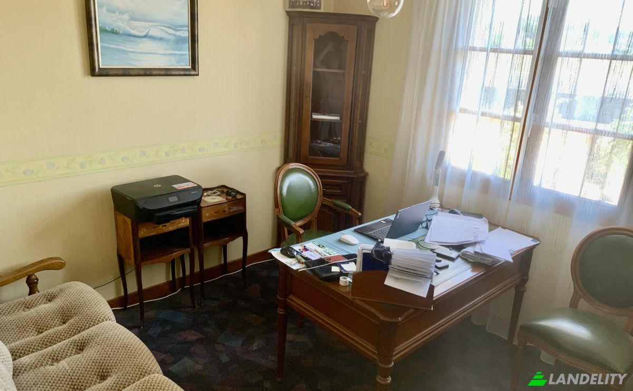
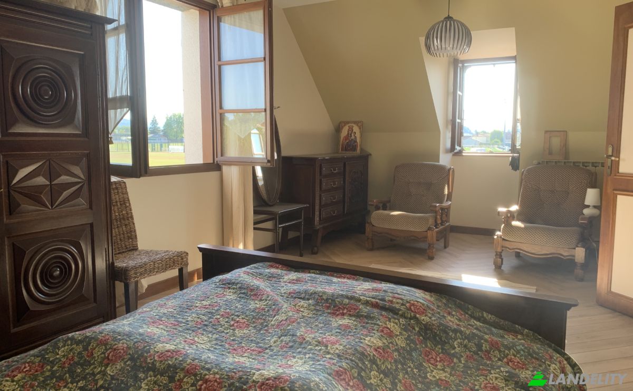
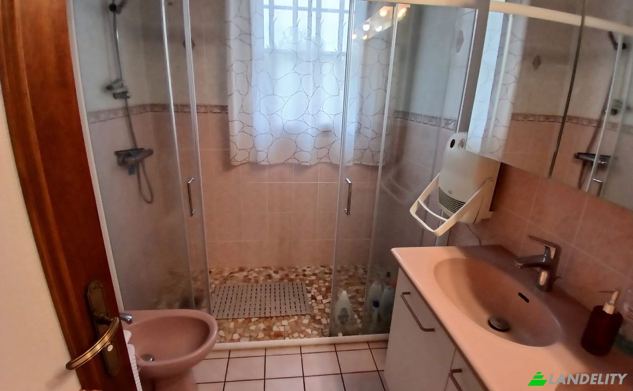
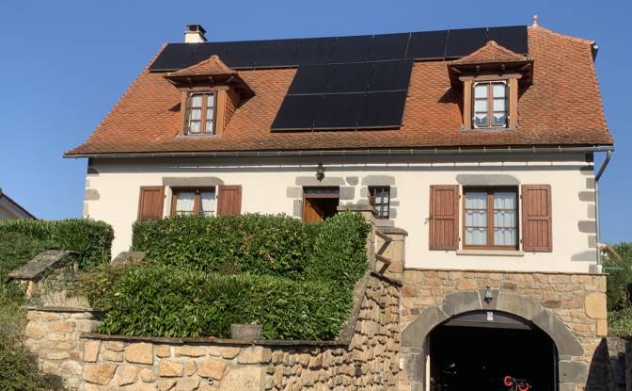
Located in the highly sought-after Aurillac neighborhood, this detached house, built in 1989, offers approximately 127 m² of living space and provides an ideal living environment for a family seeking comfort, tranquility, and practicality, close to all amenities. Built on three levels, it boasts a particularly harmonious layout. Upon entering the garden level, you will discover a bright living area comprising a welcoming living/dining room, enhanced by a high-performance wood-burning fireplace that heats the entire house. The fully equipped kitchen is both functional and inviting. This level also includes two bedrooms, one currently used as an office, a separate WC, and a bathroom with a walk-in shower and double vanity. Upstairs, the sleeping area is completed with two additional bedrooms, including a spacious 21 m² bedroom recently renovated, as well as a dressing room, a separate toilet, and a second bathroom, offering comfort and privacy for the whole family. The basement adds a real advantage in terms of practicality with a laundry room, a cellar, a toilet and shower, storage space, and a garage equipped with an automatic door. Situated on a 1,223 m² plot, the property benefits from a pleasant outdoor space including two terraces totaling approximately 30 m², a spacious garden with mature trees, a well, and a garden shed that can be used as a workshop, ideal for DIY or gardening enthusiasts. The house also stands out for the quality of its fixtures and fittings and its energy efficiency. The insulation was completely redone in 2023, and the property features a comprehensive heating system combining a heat pump, mains gas heating, and an insert fireplace. A thermodynamic water heater and photovoltaic solar panels complement these installations to optimize energy consumption. Double-glazed wooden windows, shutters, a terracotta tile roof, and fiber optic internet access attest to the care taken in maintaining the property. Finally, security and comfort are ensured by an electric gate and a professional alarm system with video surveillance. This perfectly maintained, functional, and energy-efficient house represents an excellent opportunity for a family wishing to settle in a peaceful and desirable location.

Servizi e dotazioni

Tecnologia e connettività

Wi-Fi
Internet ad alta velocità
Sistema di allarme
Telecamere di sorveglianza
TV via cavo

Controllo climatico

Camino a legna
Pompa di calore

Svago interno e benessere

Palestra / Centro fitness

Cucina e lavanderia

Lavastoviglie
Lavatrice / Asciugatrice
Lavanderia
Cantinetta vini
Cucina gourmet

Spazi di deposito

Ripostiglio
Cantina / Seminterrato
Cantina vini
Locale tecnico

Design e architettura d'interni

Ufficio in casa
Biblioteca
Cabina armadio
Pavimento in legno
Travi a vista

Accesso esterno e terrazze

Terrazza

Servizi dell'edificio e accessibilità

Deposito biciclette
Parcheggio visitatori

Energia e sostenibilità

Pannelli solari
Doppi vetri

Attività ricreative all'aperto

Giardino
Giardino privato
Area barbecue
Parco giochi

Viste

Vista sulle montagne
Vista sulla città
Vista sul bosco

Strutture esterne e paesaggistica

Giardino recintato

Parcheggio e trasporti

Box auto
Parcheggio camper
Informazioni sulla proprietà
Tipo di annuncio
Casa unifamiliare in vendita dal proprietario
Categoria della proprietà
Residenziale
Tipo di proprietà
Casa unifamiliare
Superficie lorda di pavimento
127 m2
Area del lotto di terreno (come delineato sulla mappa)
9.73 Ara
Piani
3
Anno di costruzione
1969
Camere da letto
5
Bagni
2,5
Muri
Mattoni
Isolamento
Polistirolo
Finitura
Completato
Cucina
Separato
Riscaldamento
Pompa di calore
Raffreddamento
Nessuno
Parcheggio
Box auto
Prezzo
$342,000
Ultimo aggiornamento
13 ore fa
Property Id
#4354
Contatta il venditore
Nome
Florin Grecu
Visualizzazioni Statistiche
Per 2 settimane:
Tutto il tempo totale: 33

Condividi con i social network