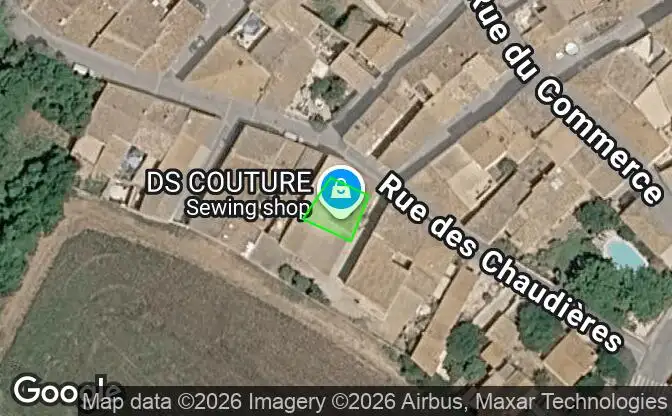
Casa unifamiliare in vendita Pinet, Rue des Chaudieres
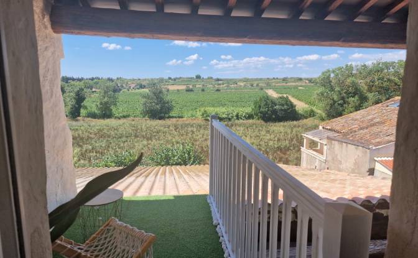
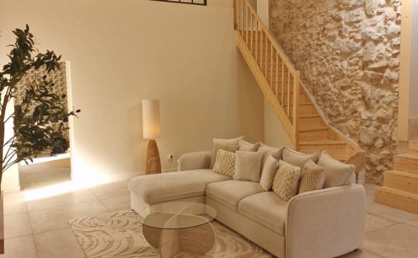
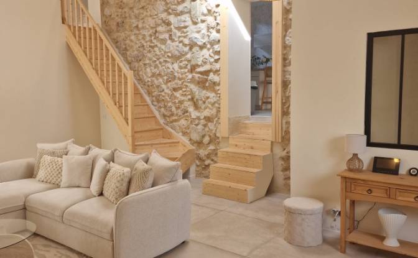
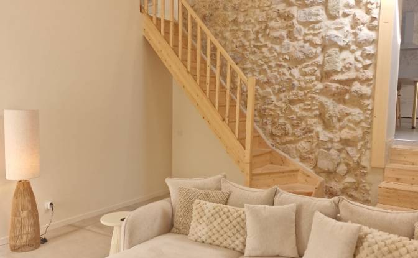
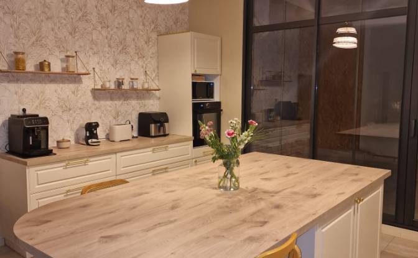
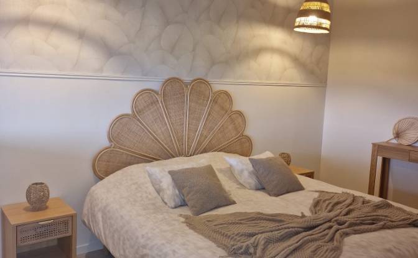
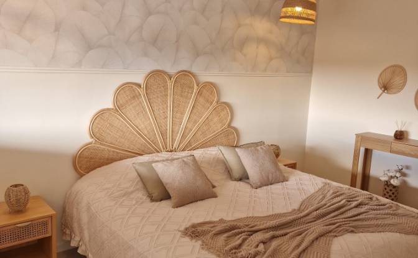
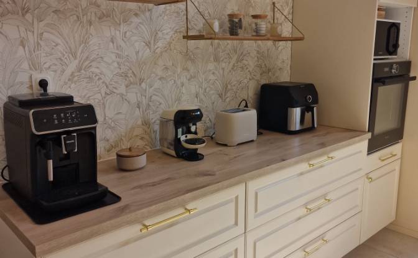
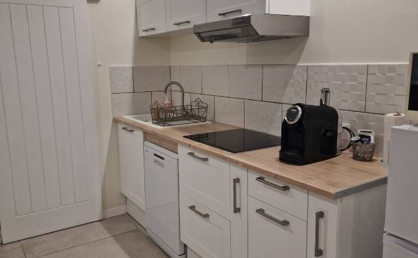
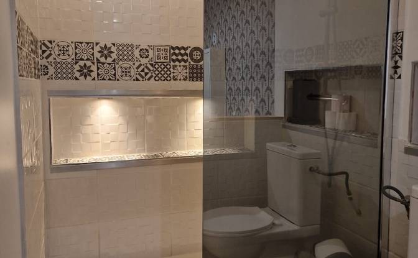
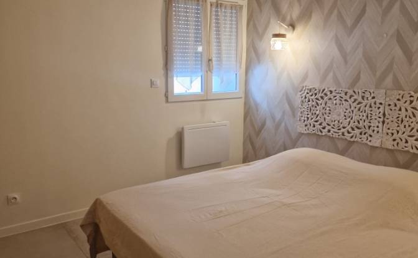
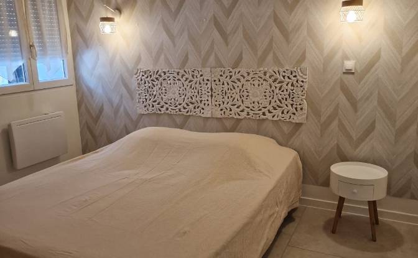
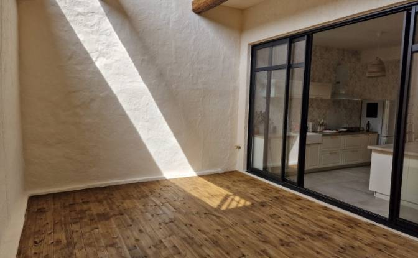
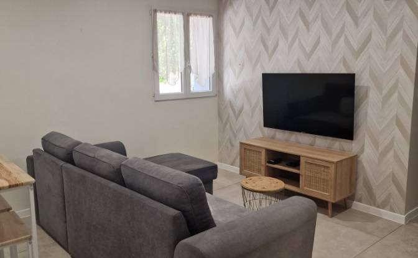
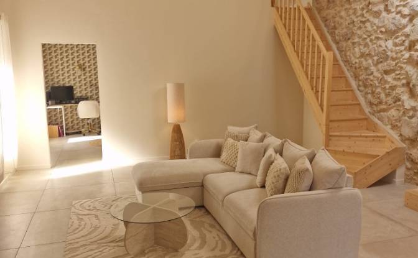
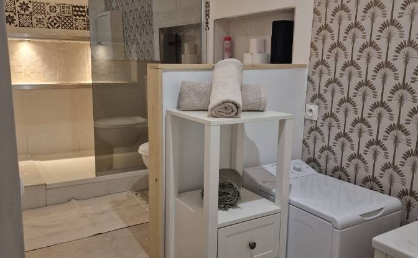
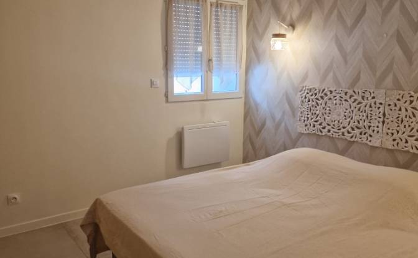
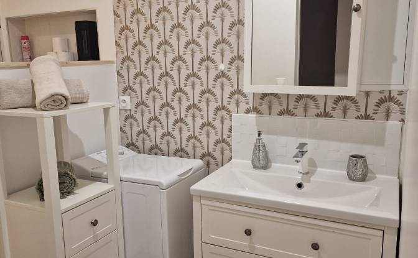
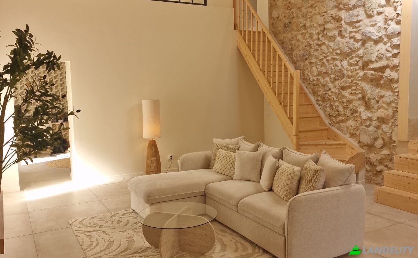
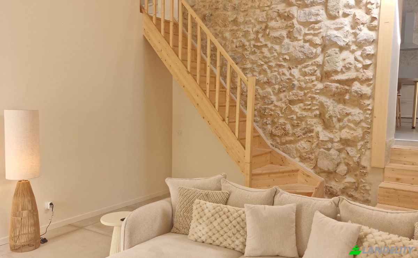
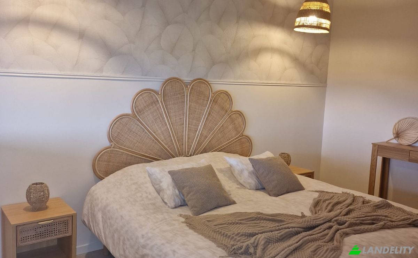
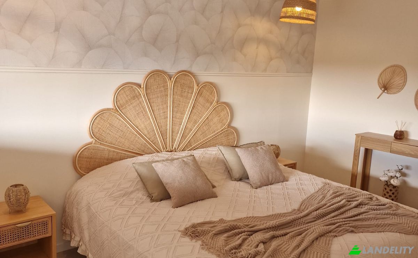
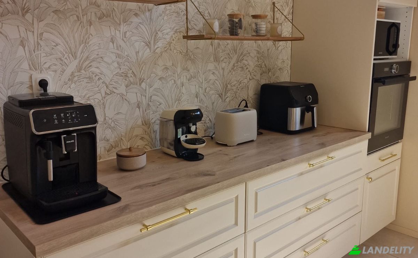
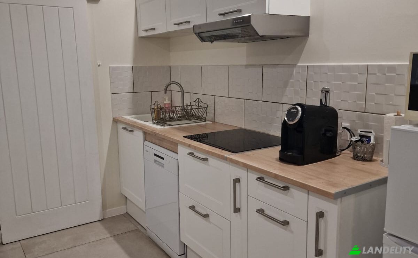
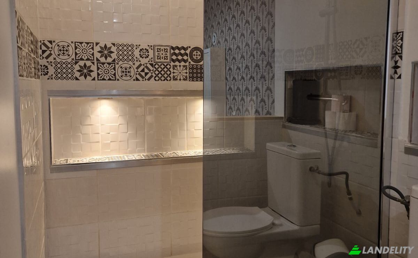
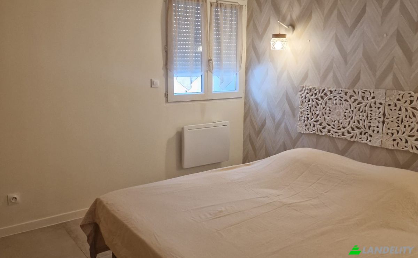
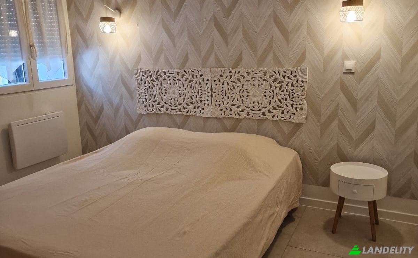
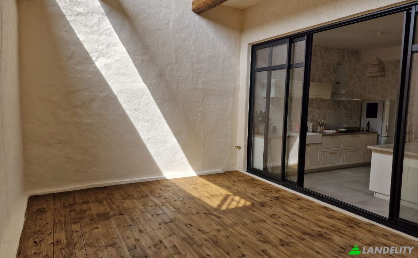
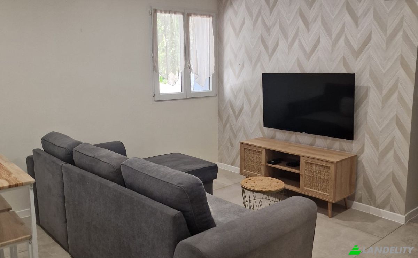
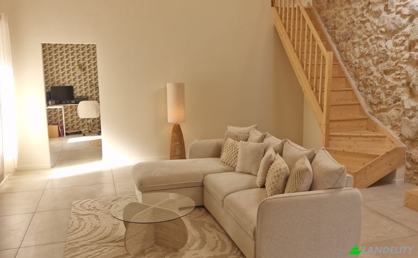
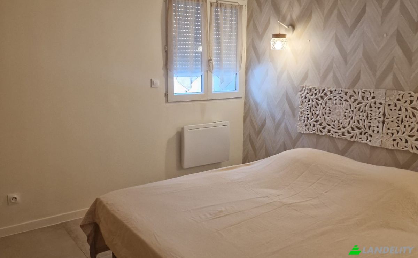
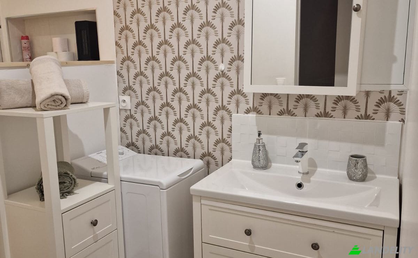
RARE FIND in Pinet – Renovated character house with outbuilding, patios, terraces, large garage, and vineyard views In the heart of the charming village of Pinet, just minutes from the Étang de Thau and the Mediterranean beaches, discover this superb, fully renovated village house, combining authenticity, generous proportions, and modern comfort. Offering 208 m² of living space (285 m² total floor area), this bright, southwest-facing house captivates with its character, intimate outdoor spaces, and unobstructed views of the vineyards. A house designed for true quality of life Upon entering, you'll find a spacious covered porch leading to a large garage that can accommodate several vehicles, motorcycles, or a workshop, as well as a vast cellar offering ample storage space. On the first floor, the main living area offers a warm and inviting atmosphere: • a large, light-filled living room with a pellet stove, • a modern, fully equipped, separate kitchen, • opening through a large bay window onto a pleasant 25 m² patio, perfect for summer meals and relaxation, • a bedroom, • a separate toilet, • a pantry/laundry room. The second floor features a beautiful mezzanine that can serve as an office, reading nook, guest bedroom, or playroom, as well as a modern shower room. On the top floor, the main sleeping area comprises: • two lovely bedrooms, • a large walk-in closet, • a bathroom with a shower and bathtub, • and a private terrace with stunning unobstructed views of the vineyards and surrounding countryside. A real bonus: a separate annex The property also features a separate 40 m² annex, comprising: • a bedroom, • a shower room, • a private 10 m² terrace. Ideal for hosting family and friends, running a business, or generating seasonal or year-round rental income. Property Highlights • Fully renovated house • No work required • Spacious rooms • Several outdoor areas • Large garage + cellar • Exceptional natural light • Unobstructed views • Sought-after village near the sea and the Thau Lagoon • Low property tax: €986 Additional Information • Energy Performance Certificate (EPC): C – 177 kWhEP/m²/year • Greenhouse Gas Emissions (GHG): A – 6 kgCO2/m²/year • Estimated annual energy costs: between €2,960 and €4,070 (years 2021-2022-2023, including subscriptions) A rare find in this area, ideal as a primary residence, family home, or for a project generating additional income.
Tecnologia e connettività
Cucina e lavanderia
Spazi di deposito
Design e architettura d'interni
Accesso esterno e terrazze
Viste
Strutture esterne e paesaggistica
Parcheggio e trasporti