Casa unifamiliare in vendita Athens, Isminis
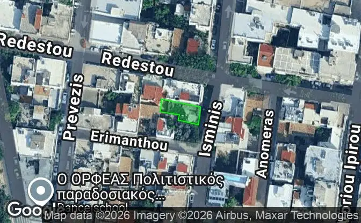
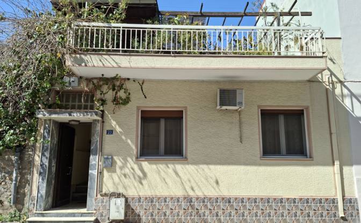
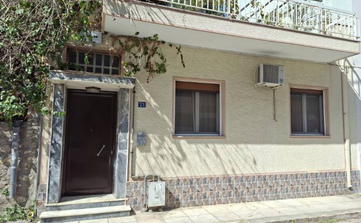

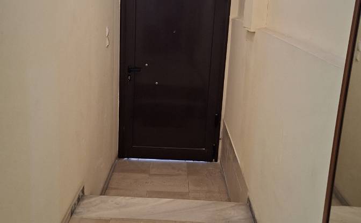
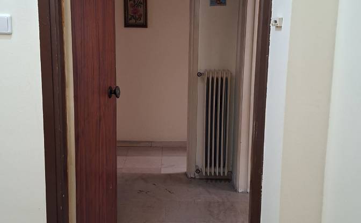
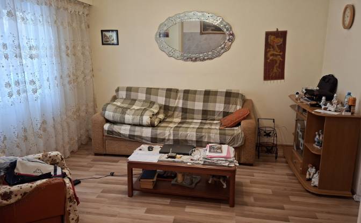
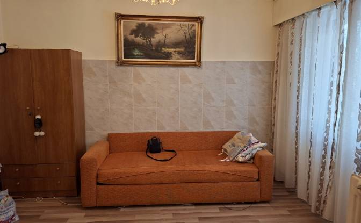
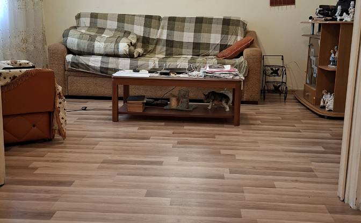
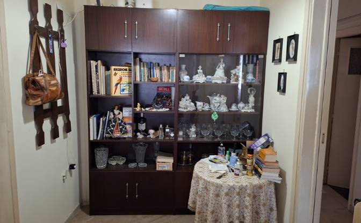
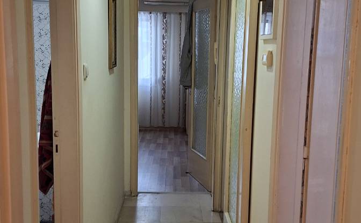
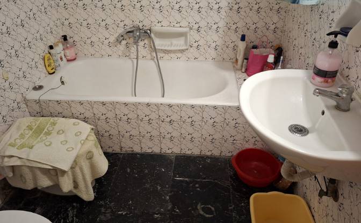
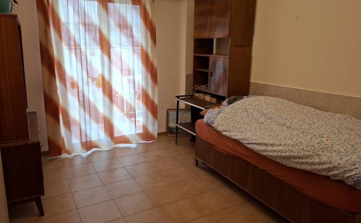
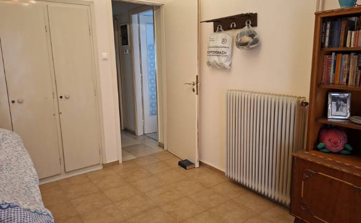
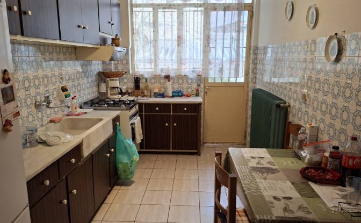
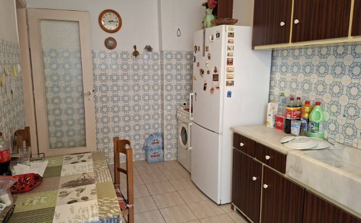
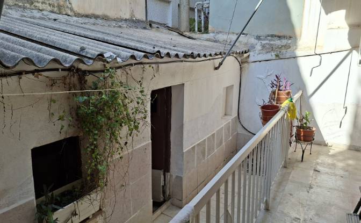
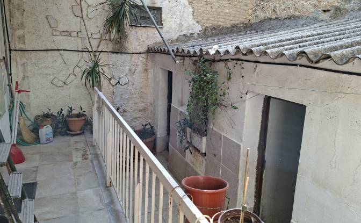
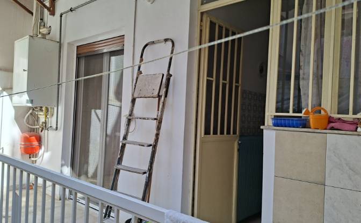

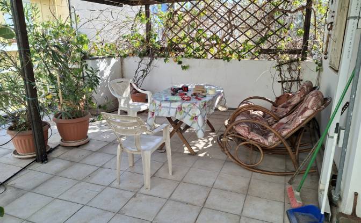
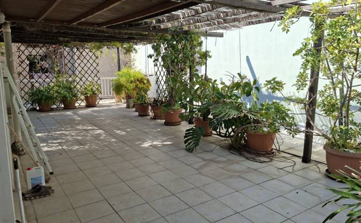
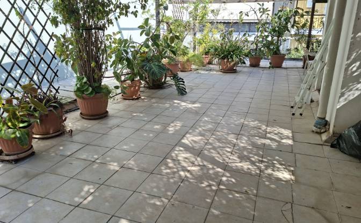
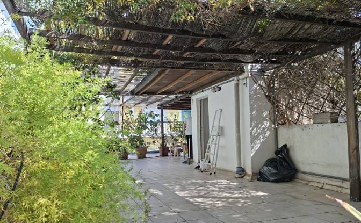
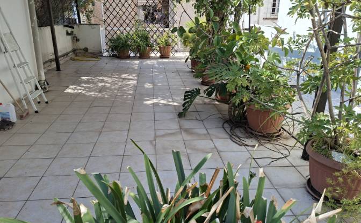
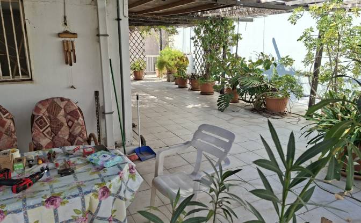
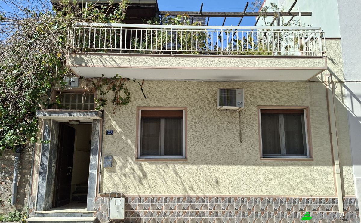
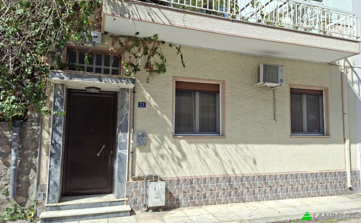
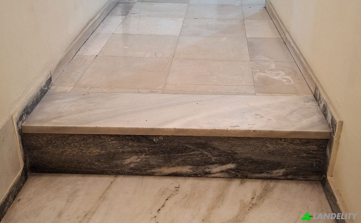
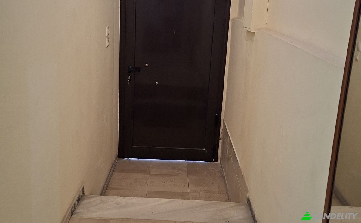

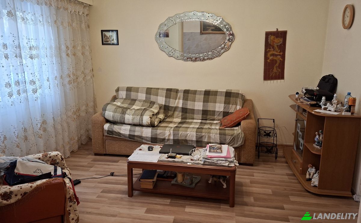

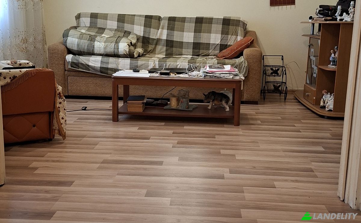
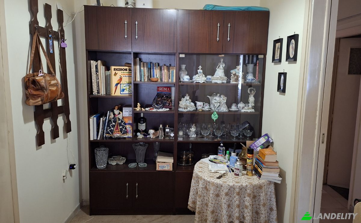
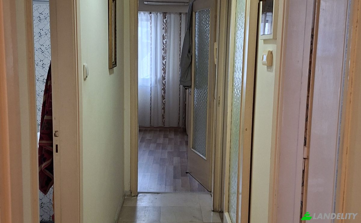
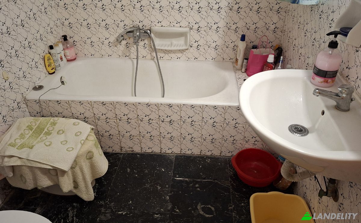
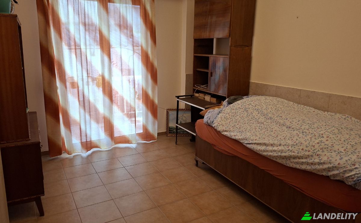
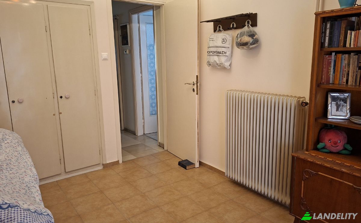
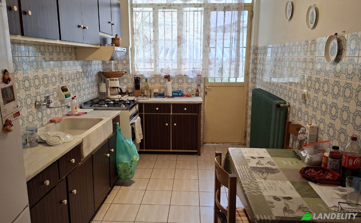
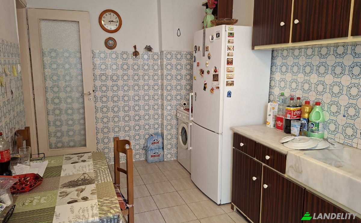

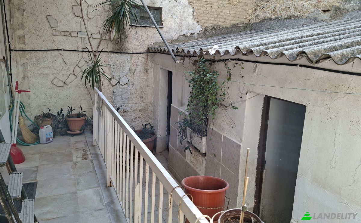
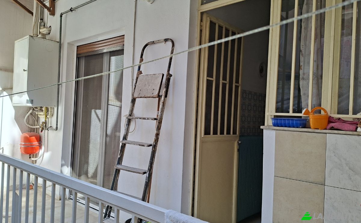
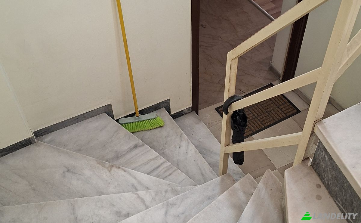
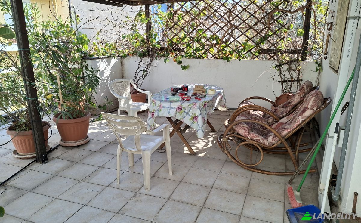
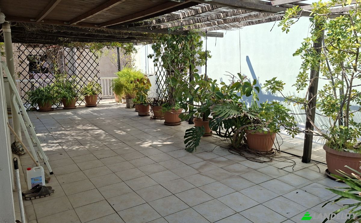
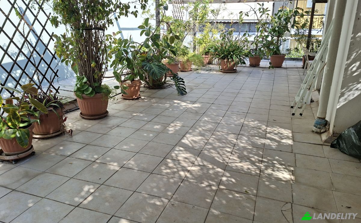
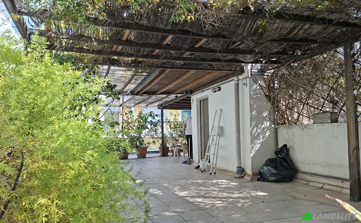
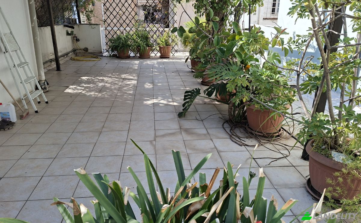
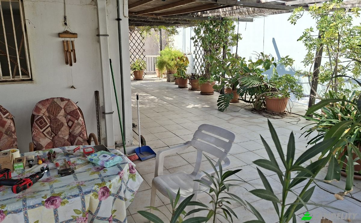
Detached House with Floor Expansion Potential – Kolonos Hill Area, Athens For sale: a detached house located at 23 Isminis Street, in one of the quietest and most "open" neighborhoods of Kolonos, away from the congestion of apartment blocks. Property Characteristics & Structure Plot Area: 116 sq.m. Main Residence: 90 sq.m. net, consisting of 3 rooms, kitchen, bathroom, and 2 hallways. Year of Construction: 1976. Structural Integrity: Built from the start with provision for an additional floor (includes concrete columns and an already installed circular staircase for access). Auxiliary Spaces: An entrance hallway that functions as a common area for access to the ground floor and the future upper floor, as well as an outdoor area at the rear with 2 storage rooms (14 sq.m.). Recent Renovations & Amenities The property has received several improvements for better comfort: Heating: Autonomous natural gas heating. Frames: New aluminum window frames in the 3 rooms. Floors & Ceilings: Laminate flooring in 2 rooms; new tiles and a suspended ceiling in the third room. New floor tiles in the kitchen. Rooftop: A surface area of over 90 sq.m., fully tiled, featuring a wooden pergola covering 60% of the space—an ideal leisure area. Location & Area Advantages Greenery & Transport: Just 100m from Kolonos Hill and the bus stop. The Metro station is 800m away. Access: Located on a secondary one-way street with ample width, allowing for easy parking on both sides of the road. Building Height Restriction: The property is situated in the last row of houses with a height limit (maximum 1 additional floor). This ensures that the future upper floor will have permanent natural light and unobstructed views, without the risk of tall apartment buildings blocking the sun. Distances: 3 km from Omonia Square (Athens City Center) and 10 km from Palaio Faliro (coastline). Current Condition (Full Transparency) The property has remained vacant for the last 18 months. Due to the rooftop's exposure and natural wear over time, the ceiling in one room requires repair (approximately 30% of the surface is affected by moisture). The electrical and plumbing installations, as well as the interior doors, remain original, giving the buyer the opportunity to renovate them according to their personal taste. Ideal for families seeking the tranquility of a detached home or for investors looking to expand in an area with a protected residential character.