Villa in vendita Treigny-Perreuse-Sainte-Colombe, La Maison Rouge
$405,000 2,921 m2
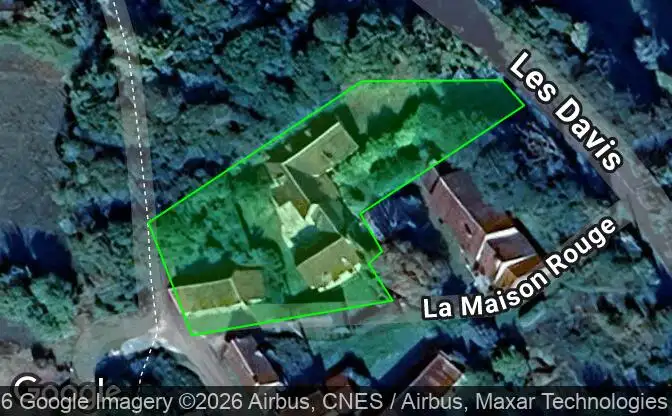
Mostra sulla mappa Property #2346 - Posizione della struttura sulla mappa
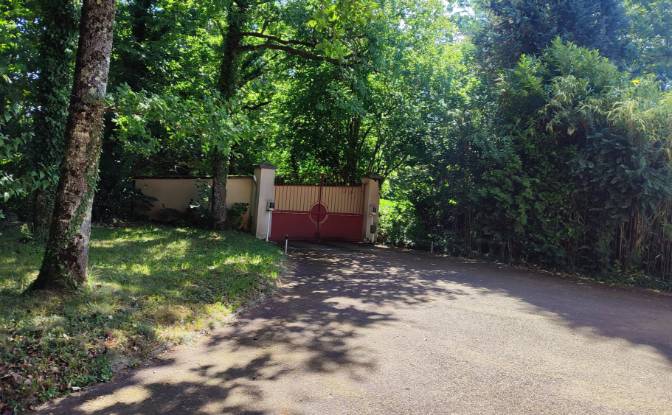
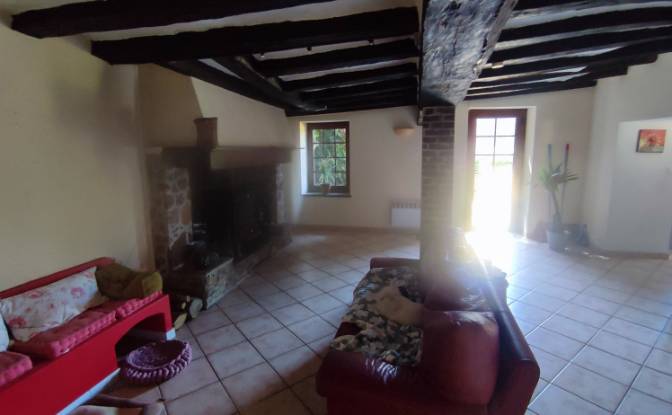
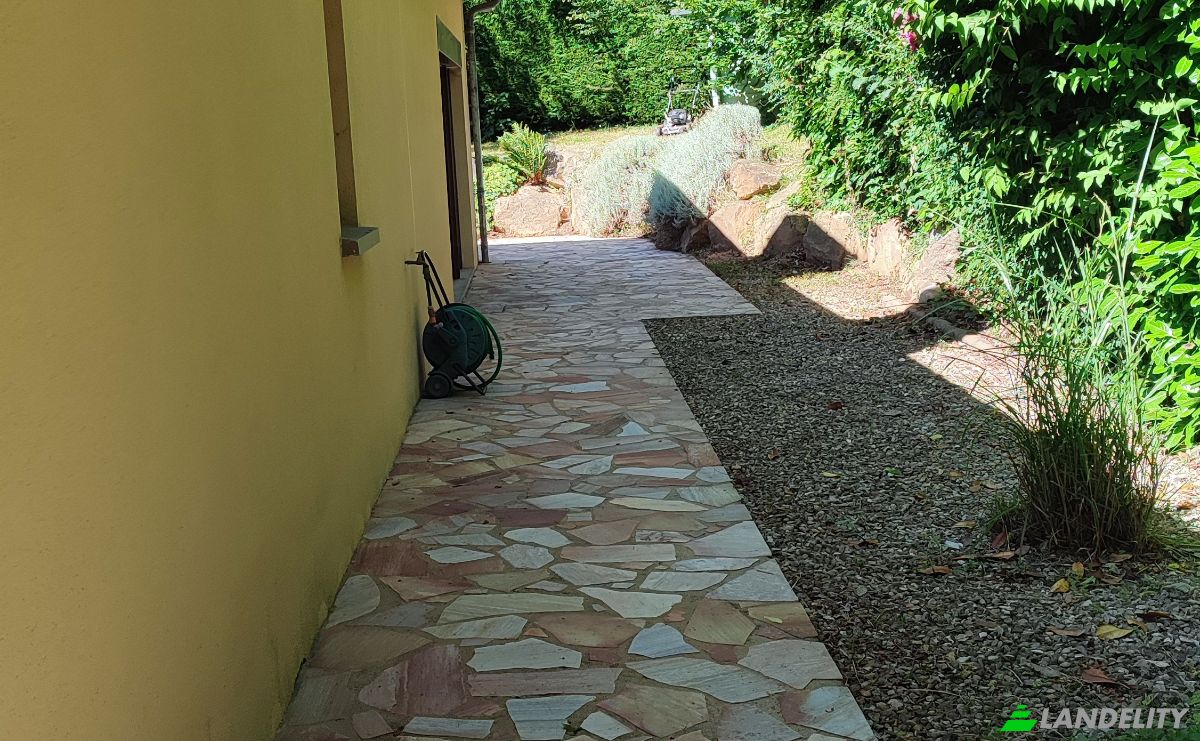
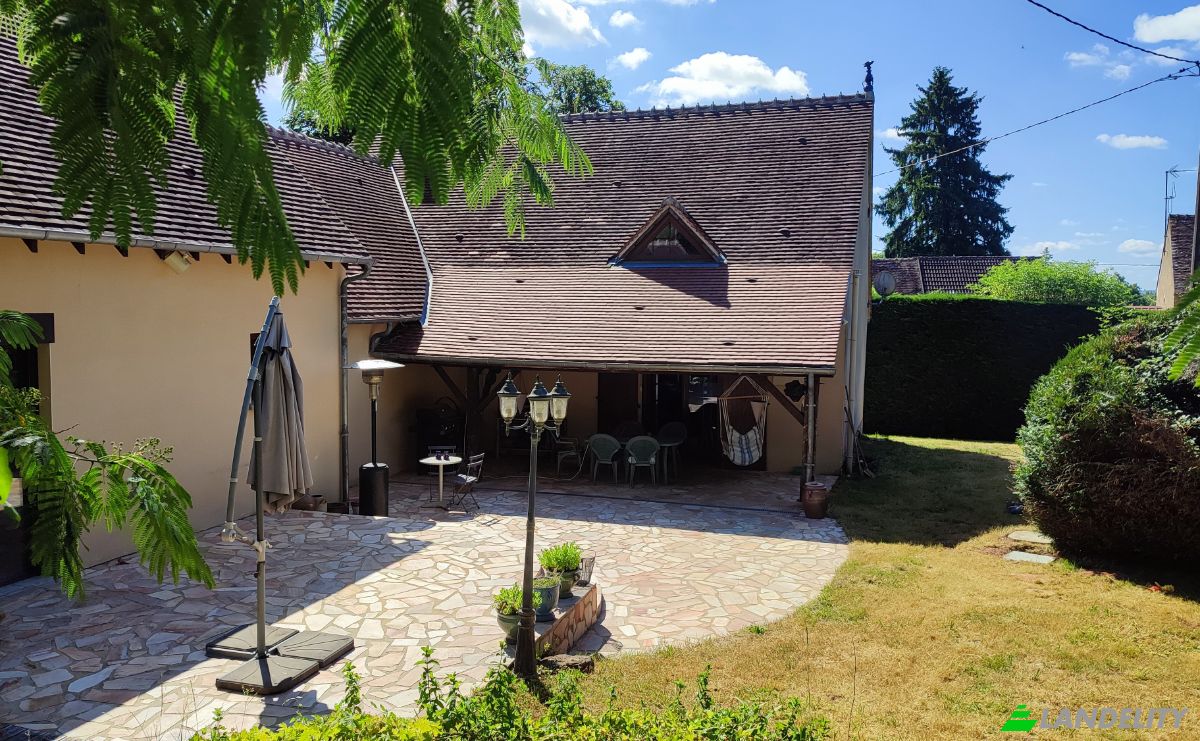
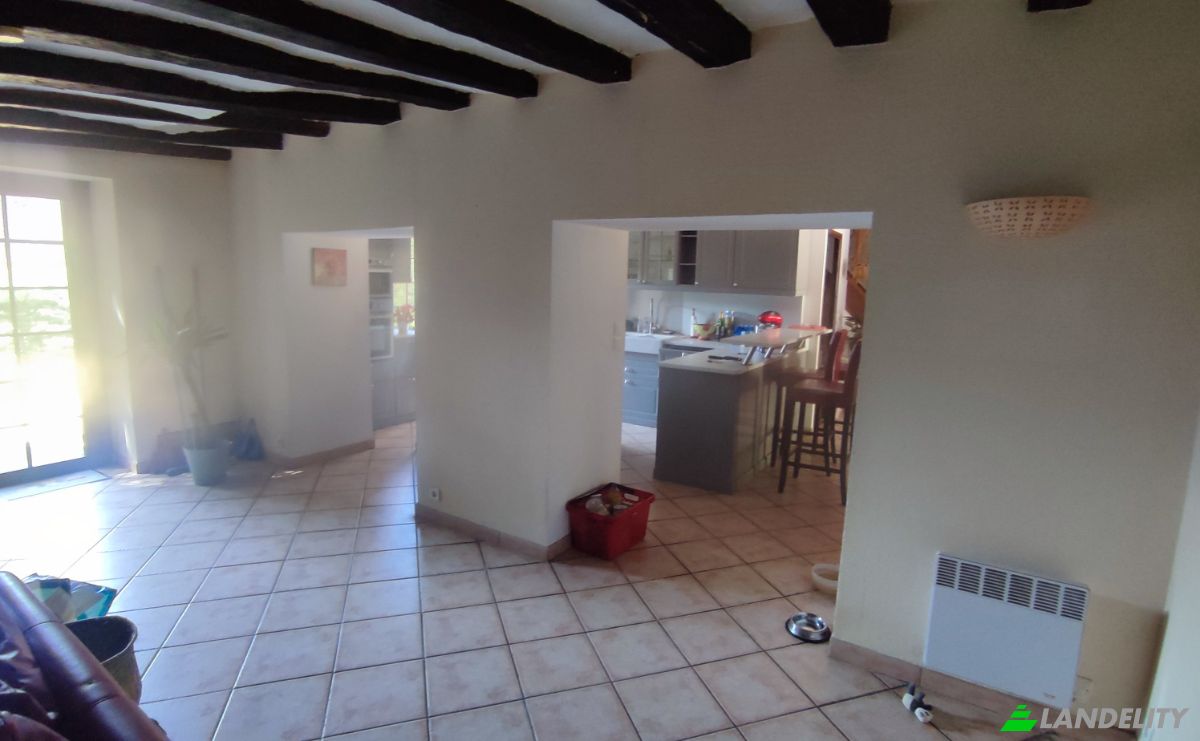
Villa in vendita 520 La Maison Rouge. Foto#1
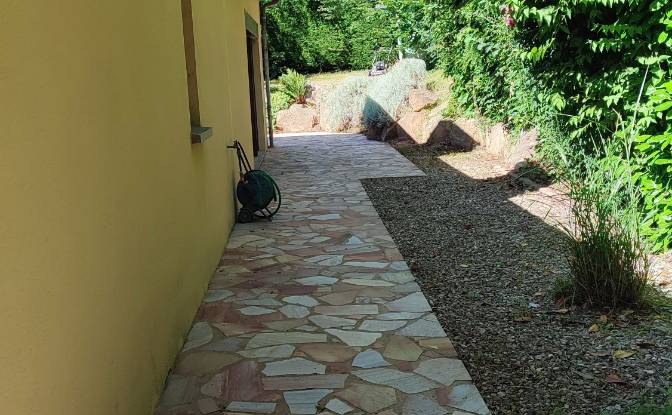
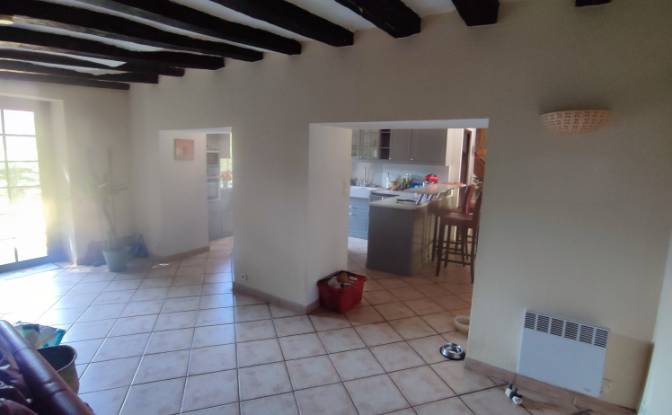
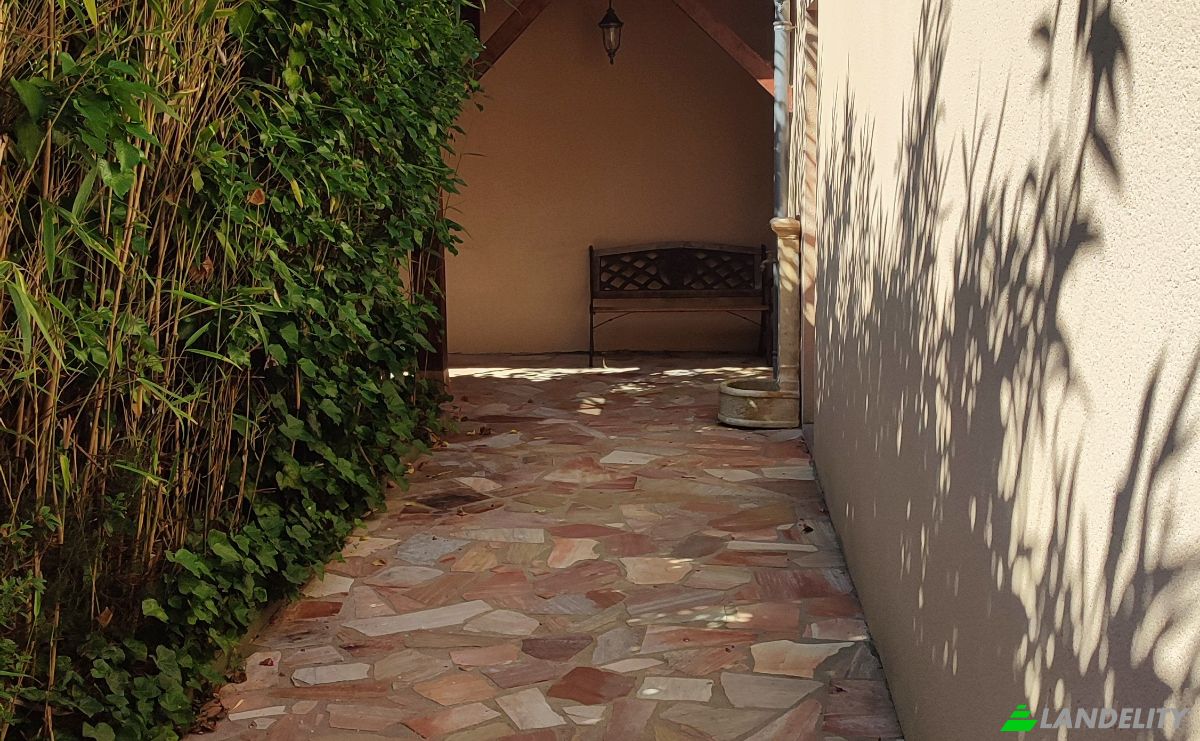
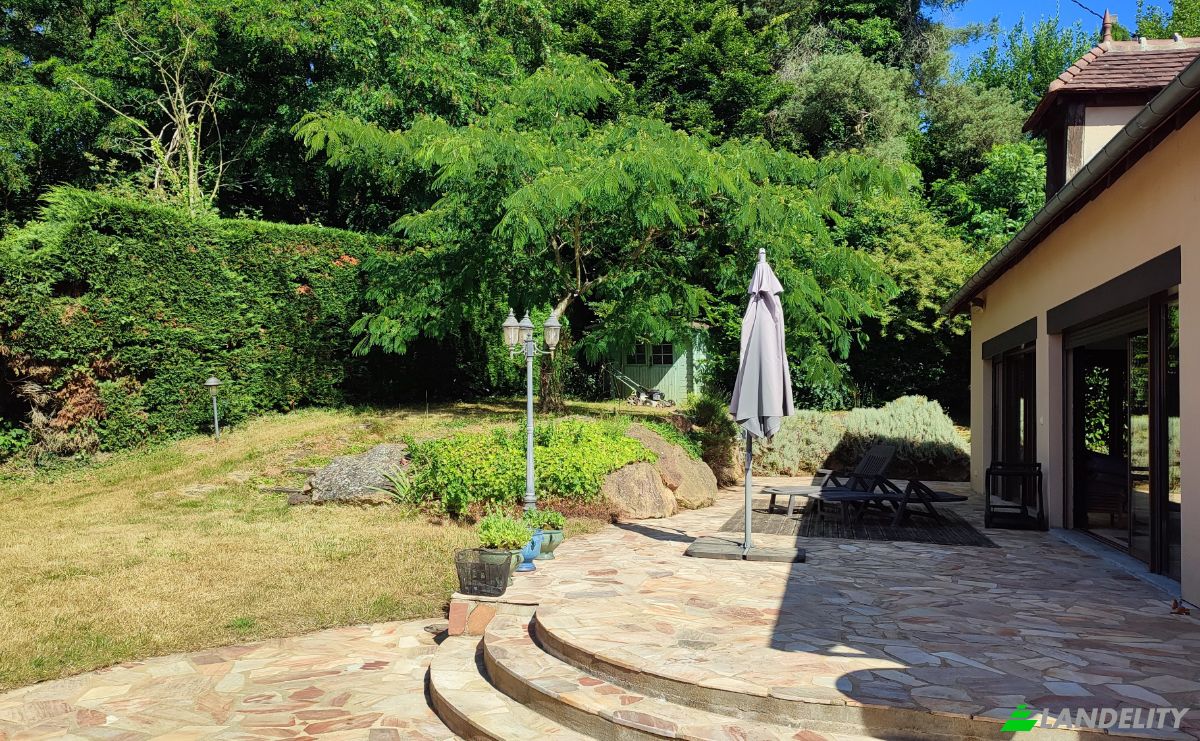
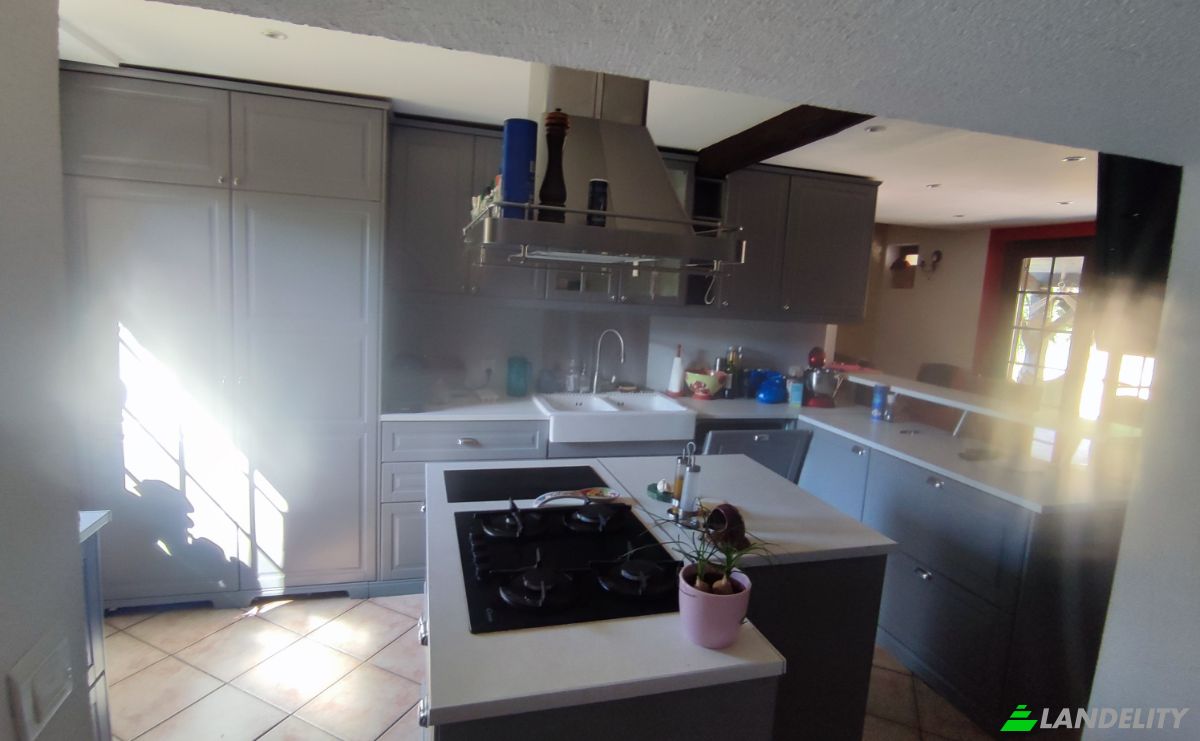
Villa in vendita 520 La Maison Rouge. Foto#2
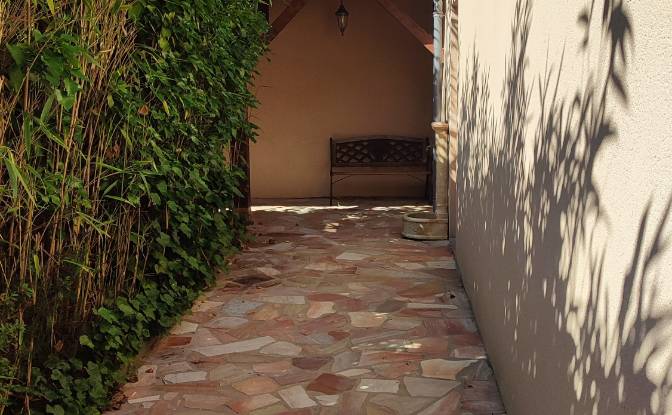
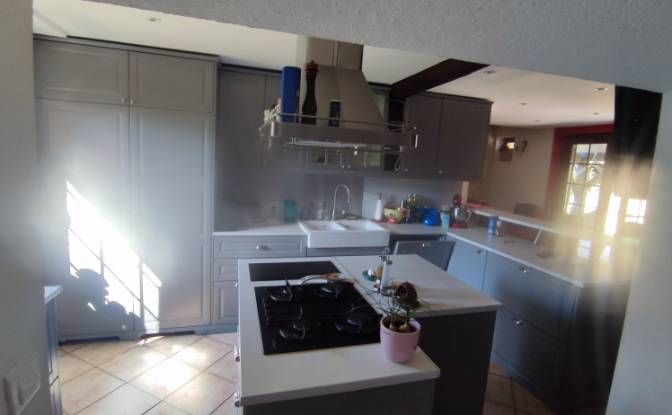
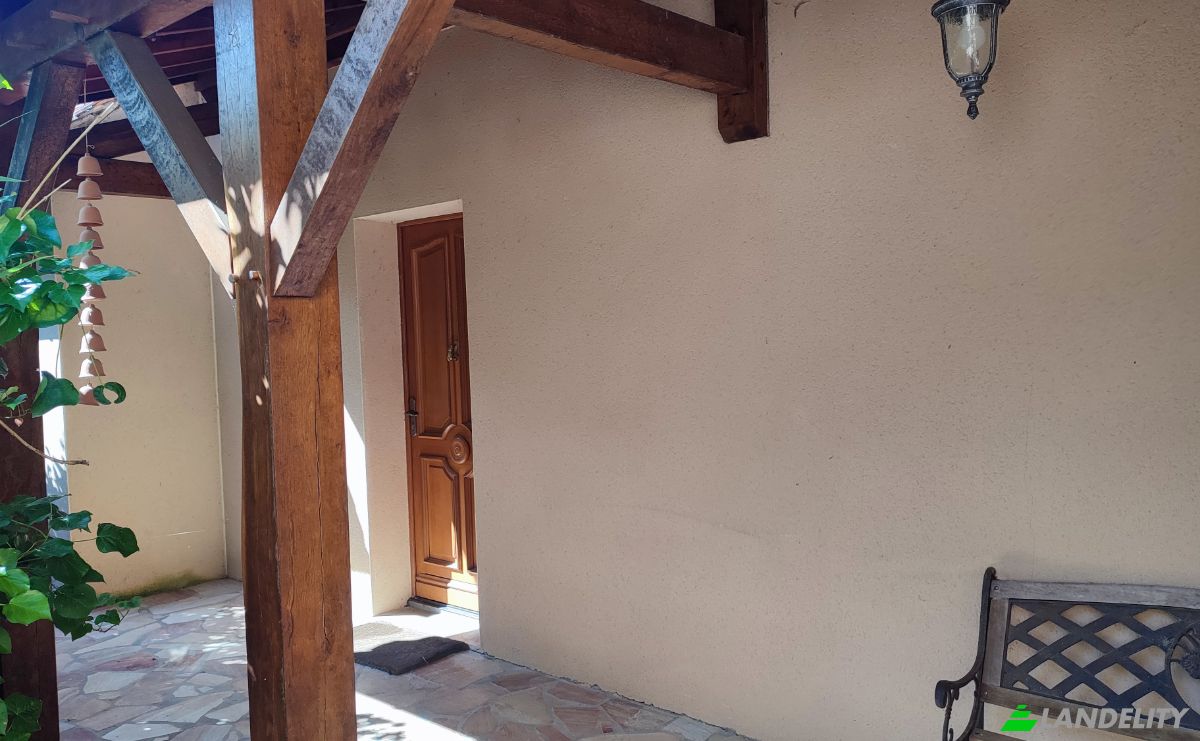
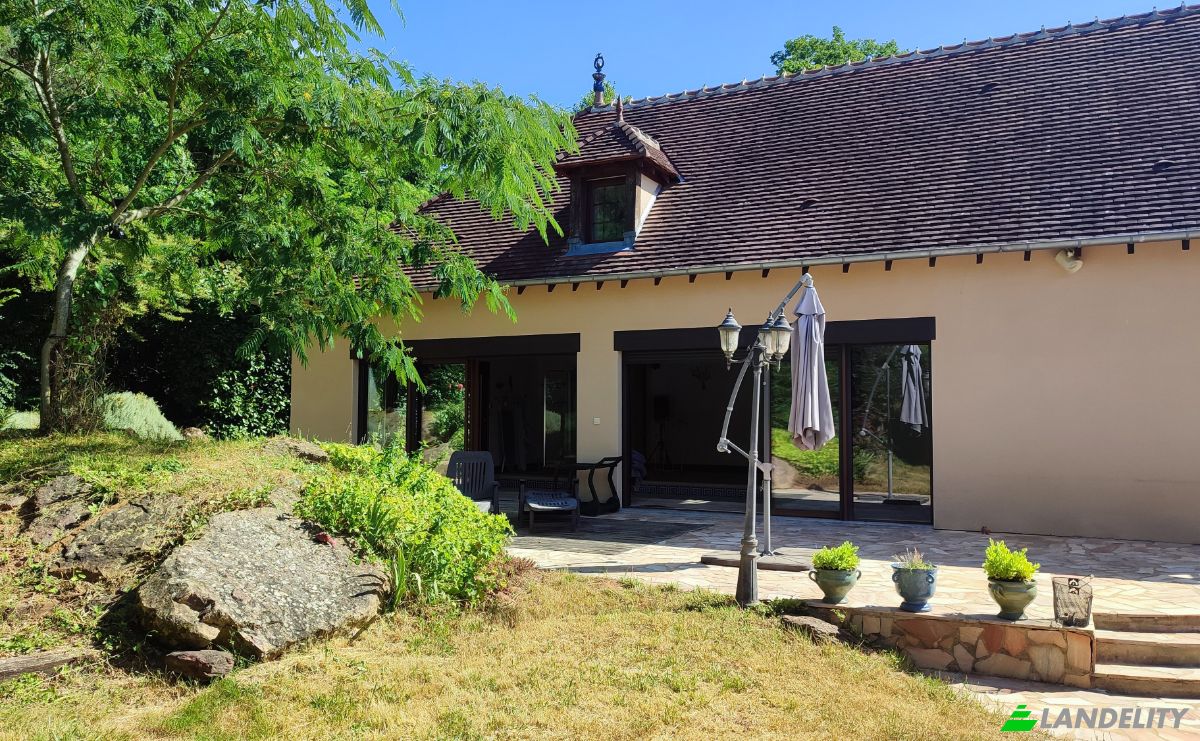
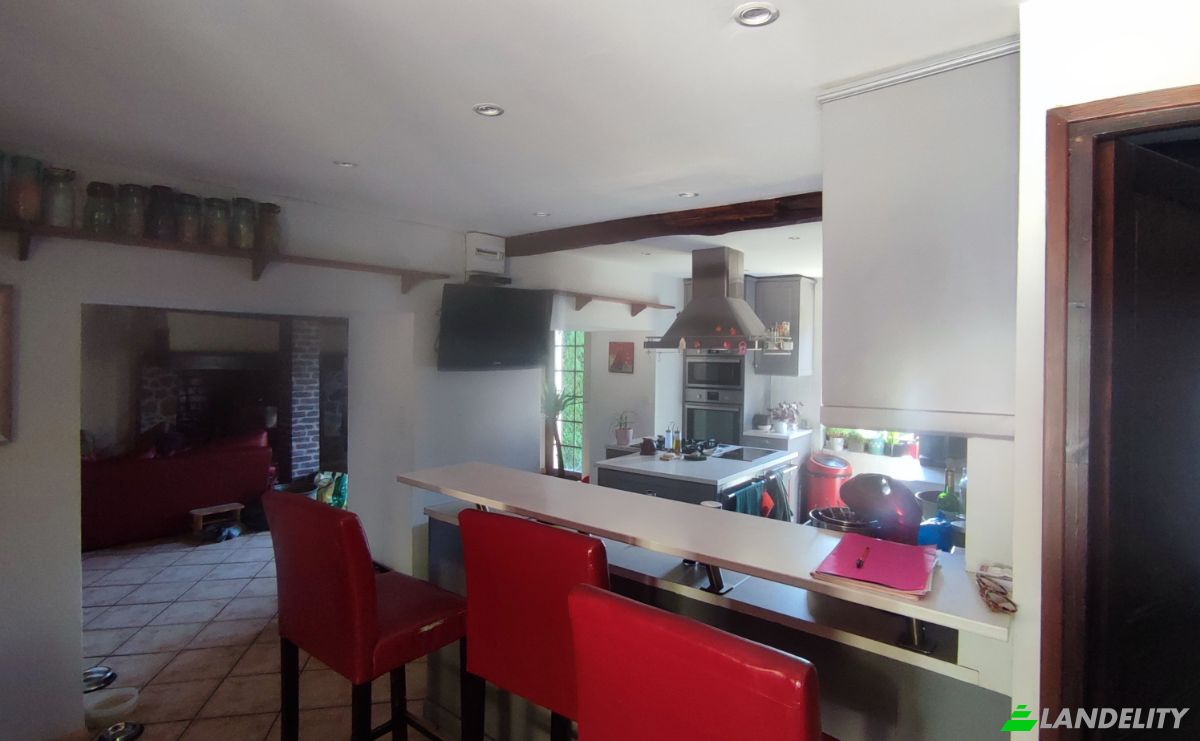
Villa in vendita 520 La Maison Rouge. Foto#3
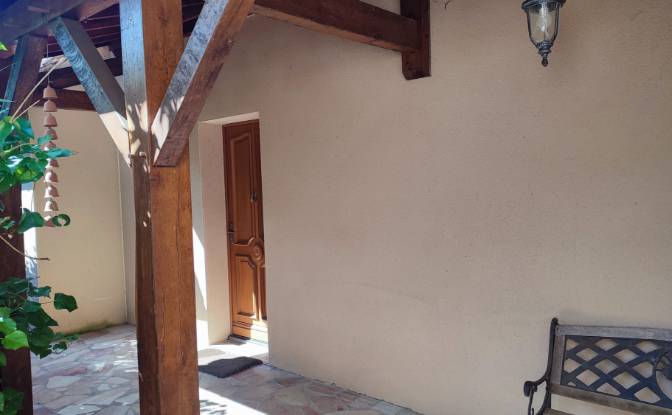
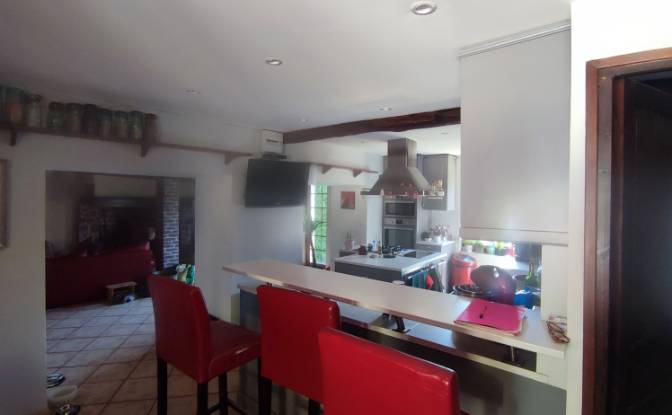
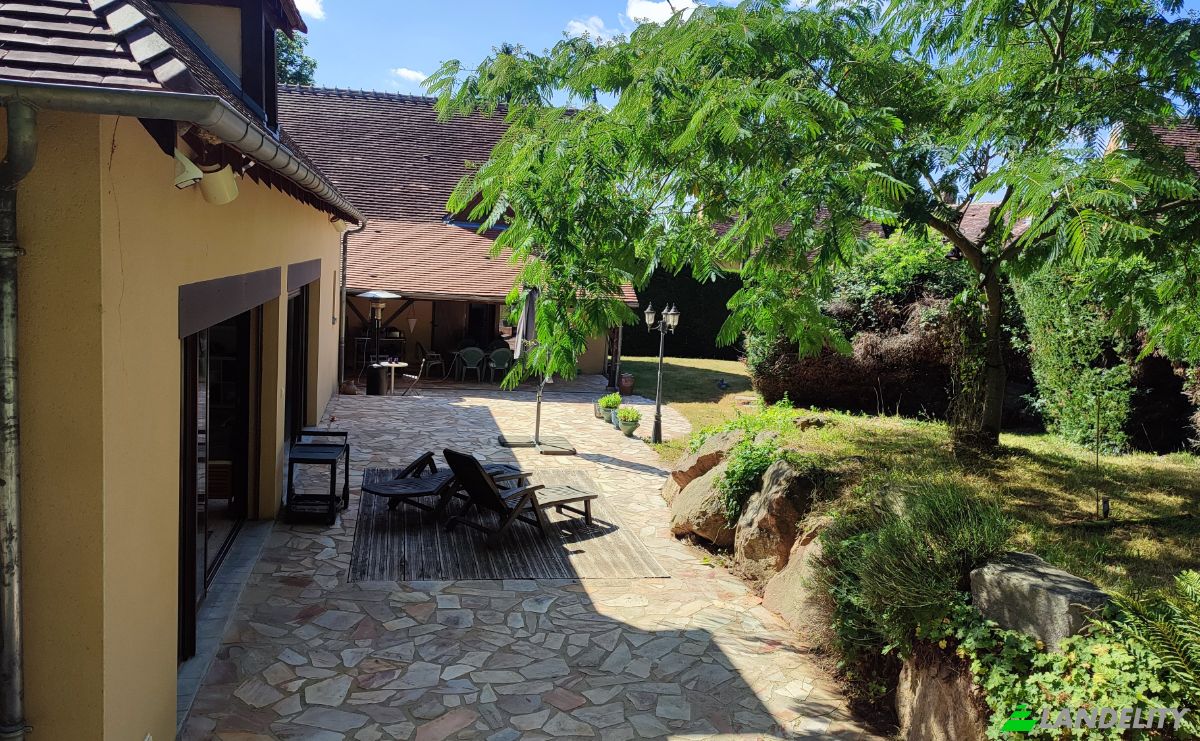
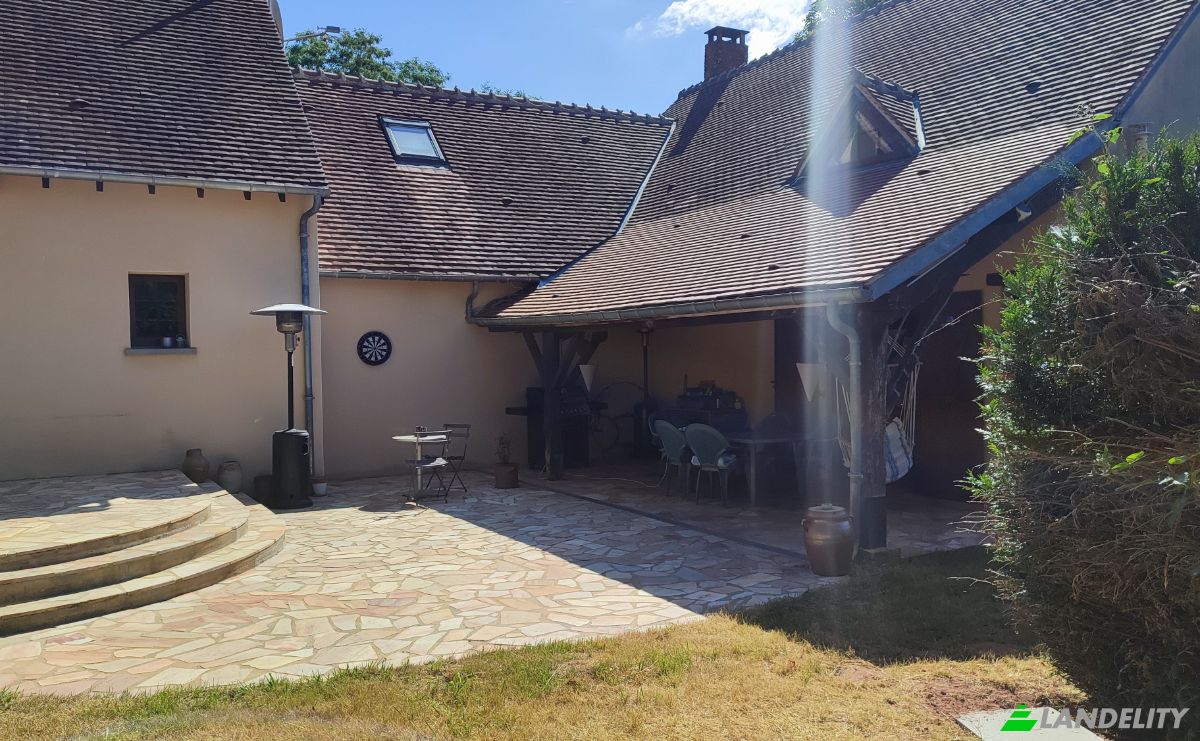
Villa in vendita 520 La Maison Rouge. Foto#4
Villa in vendita 520 La Maison Rouge. Foto#5
Villa in vendita 520 La Maison Rouge. Foto#6
Villa in vendita 520 La Maison Rouge. Foto#7
Villa in vendita 520 La Maison Rouge. Foto#8
Villa in vendita 520 La Maison Rouge. Foto#9
Villa in vendita 520 La Maison Rouge. Foto#10
Villa in vendita 520 La Maison Rouge. Foto#11
Villa in vendita 520 La Maison Rouge. Foto#12
Villa in vendita 520 La Maison Rouge. Foto#13
Villa in vendita 520 La Maison Rouge. Foto#14
Villa in vendita 520 La Maison Rouge. Foto#15
Villa in vendita 520 La Maison Rouge. Foto#16
Villa in vendita 520 La Maison Rouge. Foto#17
Villa in vendita 520 La Maison Rouge. Foto#18
Villa in vendita 520 La Maison Rouge. Foto#19
Villa in vendita 520 La Maison Rouge. Foto#20
Villa in vendita 520 La Maison Rouge. Foto#21
Villa in vendita 520 La Maison Rouge. Foto#22
Villa in vendita 520 La Maison Rouge. Foto#23
Villa in vendita 520 La Maison Rouge. Foto#24
Villa in vendita 520 La Maison Rouge. Foto#25
Posizione della proprietà
Quartiere
Paese
Indirizzo
520 La Maison Rouge, 89520 Treigny-Perreuse-Sainte-Colombe, Treigny-Perreuse-Sainte-Colombe, Yonne, Bourgogne-Franche-Comte, France
Vicino
21 La Maison Rouge, 668 La Maison Rouge, 349-806 La Maison Rouge, Treigny, 89520 Levis, Canton of Vincelles, Arrondissement d'Auxerre
Proprietà Descrizione

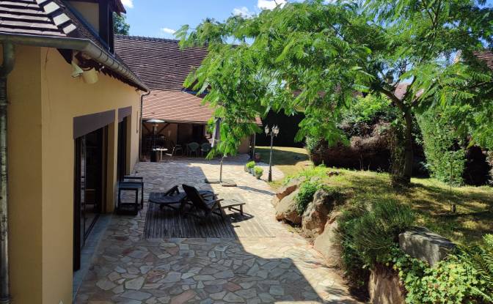
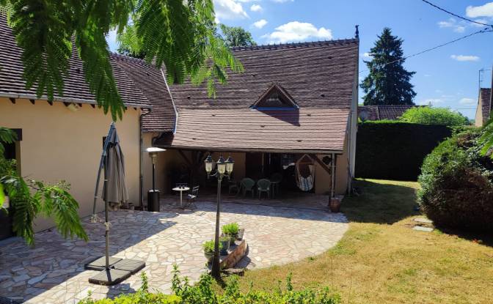
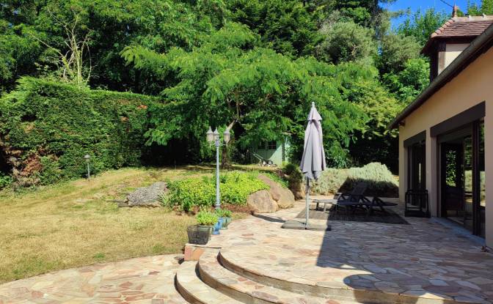
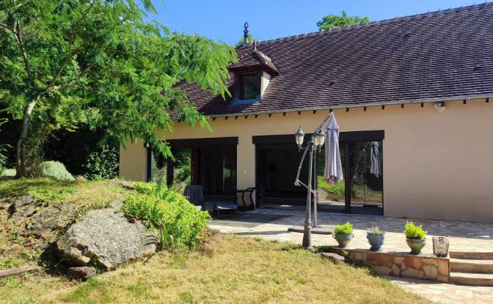
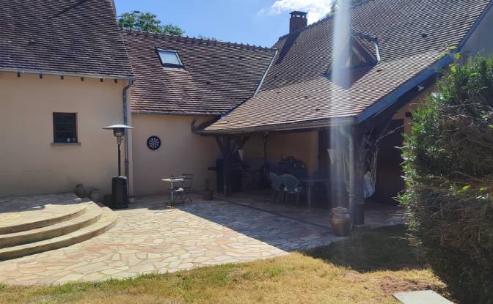
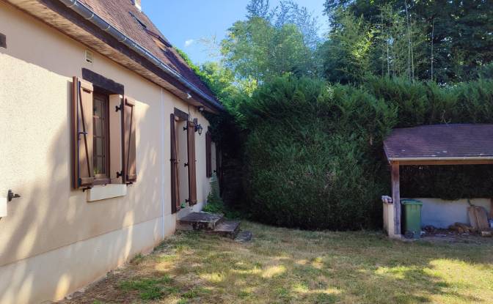
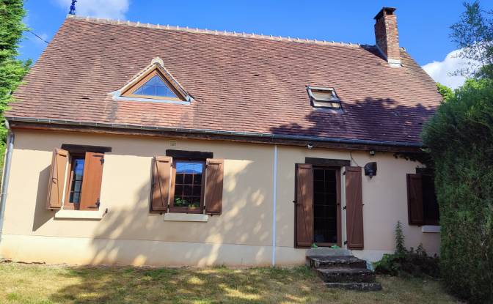
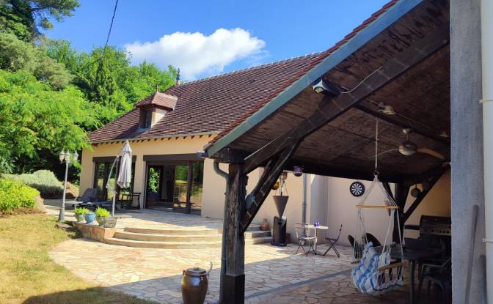
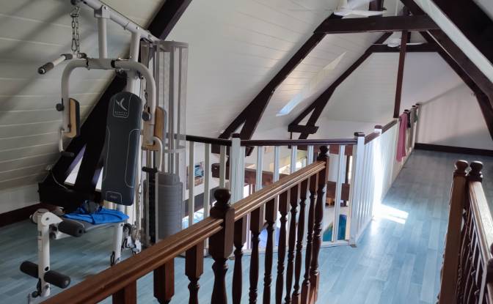
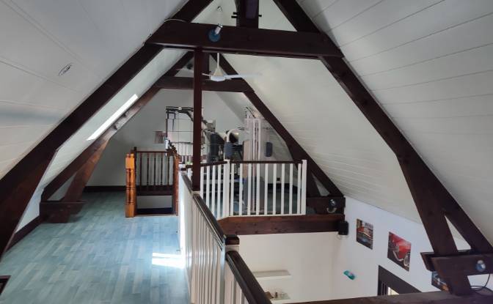
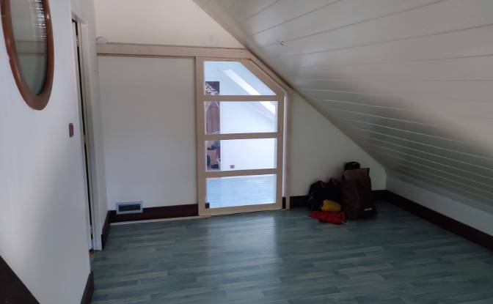
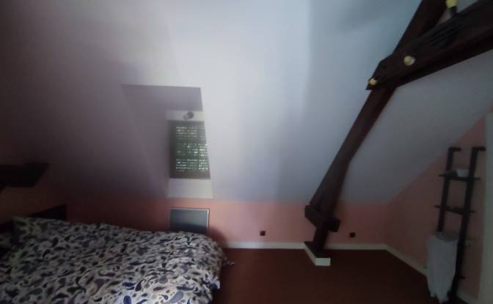
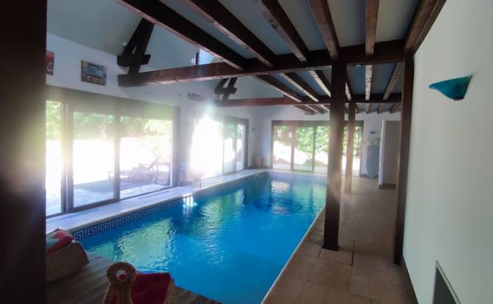
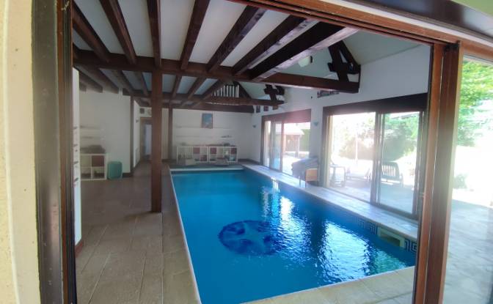

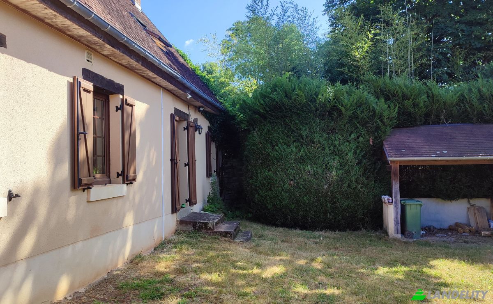
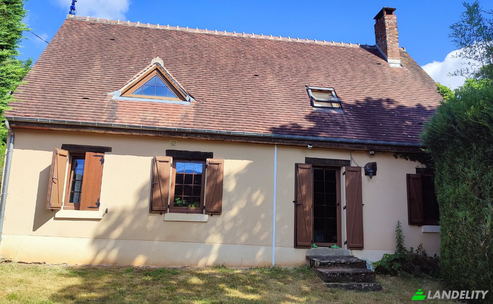



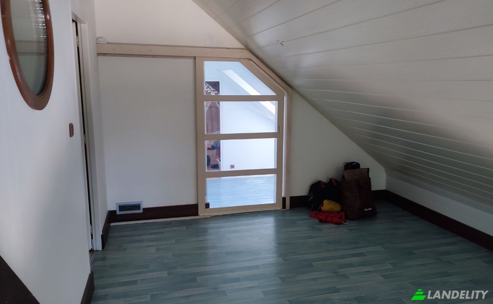
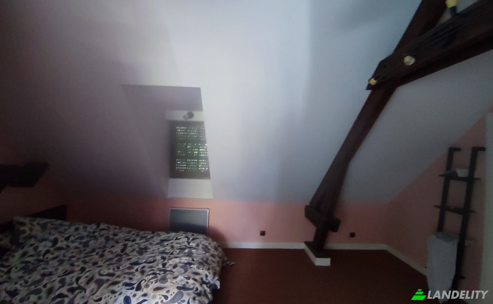
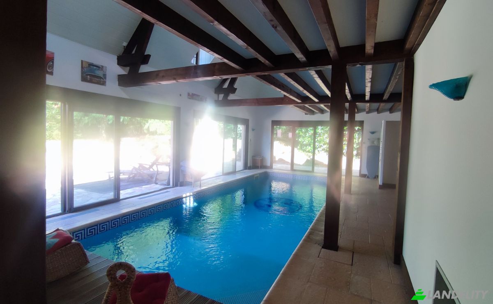
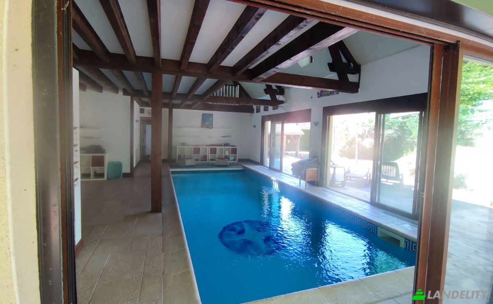
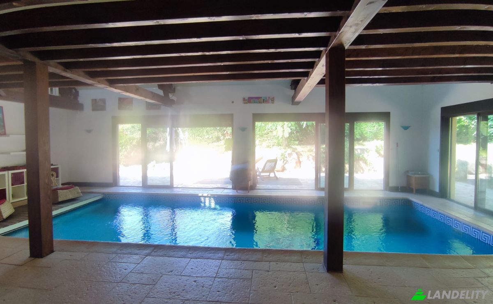
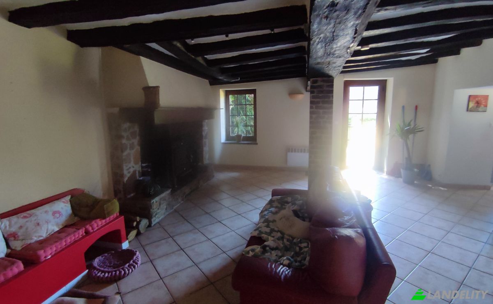

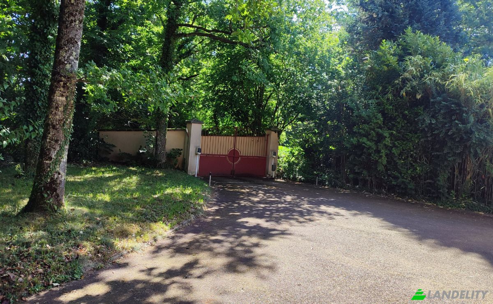
An exceptional residence in Burgundy, just 1 hour 30 minutes south of Paris. This magnificent period house has been renovated and extended, offering 292 sq m of living space on a landscaped garden of 1,990 sq m. Its layout is organized around three distinct areas: - A dedicated children's area - A master suite with a separate dressing room - A welcoming living area with a covered terrace Including 6 bedrooms, 2 bathrooms, 3 shower rooms, 4 toilets, an office, and bright living spaces. The fully fitted and equipped kitchen opens onto the living room with its wood-burning stove, complemented by electric radiators. For comfort and performance: optimal insulation, argon-filled triple glazing, electric and aluminum roller shutters, and large bay windows. Electric gate with video intercom Large garage (2 cars + motorcycles), 6 outdoor parking spaces Cellar, laundry room, pool house with a shower, and a fully equipped gym. Outside: a covered terrace, a garden shed, and a landscaped garden of over 200 m² with pink paving stones. An indoor heated swimming pool (9 x 3.5 m) with a counter-current system, specialized ventilation, and controlled humidity. The entire property is in perfect condition, with a brand-new Burgundy tile roof. A barn and a shed complete this property.
Informazioni sulla proprietà
Tipo di annuncio
Villa in vendita dal proprietario
Categoria della proprietà
Residenziale
Tipo di proprietà
Villa
Superficie lorda di pavimento
2,921 m2
Area del lotto di terreno (come delineato sulla mappa)
19.44 Ara
Piani
2
Anno di costruzione
1870
Camere da letto
6
Bagni
4
Muri
Calcestruzzo aerato autoclavato
Isolamento
Fibra di vetro
Finitura
Completato
Cucina
Aprire
Riscaldamento
Altro
Raffreddamento
Nessuno
Parcheggio
Box auto
Prezzo
$405,000
Property Id
#2346
Contatta il venditore
Nome
michel montecchio
Visualizzazioni Statistiche
Per 2 settimane:
Tutto il tempo totale: 316

Condividi con i social network