Villa in vendita Azueira e Sobral da Abelheira, R do Chafariz
$1,409,760 198 m2
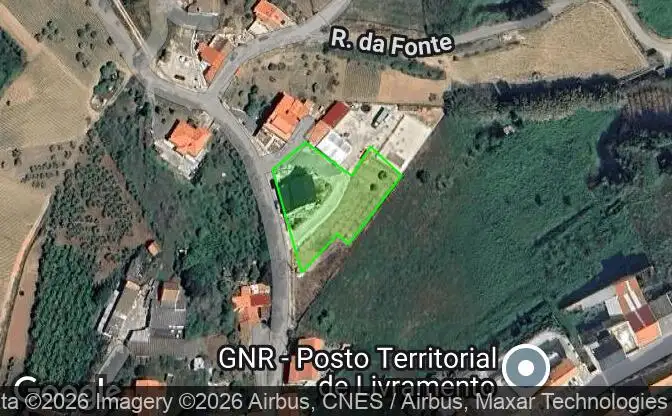
Mostra sulla mappa Property #1968 - Posizione della struttura sulla mappa
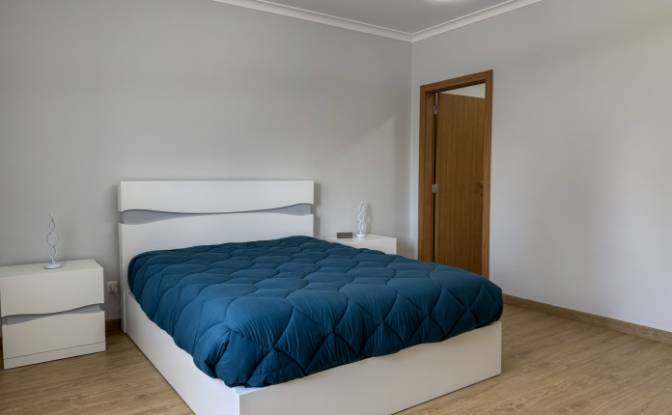
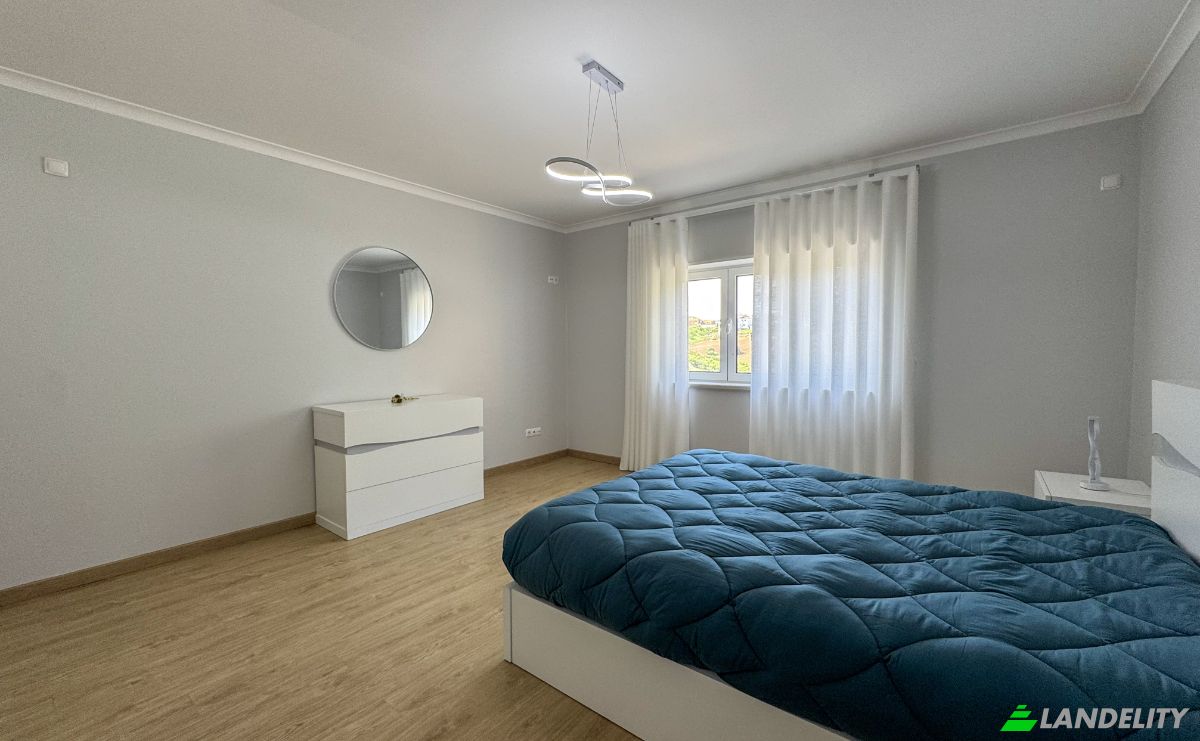
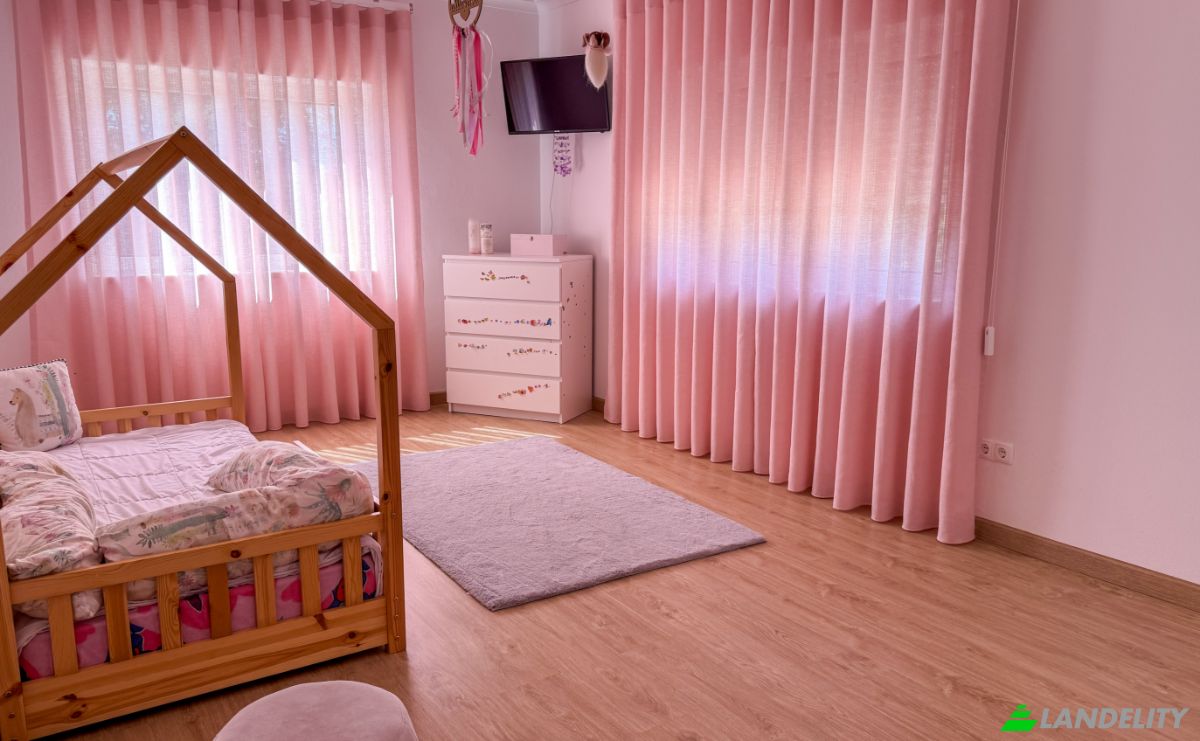
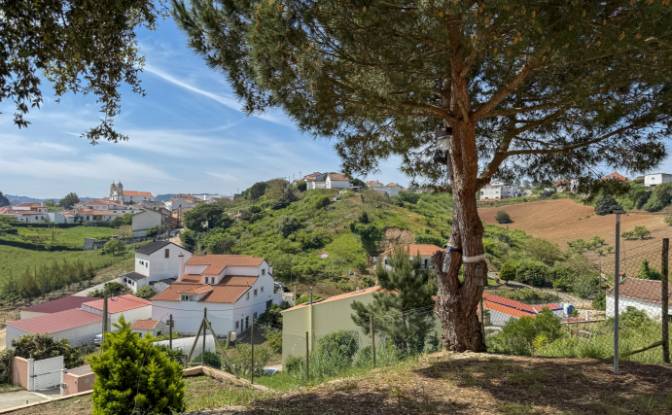
Villa in vendita R do Chafariz 18. Foto#1
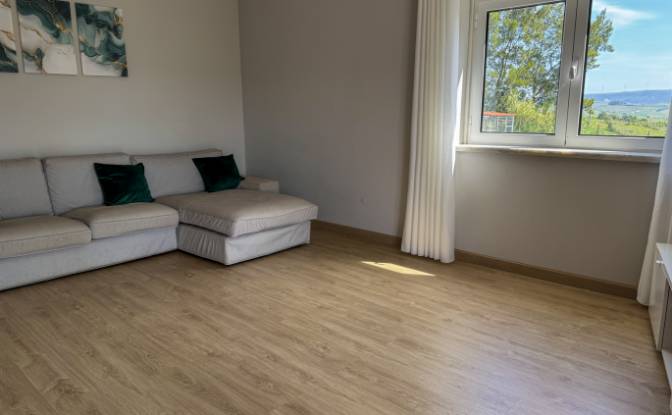
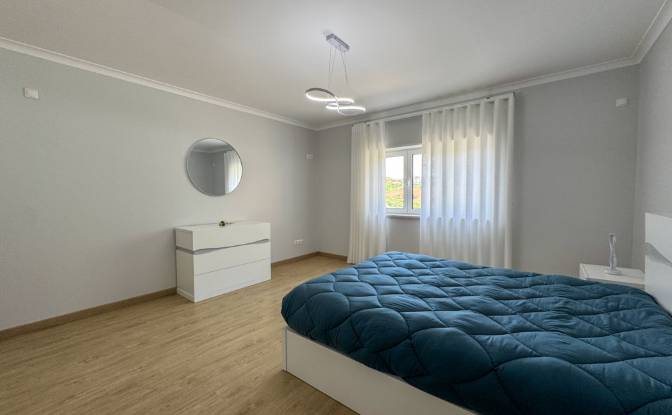
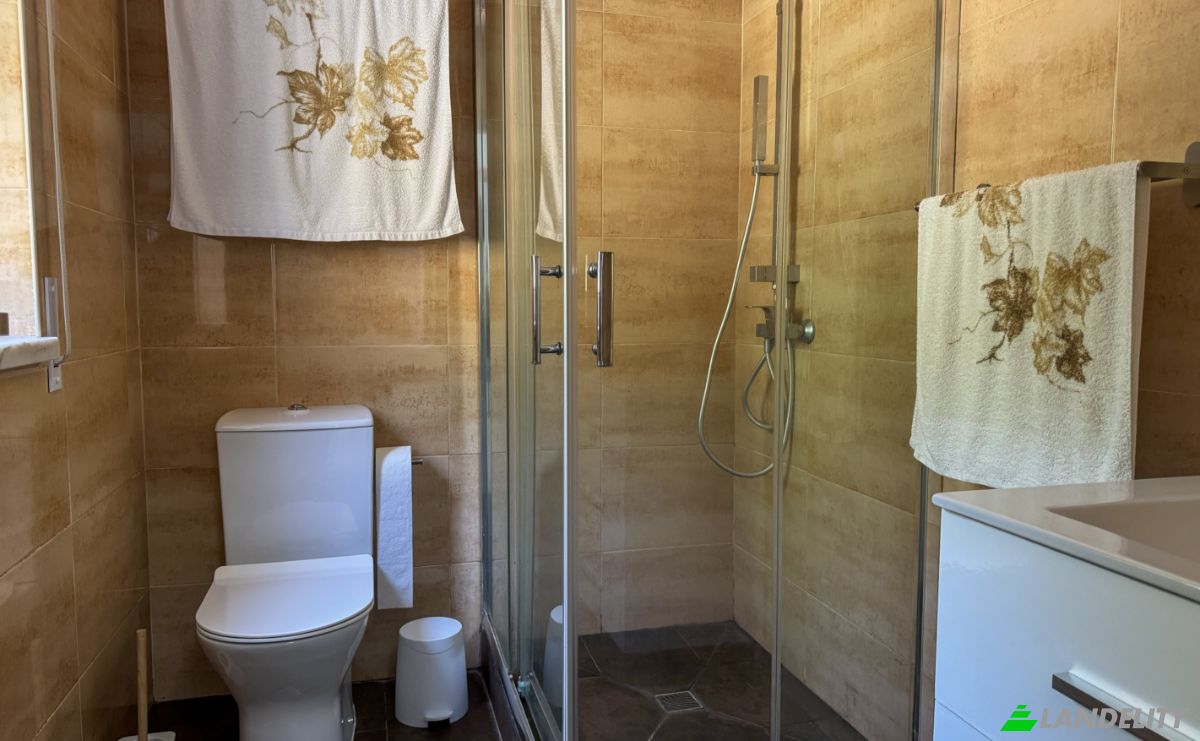
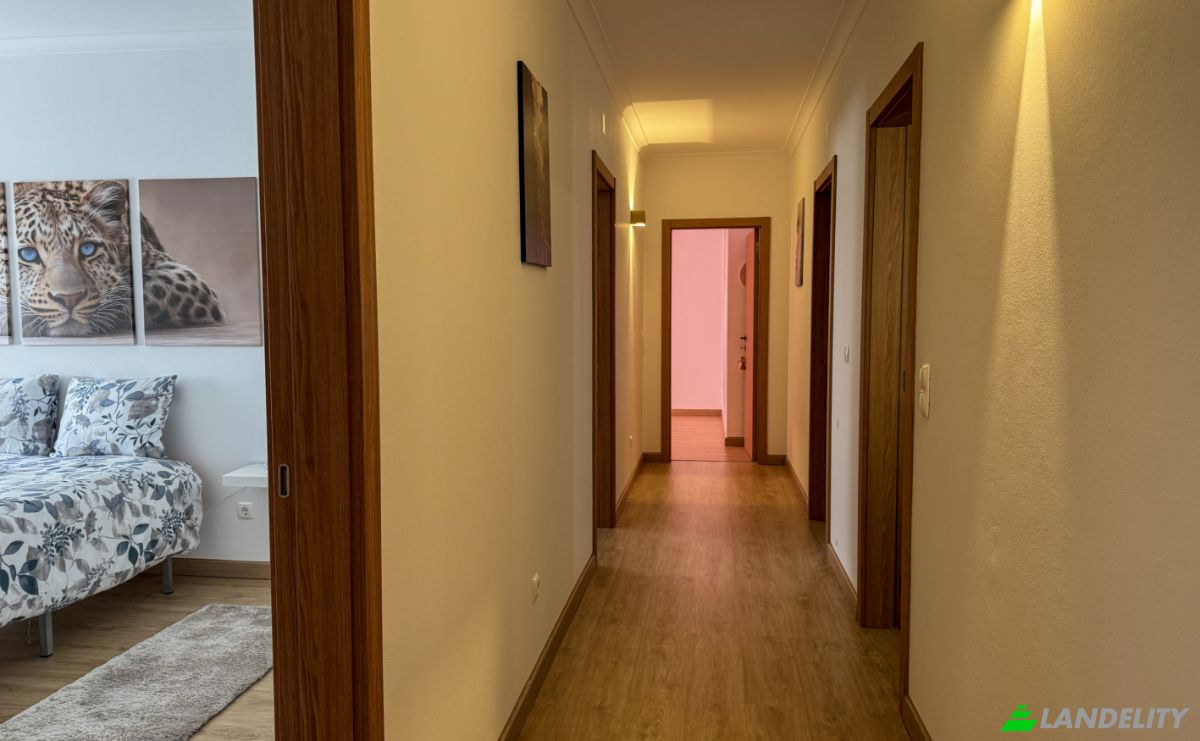
Villa in vendita R do Chafariz 18. Foto#2
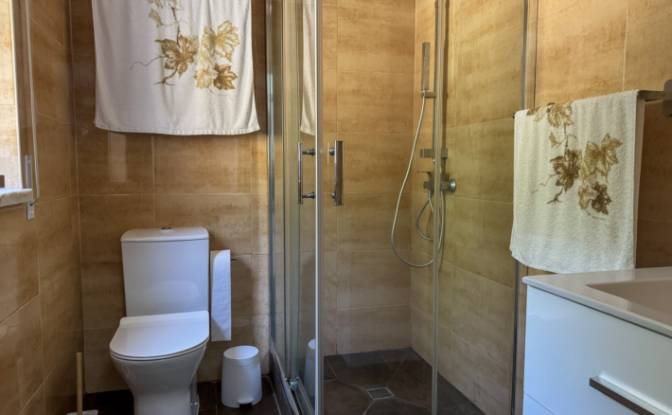
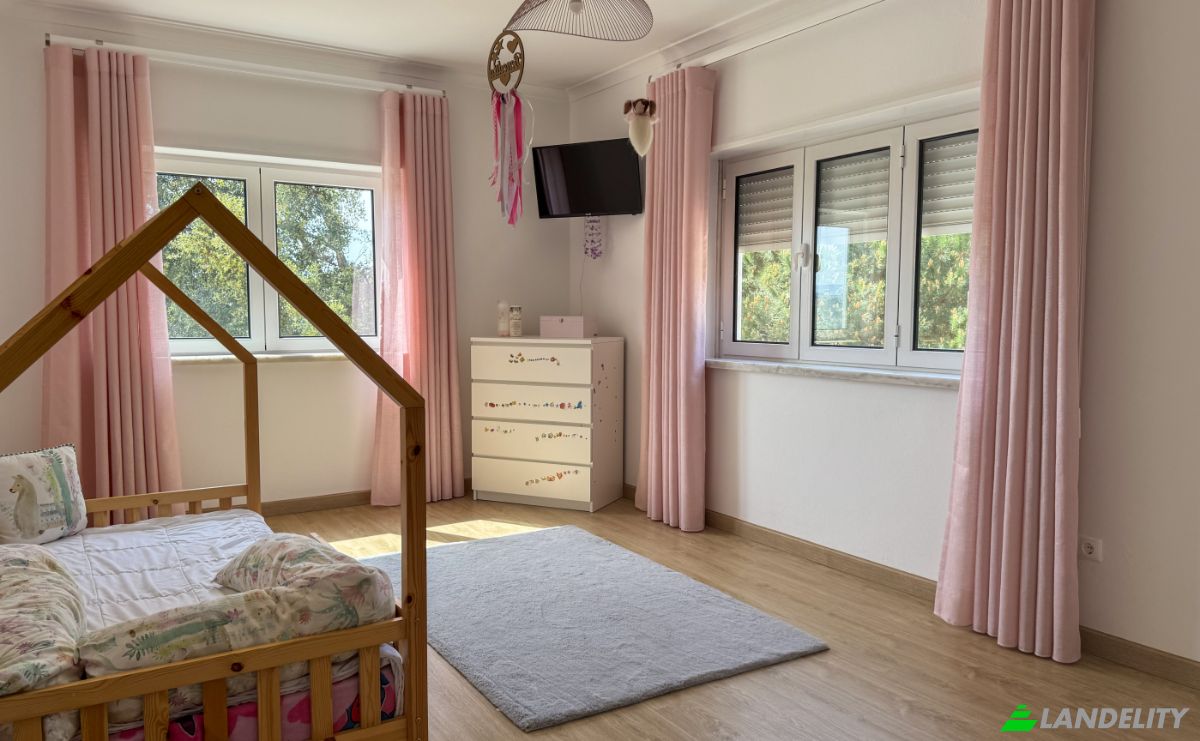
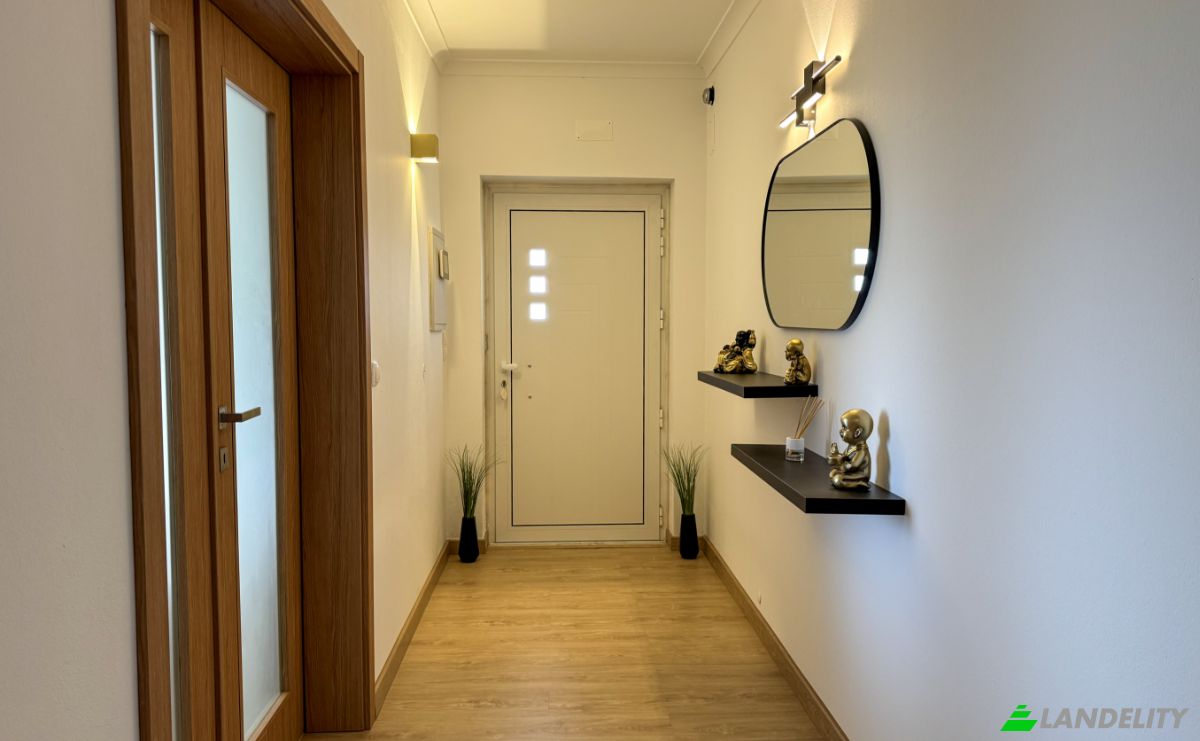
Villa in vendita R do Chafariz 18. Foto#3
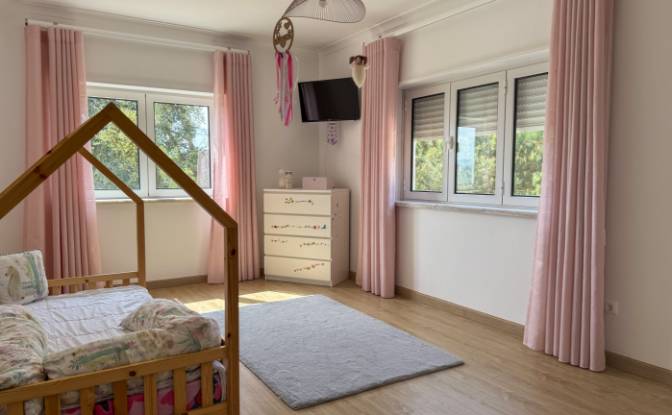
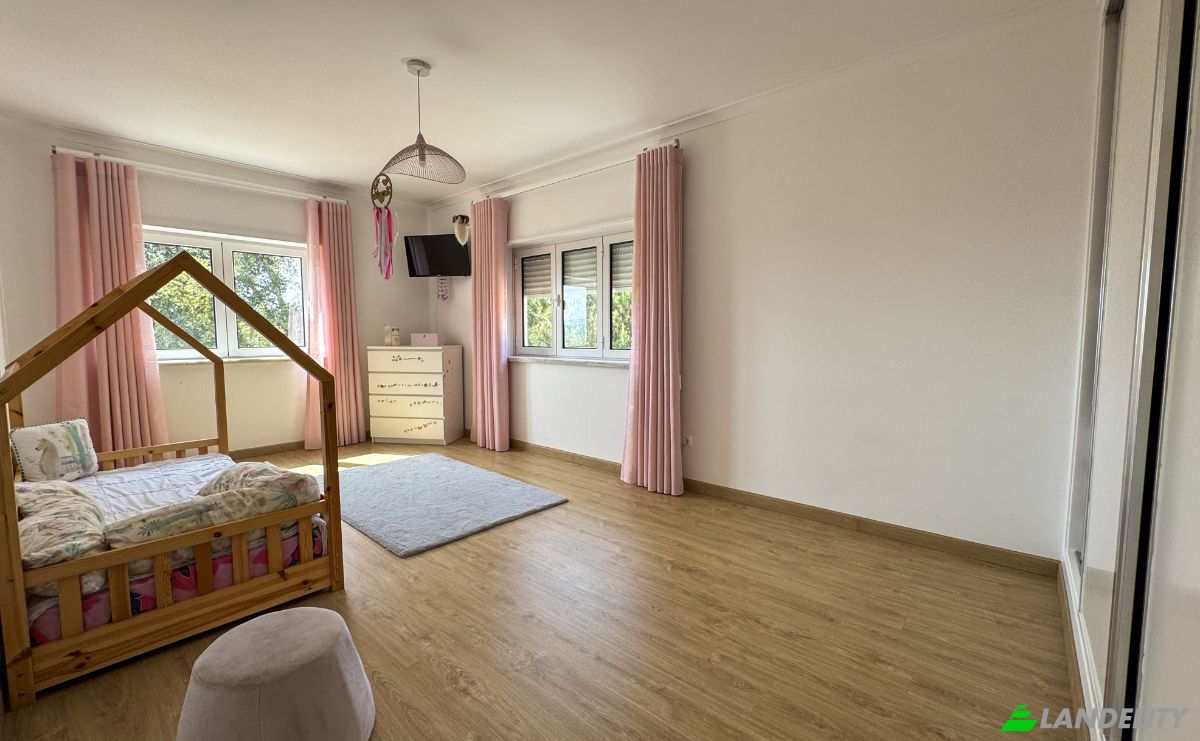
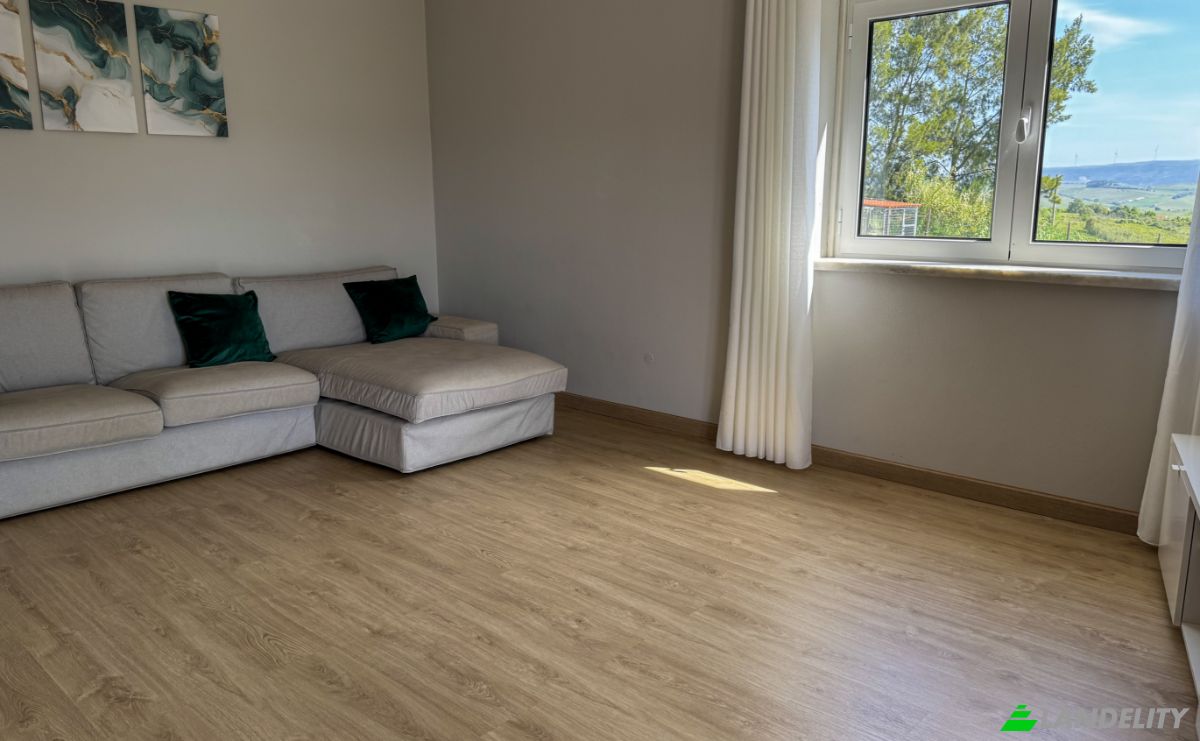
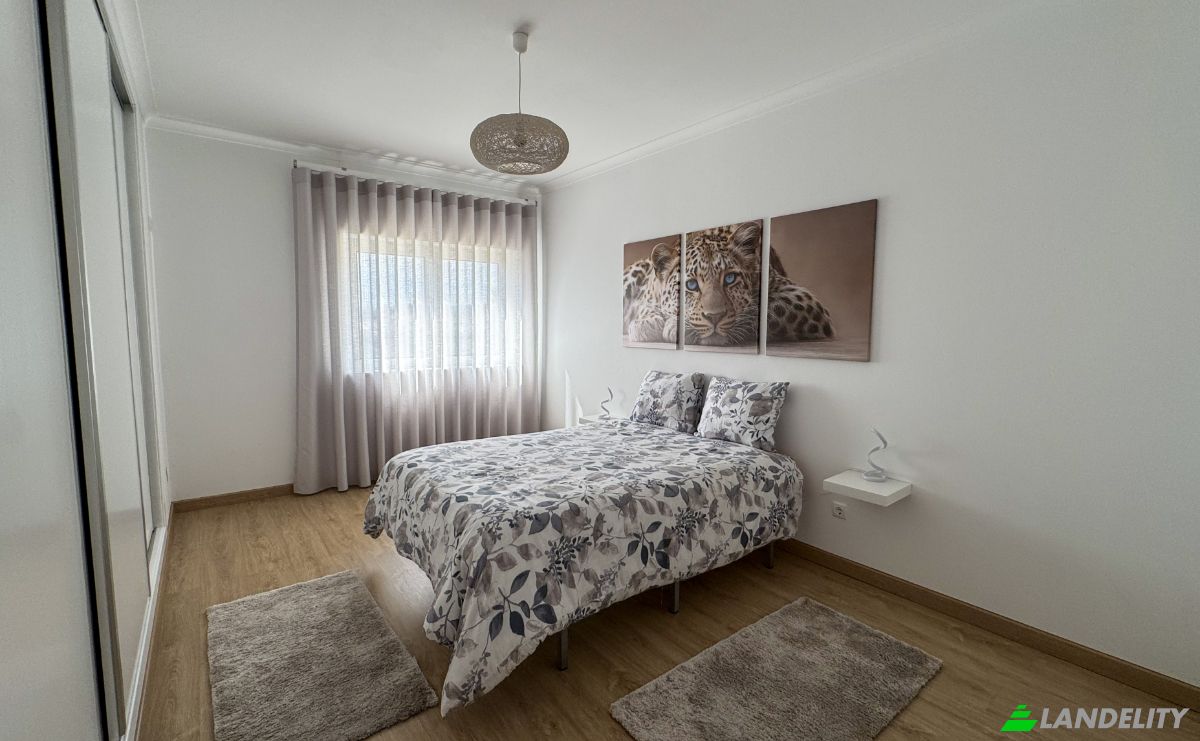
Villa in vendita R do Chafariz 18. Foto#4
Villa in vendita R do Chafariz 18. Foto#5
Villa in vendita R do Chafariz 18. Foto#6
Villa in vendita R do Chafariz 18. Foto#7
Villa in vendita R do Chafariz 18. Foto#8
Villa in vendita R do Chafariz 18. Foto#9
Villa in vendita R do Chafariz 18. Foto#10
Villa in vendita R do Chafariz 18. Foto#11
Villa in vendita R do Chafariz 18. Foto#12
Villa in vendita R do Chafariz 18. Foto#13
Villa in vendita R do Chafariz 18. Foto#14
Villa in vendita R do Chafariz 18. Foto#15
Villa in vendita R do Chafariz 18. Foto#16
Villa in vendita R do Chafariz 18. Foto#17
Villa in vendita R do Chafariz 18. Foto#18
Villa in vendita R do Chafariz 18. Foto#19
Villa in vendita R do Chafariz 18. Foto#20
Villa in vendita R do Chafariz 18. Foto#21
Villa in vendita R do Chafariz 18. Foto#22
Villa in vendita R do Chafariz 18. Foto#23
Villa in vendita R do Chafariz 18. Foto#24
Villa in vendita R do Chafariz 18. Foto#25
Posizione della proprietà
Quartiere
Stato
Paese
Indirizzo
R do Chafariz 18, 2665-015 Azueira, Azueira e Sobral da Abelheira, Mafra, Lisbon, Portugal
Vicino
R do Chafariz 7, 2665-020 Azueira, R do Chafariz, 2665-001 Azueira, 2665 Azueira e Sobral da Abelheira, Uniao das freguesias de Azueira e Sobral da Abelheira, 2665-001 Azueira e Sobral da Abelheira, 2665
Proprietà Descrizione

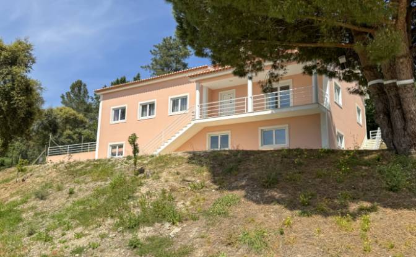
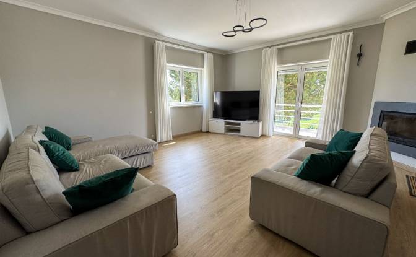
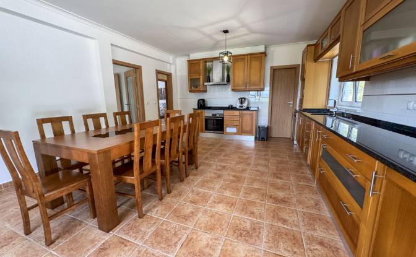
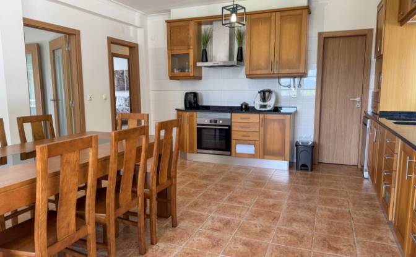
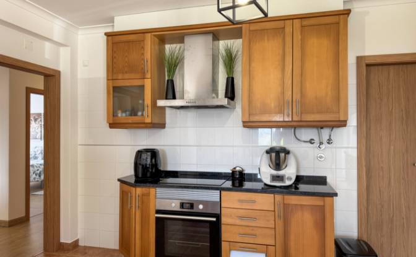
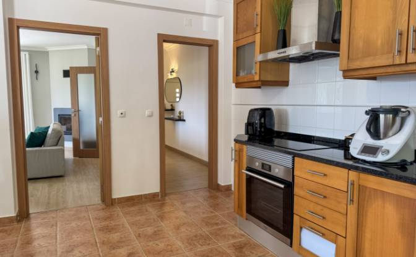
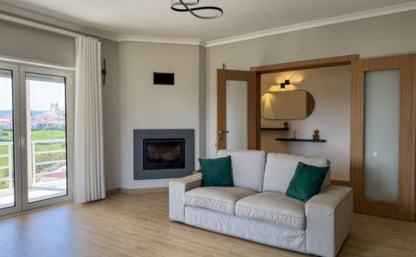
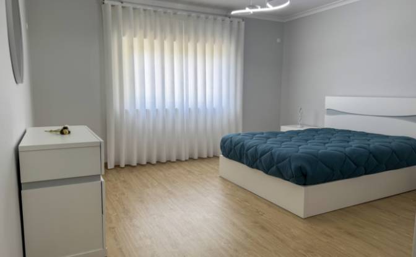
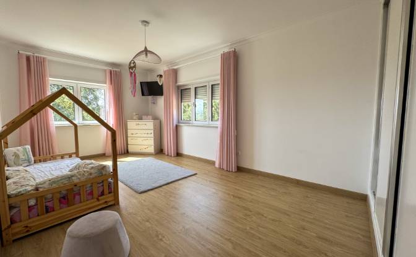
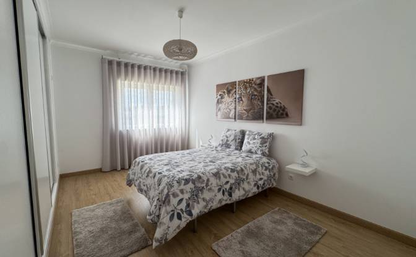
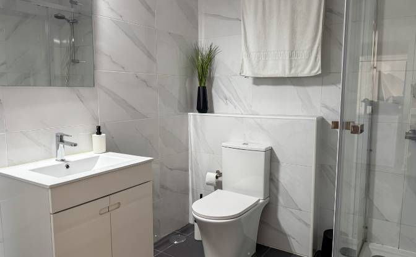
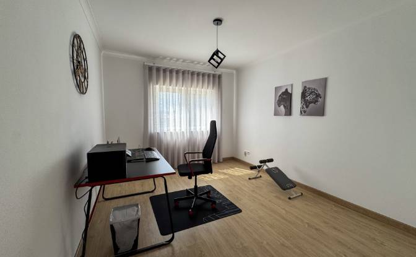
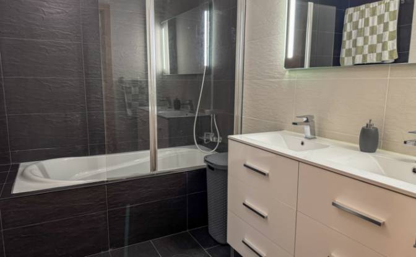
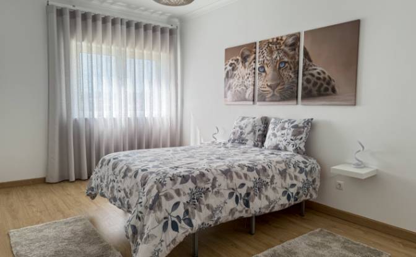
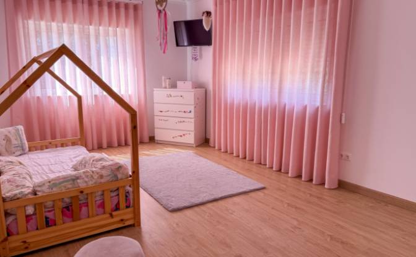
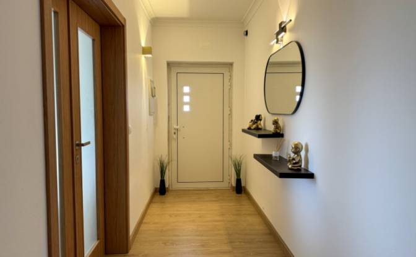
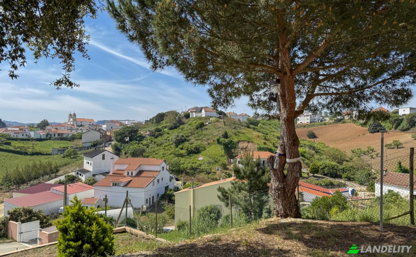
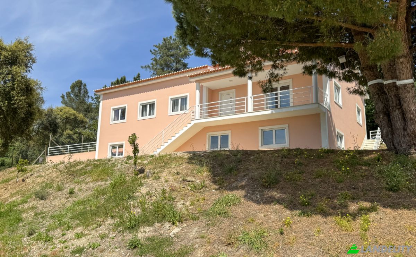
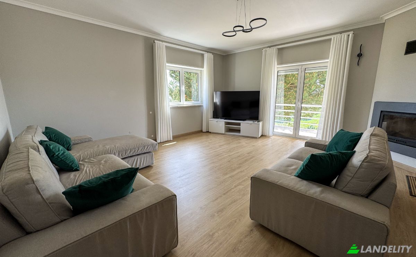
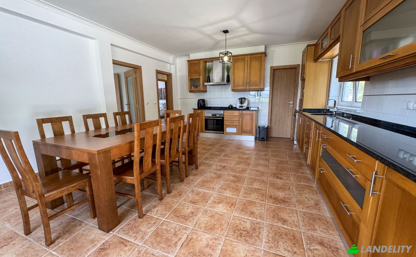
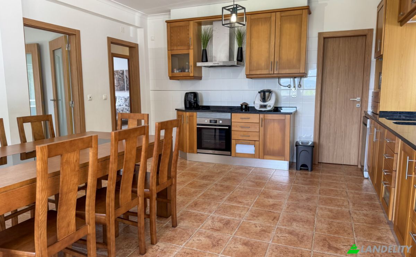
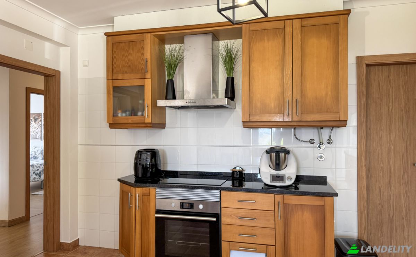
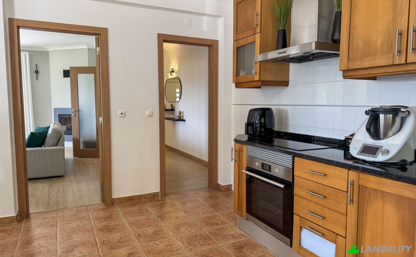
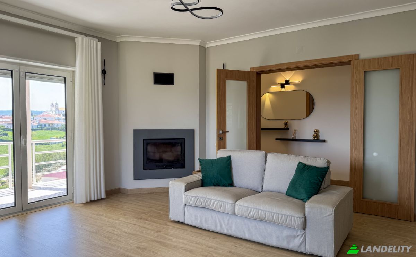
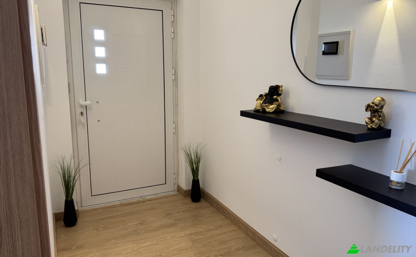
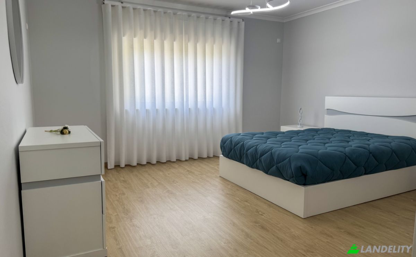
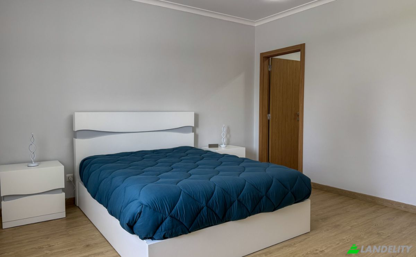
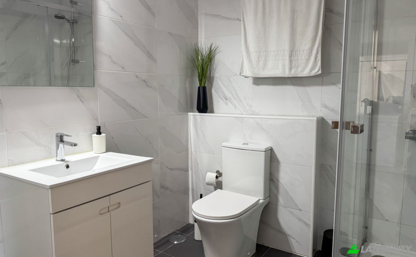
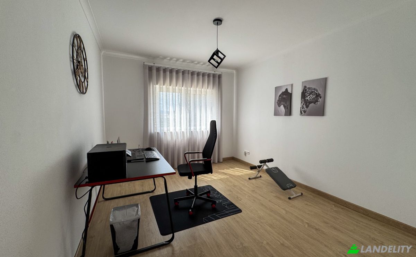
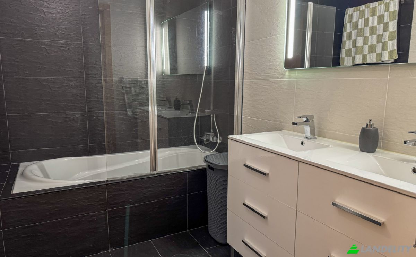
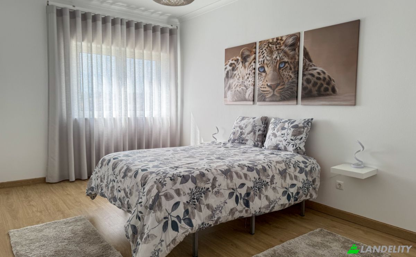
Villa with approx. 391 sqm of built area and over 4,500 sqm of land Livramento, Mafra Not every house offers quiet. And even fewer offer the space to truly live. Located in Livramento, between Mafra, Ericeira and Lisbon, this detached villa sits on more than 4,500 sqm of fully enclosed land, where privacy is not a promise, it’s simply part of everyday life. 4 bedrooms (including one en-suite) 3 bathrooms Living room with good natural light and fireplace Independent kitchen with pantry Balconies with open views Simple, well-balanced spaces, without excess, easy to adapt to different lifestyles. There are two elements here that truly make a difference: An attic of approximately 175 sqm, already prepared with infrastructure A large lower level, suitable for different uses. Some will look at this house and see a home. Others will see what it can become. The outdoor space follows the same logic: it’s not just there for show. Fully enclosed land Mature trees Irrigation system Space prepared for a swimming pool Barbecue area There is space to relax, to host, or simply to do nothing at all. Location: 10 minutes from Torres Vedras 15 minutes from Ericeira 25 minutes from Lisbon Close to everything, without feeling surrounded by it. If you are looking for a home with space, privacy and the ability to adapt to your needs over time, this property is worth experiencing in person. For more information or to arrange a viewing, please get in touch. Sofia Aboobakar sofiaaboobakar@remax.pt +351 911 857 610 https://remax.pt/imoveis/venda-moradia-t4-lisboa-mafra/125861112-7/zXWIt1zI8_K_Hyg6RHdGNKAYCIpKMXf3

Servizi e dotazioni

Tecnologia e connettività

Sistema di allarme
TV via cavo

Controllo climatico

Aria condizionata
Riscaldamento centralizzato
Pompa di calore

Cucina e lavanderia

Lavastoviglie
Lavatrice / Asciugatrice
Lavanderia

Spazi di deposito

Ripostiglio
Cantina / Seminterrato
Soffitta

Design e architettura d'interni

Biblioteca
Spogliatoio

Accesso esterno e terrazze

Balcone
Patio privato
Ingresso privato

Servizi dell'edificio e accessibilità

Animali ammessi
Deposito biciclette
Parcheggio visitatori

Attività ricreative all'aperto

Giardino
Area barbecue

Viste

Vista panoramica
Vista sul giardino

Strutture esterne e paesaggistica

Paesaggio naturale

Parcheggio e trasporti
Box auto
Informazioni sulla proprietà
Tipo di annuncio
Villa in vendita dal proprietario
Categoria della proprietà
Residenziale
Tipo di proprietà
Villa
Superficie lorda di pavimento
198 m2
Area del lotto di terreno (come delineato sulla mappa)
18.86 Ara
Piani
2
Anno di costruzione
2010
Camere da letto
4
Bagni
3
Muri
Mattoni
Isolamento
Nessuno
Finitura
Completato
Cucina
Separato
Riscaldamento
Forno Centrale
Raffreddamento
Condizionatore
Parcheggio
Box auto
Prezzo
$1,409,760
Property Id
#1968
Contatta il venditore
Nome
sofia amarcy
Visualizzazioni Statistiche
Per 2 settimane:
Tutto il tempo totale: 334

Condividi con i social network