Maison de ville à vendre Viareggio, Via Antonio Fratti
$490,000 155 m2
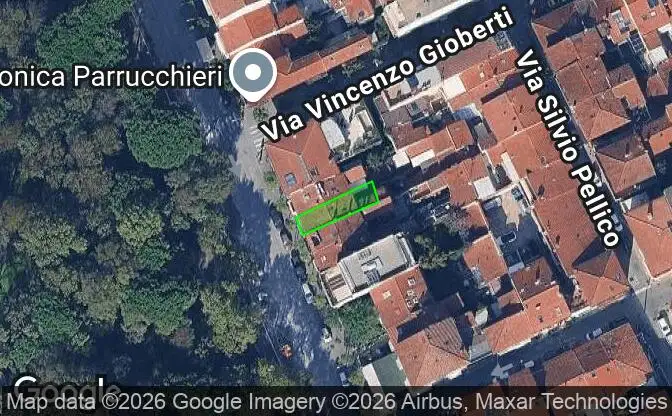
Afficher sur la carte Property #5256 - Emplacement de la propriété sur la carte
Maison de ville à vendre Via Antonio Fratti, 494. Photo#1
Maison de ville à vendre Via Antonio Fratti, 494. Photo#2
Maison de ville à vendre Via Antonio Fratti, 494. Photo#3
Maison de ville à vendre Via Antonio Fratti, 494. Photo#4
Maison de ville à vendre Via Antonio Fratti, 494. Photo#5
Maison de ville à vendre Via Antonio Fratti, 494. Photo#6
Maison de ville à vendre Via Antonio Fratti, 494. Photo#7
Maison de ville à vendre Via Antonio Fratti, 494. Photo#8
Maison de ville à vendre Via Antonio Fratti, 494. Photo#9
Maison de ville à vendre Via Antonio Fratti, 494. Photo#10
Maison de ville à vendre Via Antonio Fratti, 494. Photo#11
Maison de ville à vendre Via Antonio Fratti, 494. Photo#12
Maison de ville à vendre Via Antonio Fratti, 494. Photo#13
Maison de ville à vendre Via Antonio Fratti, 494. Photo#14
Emplacement de la propriété
Ville
État
Pays
Adresse
Via Antonio Fratti, 494, 55049 Viareggio LU, Viareggio, Province of Lucca, Tuscany, Italy
Près
Via Vincenzo Gioberti, Via Fratti Ospedale, 55049 Viareggio
Description de la propriété

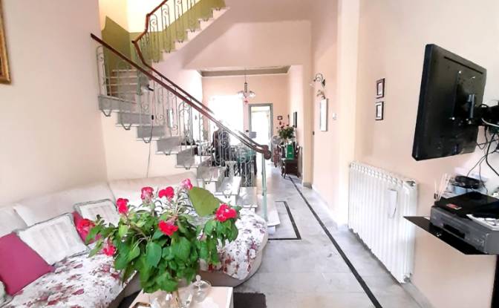
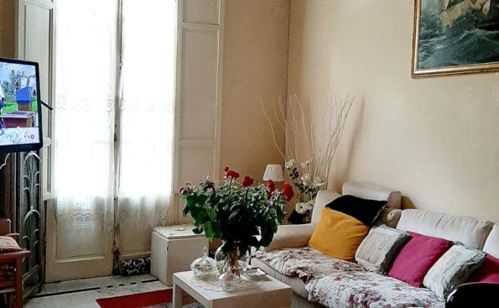
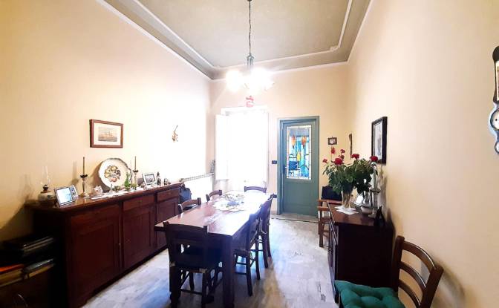
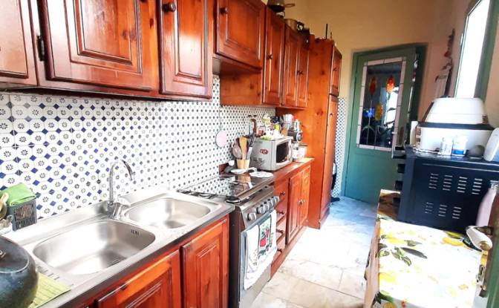
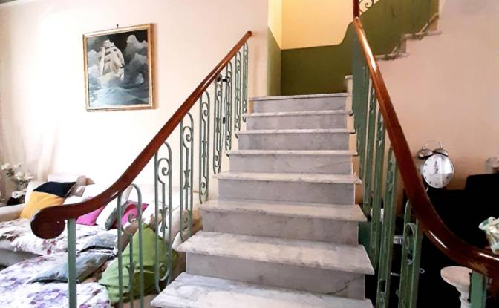
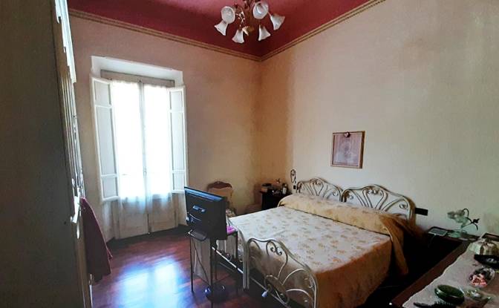
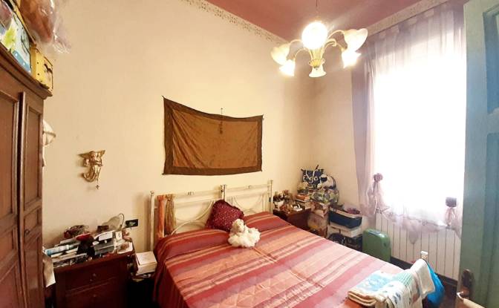
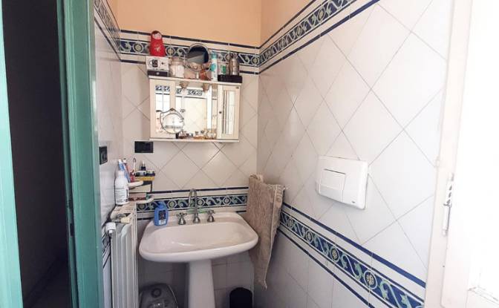
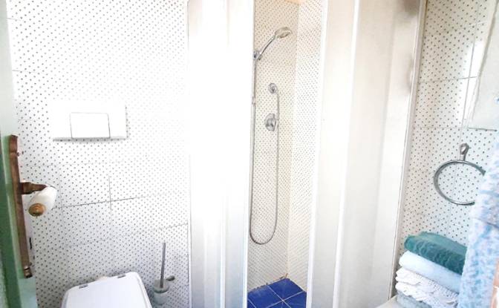
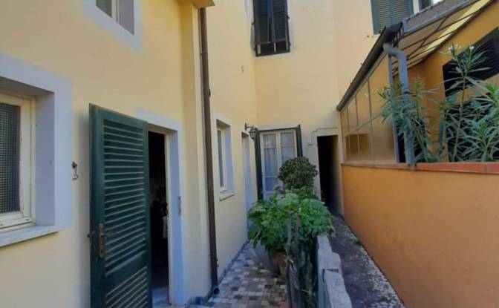
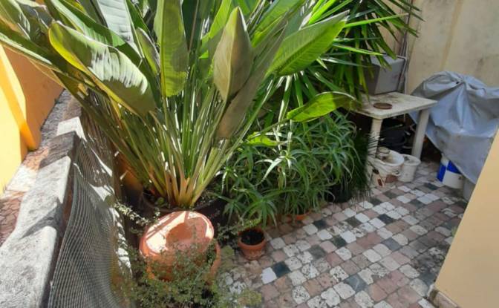
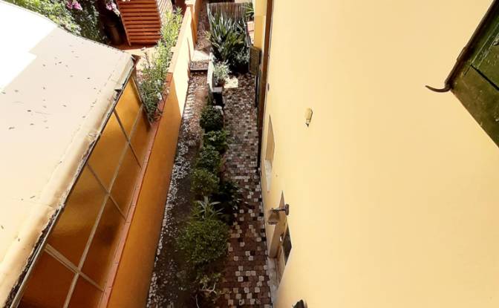
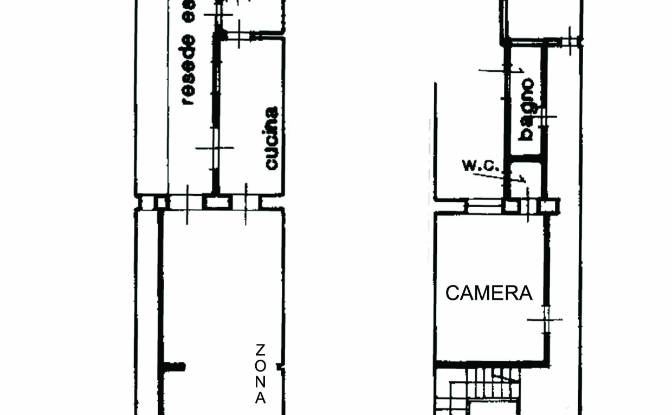
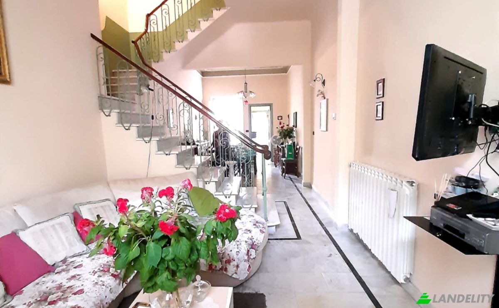
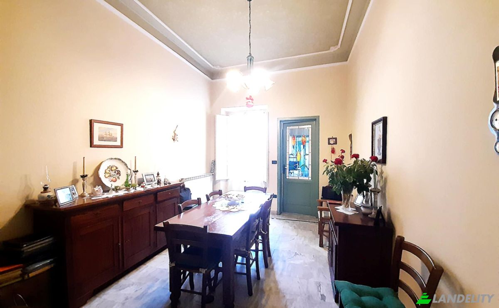
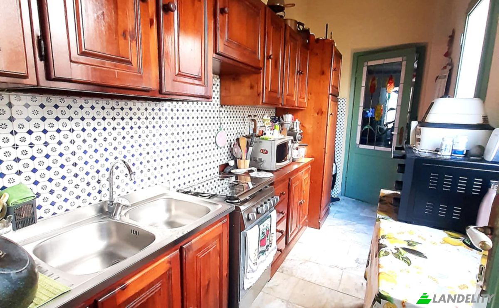
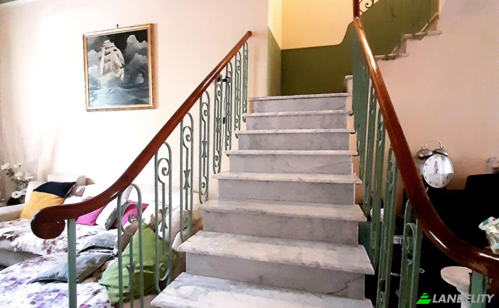
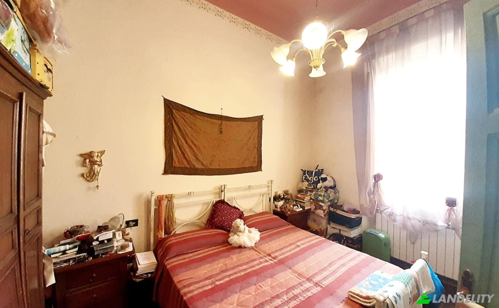
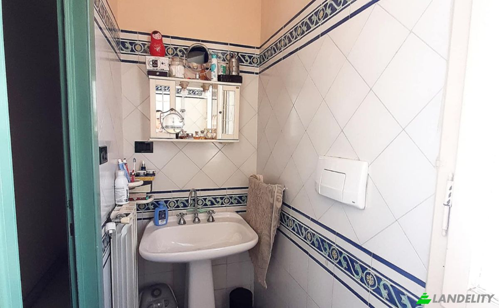
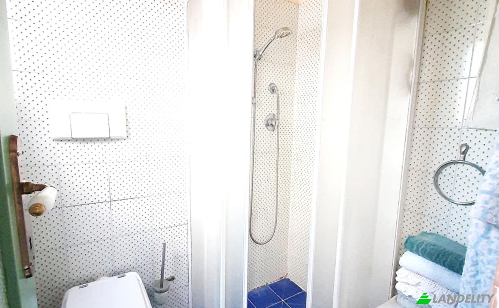
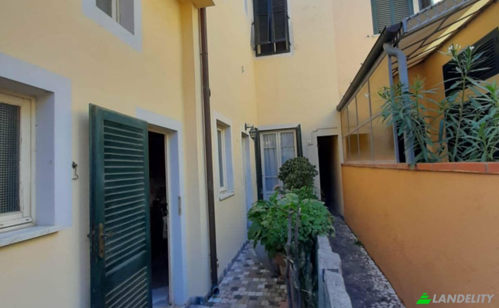
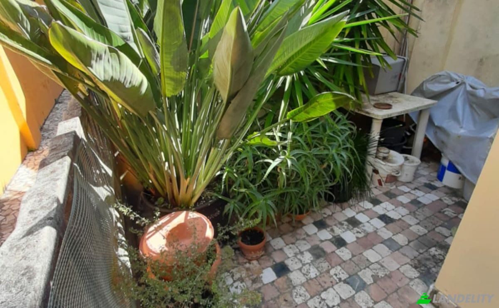
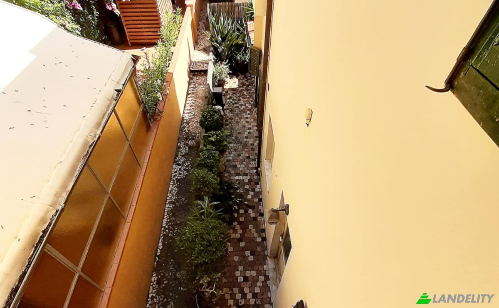
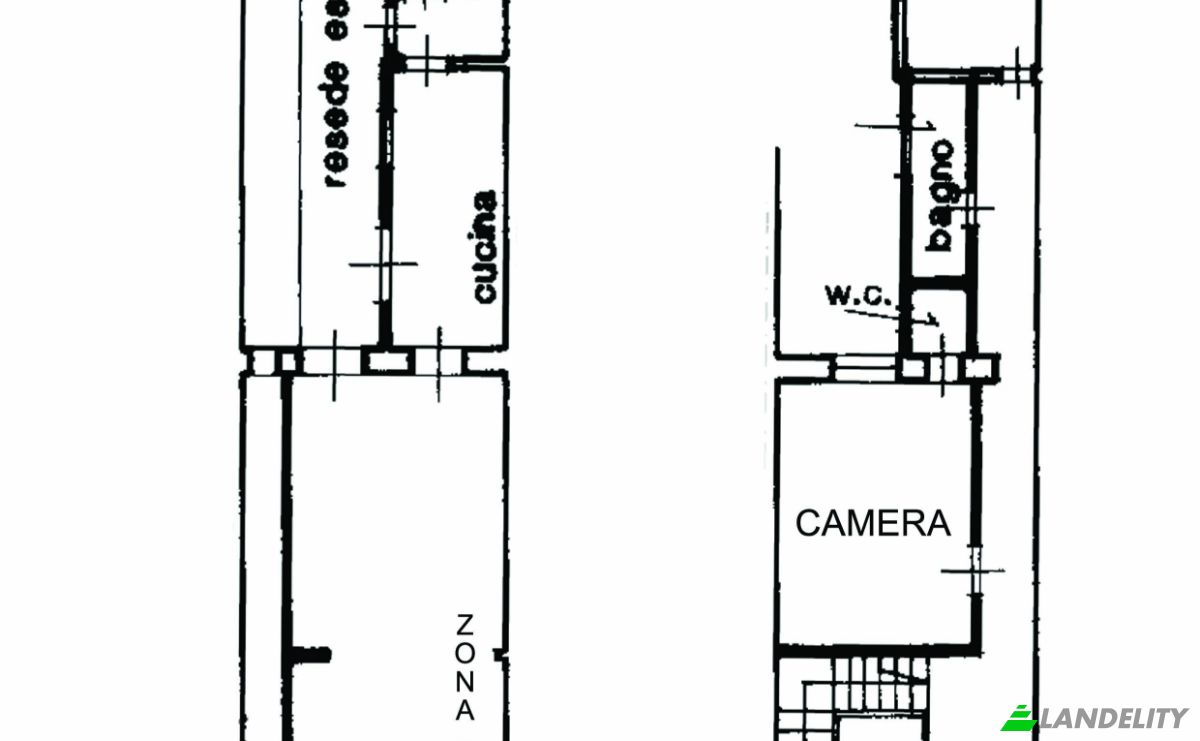
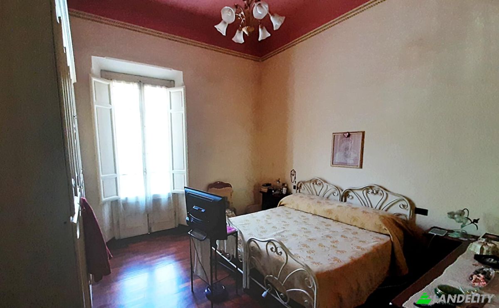
Viareggio – Art Nouveau-style "Viareggina" townhouse Located on Via Fratti, facing the pine forest (Pineta) and 500 meters from the sea. * Ground Floor: Open-plan entrance leading into a living room, dining room, and kitchen; includes an anteroom and a bathroom. The living room, kitchen, and anteroom all provide access to a private, exclusive-use courtyard of approximately 20 sqm. * First Floor: A large bedroom with a balcony facing the pine forest; another large bedroom featuring an en-suite bathroom and a mezzanine level; a small study (suitable for use as a compact single bedroom); and an additional bathroom. * Non-habitable attic, accessible from the mezzanine level of the bedroom via a hatch. The property is currently occupied and in good condition. Cadastral Area: 136 sqm total (134 sqm excluding uncovered areas). Cadastral Income (Rendita Catastale): €838.60. Year of Construction: Late 1800s. Renovation Year: 1996. The property has undergone a conservative restoration; the interiors feature decorative elements such as sponge-painted finishes, stenciling, and stucco details. Electrical System: Concealed wiring (in conduits), with certification available. Plumbing System: PVC piping. Heating System: Radiators with copper piping; a new condensing boiler was installed in February 2024. Sewage: Connected to the municipal sewer system. Air Conditioning: Not present. Energy Class: G

Équipements

Technologie et connectivité

Wi-Fi
Internet haut débit

Design intérieur et architecture
Plafonds voûtés
Informations sur la propriété
Type d'annonce
Maison de ville à vendre par le propriétaire
Catégorie de propriété
Résidentiel
Type de propriété
Maison de ville
Surface brute au sol
155 m2
Superficie du terrain (telle que délimitée sur la carte)
79 m2
Étages
2
Année de construction
1800
Chambres
3
Salles de bains
3
Des murs
Briques
Isolation
Aucun
Finition
Complété
Cuisine
Séparé
Chauffage
Gaz
Refroidissement
Aucun
Parking
Aucun
Prix
$490,000
Dernière mise à jour
4 jours il y a
Property Id
#5256
Contacter le vendeur
Nom
gianlucatilotta
Statistiques de vues
Pendant 2 semaines:
Total de tous les temps: 125

Partager sur les réseaux sociaux