Villa à vendre Saint-Saturnin-lès-Apt, Chem Des Oliviers
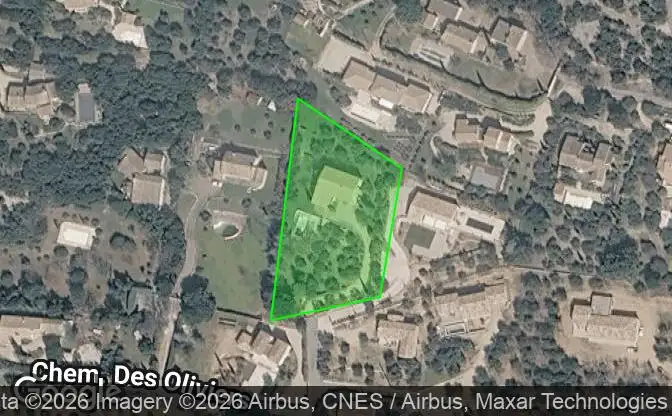

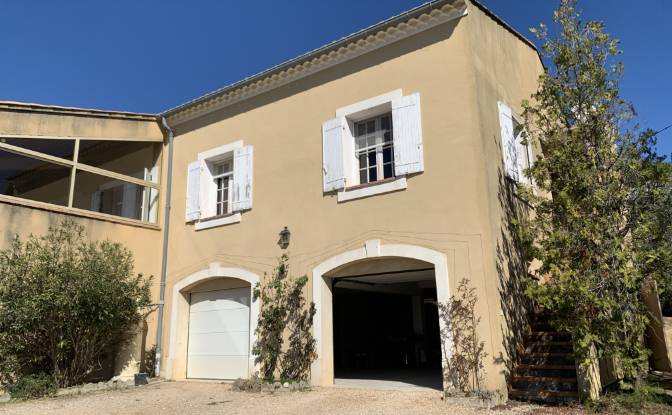
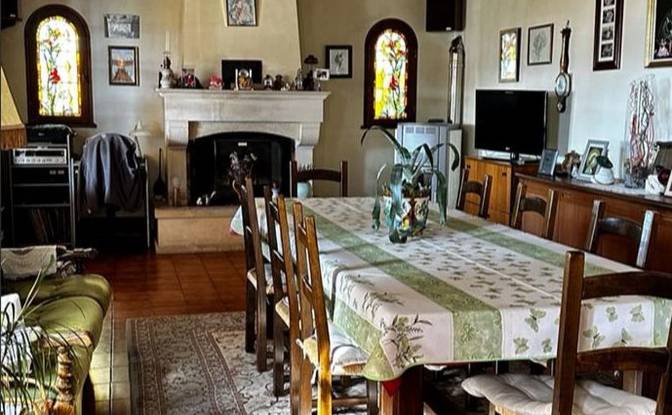
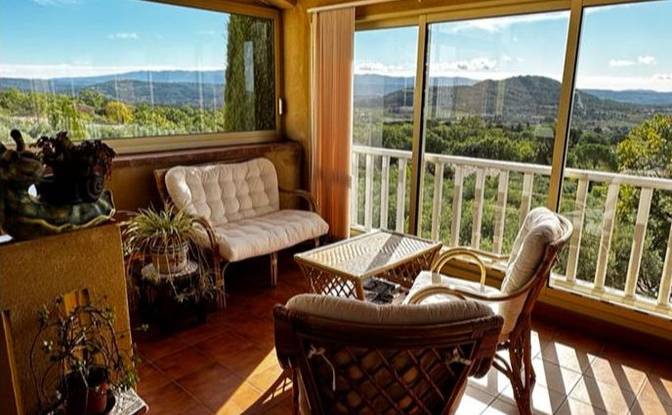
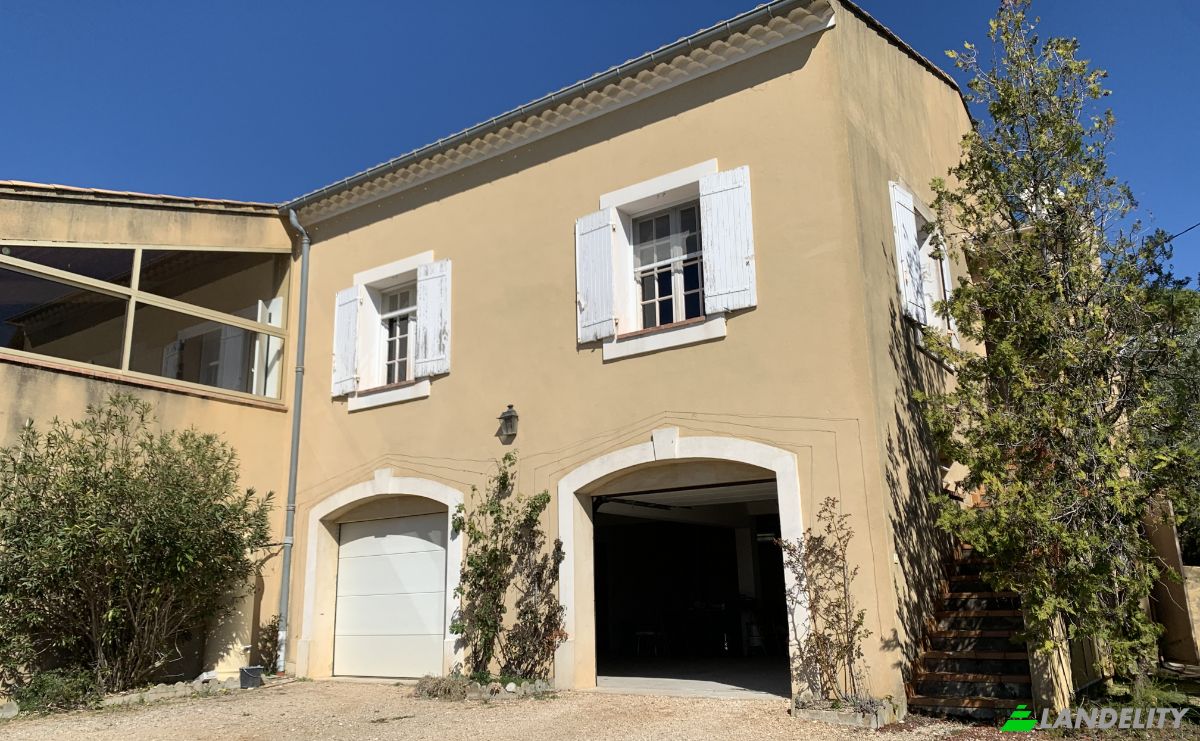
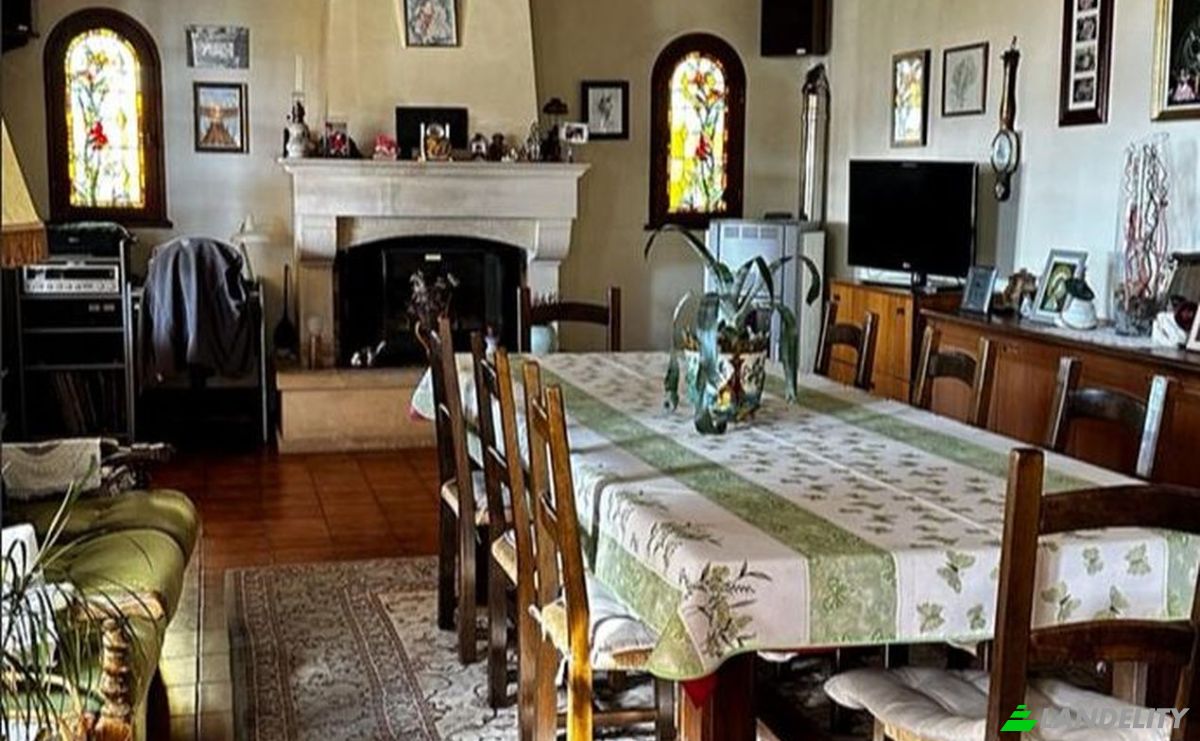
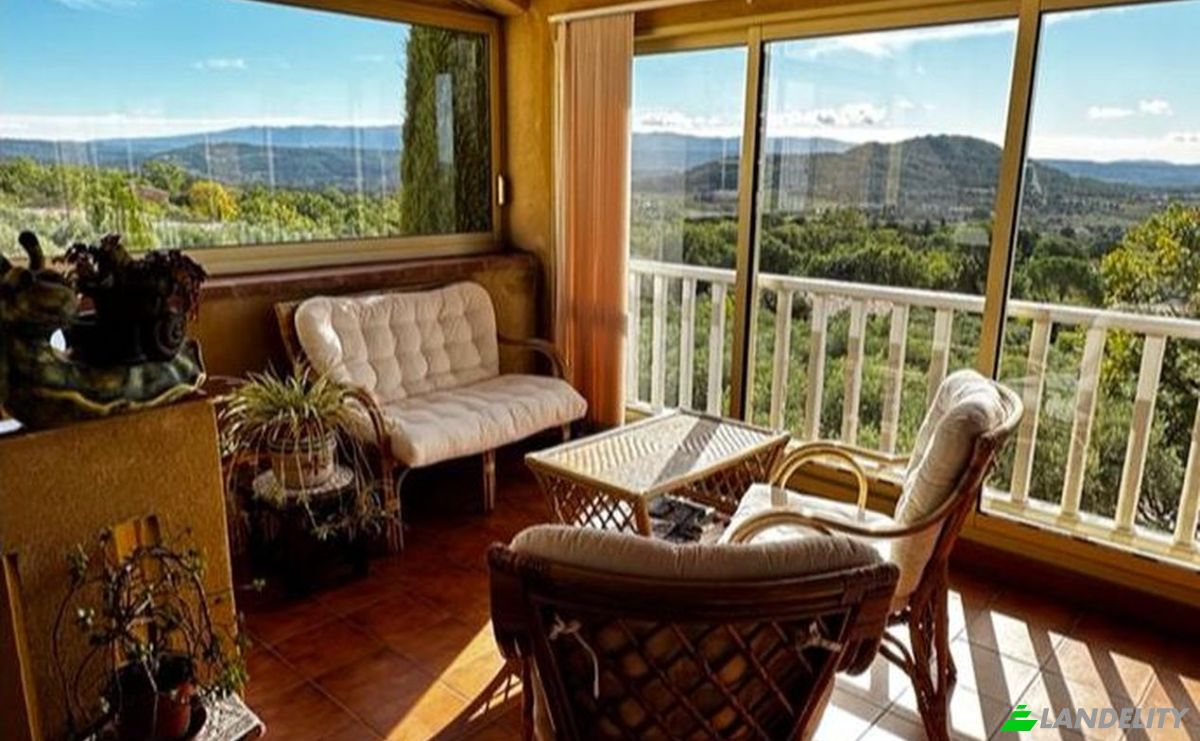
Detached house with panoramic views of the Luberon in Saint-Saturnin-lès-Apt (84490), France. Located in a charming hamlet not far from the village center and its shops! Set on a beautiful, enclosed, and wooded 3,200 m² plot featuring a pool area, this large, traditionally built villa offers a total surface area of approximately 350 m². The upper level features a spacious living room with a fireplace and open-plan kitchen, extending onto an enclosed "panoramic" terrace (80 m²), as well as a study/library (17 m²) and a toilet. The sleeping quarters are divided into two distinct zones: the upper level includes three bedrooms (two of which are en-suite with bathrooms and toilets), while the ground floor offers two bedrooms, a study, a large bathroom, and a toilet. Outbuildings include a vast garage (105 m²), a cellar, a pantry, and a laundry room. There is a large tiled swimming pool with surrounding decking, a summer kitchen, and a shower. A well-built property with immense potential.
Technologie et connectivité
Climatisation
Cuisine et buanderie
Espaces de rangement
Design intérieur et architecture
Accès extérieur et terrasses
Loisirs en plein air
Vues
Structures extérieures et paysagisme
Stationnement et transport