Maison unifamiliale à vendre Pasito Blanco, C Goleta

$1,505,000 164 m2
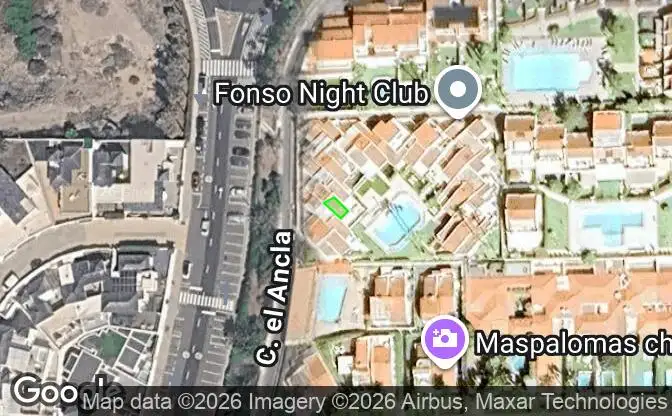
Afficher sur la carte Property #4660 - Emplacement de la propriété sur la carte
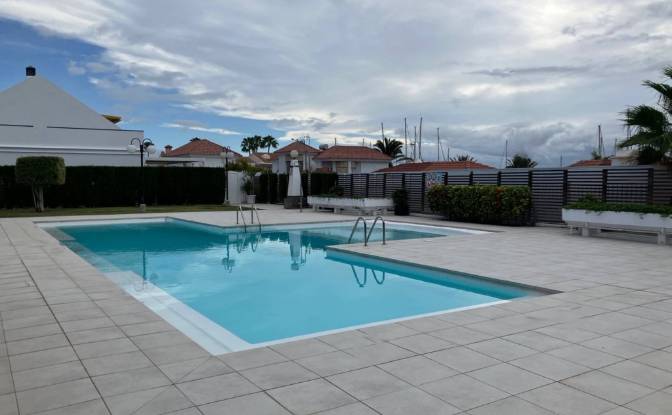
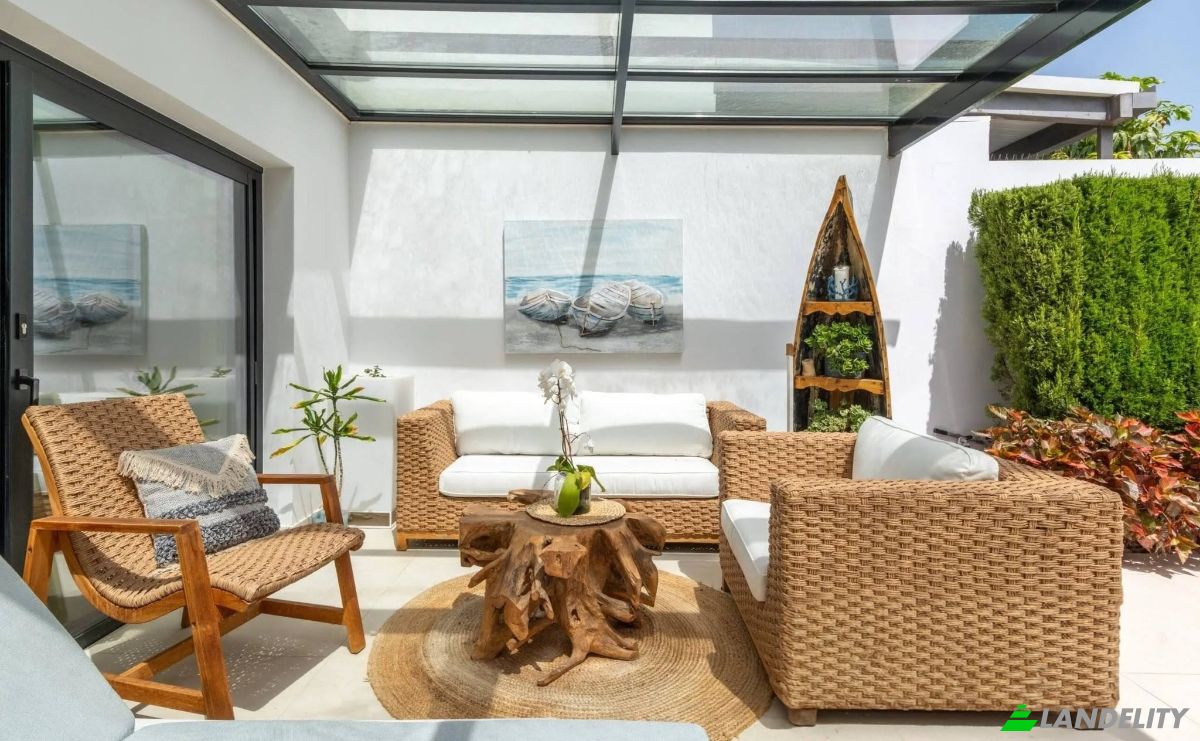
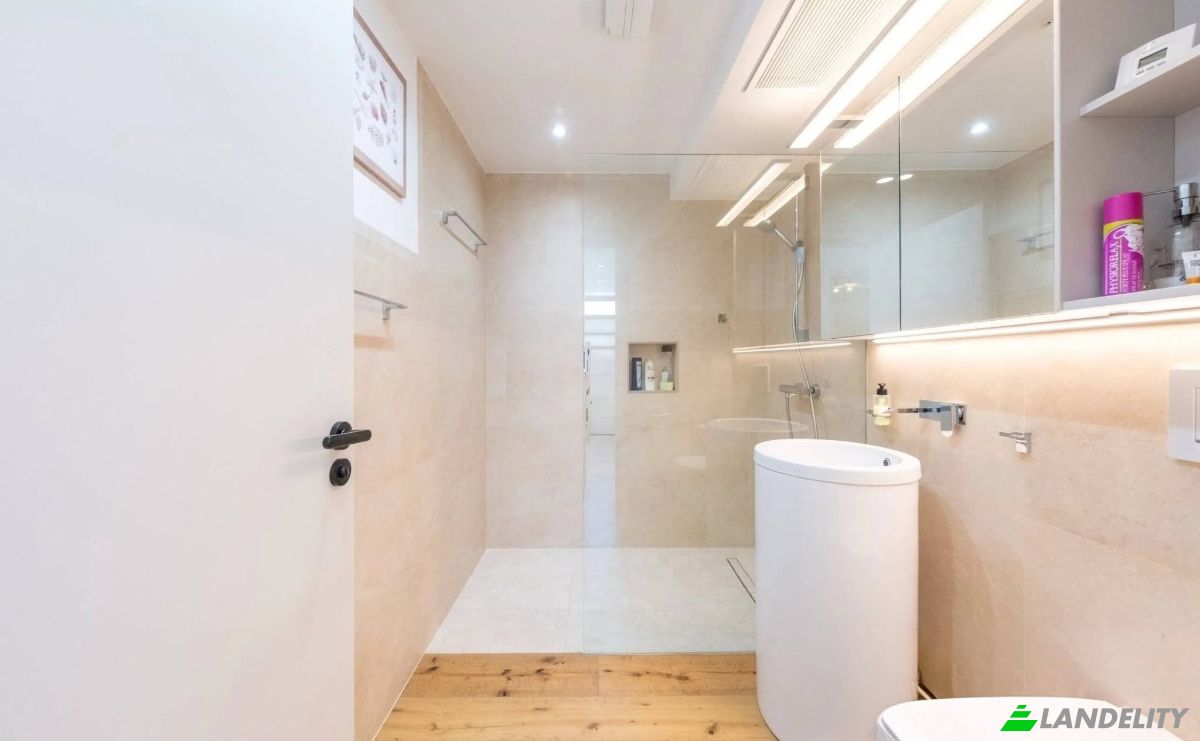
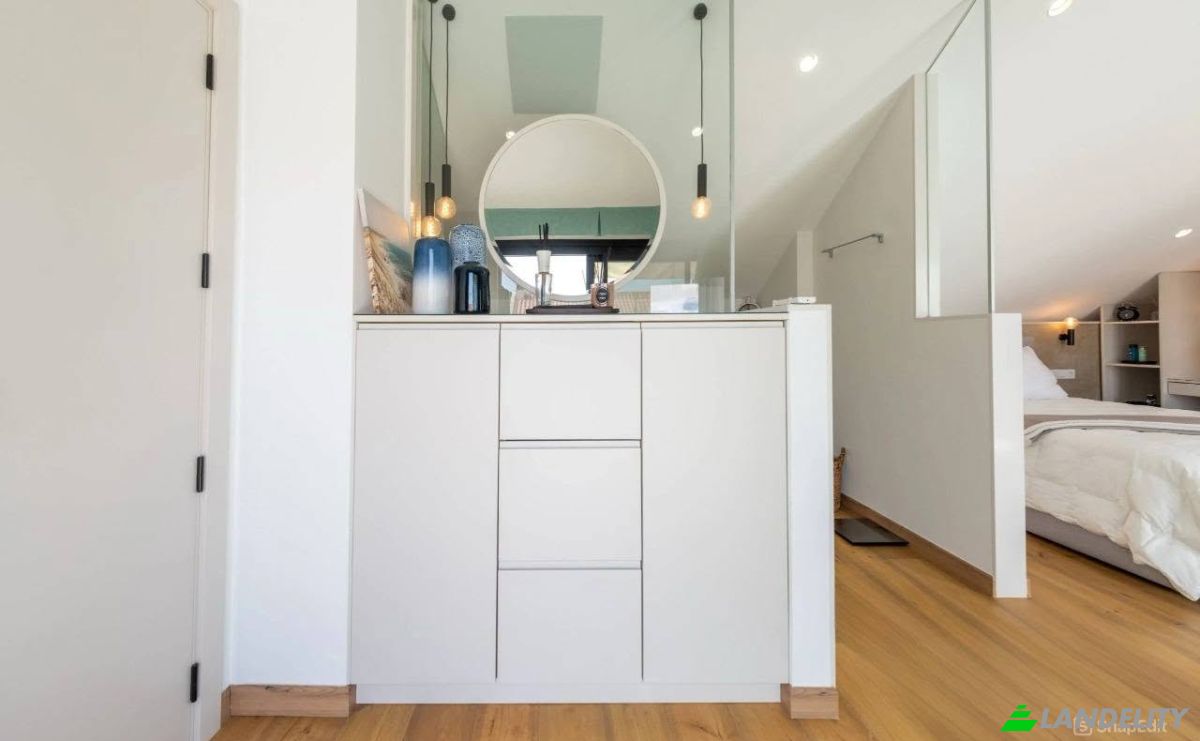
Maison unifamiliale à vendre C Goleta. Photo#1
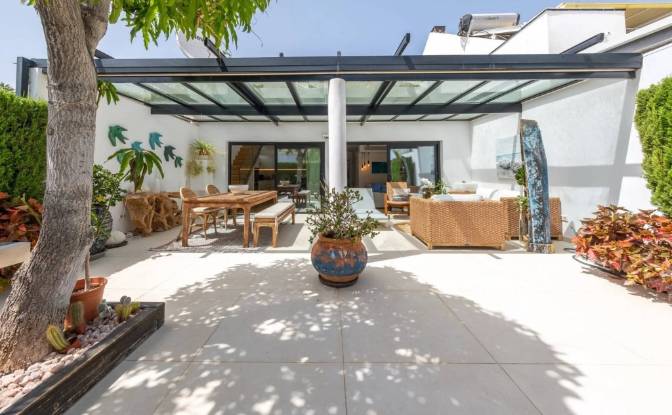
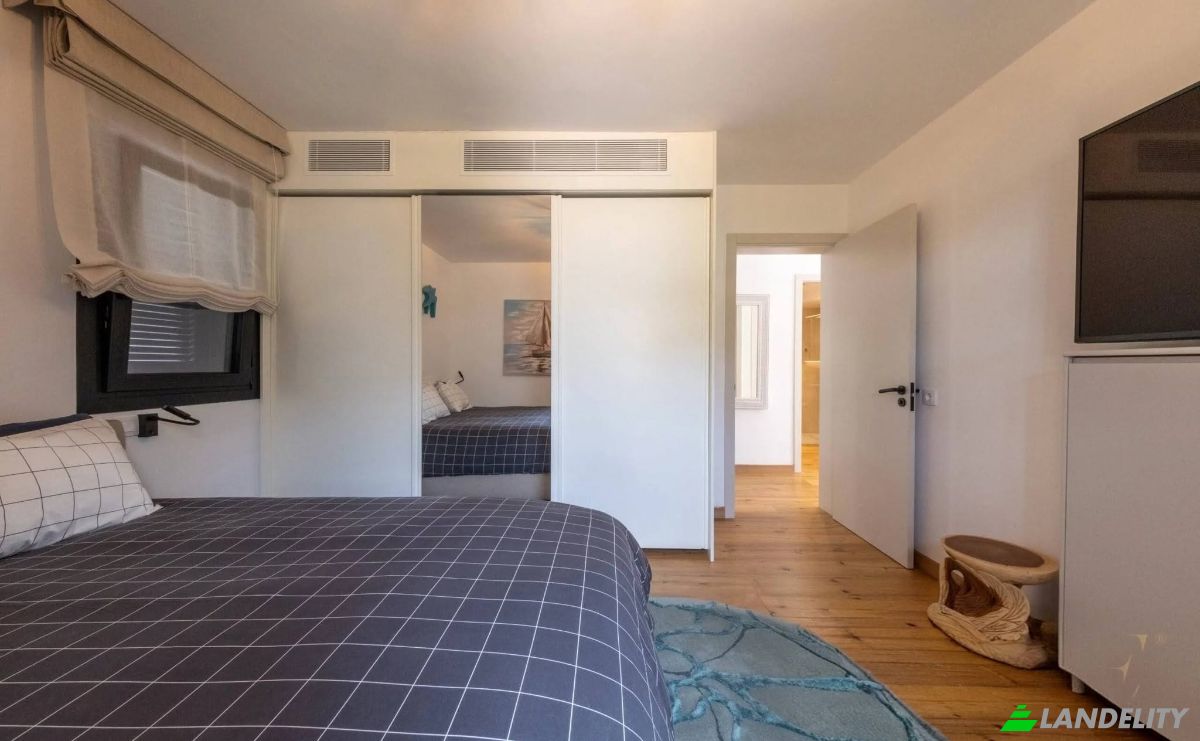
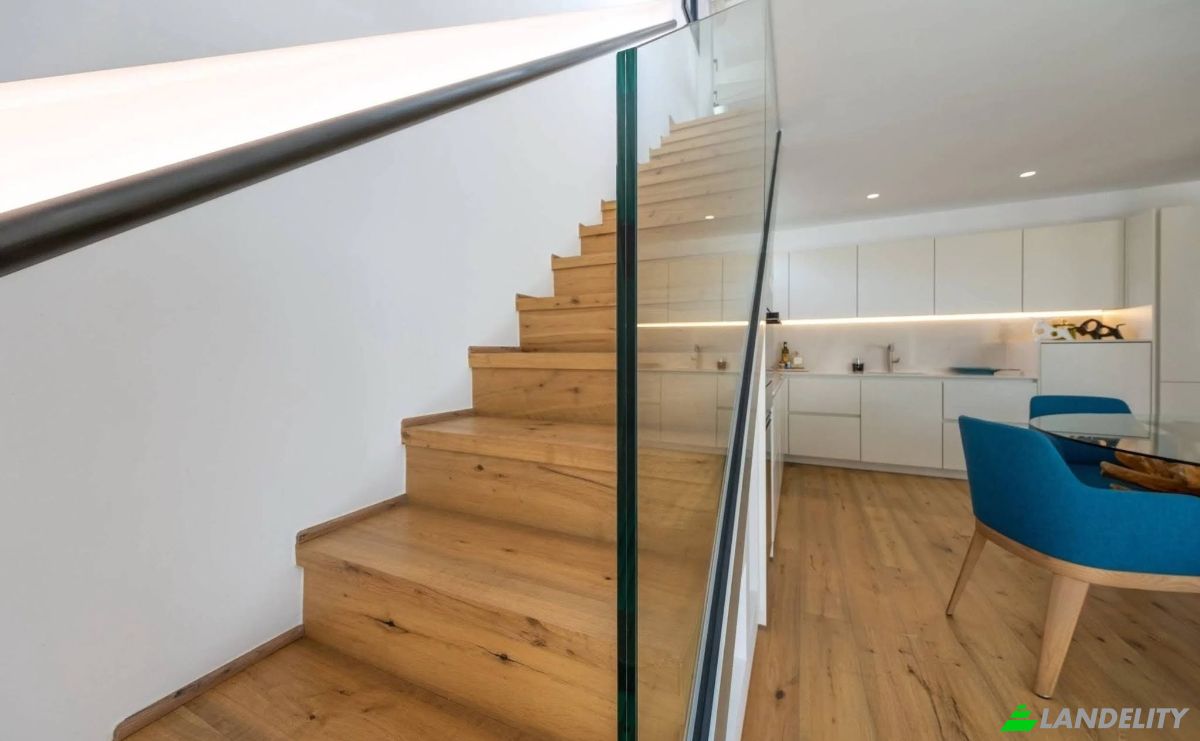
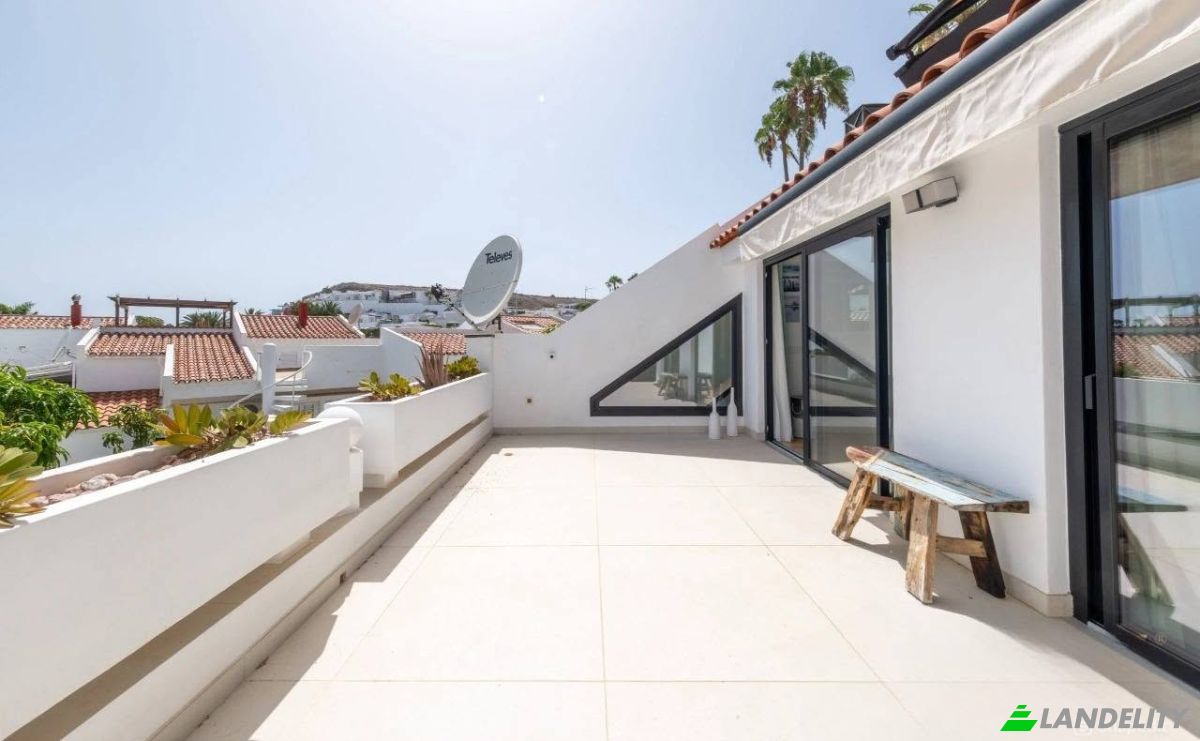
Maison unifamiliale à vendre C Goleta. Photo#2
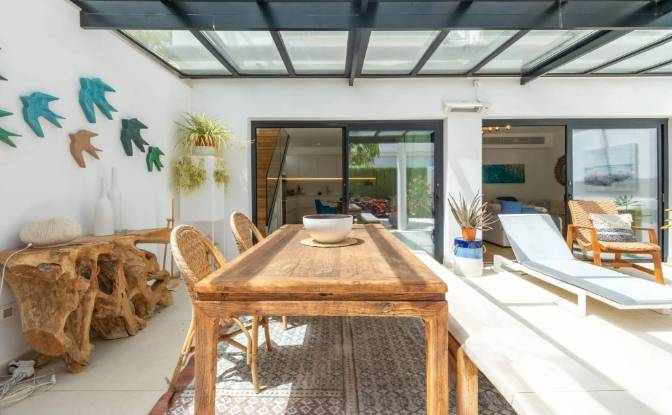
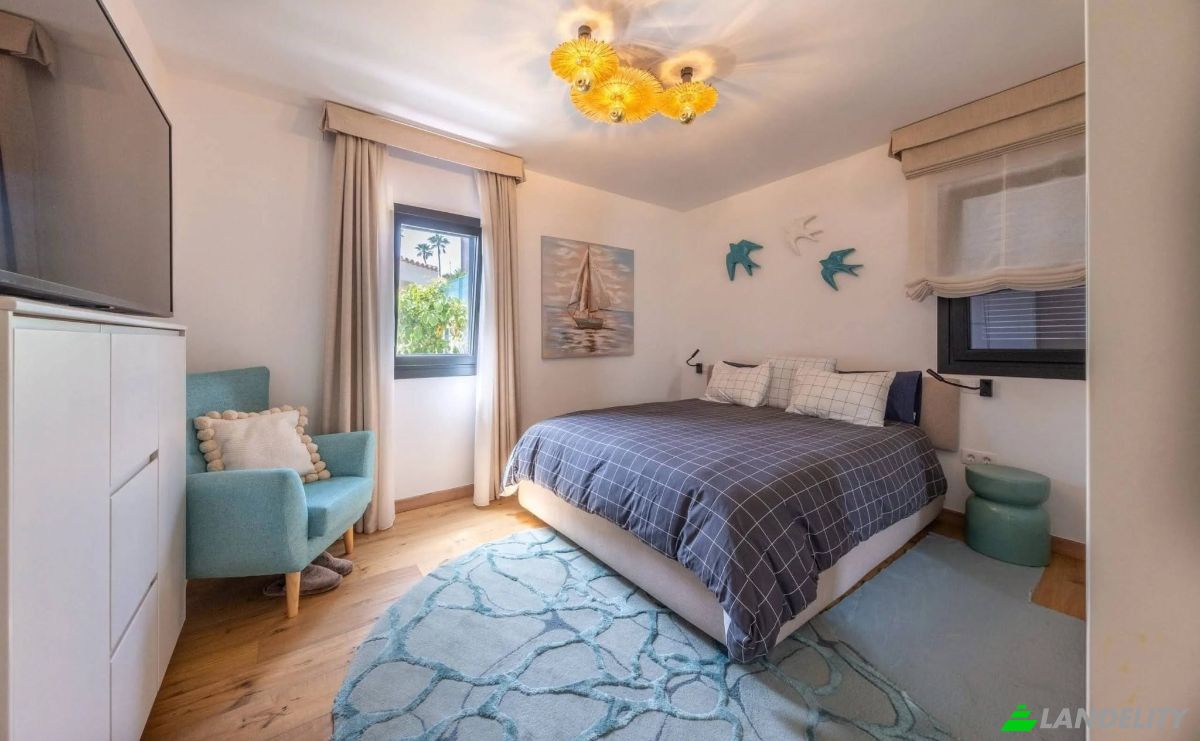
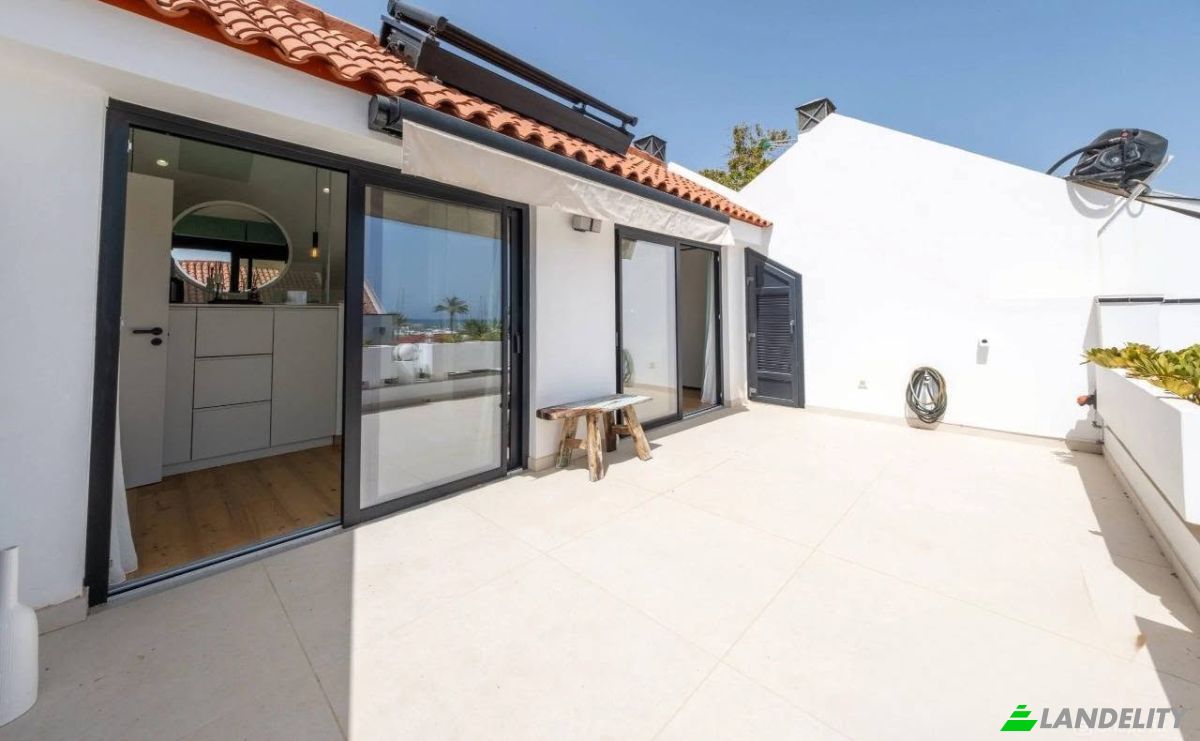
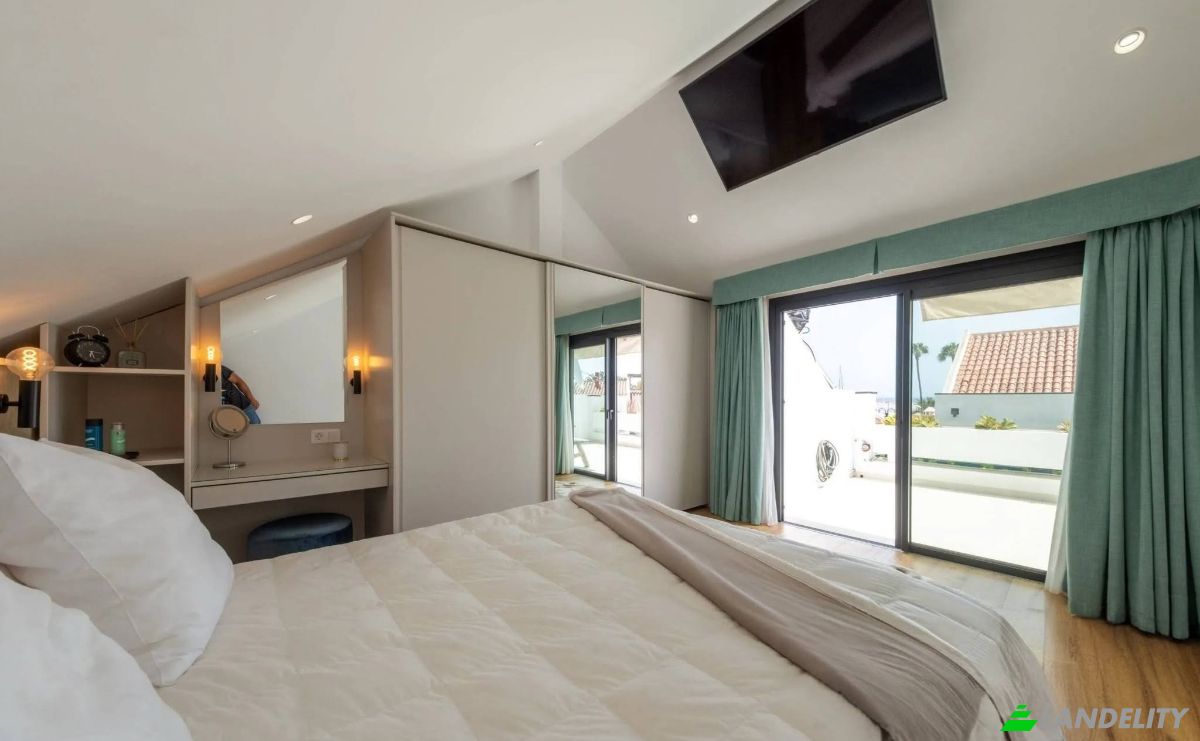
Maison unifamiliale à vendre C Goleta. Photo#3
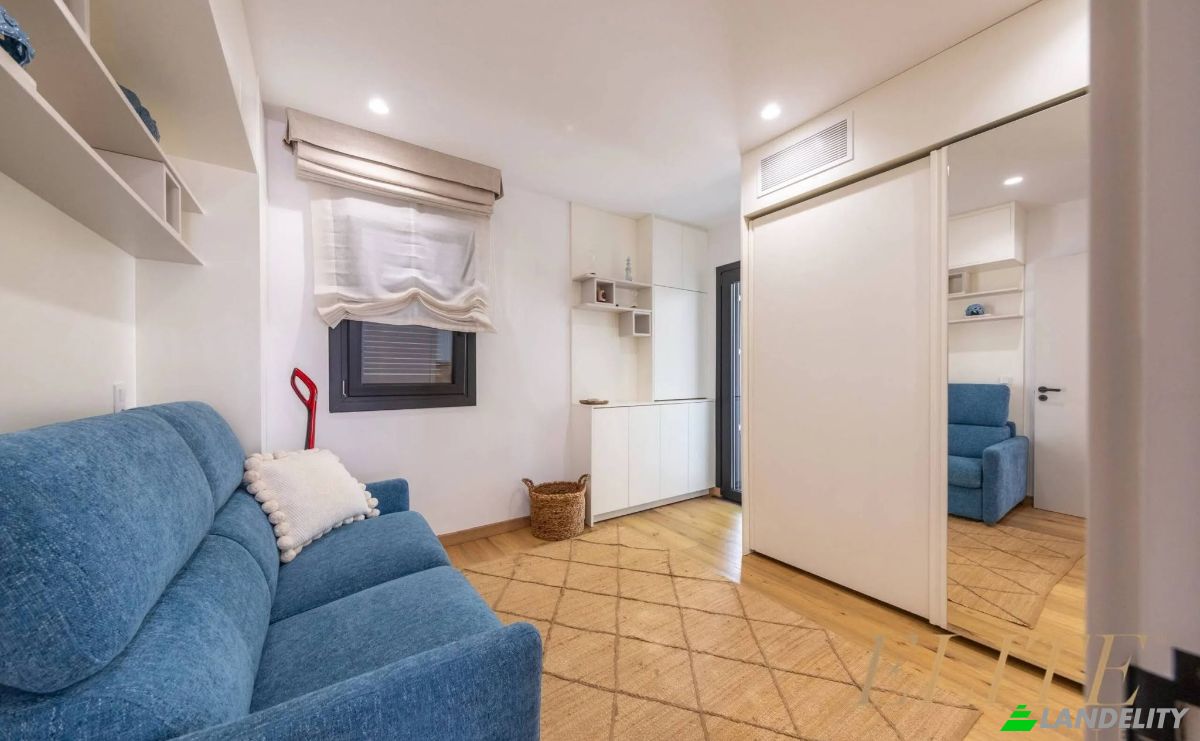
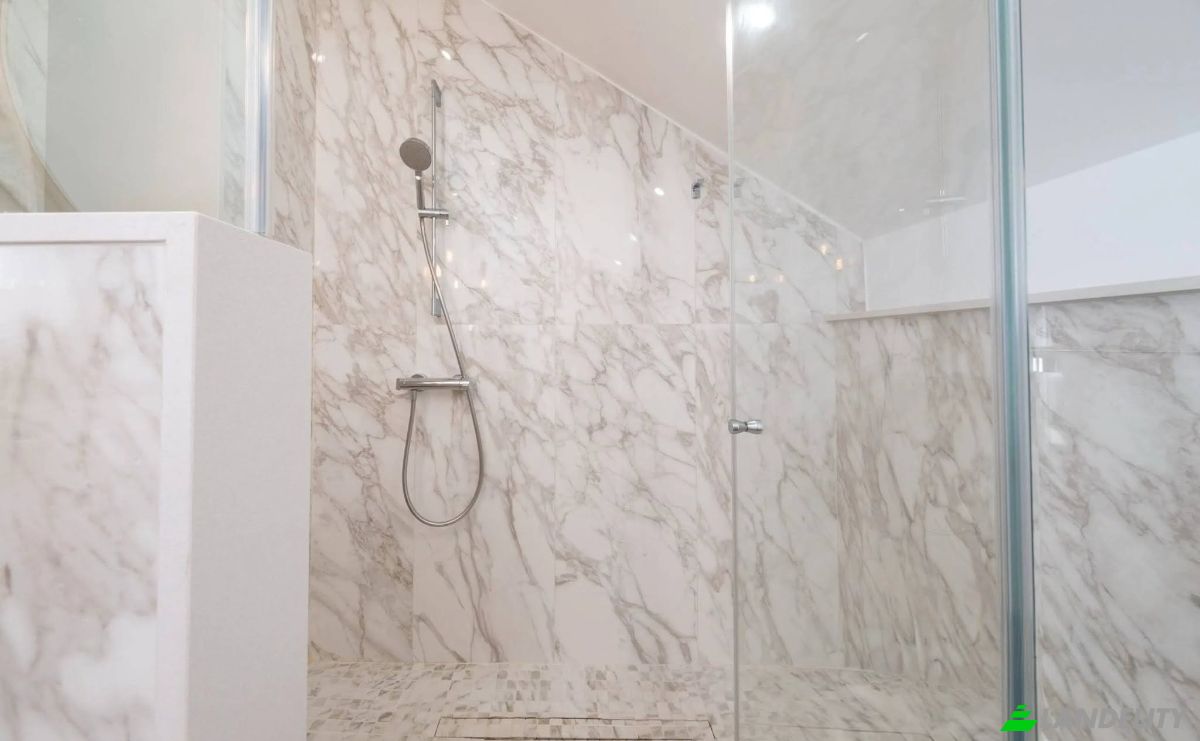
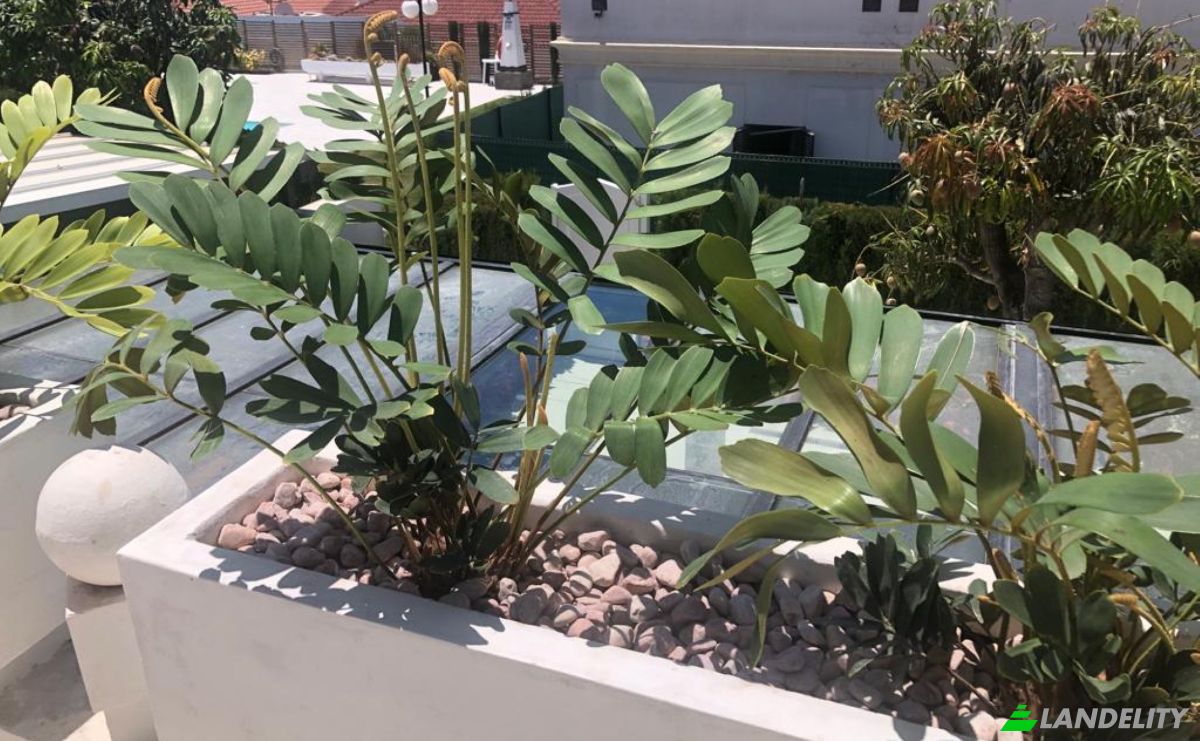
Maison unifamiliale à vendre C Goleta. Photo#4
Maison unifamiliale à vendre C Goleta. Photo#5
Maison unifamiliale à vendre C Goleta. Photo#6
Maison unifamiliale à vendre C Goleta. Photo#7
Maison unifamiliale à vendre C Goleta. Photo#8
Maison unifamiliale à vendre C Goleta. Photo#9
Maison unifamiliale à vendre C Goleta. Photo#10
Maison unifamiliale à vendre C Goleta. Photo#11
Maison unifamiliale à vendre C Goleta. Photo#12
Maison unifamiliale à vendre C Goleta. Photo#13
Maison unifamiliale à vendre C Goleta. Photo#14
Maison unifamiliale à vendre C Goleta. Photo#15
Maison unifamiliale à vendre C Goleta. Photo#16
Maison unifamiliale à vendre C Goleta. Photo#17
Maison unifamiliale à vendre C Goleta. Photo#18
Maison unifamiliale à vendre C Goleta. Photo#19
Maison unifamiliale à vendre C Goleta. Photo#20
Maison unifamiliale à vendre C Goleta. Photo#21
Maison unifamiliale à vendre C Goleta. Photo#22
Maison unifamiliale à vendre C Goleta. Photo#23
Maison unifamiliale à vendre C Goleta. Photo#24
Maison unifamiliale à vendre C Goleta. Photo#25
Emplacement de la propriété
District
Pays
Adresse
C Goleta, Pasito Blanco, Las Palmas, Canary Islands, Spain
Près
C el Timon, Lugar Pasito Blanco, San Bartolome de Tirajana, Municipality of San Bartolome de Tirajana, Comarca Sur
Description de la propriété

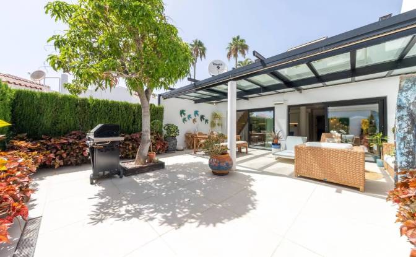
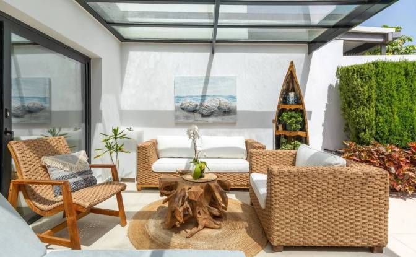
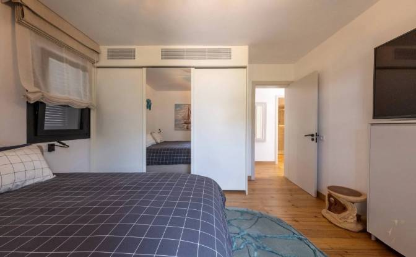
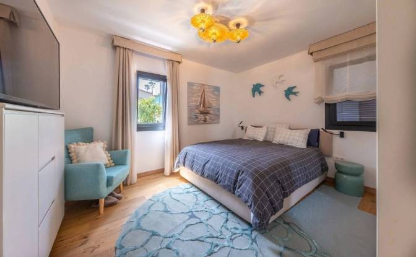
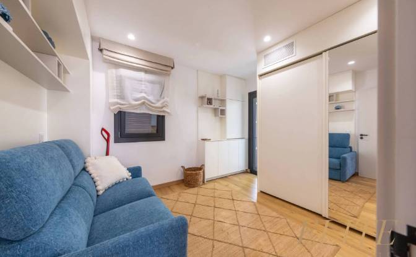
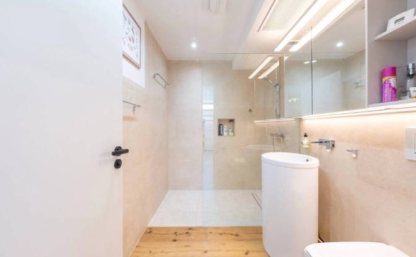
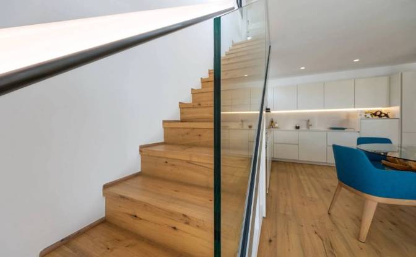
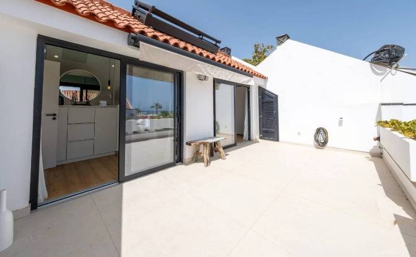
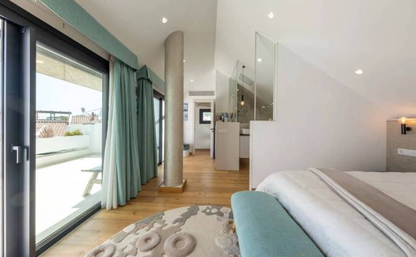
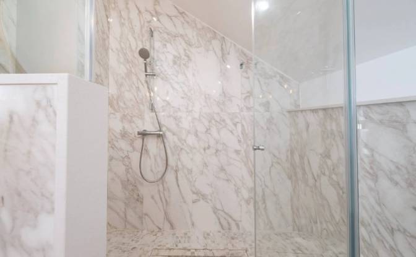
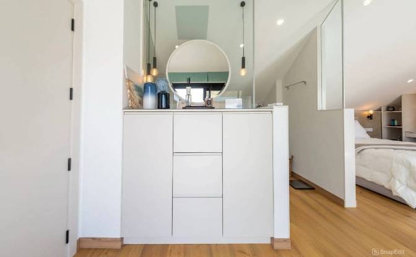
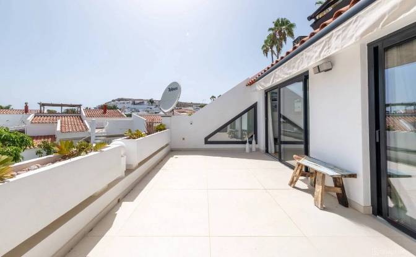
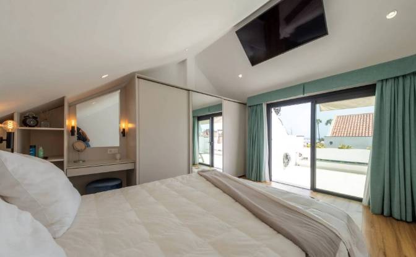
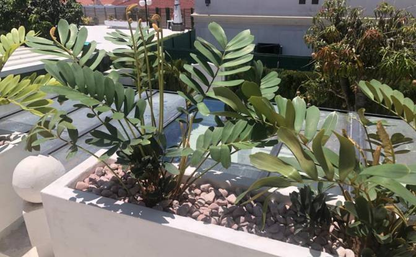
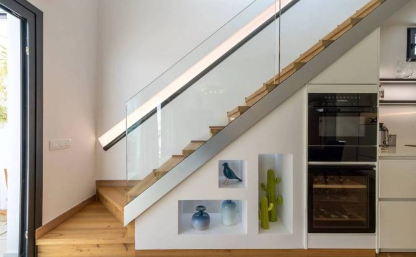
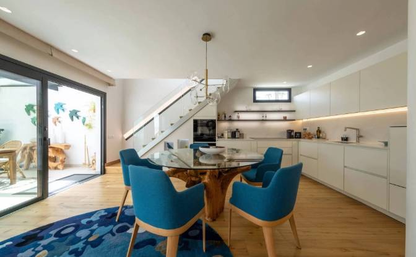
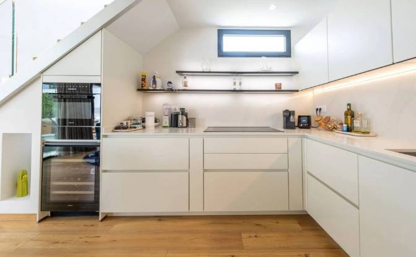
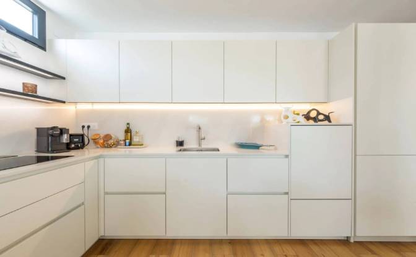
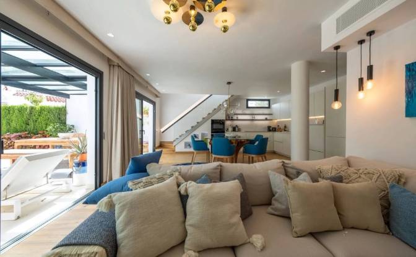
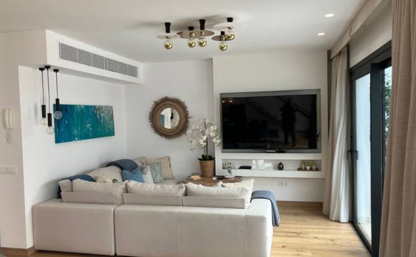
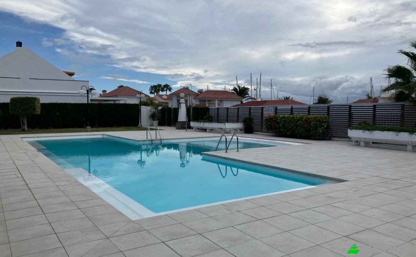
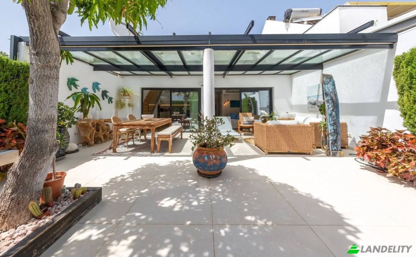
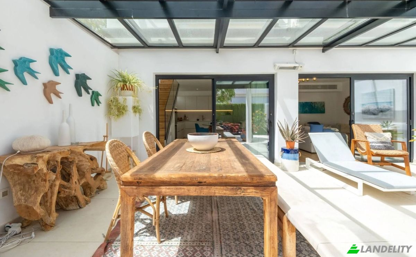
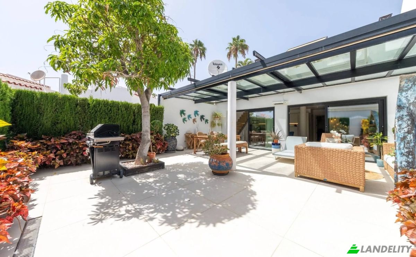
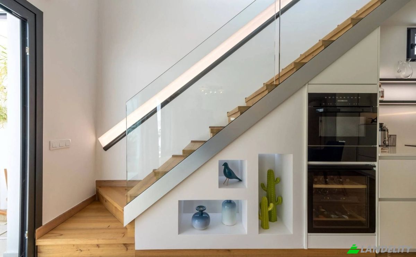
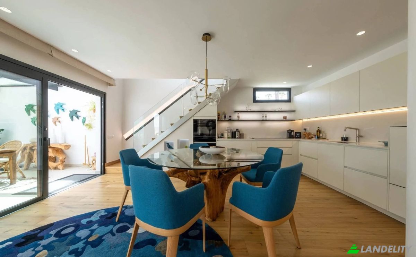
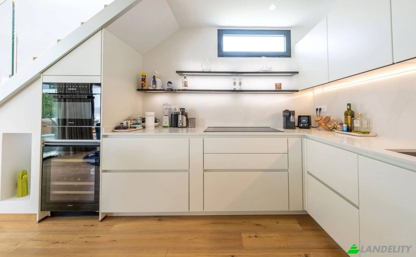
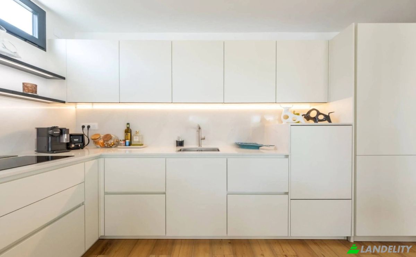
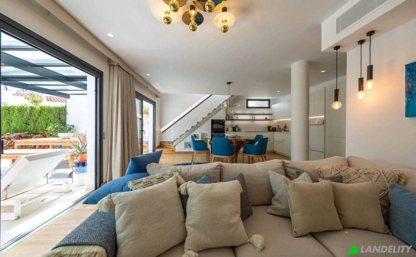
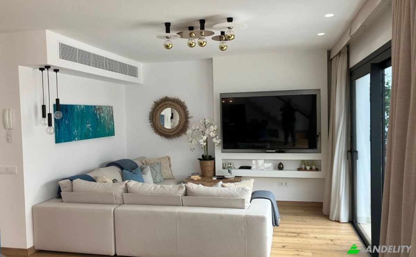
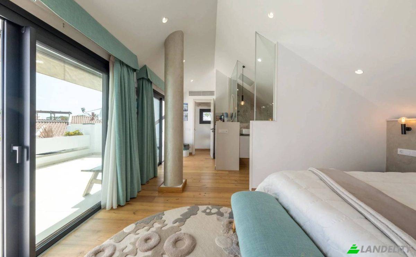
🇪🇸 PASITO BLANCO - CANARY ISLANDS | SPECTACULAR HOUSE WITH PANORAMIC TERRACE OCEAN VIEWS 📍Discover this magnificent detached property located in the exclusive and private gated community of Pasito Blanco. Just a 5-minute walk from the beach, it offers direct access to the marina and the yacht club, featuring a spectacular communal swimming pool, 24h security, private surveillance, and resident parking. 🏠 This property stands out for its south-facing orientation, guaranteeing superb natural light throughout the day. It is fully refurbished and furnished with premium Italian and German materials, ensuring superior quality, design, and durability. 📐 Arranged over two floors with a gross built area of 164 sqm (offering 120 sqm of net living space), the ground floor boasts a spacious terrace with a 71.6 sqm private garden, while the upper floor reveals a magnificent 24.3 sqm terrace with panoramic ocean views. 🔑 FEATURES: 🪟 • Large high-performance double-glazed sliding doors with direct outdoor access. 🛌 • 2 double bedrooms with bespoke fitted wardrobes. 🛏️• 1 bedroom with a double sofa bed, ideal as a guest bedroom or home office. 🚿 • 2 spacious shower rooms with marble finishes, walk-in showers, and contemporary sanitary ware and fittings. 🛋️ • Bright living room opening onto the main terrace and garden 🍽️ • Fully integrated minimalist open-plan kitchen, featuring Silestone worktops and state-of-the-art appliances. ✨ AMENITIES: solid oak parquet flooring throughout all interiors, non-slip stoneware tiles, wood and rattan outdoor furniture, energy rating class B, electric heating, and a reversible air conditioning system. 💰 TERMS: • Sale price : € 1.300.000 (Negotiable - No agency fees) • Community fees: 350€/month • Annual property tax (IBI) and transaction taxes, are not included in the sale price. A unique waterfront opportunity! Do not hesitate to contact us for further information or to arrange a viewing.

Équipements

Technologie et connectivité

Wi-Fi
Internet haut débit
Système d'alarme de sécurité
Télévision câblée

Climatisation

Climatisation
Pompe à chaleur

Cuisine et buanderie

Lave-vaisselle
Lave-linge / Sèche-linge
Cuisine moderne
Cave à vin

Espaces de rangement

Box de rangement

Design intérieur et architecture

Dressing
Parquet
Sol en marbre
Plan ouvert

Accès extérieur et terrasses

Terrasse
Accès au toit-terrasse
Toit-terrasse
Patio privé
Solarium
Entrée privée

Services de l'immeuble et accessibilité

Accès sécurisé
Parking visiteurs

Énergie et développement durable

Double vitrage

Loisirs en plein air

Jardin
Jardin privatif
Espace barbecue
Piscine commune

Éléments aquatiques et bord de l'eau

Ponton
Accès à la plage

Vues

Vue sur l'océan
Vue sur la mer
Vue panoramique
Vue sur le jardin

Structures extérieures et paysagisme

Pergola
Terrain clôturé
Paysage naturel

Stationnement et transport
Parking moto
Informations sur la propriété
Type d'annonce
Maison unifamiliale à vendre par le propriétaire
Catégorie de propriété
Résidentiel
Type de propriété
Maison unifamiliale
Surface brute au sol
164 m2
Superficie du terrain (telle que délimitée sur la carte)
1.13 Are
Étages
2
Année de construction
1988
Chambres
3
Salles de bains
2
Des murs
Béton préfabriqué
Isolation
Mousse de polyurethane
Finition
Complété
Cuisine
Ouvrir
Chauffage
Pompe à chaleur
Refroidissement
Climatiseur
Parking
Ouvrir
Prix
$1,505,000
Dernière mise à jour
1 jour il y a
Property Id
#4660
Contacter le vendeur
Nom
verdiale74
Statistiques de vues
Pendant 2 semaines:
Total de tous les temps: 42

Partager sur les réseaux sociaux