Cabane/Chalet à vendre Ber
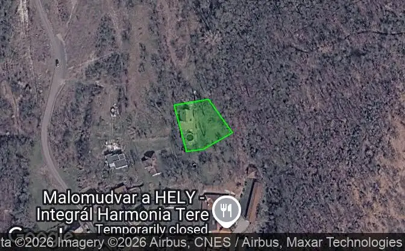
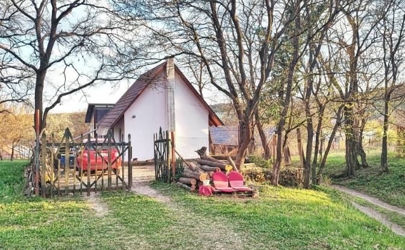
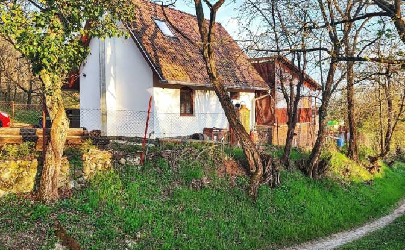

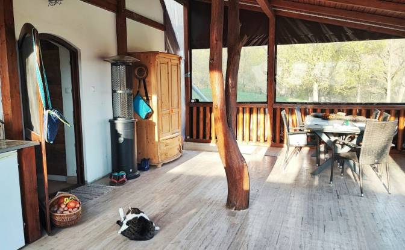
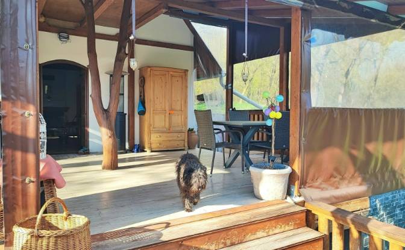
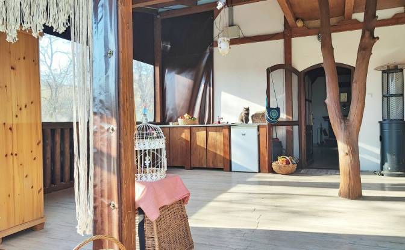
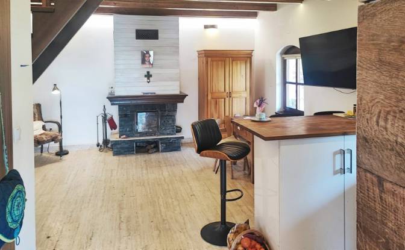
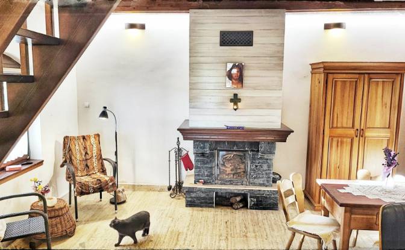
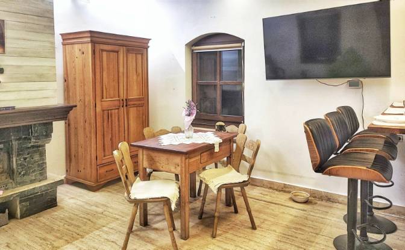
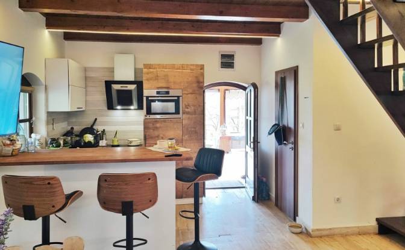
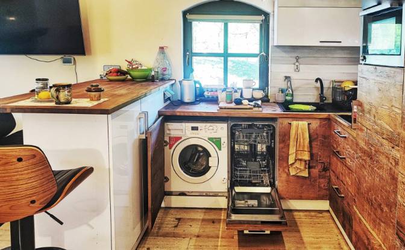
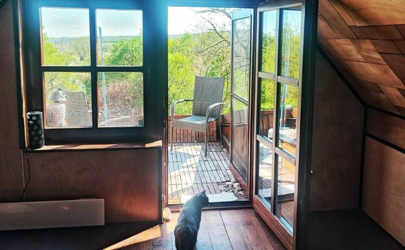
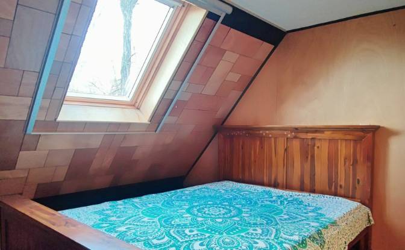
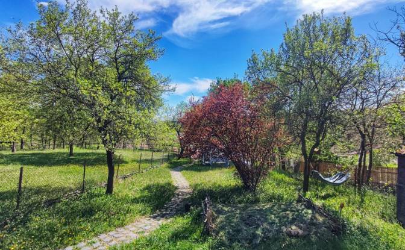
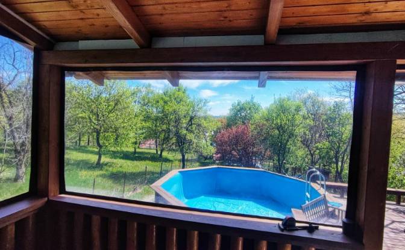
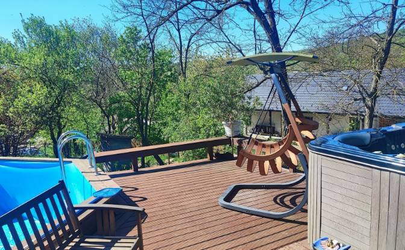
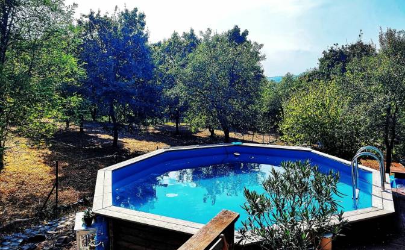
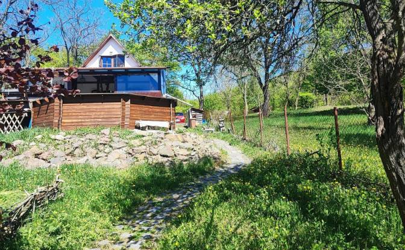
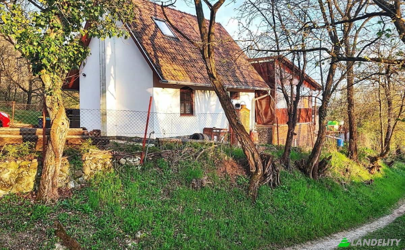
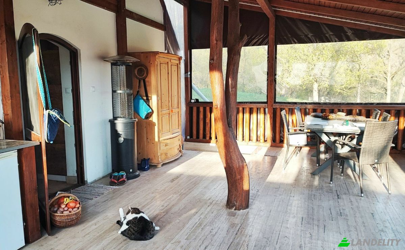
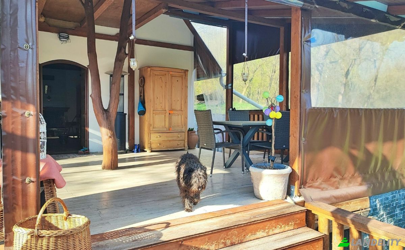
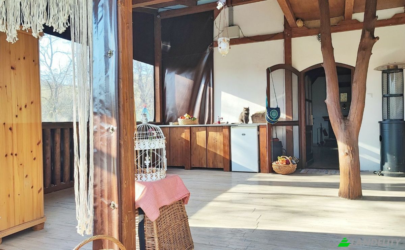
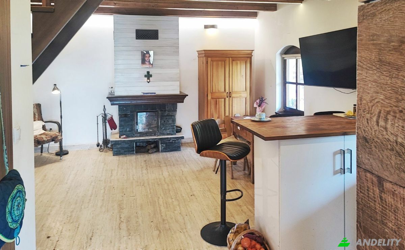
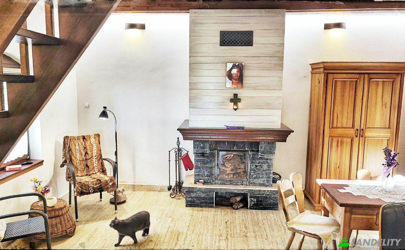
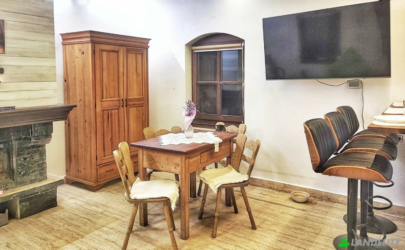
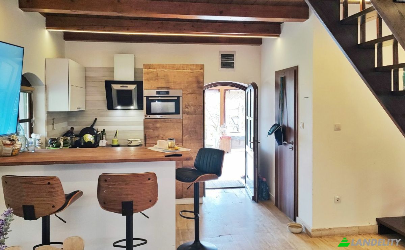
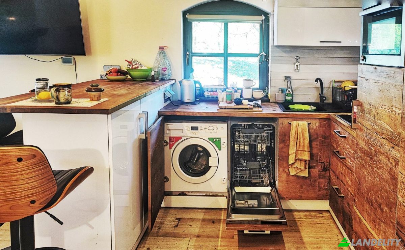
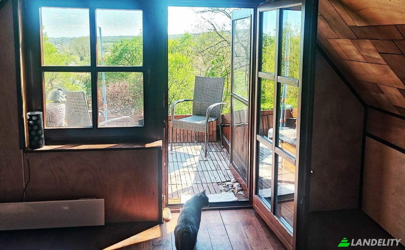
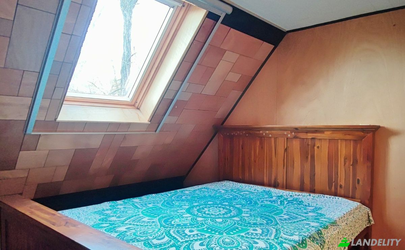
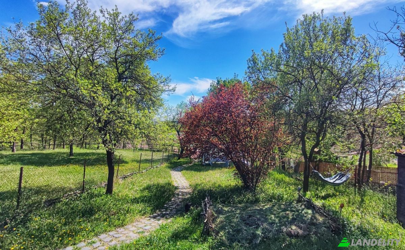
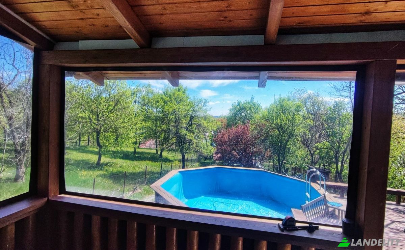
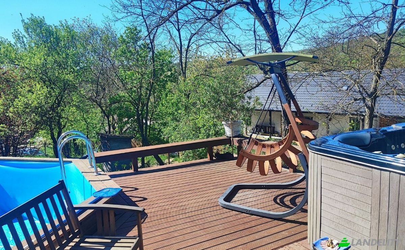
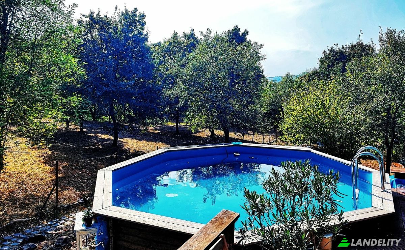
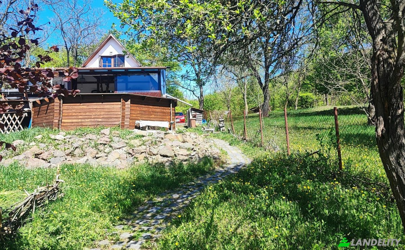
In Hungary, in the County of Nógrád, in the village of Bér - also known as "the Gate of Cserhát, village of roses" - a panoramic, sustainable SMART HOME/HOLIDAY HOME is FOR SALE. It is located on the edge of a forest with a stream running through the land. The accessories and equipment you see in the pictures and videos are all INCLUDED plus a cubic meter of forest firewood and many tools. AVAILABLE IMMEDIATELY. The municipality is located 70 kilometers from Budapest, it can be reached on the M3 motorway with the Pest County sticker. The property on offer is an apartment building and a courtyard, 758 square meters, on which there is a residential building with a base area of 61 square meters. 1:1 ownership, free of lawsuits, encumbrances and claims, local, creditable. The ground floor of the building is divided into an entrance hall, a built-in kitchen, a living room and a bathroom with a shower. Its special feature is being extra cool even on the hottest days without air conditioning. Thanks to its orientation the rising and setting sun smiles in the windows too. There are two bedrooms in the attic. The view from its balcony is even more breathtaking than from the terraces below. The house has a 30-square-meter, south-facing, built-in terrace covered with a tent sheet that can be removed in parts or entirely. In it there's a 2.5-meter-long kitchen counter with a refrigerator and a stove. On the open part of the terrace, there is a 5-meter salt-decomposing pool and a five-person heat-insulated jacuzzi. In the ground floor space of the property, the main atmospheric element is the fireplace that heats the entire building. It is complemented by WiFi-controlled underfloor heating, and electric panels have been installed in the upstairs rooms. We reach the house from the village on foot through the garden, on a cobblestone path. By car, a short dirt road leads to the northern, upper gate. The shaded parking lot, covered with railway beams can accommodate several cars. The forest footpath starts from here, a comfortable walk of 800 meters takes you to the Mária spring. From here you can also go on a trip to Virágospuszta, the andesite slide of Nagy-hegy, the sea of stones, Buják, and Szanda Castle. SUSTAINABILITY was the main consideration when designing this smart home. An energy-saving, Elekrabregenz appliance family has been integrated into the kitchen counter. Ceramic hob, fridge, extractor fan, granite sink, washing machine and dishwasher, combi oven. Hot water is provided by remote-controlled Atlantic Vertigo Steatite water heater. Which, like the other equipments, operates silently. In addition to the biological, three-step waste water filter, efficient water purification systems, solar panels can be installed on the roof of the terrace surrounded by sunlight. I recommend the property as a family home, for private or corporate vacation, guest house, investment, and retreat. It can be an ideal living space for those looking for a safe home with several dogs and cats, forest trips, tours, sports, and off-road lovers. For those looking for a sustainable home close to nature, a creative and healing place. All you have to do is buy a large family sofa for movies in the living room, and you can start enjoying your vacation all year round. In an exceptionally cool country house. In one of the most beautiful regions of the country. Enter in the search engine: "We'll meet in Nógrád - image film of Nógrád county". And then you can start to pack :). Based on these values, the property can be rented out for 80-160 thousand forints per day on weekends during the season. The location, the outdoor and indoor kitchen, the common spaces, and other added values make this "close to nature yet modern property" stand out on the market. With reliable local helpers, - from the cleaning fee collected after the guests - it can be operated remotely and can be an income-generating investment. (The current owner worked with it as a Women's Healer, now retired, and is selling it due to lack of use.) The purchase price is negotiable.
Technologie et connectivité
Climatisation
Loisirs intérieurs et bien-être
Cuisine et buanderie
Espaces de rangement
Accès extérieur et terrasses
Services de l'immeuble et accessibilité
Énergie et développement durable
Loisirs en plein air
Vues