Maison de ville à vendre Veliko Tarnovo, gk Varusha

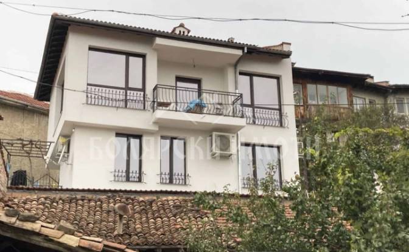
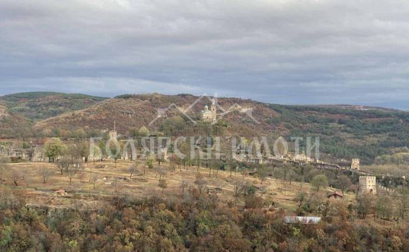
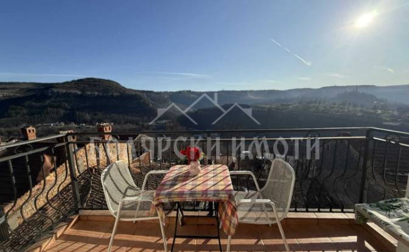
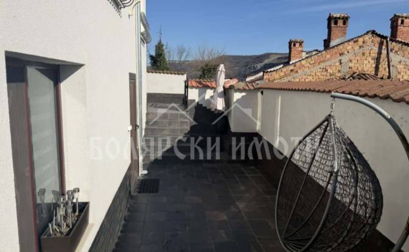
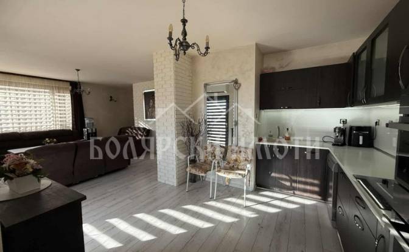
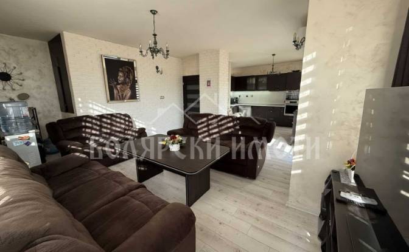
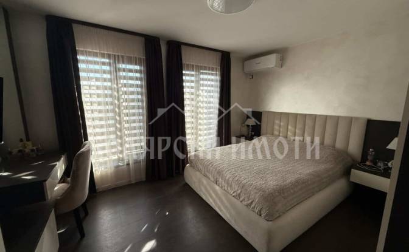
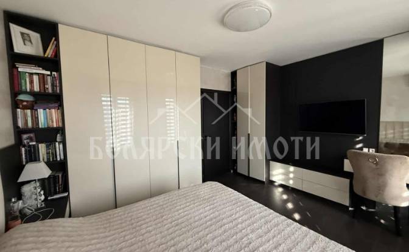
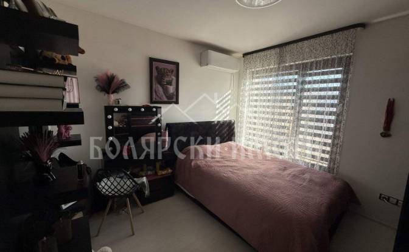
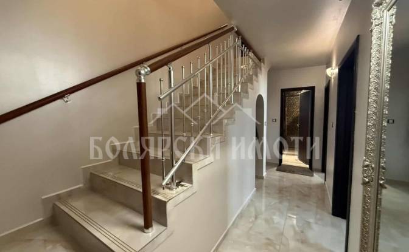
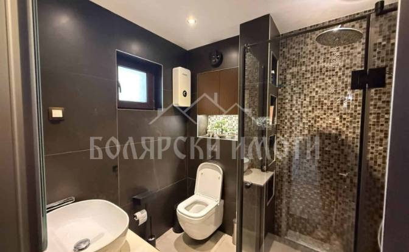
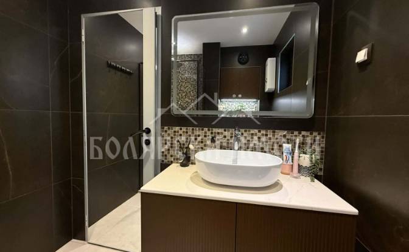
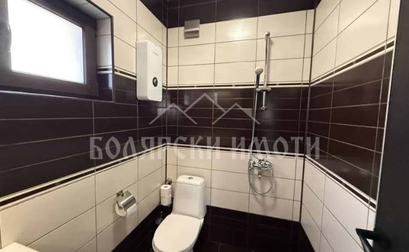
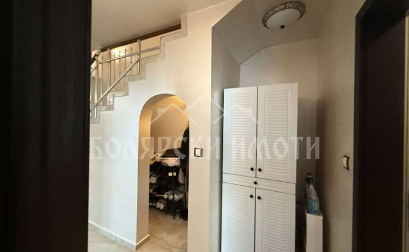
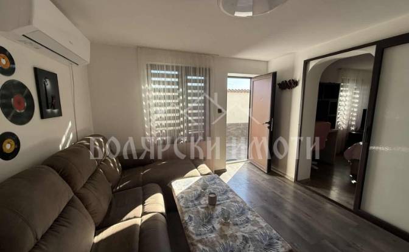
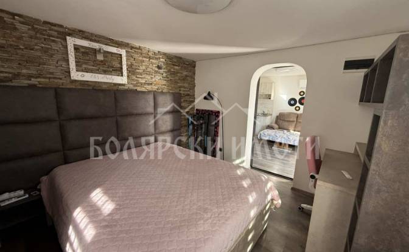
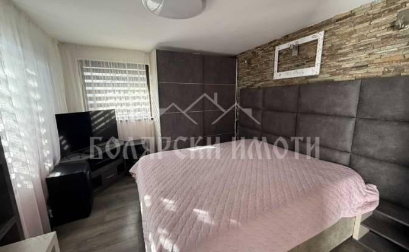
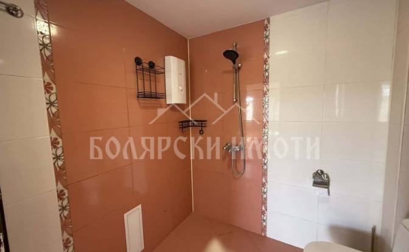
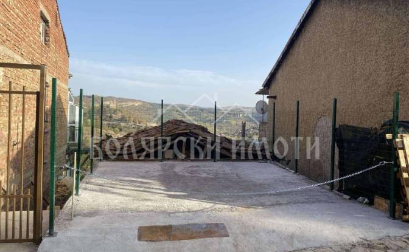
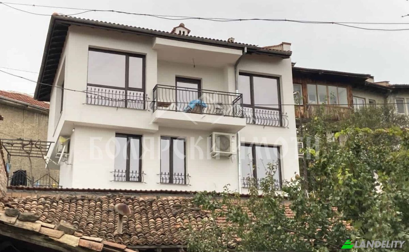
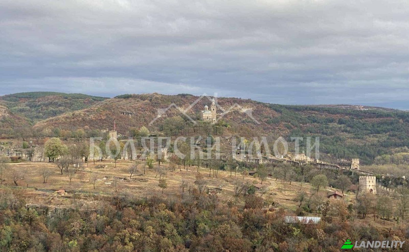
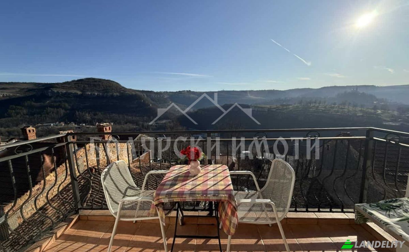
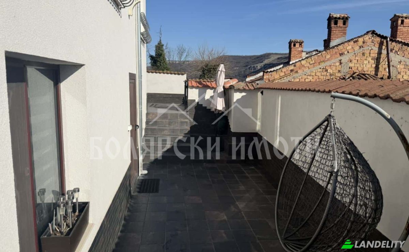
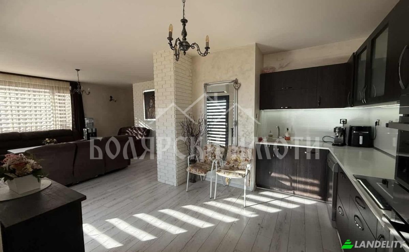
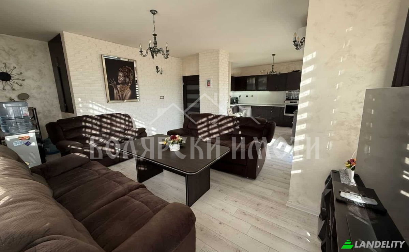
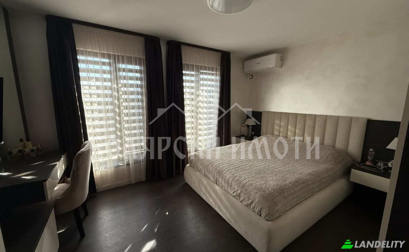

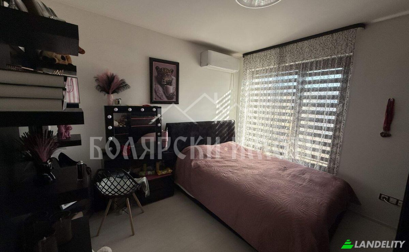
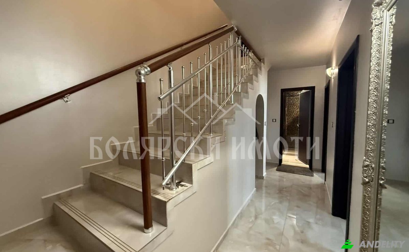

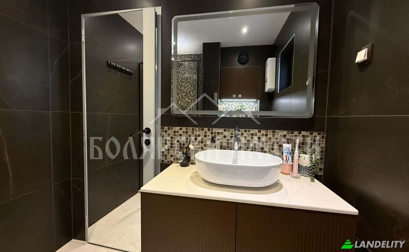
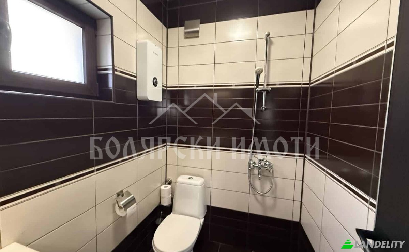
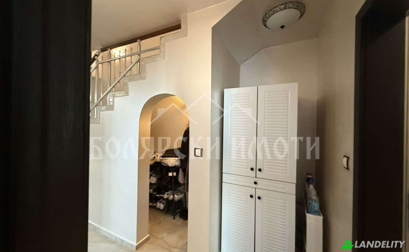
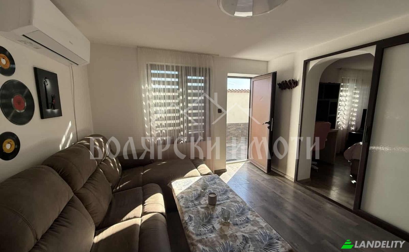
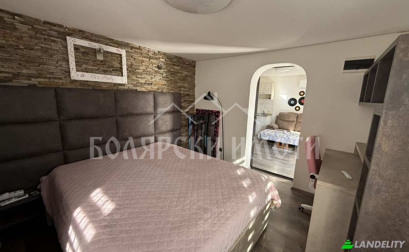
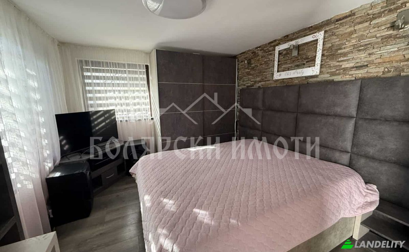
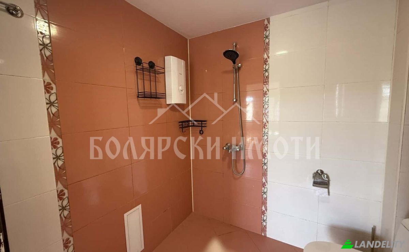
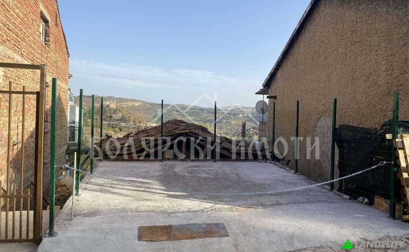
Exclusive! Bolyarski Property is pleased to offer for sale a panoramic three-storey house with a private plot in the central part of Veliko Tarnovo. The combination of TOP LOCATION, features, benefits and condition of the property itself, with free parking in this preferred residential area of the city make our offer a real rarity in the Property Market! Basic Parameters: LOCATION: In the most preferred part of Varusha district, next to Samovodska Charshya and the street of crafts and at the same time 5 minutes walking distance from the center of Veliko Tarnovo, famous for its ancient architecture, old churches and monasteries, as well as for beautiful views, peace and quiet in the heart of the city. From the house and from the courtyard there is an amazing panoramic view of Tsarevets, Trapezitsa, Arbanassi. Exposure: South and East. Construction of the building: massive monolithic construction, with bay window on the 2nd and 3rd floor. The house was built in 2007. The total area includes: a yard with an area of 164 sq.m., together with the three-storey residential building built therein with a built-up area of 50 sq.m. and an area of 165 sq.m. and a storage building in the rear of the yard with an area of 10 sq.m. Number of rooms: two living rooms, three bedrooms, corridor, three bathrooms with toilets, closet, laundry room and panoramic terrace. Distribution: The first floor is a separate independent dwelling with a separate entrance from the courtyard and consists of living room, bedroom, bathroom with toilet. The second and third floors have a private entrance and consist of two bedrooms of 15 sq.m. and 11 sq.m., a closet, a bathroom with toilet, a laundry room and a corridor with an internal staircase leading to the third floor. The third floor consists of a spacious panoramic living room with a net area of 40sqm, bathroom with toilet, corridor and panoramic terrace. Condition: The house was built and put into operation in 2007, with proper documents and projects, which are coordinated with Monuments of Culture. Completely monolithic construction with renovation and modernization in 2022-2024. In 2022-2024, a complete renovation was carried out in order to update the building, which includes the following improvements: replacement of windows with PVC five-chamber windows in wenge color, with triple glazing / four seasons /. External BAUMIT insulation. Completely replaced entrance and interior doors, internal insulation and plastering with painting of the rooms. Replaced floor coverings. New bathrooms on both floors. New hyperinverter air conditioners installed throughout the house- MITSUBISHI in bedrooms and GREE in living rooms. The entire yard is laid with clinker for easy maintenance. Included in the price are the air conditioners, as well as the kitchen cabinets with built-in appliances. It is possible to purchase the property as one with the available furniture and equipment in it, which is visible in the photos, on payment of an additional amount of 10000 euros. The property can be purchased with a separate yard of 27 square meters, separated for parking two cars or one large at a price of 25000 euros. The place is 30 meters from the house. The property is very suitable both for buying for private use, as its location provides both peace and quiet, panoramic views in close proximity to all amenities and communications of the city, as well as for investment as a guest house. Given the perfect parameters location, exposure, great condition, yard, possibility for own parking space, and the ever increasing prices on the property market, our offer deserves your attention. Come take a look while the offer is still valid!