Dúplex en venta SzamotuLy, Ostrorogska
$188,000 140 m2
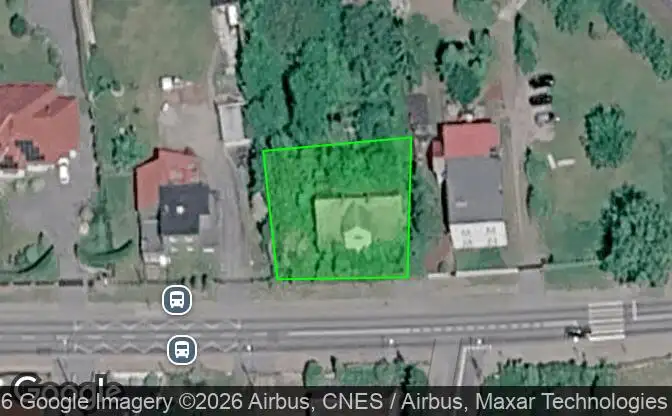
Mostrar en el mapa Property #5304 - Ubicación de la propiedad en el mapa
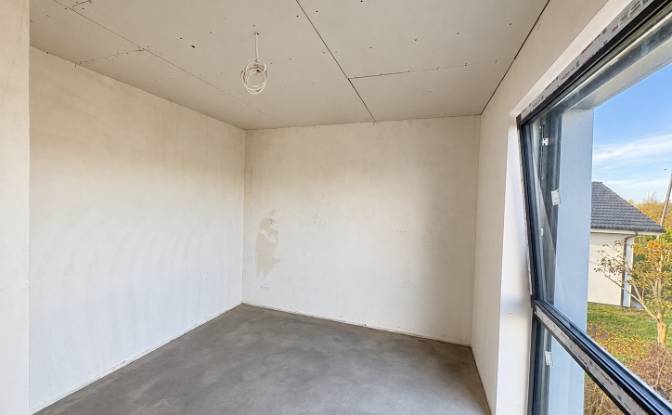
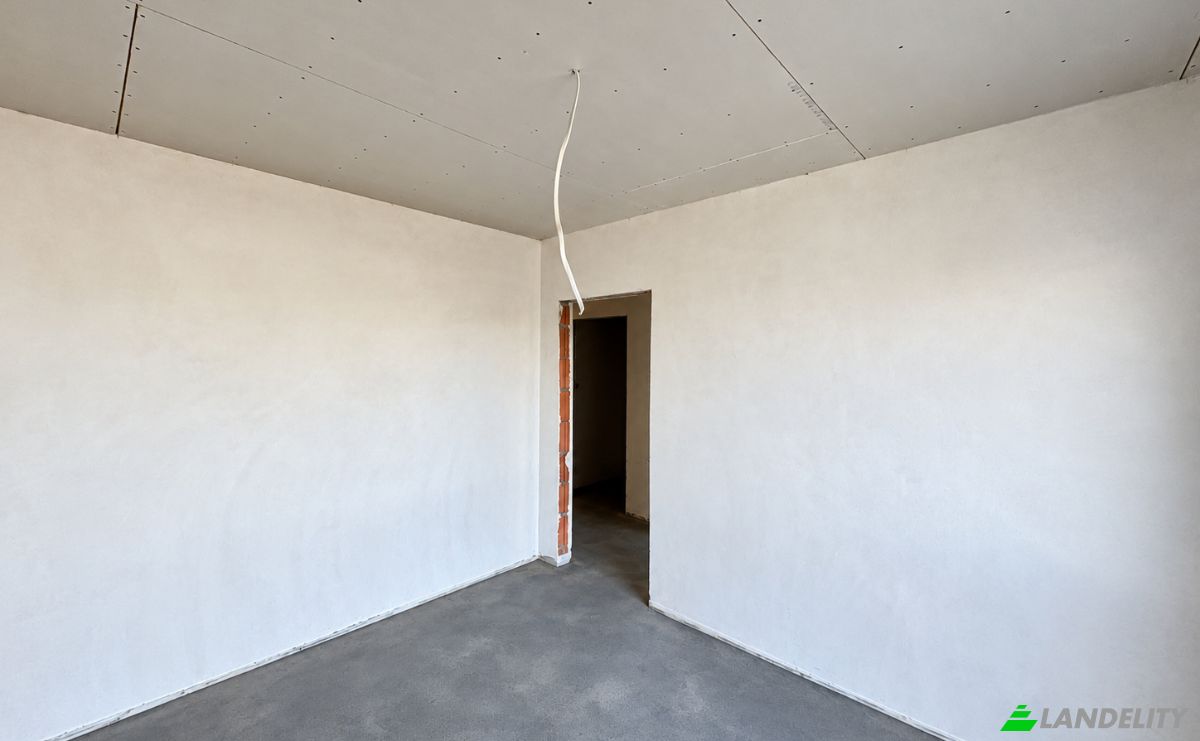
Dúplex en venta Ostrorogska 4, 64-500 SzamotuLy. Foto#1
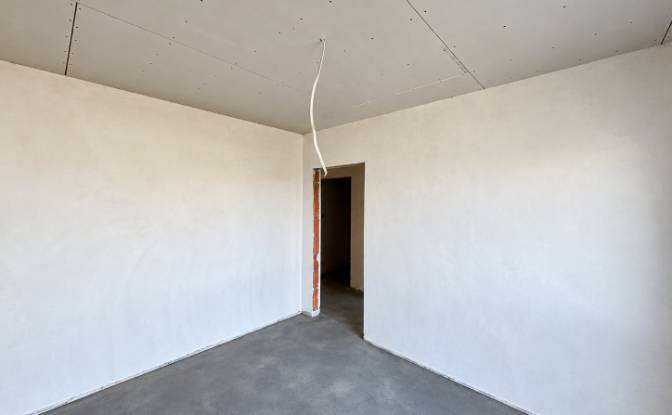
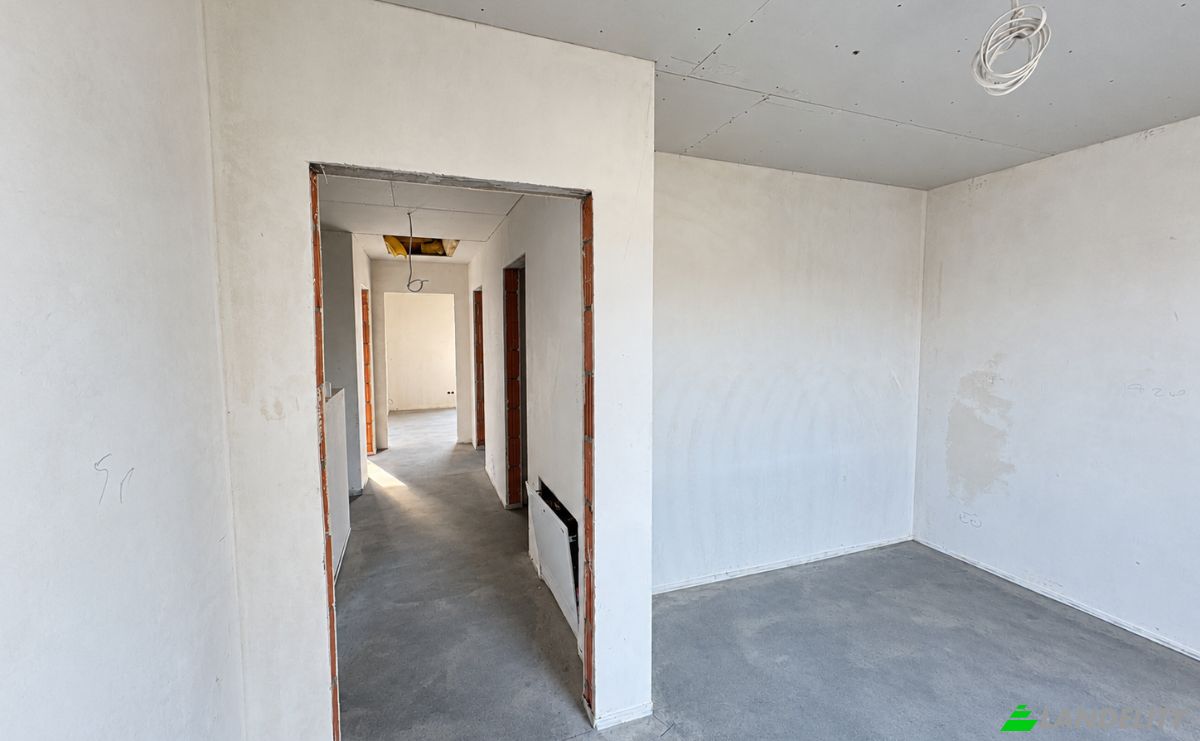
Dúplex en venta Ostrorogska 4, 64-500 SzamotuLy. Foto#2
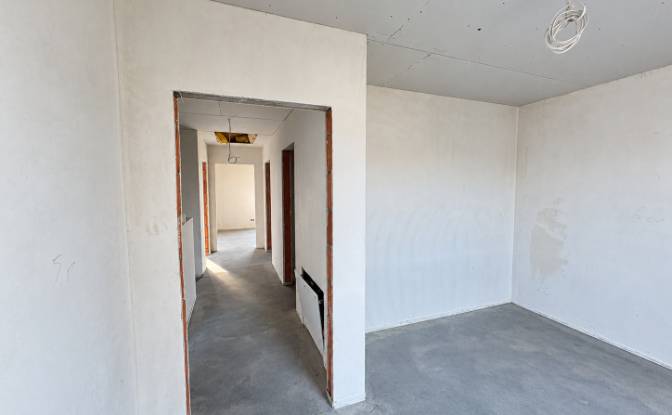
Dúplex en venta Ostrorogska 4, 64-500 SzamotuLy. Foto#3
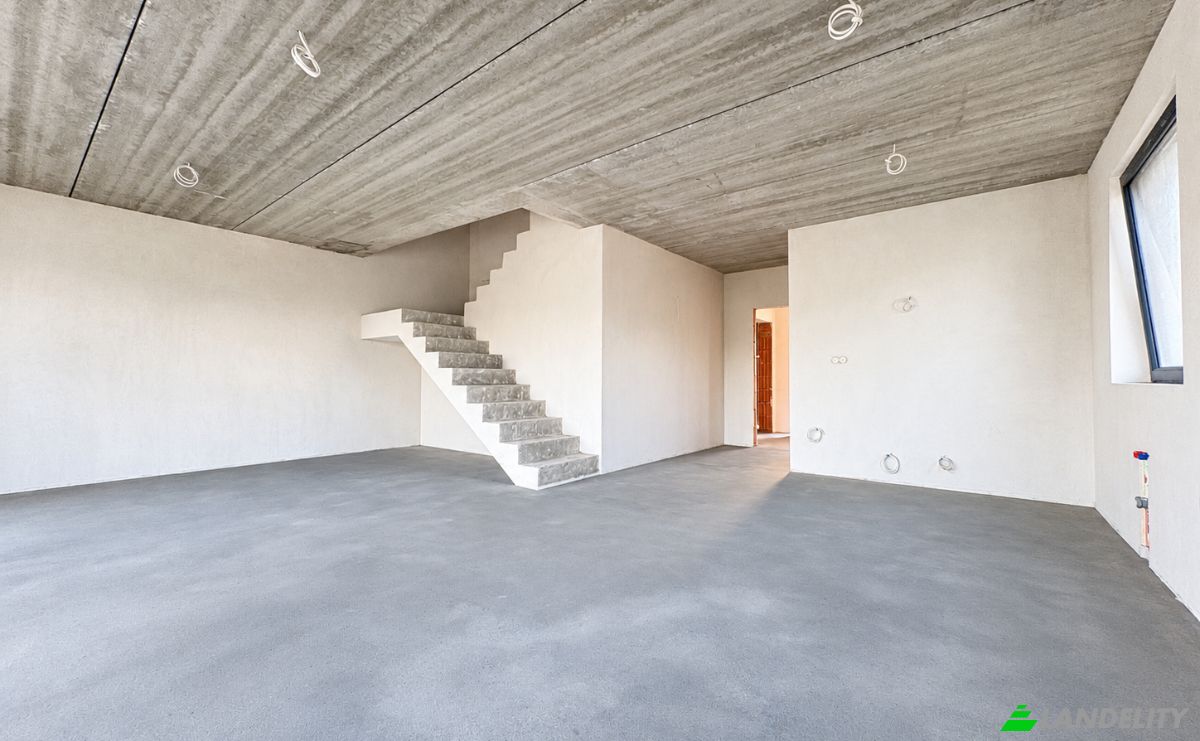
Dúplex en venta Ostrorogska 4, 64-500 SzamotuLy. Foto#4
Dúplex en venta Ostrorogska 4, 64-500 SzamotuLy. Foto#5
Dúplex en venta Ostrorogska 4, 64-500 SzamotuLy. Foto#6
Dúplex en venta Ostrorogska 4, 64-500 SzamotuLy. Foto#7
Dúplex en venta Ostrorogska 4, 64-500 SzamotuLy. Foto#8
Dúplex en venta Ostrorogska 4, 64-500 SzamotuLy. Foto#9
Dúplex en venta Ostrorogska 4, 64-500 SzamotuLy. Foto#10
Dúplex en venta Ostrorogska 4, 64-500 SzamotuLy. Foto#11
Dúplex en venta Ostrorogska 4, 64-500 SzamotuLy. Foto#12
Dúplex en venta Ostrorogska 4, 64-500 SzamotuLy. Foto#13
Ubicación de la propiedad
Ciudad
Distrito
País
DIRECCIÓN
Ostrorogska 4, 64-500 SzamotuLy, SzamotuLy, SzamotuLy County, Greater Poland Voivodeship, Poland
Cerca
Ostrorogska 2, SzamotuLy Ostrorogska ULanska, Ostrorogska 5, Ostrorogska 6D, DW184 6, Ostrorogska 9-3, Gmina SzamotuLy
descripción de propiedad

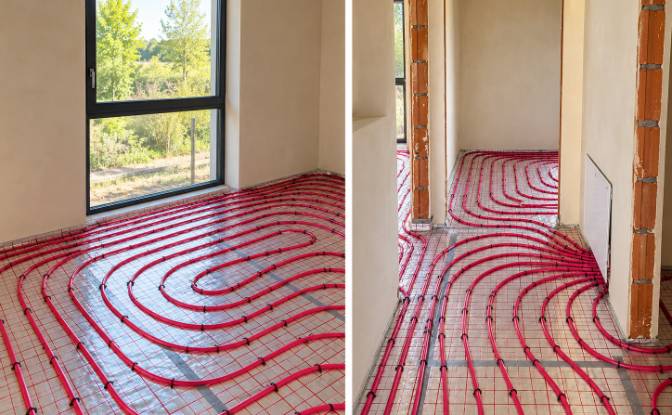
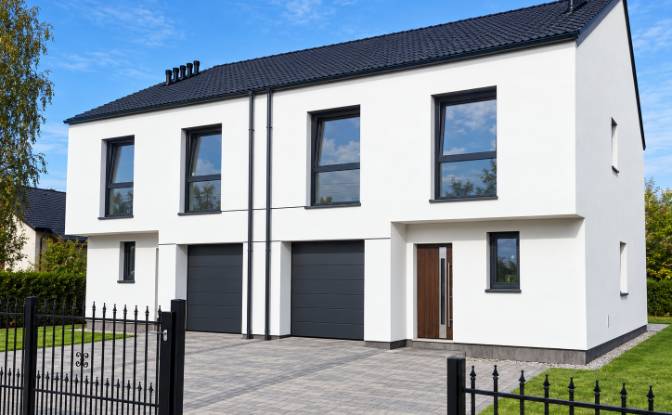
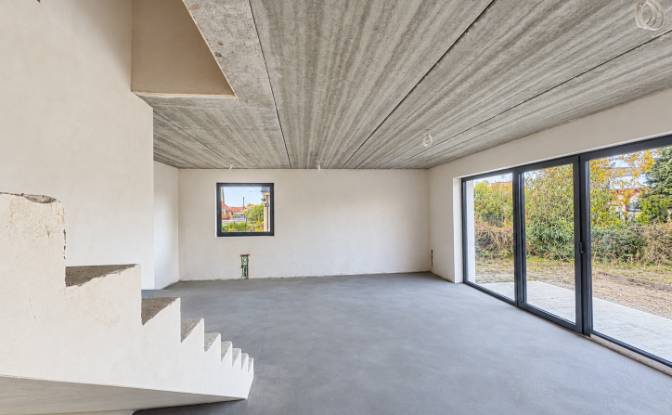
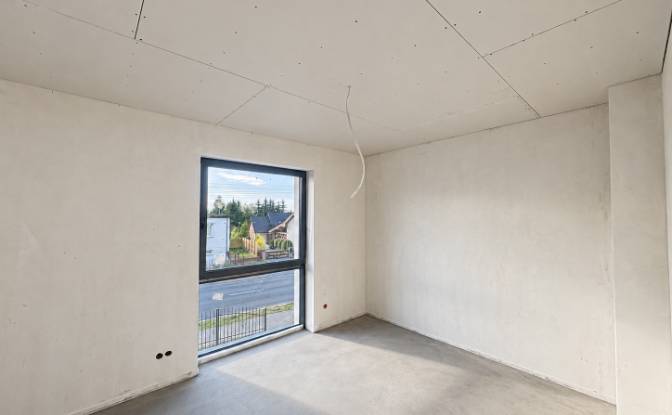
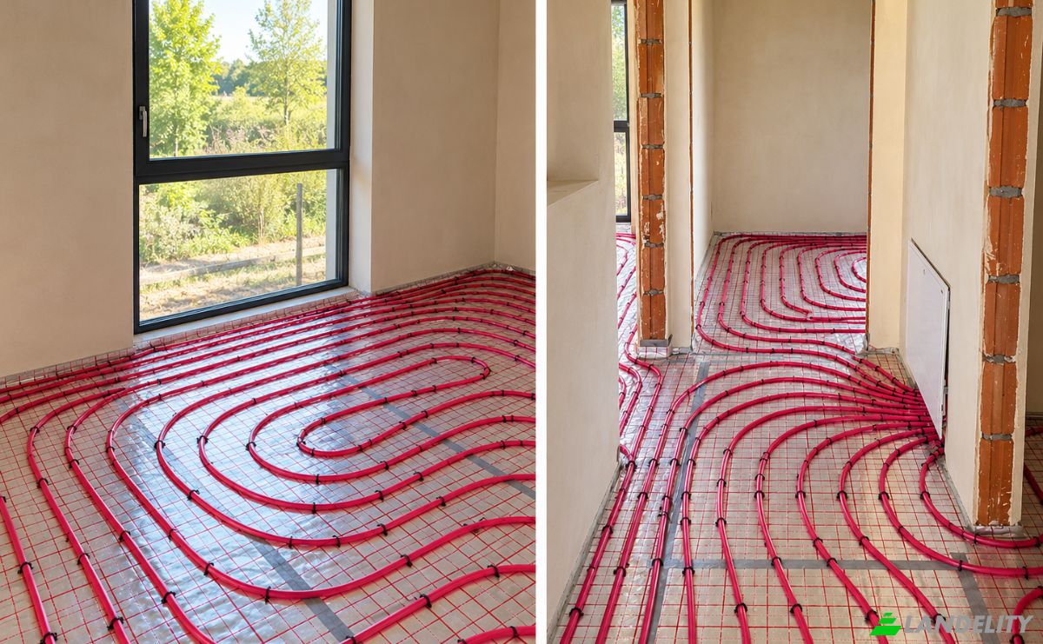
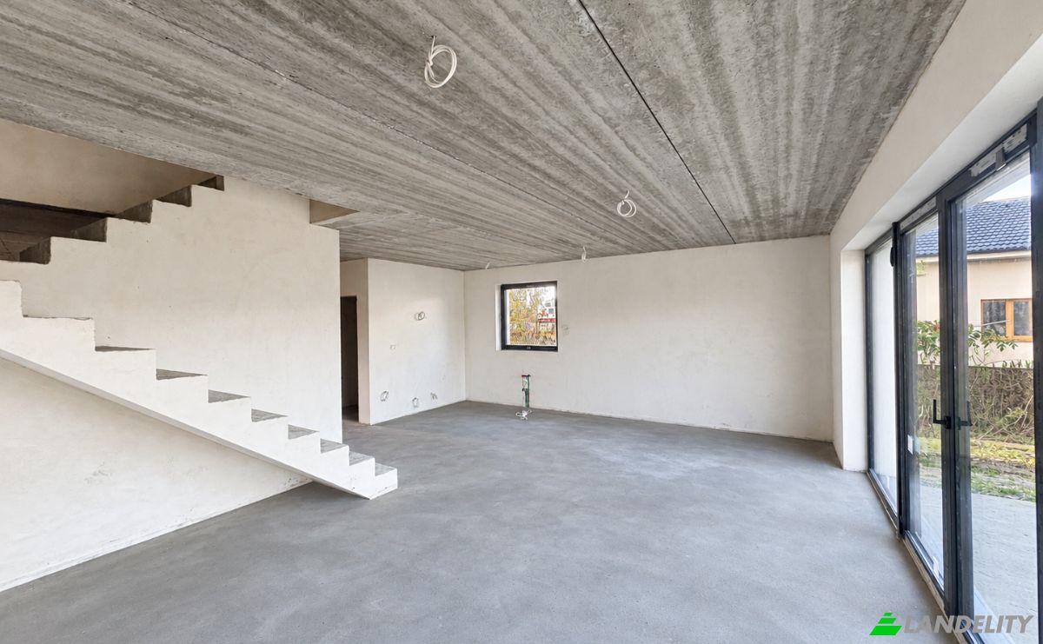
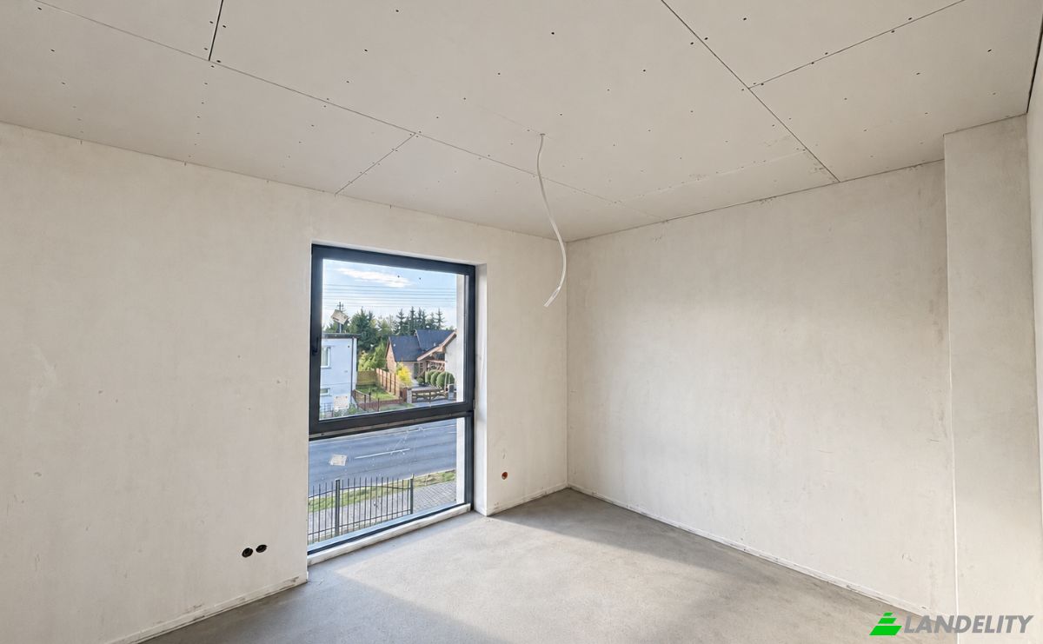
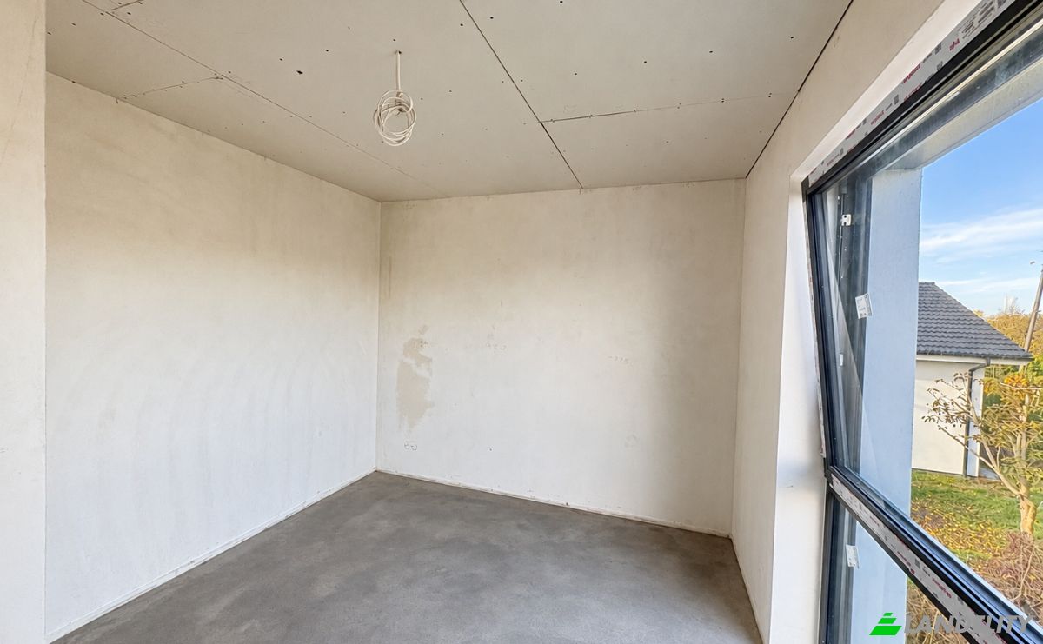
A modern family home in Szamotuły – space, comfort, and a peaceful neighborhood. The images of the front elevation are visualizations of the proposed exterior design. Are you looking for a place where your family can enjoy tranquility, a private garden, and convenient access to urban amenities? This offer is perfect for you! For sale: one half of a modern semi-detached house, built according to the highly regarded "Dom w Narcyzach 6" (House in Narcissi 6) design, located on Ostrorogska Street in Szamotuły. The property is situated in a developing part of the town, surrounded by new single-family homes, ensuring a comfortable living environment and a friendly neighborhood. Key features of the property: House area: 138.4 m², Plot size: 350 m², Developer-standard finish (enclosed shell) with all utility connections in place, 5 rooms, including 4 well-proportioned bedrooms, 2 bathrooms, Walk-in closet, Integrated garage, Additional attic space ready for custom interior design—suitable for extra living rooms, a home office, a hobby room, or a recreation area, Fenced plot, 50 m² attic (additional space), Paving stones on the terrace and driveway, External roller shutters, Access via an asphalt road with a direct entrance from the street, Roof insulated with 30 cm of mineral wool, Underfloor heating, Fully insulated and plastered exterior. An ideal home for a young family.

Comodidades

Control climático

Calefacción por suelo radiante

Espacios de almacenamiento

Cuarto de servicio

Diseño interior y arquitectura

Techos altos
Ventanas de suelo a techo

Acceso exterior y terrazas

Terraza
Acceso a la azotea

Energía y sostenibilidad

Doble acristalamiento

Recreación al aire libre

Jardín
Jardín privado

Vistas

Vista a la ciudad

Estructuras exteriores y jardinería

Patio vallado

Aparcamiento y transporte

Garaje
Información de la propiedad
Tipo de anuncio
Dúplex en venta
Categoría de propiedad
Residencial
tipo de propiedad
Dúplex
Área bruta del piso
140 m2
Área del lote de terreno (como se indica en el mapa)
6.13 Área
pisos
2
Año de construcción
2026
Dormitorios
4
Baños
2
Paredes
Ladrillos de bloques de cerámica
Aislamiento
lana mineral
Refinamiento
Inicial
Calefacción
Gas
Enfriamiento
Ninguno
Estacionamiento
Cochera
Precio
$188,000
Última actualización
1 día atrás
Property Id
#5304
Contactar al vendedor
agente inmobiliario/agente
Estadísticas de vistas
Durante 2 semanas:
total de todos los tiempos: 61

Comparte con las redes sociales