Casa adosada en venta Viareggio, Via Antonio Fratti
$490,000 155 m2
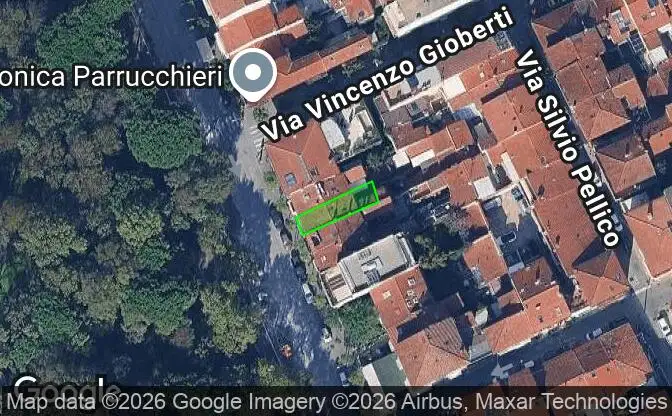
Mostrar en el mapa Property #5256 - Ubicación de la propiedad en el mapa
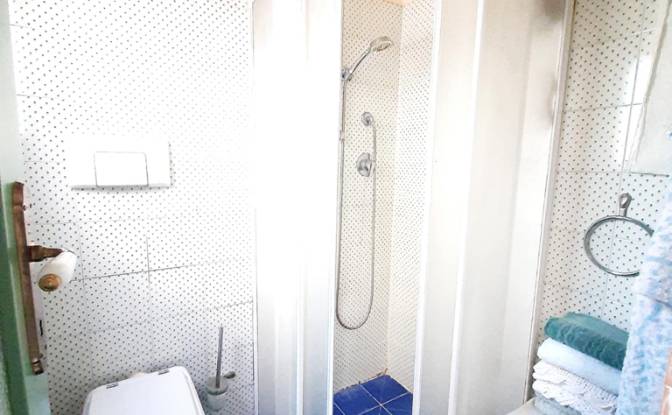
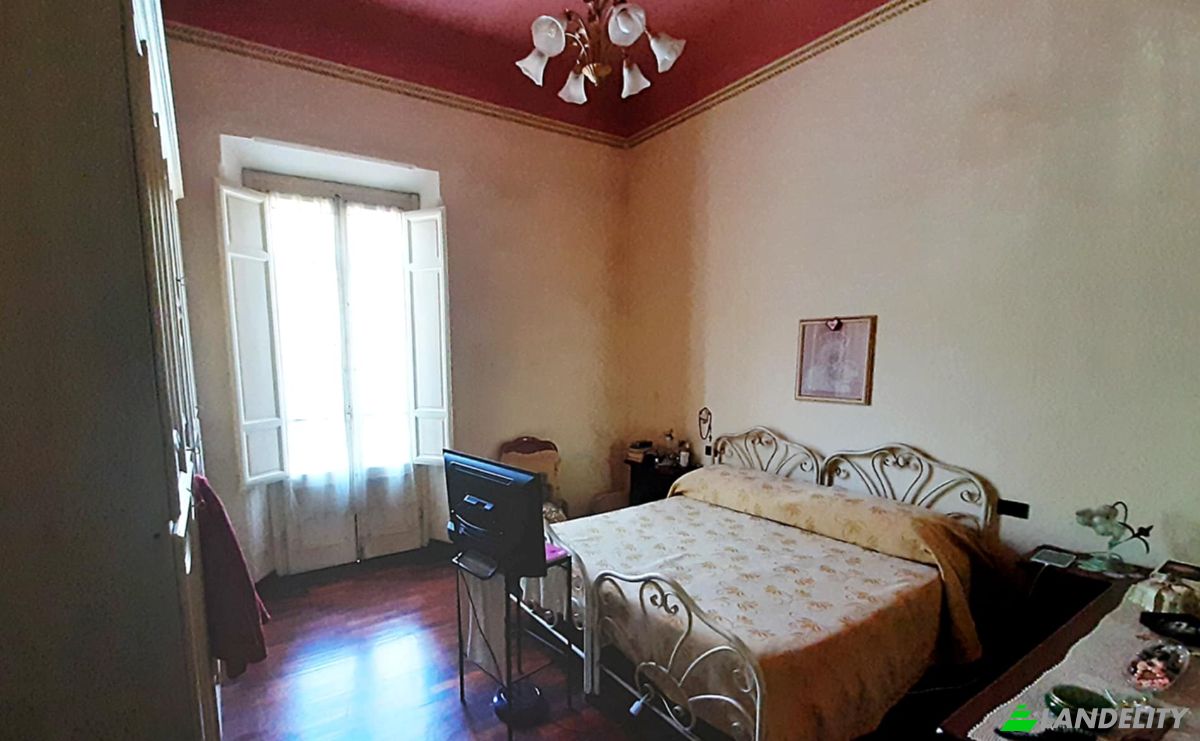
Casa adosada en venta Via Antonio Fratti, 494. Foto#1
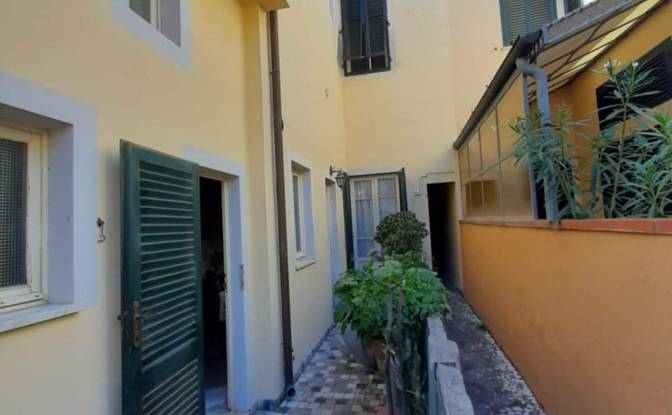
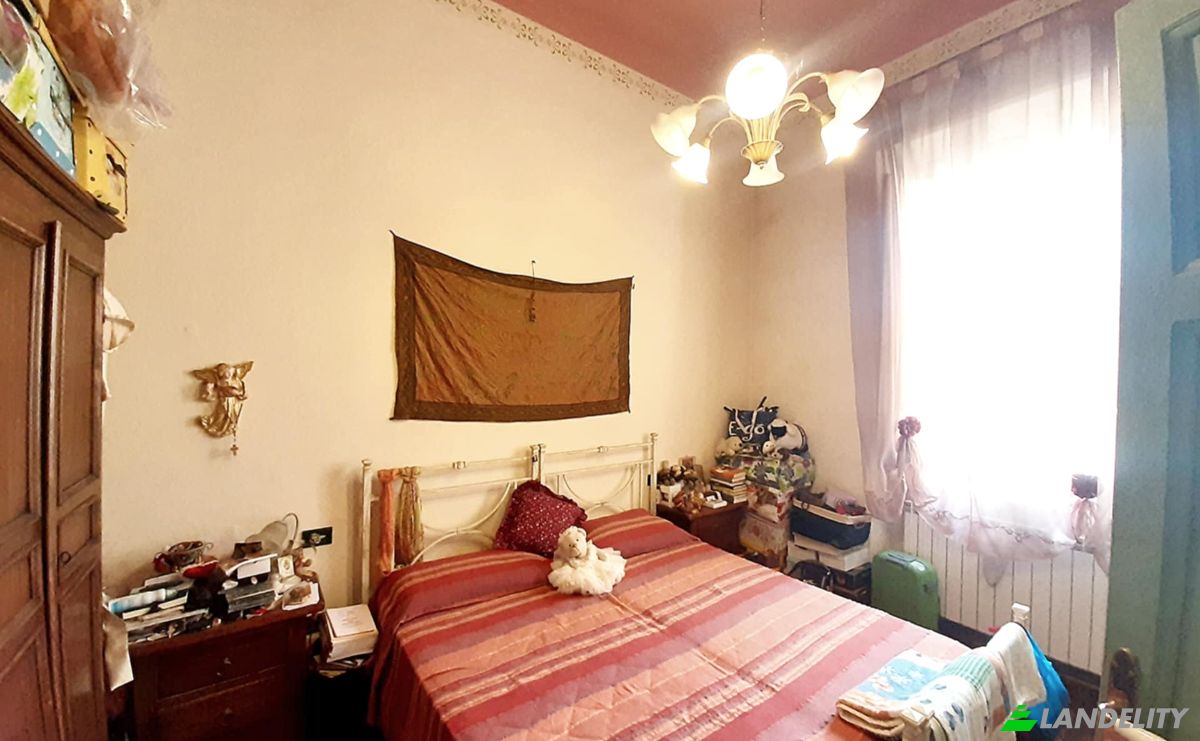
Casa adosada en venta Via Antonio Fratti, 494. Foto#2
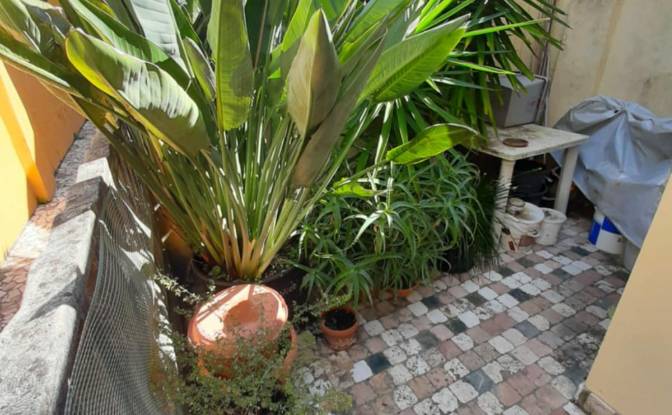
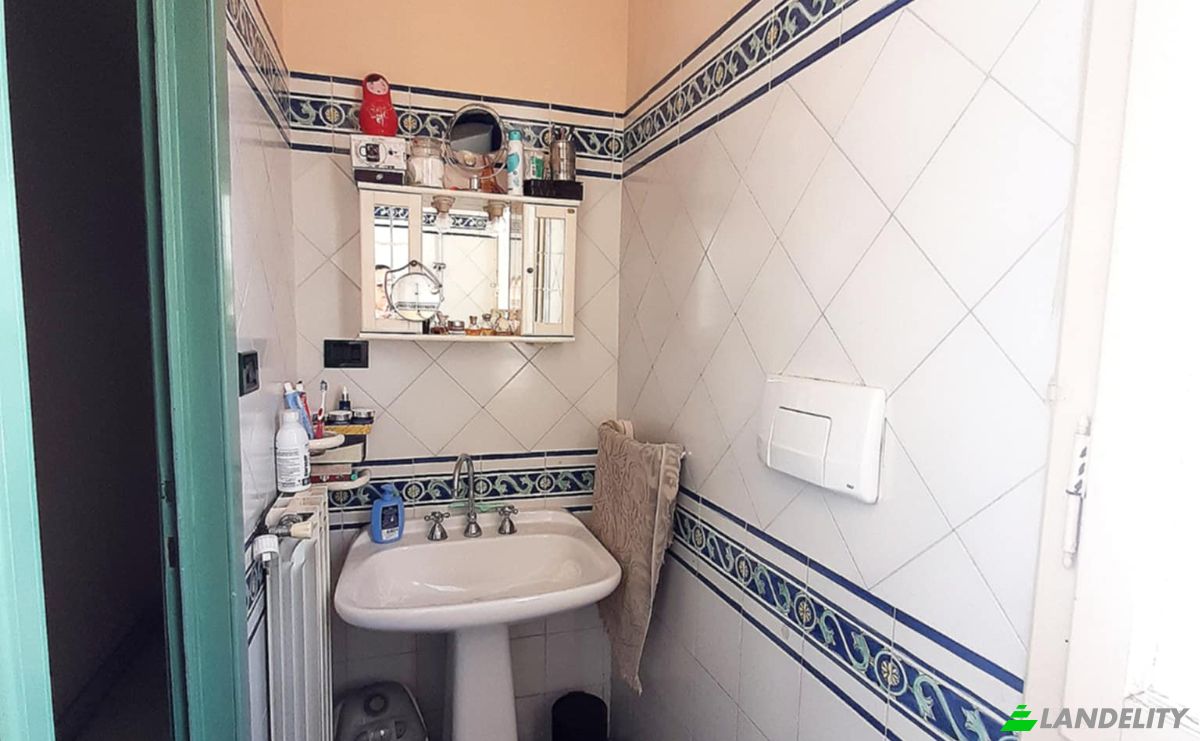
Casa adosada en venta Via Antonio Fratti, 494. Foto#3
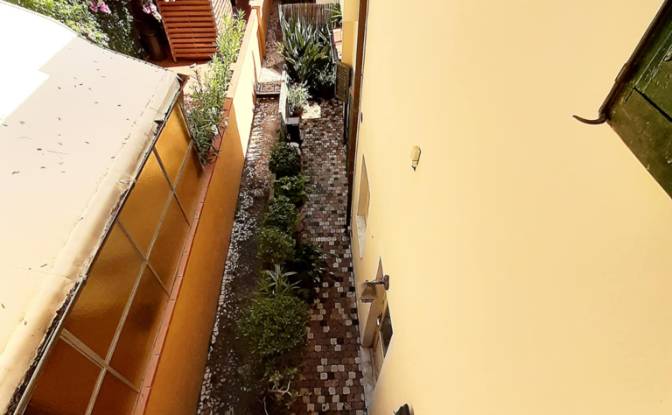
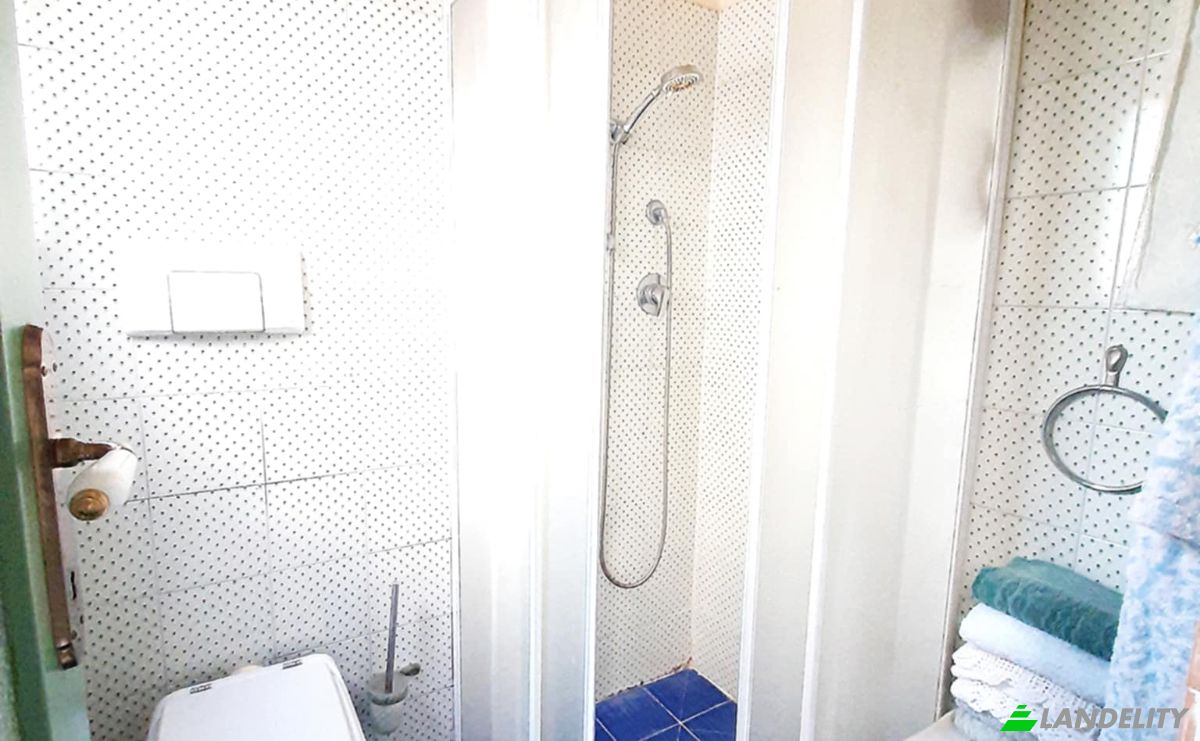
Casa adosada en venta Via Antonio Fratti, 494. Foto#4
Casa adosada en venta Via Antonio Fratti, 494. Foto#5
Casa adosada en venta Via Antonio Fratti, 494. Foto#6
Casa adosada en venta Via Antonio Fratti, 494. Foto#7
Casa adosada en venta Via Antonio Fratti, 494. Foto#8
Casa adosada en venta Via Antonio Fratti, 494. Foto#9
Casa adosada en venta Via Antonio Fratti, 494. Foto#10
Casa adosada en venta Via Antonio Fratti, 494. Foto#11
Casa adosada en venta Via Antonio Fratti, 494. Foto#12
Casa adosada en venta Via Antonio Fratti, 494. Foto#13
Casa adosada en venta Via Antonio Fratti, 494. Foto#14
Ubicación de la propiedad
Ciudad
Estado
País
DIRECCIÓN
Via Antonio Fratti, 494, 55049 Viareggio LU, Viareggio, Province of Lucca, Tuscany, Italy
Cerca
Via Vincenzo Gioberti, Via Fratti Ospedale, 55049 Viareggio
descripción de propiedad

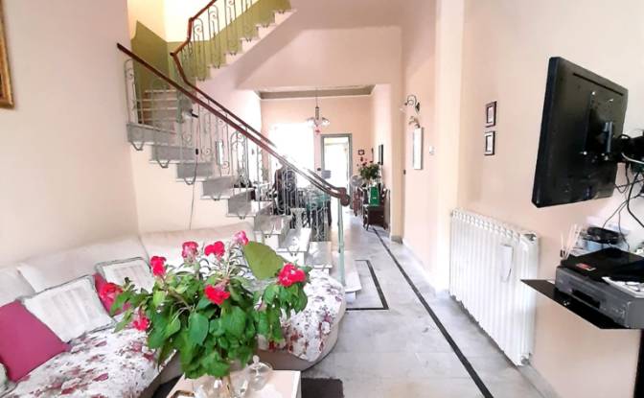
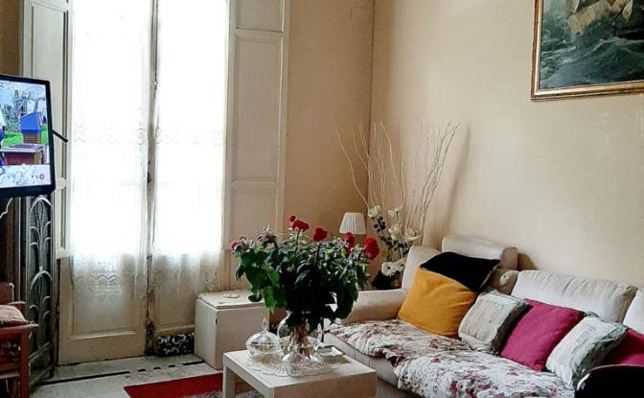
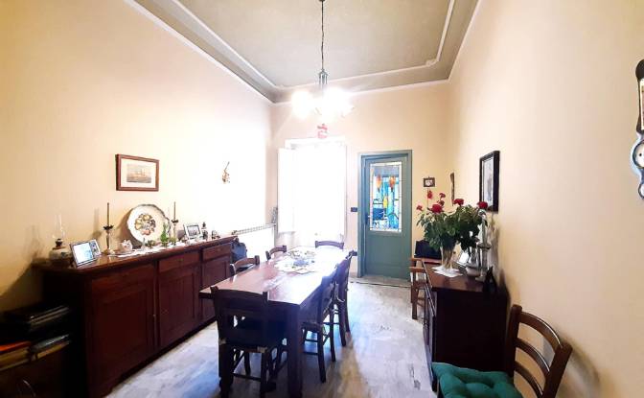
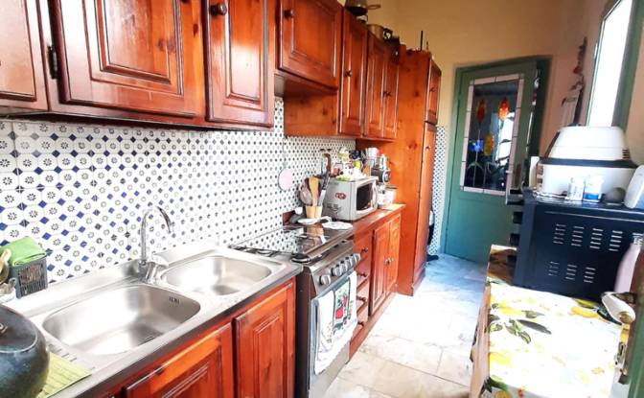
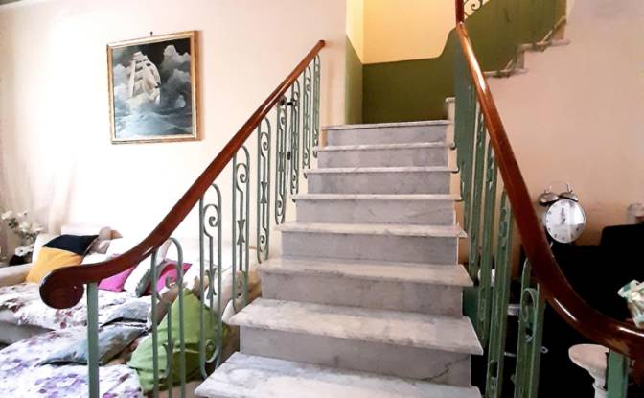
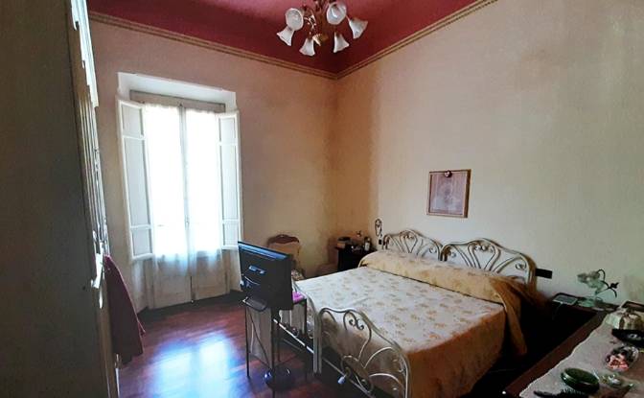
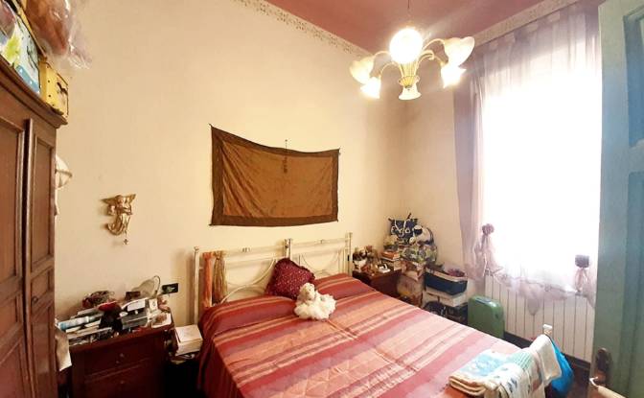
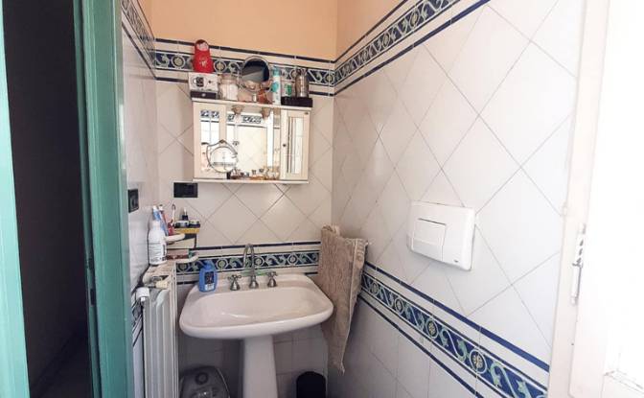
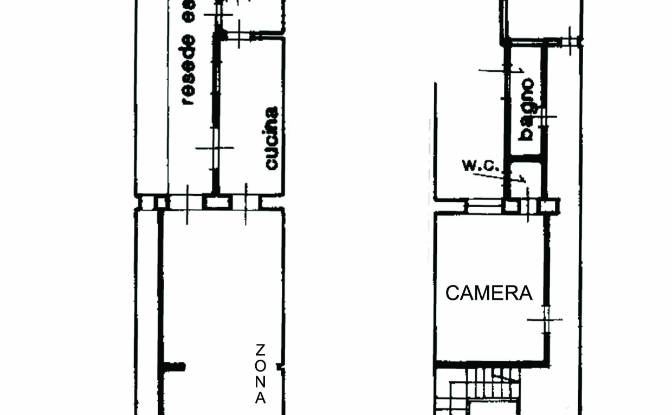
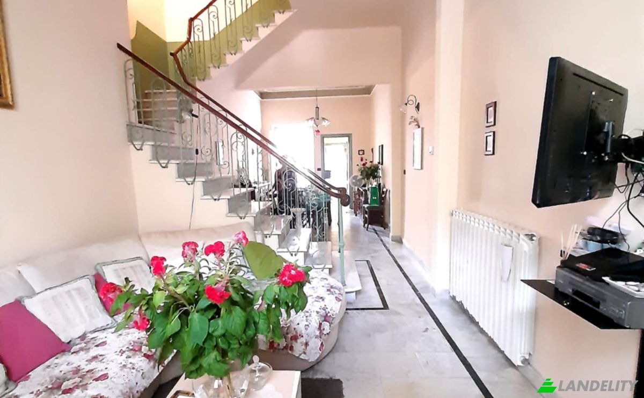
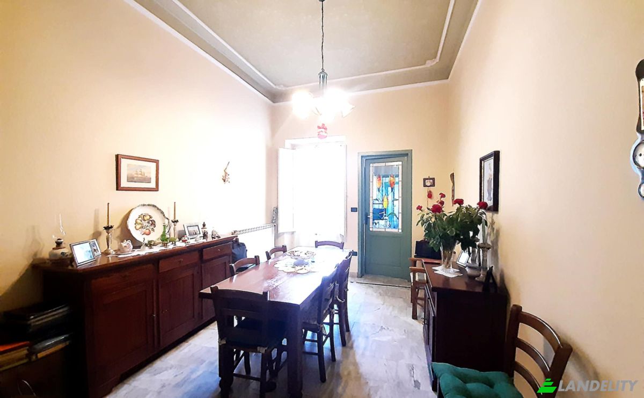
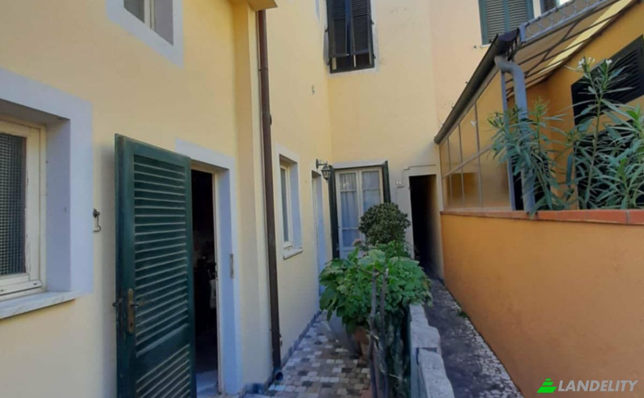
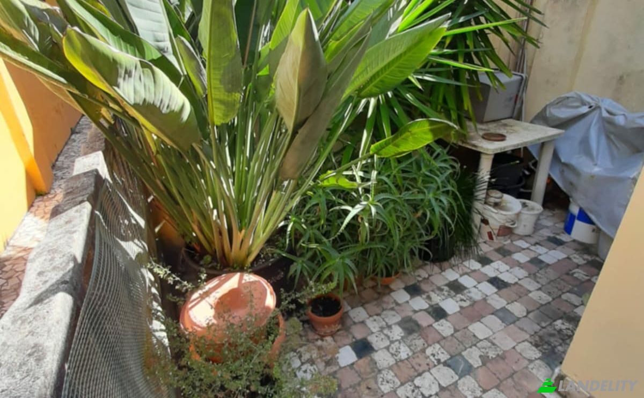
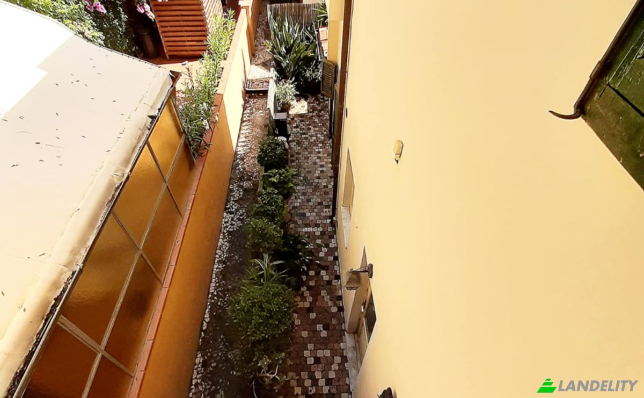
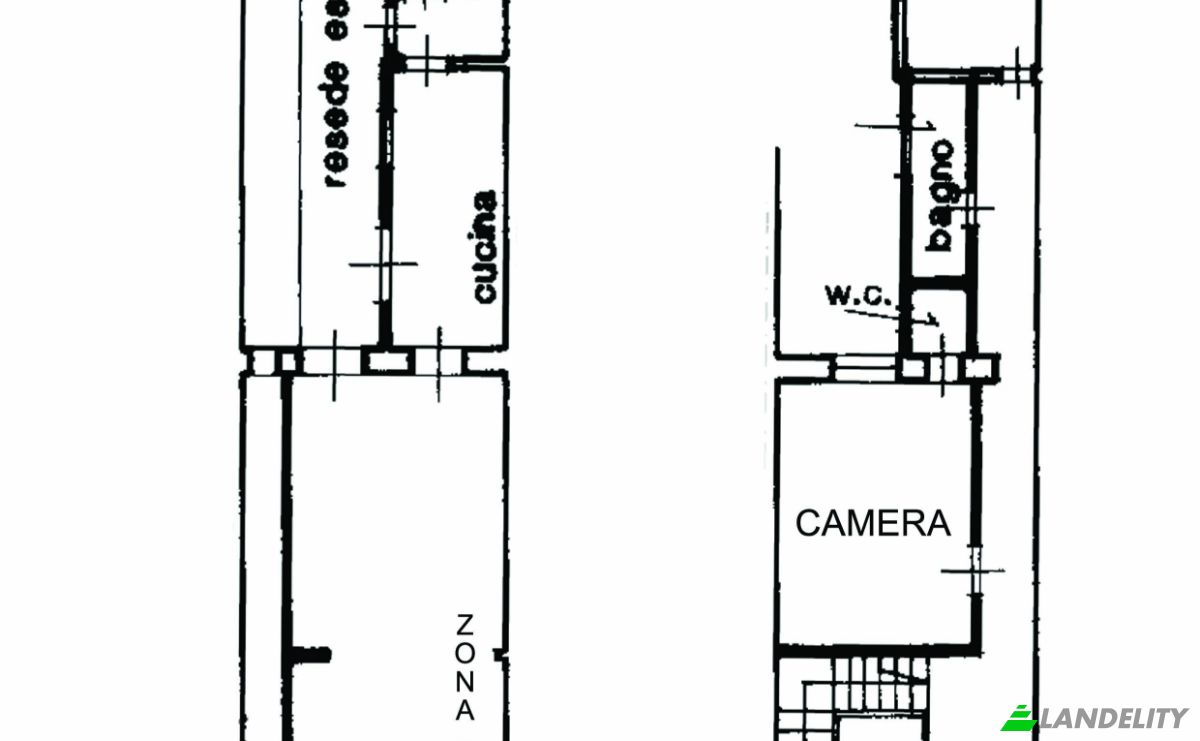
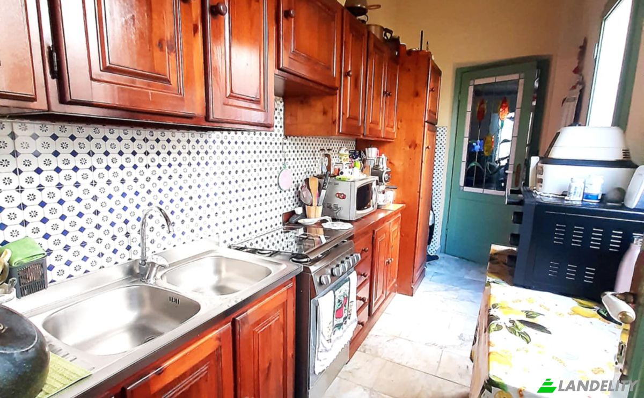
Viareggio – Art Nouveau-style "Viareggina" townhouse Located on Via Fratti, facing the pine forest (Pineta) and 500 meters from the sea. * Ground Floor: Open-plan entrance leading into a living room, dining room, and kitchen; includes an anteroom and a bathroom. The living room, kitchen, and anteroom all provide access to a private, exclusive-use courtyard of approximately 20 sqm. * First Floor: A large bedroom with a balcony facing the pine forest; another large bedroom featuring an en-suite bathroom and a mezzanine level; a small study (suitable for use as a compact single bedroom); and an additional bathroom. * Non-habitable attic, accessible from the mezzanine level of the bedroom via a hatch. The property is currently occupied and in good condition. Cadastral Area: 136 sqm total (134 sqm excluding uncovered areas). Cadastral Income (Rendita Catastale): €838.60. Year of Construction: Late 1800s. Renovation Year: 1996. The property has undergone a conservative restoration; the interiors feature decorative elements such as sponge-painted finishes, stenciling, and stucco details. Electrical System: Concealed wiring (in conduits), with certification available. Plumbing System: PVC piping. Heating System: Radiators with copper piping; a new condensing boiler was installed in February 2024. Sewage: Connected to the municipal sewer system. Air Conditioning: Not present. Energy Class: G

Comodidades

Tecnología y conectividad

Wi-Fi
Internet de alta velocidad

Diseño interior y arquitectura
Techos abovedados
Información de la propiedad
Tipo de anuncio
Casa adosada en venta por el dueño
Categoría de propiedad
Residencial
tipo de propiedad
Casa adosada
Área bruta del piso
155 m2
Área del lote de terreno (como se indica en el mapa)
79 m2
pisos
2
Año de construcción
1800
Dormitorios
3
Baños
3
Paredes
Ladrillos
Aislamiento
Ninguno
Refinamiento
Terminado
Cocina
Apartado
Calefacción
Gas
Enfriamiento
Ninguno
Estacionamiento
Ninguno
Precio
$490,000
Última actualización
1 día atrás
Property Id
#5256
Contactar al vendedor
Nombre
gianlucatilotta
Estadísticas de vistas
Durante 2 semanas:
total de todos los tiempos: 43

Comparte con las redes sociales