Inversión/Desarrollo en venta Casalabate, Via Trepuzzi
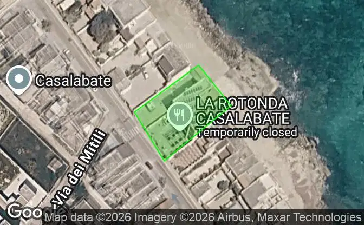
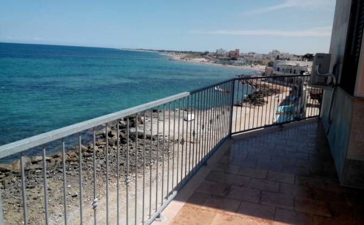
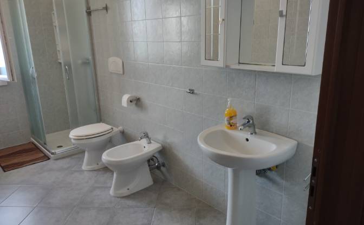
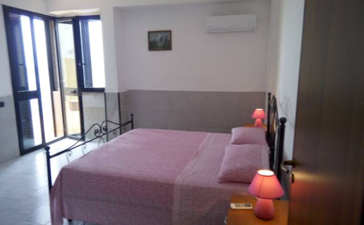
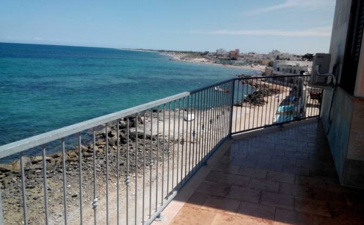
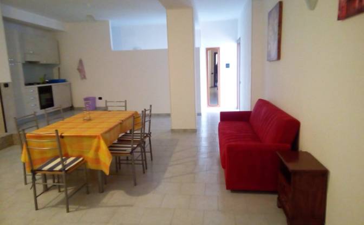
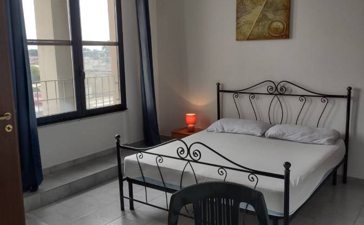
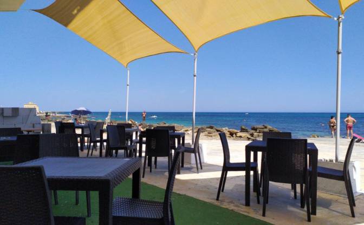
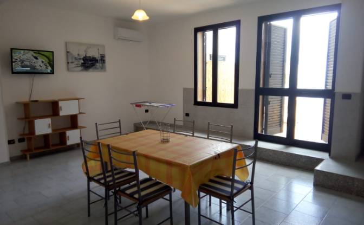
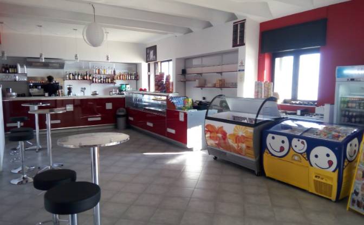
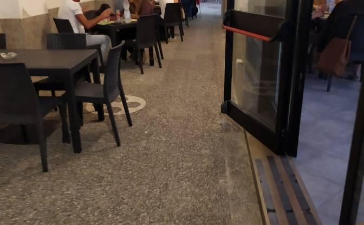
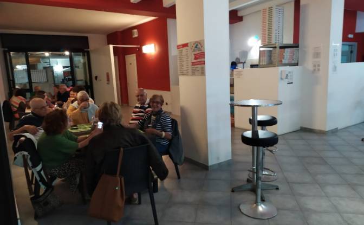
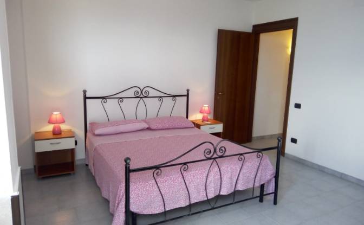
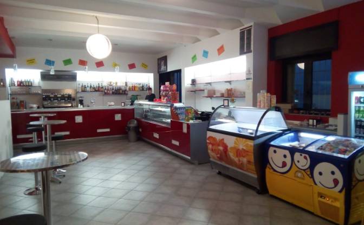
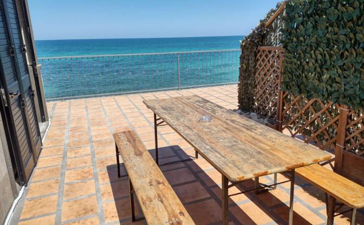
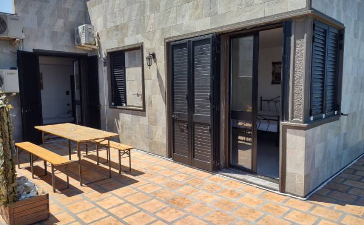
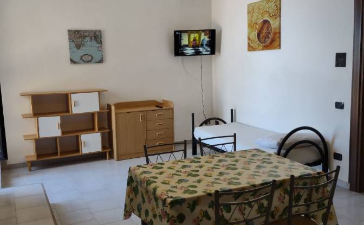
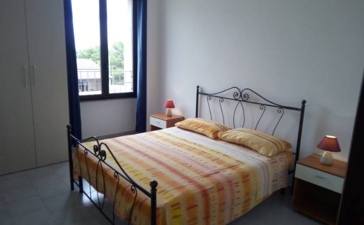
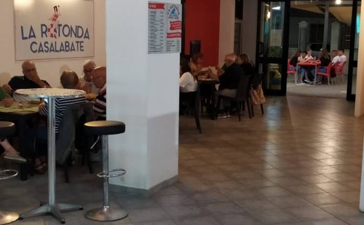
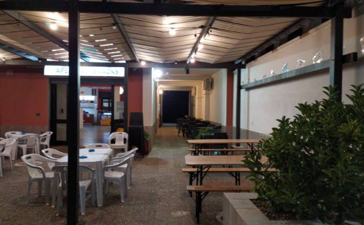
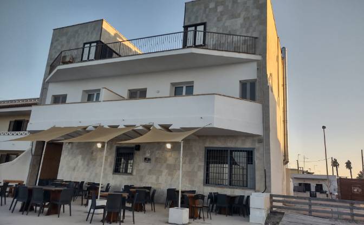
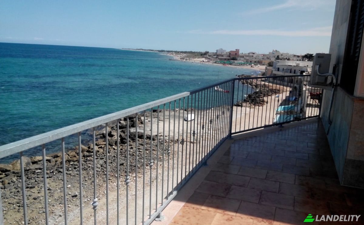
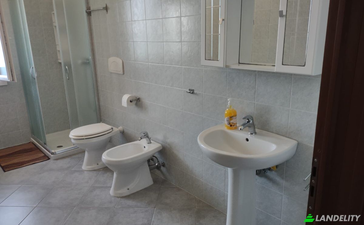
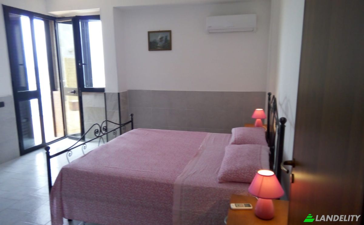
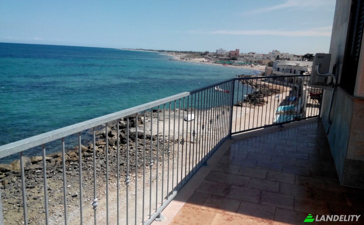
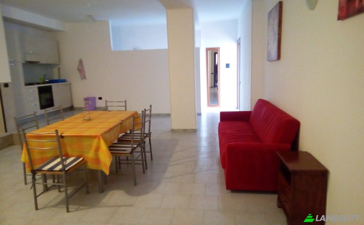
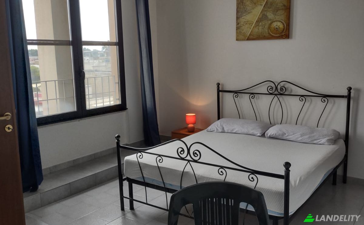
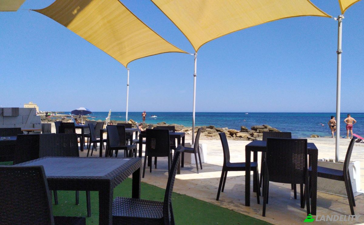
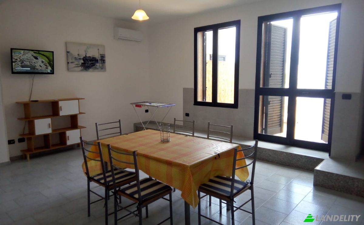
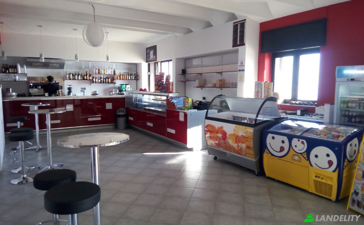
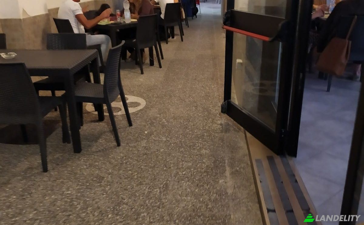
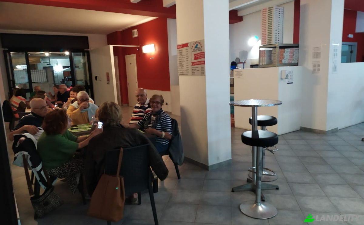
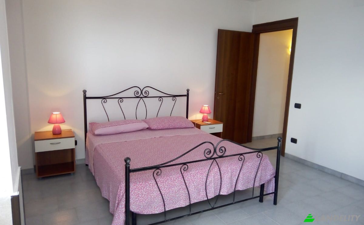
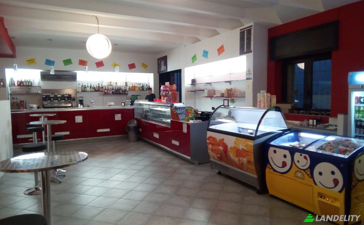
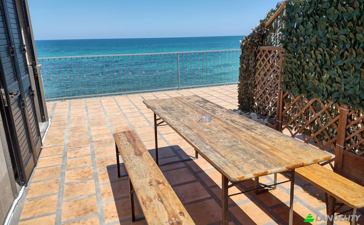
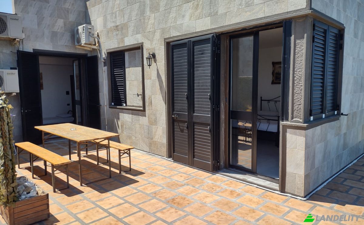
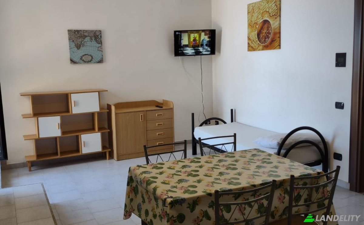
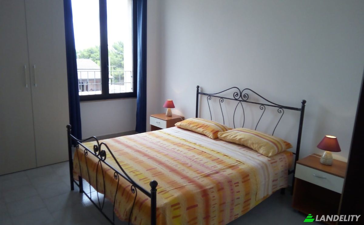
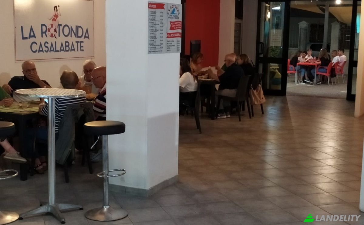
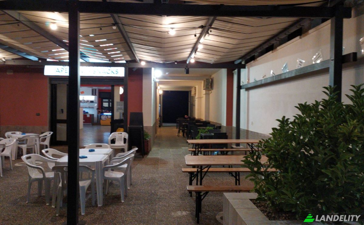
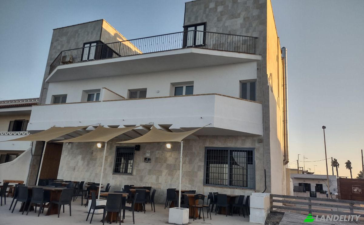
Just 15 metres from the Adriatic Sea, in the centre of Casalabate on Puglia’s Salento coast, this entire three-storey property offers an exceptional combination of residential accommodation, equipped commercial premises and extensive outdoor dining areas. Located approximately 100 metres from the village centre and its amenities, it combines immediate access to the shoreline with everyday convenience. Rather than a single holiday home, the offer is for the entire mixed-use building, making it especially attractive to buyers seeking a versatile coastal property in Southern Italy. A particularly distinctive feature is that the building stands on privately owned land, not on state-owned maritime land, despite its immediate proximity to the sea. The property also benefits from private access, a gated entrance, approximately 400 m² of enclosed outdoor space and a passage leading towards the shoreline. The two upper floors comprise two separately registered residential apartments in Italian cadastral category A/2, measuring approximately 277 m² and 240 m², for a combined residential area of 517 m². Each apartment is already organised into three functionally independent furnished accommodation units: six units in total, within two cadastral properties rather than six separate titles. The current arrangement provides space for up to approximately 30 guests, subject to applicable occupancy requirements. Five accommodation units have equipped kitchens; the sixth, approximately 40 m², has two double bedrooms and a private bathroom but no kitchen. All six have private bathrooms, furnishings and inverter air-conditioning for heating and cooling. Two units enjoy private sea-view balconies, while another two share a panoramic terrace of approximately 60 m² overlooking the Adriatic. The remaining units face the street. This layout provides different accommodation types within the same building and allows a prospective buyer to evaluate the residential floors as substantial apartments or as their existing six-unit functional arrangement. On the ground floor, approximately 200 m² of furnished and equipped commercial premises are arranged for bar, pizzeria, restaurant and takeaway activities. The premises include indoor service areas, food and beverage equipment, separate customer toilets, an accessible WC and dedicated staff facilities with a shower. The outdoor dining facilities are a major highlight. A gazebo-covered area in front of the premises offers around 40 seats; a private side passage towards the sea provides around 20 more; and a paved seafront dining terrace of approximately 150 m² is arranged for around 120 guests. Together, the three areas offer approximately 180 outdoor seats, potentially 180–200 depending on the layout and relevant authorisations. The seafront terrace, only steps from the water, provides a striking setting for dining during the Mediterranean season. The separation into three areas also offers practical flexibility for different guest groups, services and dining arrangements. Technical features include a 10 kW photovoltaic solar installation, inverter heating and cooling, an alarm system and CCTV. The photovoltaic system produces on-site electricity and may help reduce running costs, depending on usage. The property has undergone substantial renovation and subsequent improvements; technical and cadastral documents can be provided to qualified buyers, together with further information on the property's existing installations and layout. The combination of furnished accommodation, generous outdoor space and equipped commercial premises creates several possibilities: holiday rentals, separate residential and commercial lettings, a family-run hospitality business, or an integrated accommodation and restaurant concept. The two substantial A/2 apartments also offer flexibility for buyers seeking a private coastal residence. Any business use or reconfiguration remains subject to applicable permits and regulations. With its immediate seaside position, private land, space for approximately 30 residential guests, distinctive outdoor restaurant facilities and 10 kW solar system, this is a compelling opportunity for private purchasers, hospitality operators and international property investors. Direct sale by private owner. For further information, the complete property dossier, photographs, floor plans or to arrange a viewing, please contact the owner by email: ROLUAND@HOTMAIL.COM
Tecnología y conectividad
Control climático
Cocina y lavandería
Diseño interior y arquitectura
Acceso exterior y terrazas
Servicios del edificio y accesibilidad
Energía y sostenibilidad
Recreación al aire libre
Elementos acuáticos y frente al agua
Vistas
Estructuras exteriores y jardinería