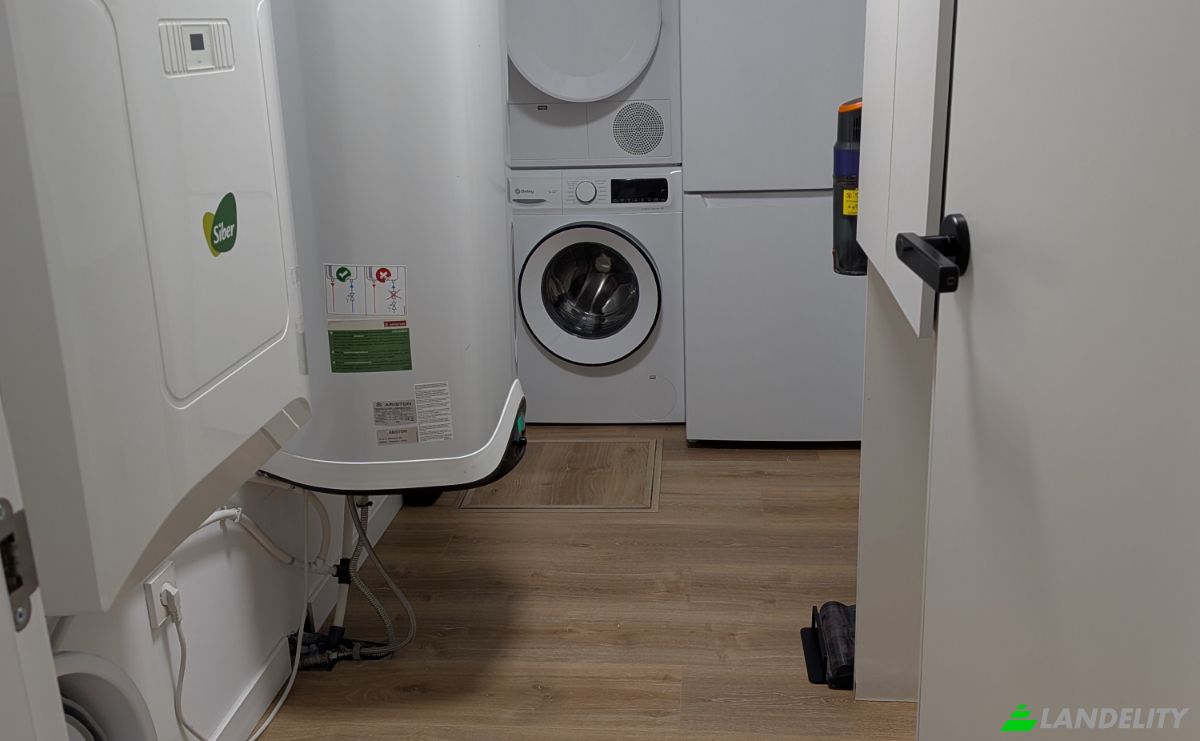
Villa en venta Los Alcázares, Calle Ppstarosalia
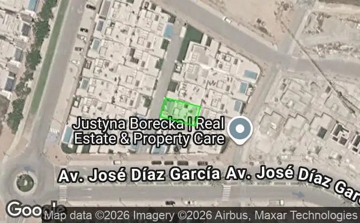

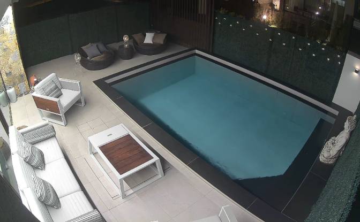
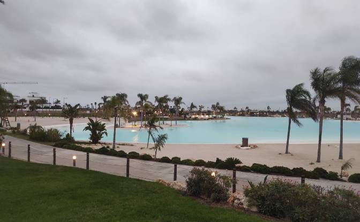
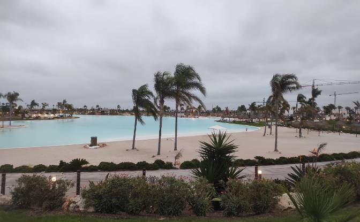
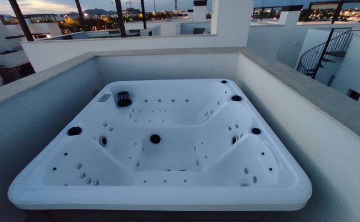
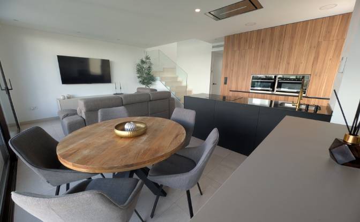
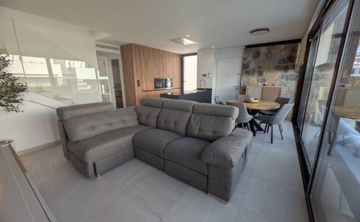
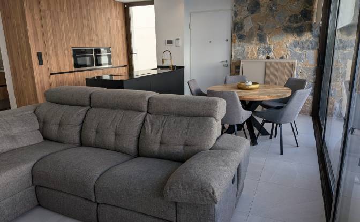
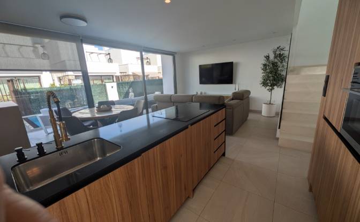
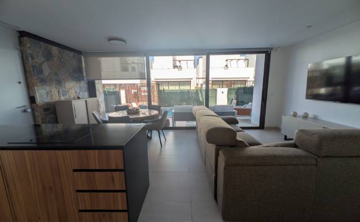
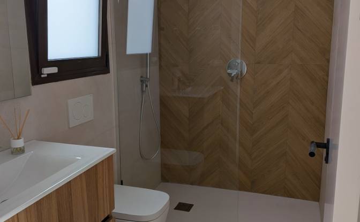
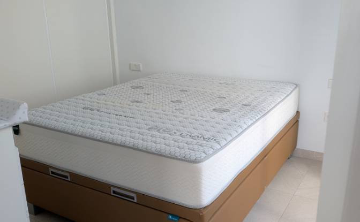
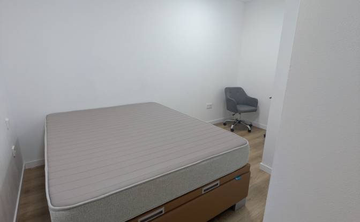
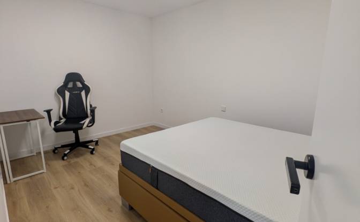
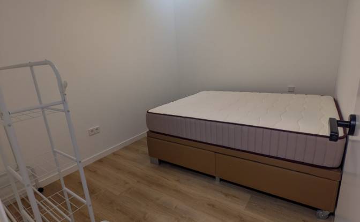
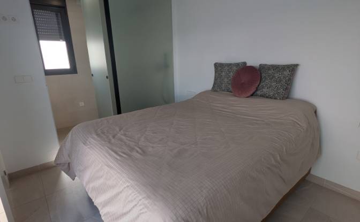
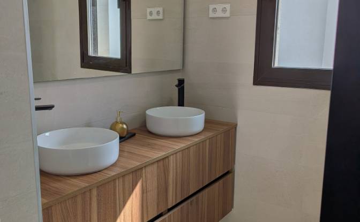
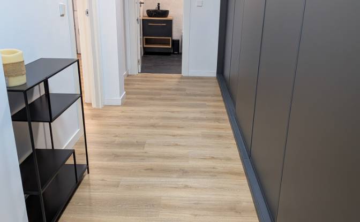
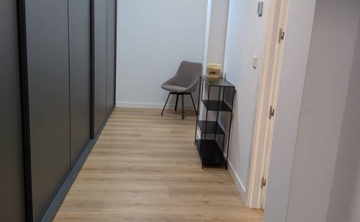
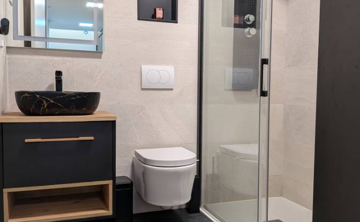
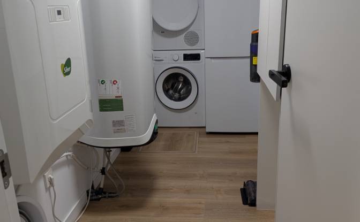
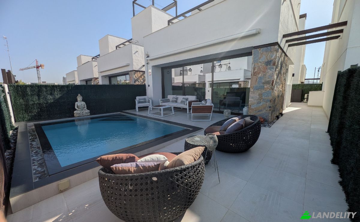
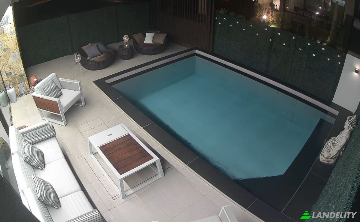
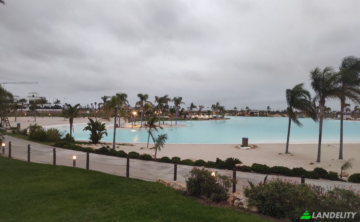
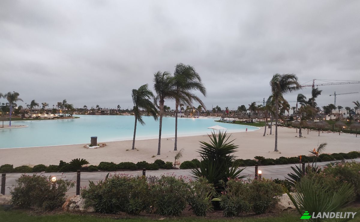
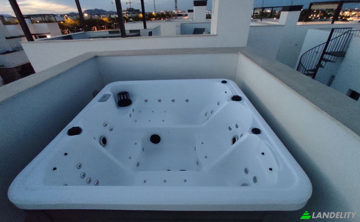
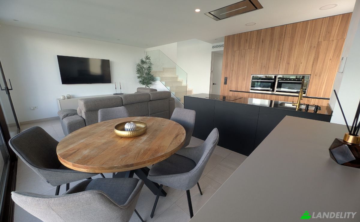
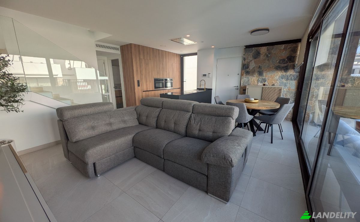
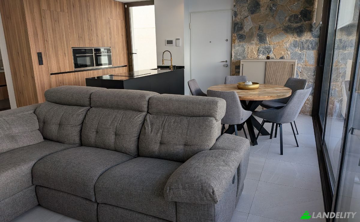
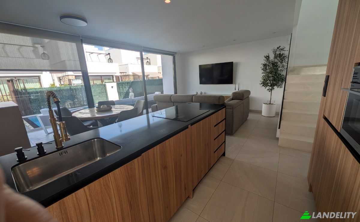
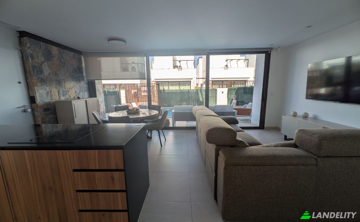
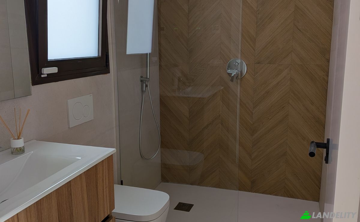
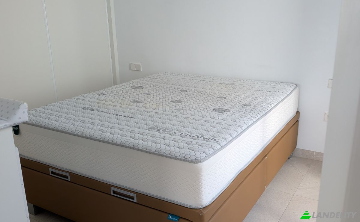
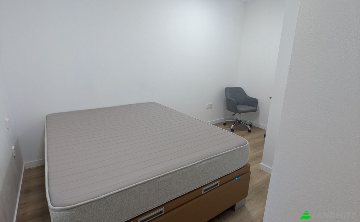
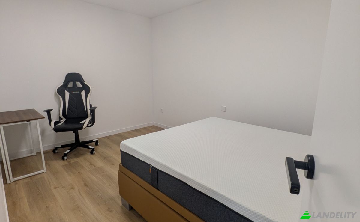
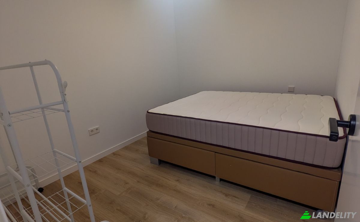
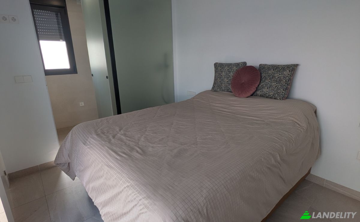
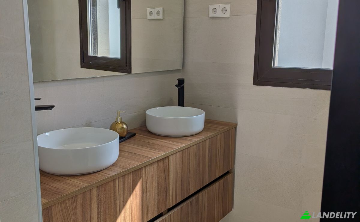
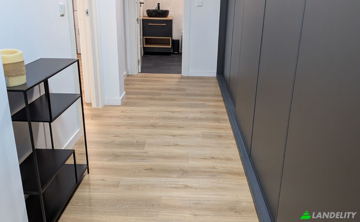
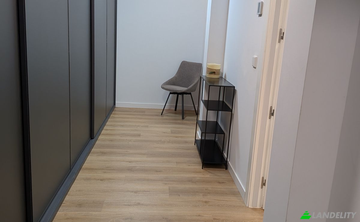
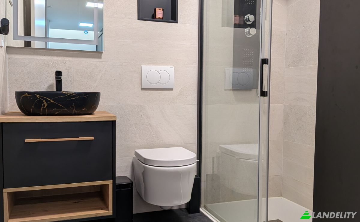
Luxury 6-Bedroom Villa with Heated Swimming Pool, Jacuzzi and Tourist Rental Licence This exceptional, four-level villa is set within the prestigious Santa Rosalía Lake & Life Resort in Torre Pacheco, offering an outstanding combination of contemporary design, spacious accommodation and luxurious outdoor living. The property is sold with €40,000 worth of furniture and extras included, allowing the new owner to enjoy a beautifully equipped home from day one. With six generous double bedrooms, multiple private terraces, a heated infinity pool and a spectacular rooftop solarium, this impressive property is ideally suited to family living, entertaining guests or enjoying an exclusive holiday retreat on the Costa Cálida. Key Features of the Property Year of construction: 2022 Built area: 185 m² Energy efficiency rating: Class B 6 double bedrooms 3 full bathrooms Private heated swimming pool Rooftop solarium with a Jacuzzi for up to 5 people Private solarium with lake views Several private terraces and a garden Private parking for 1 vehicle Electric vehicle charging point Airzone air conditioning system in all bedrooms and the living room, controllable via smartphone Double-flow mechanical ventilation system (MVHR) with air purification and continuous air renewal throughout the property Underfloor heating in the bathrooms Installed alarm system Gated private community with security and controlled access Just a 2-minute walk from the lake Approved tourist rental licence Sold with €40,000 worth of furniture and extras included Basement Level The basement offers an extensive private accommodation area featuring four spacious double bedrooms, each equipped with its own independent air-conditioning system. This level also benefits from a large walk-in wardrobe, a stylish contemporary bathroom and a separate utility room, providing excellent flexibility and comfort for family members and guests alike. First Floor – Contemporary Living and Entertaining The first floor forms the heart of the home, with a bright, open-plan living and dining area complemented by a sleek, modern fitted kitchen. The thoughtfully designed layout creates an inviting space for everyday living, relaxing and entertaining. This level also includes a further double bedroom and a modern bathroom, with direct access to the outdoor areas. Outside, the villa boasts a private terrace, landscaped garden, driveway and an impressive heated infinity swimming pool, creating the perfect setting for enjoying the Mediterranean lifestyle. Second Floor – Private Bedroom Suite and Terraces The second floor features a spacious double bedroom with its own contemporary en-suite bathroom, offering an additional private retreat within the home. Two private terraces further enhance this level, providing versatile outdoor spaces to enjoy the sunshine, relax with a morning coffee or unwind in the evening. Rooftop Solarium – Elevated Outdoor Living At the top of the villa, the private rooftop solarium provides a truly exceptional space for relaxation and entertaining. Complete with a Jacuzzi and beautiful views across the lake and surrounding landscape, it is the perfect place to soak up the Spanish sunshine, enjoy sunset drinks or simply unwind in complete privacy. Modern Comforts and Energy-Efficient Ventilation Designed with comfort and convenience in mind, the villa benefits from electric shutters throughout and underfloor heating in the bathrooms, enhancing its contemporary finish and year-round appeal. The property is also equipped with a modern Siber Double Flux mechanical ventilation system with heat recovery. This system continuously introduces fresh, filtered outdoor air while extracting stale, humid air, helping to maintain a comfortable and healthy indoor environment. An Outstanding Lifestyle and Investment Opportunity Combining generous interior space, six double bedrooms, multiple terraces, a private heated infinity pool and a Jacuzzi-equipped rooftop solarium, this exceptional villa offers a superb opportunity to acquire a modern, almost-new property in one of the Costa Cálida’s most distinctive residential resort communities. Located within the prestigious Santa Rosalía Lake & Life Resort, the villa benefits from beautiful lake views and an exclusive resort lifestyle. The property also holds a tourist rental licence, making it particularly attractive to investors seeking an excellent opportunity in the holiday rental market, while remaining an ideal choice for those looking for a luxurious permanent residence or an elegant second home on the Mediterranean coast.
Tecnología y conectividad
Control climático
Recreación interior y bienestar
Cocina y lavandería
Espacios de almacenamiento
Diseño interior y arquitectura
Acceso exterior y terrazas
Servicios del edificio y accesibilidad
Energía y sostenibilidad
Recreación al aire libre
Elementos acuáticos y frente al agua
Vistas
Estructuras exteriores y jardinería
Servicios de hospitalidad y resort