Villa en venta Saint-Saturnin-les-Apt, Chem Des Oliviers
$792,825 212 m2
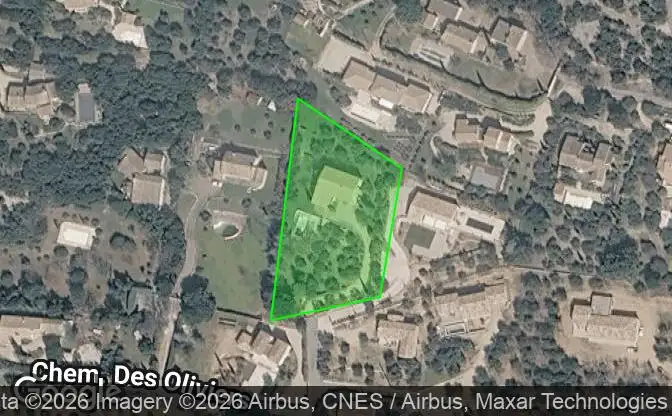
Mostrar en el mapa Property #4748 - Ubicación de la propiedad en el mapa
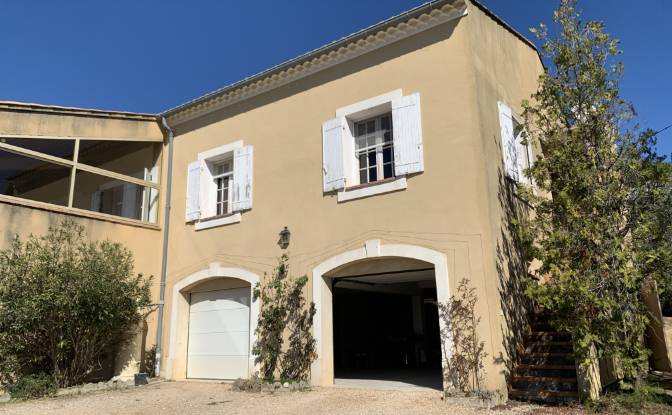
Villa en venta 257 Chem Des Oliviers. Foto#1
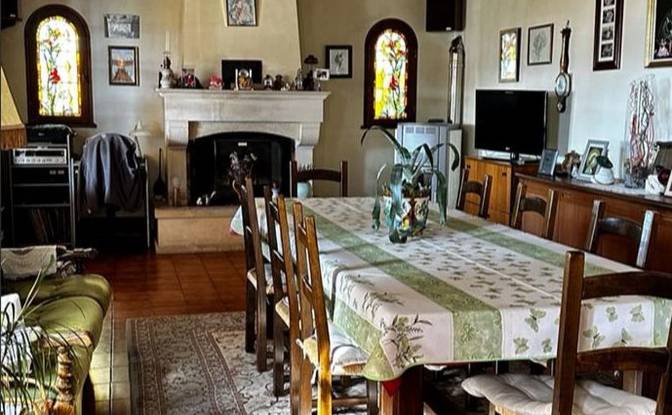
Villa en venta 257 Chem Des Oliviers. Foto#2
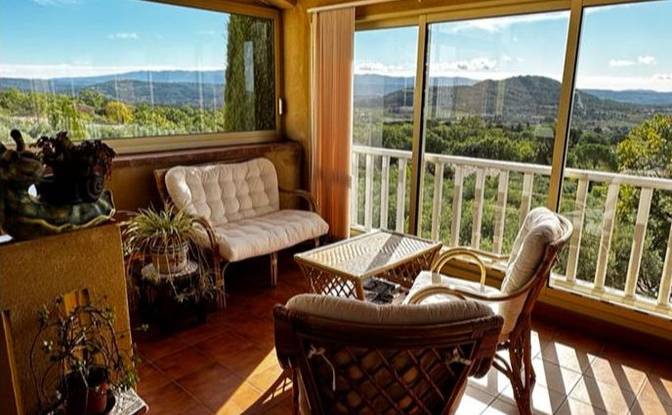
Villa en venta 257 Chem Des Oliviers. Foto#3
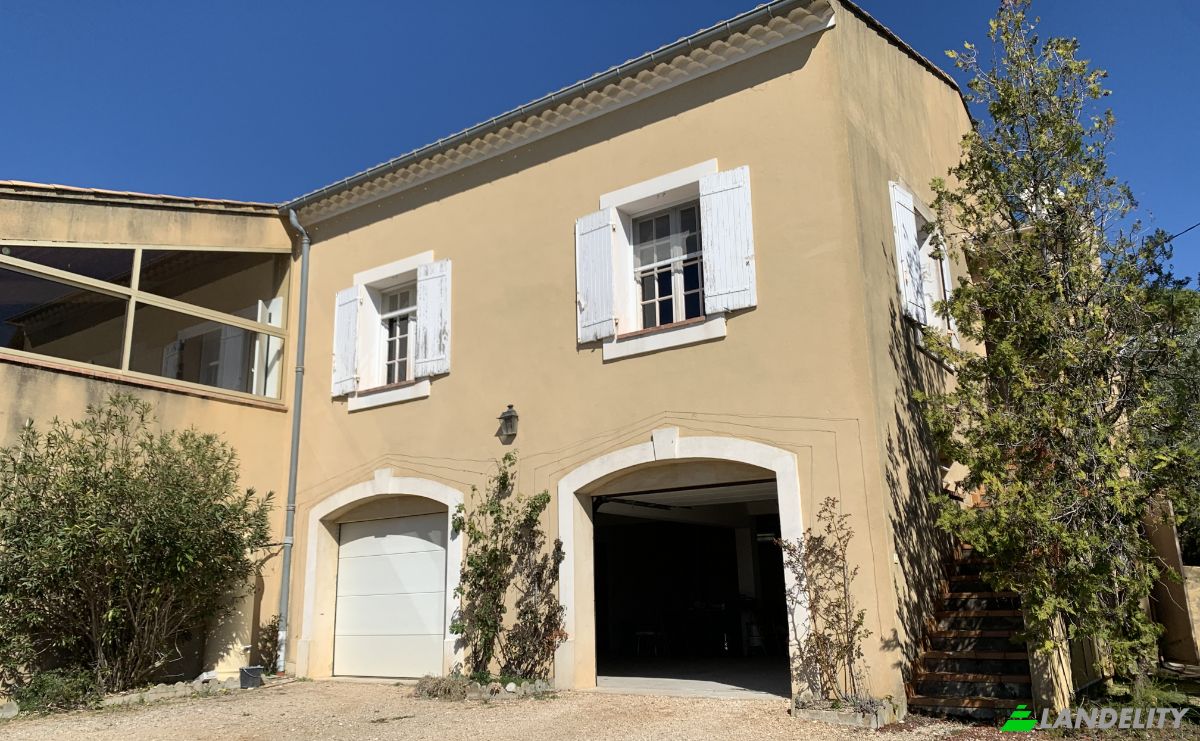
Villa en venta 257 Chem Des Oliviers. Foto#4
Ubicación de la propiedad
Distrito
País
DIRECCIÓN
257 Chem Des Oliviers, 84490 Saint-Saturnin-les-Apt, Saint-Saturnin-les-Apt, Vaucluse, Provence-Alpes-Cote d'Azur, France
Cerca
85 Chem Des Oliviers, 240 Chem Des Oliviers, 101 Chem Des Oliviers, hameau, 233 Chem Des Restanques, 185-276 Chem Des Oliviers, Apt, Arrondissement d'Apt
descripción de propiedad

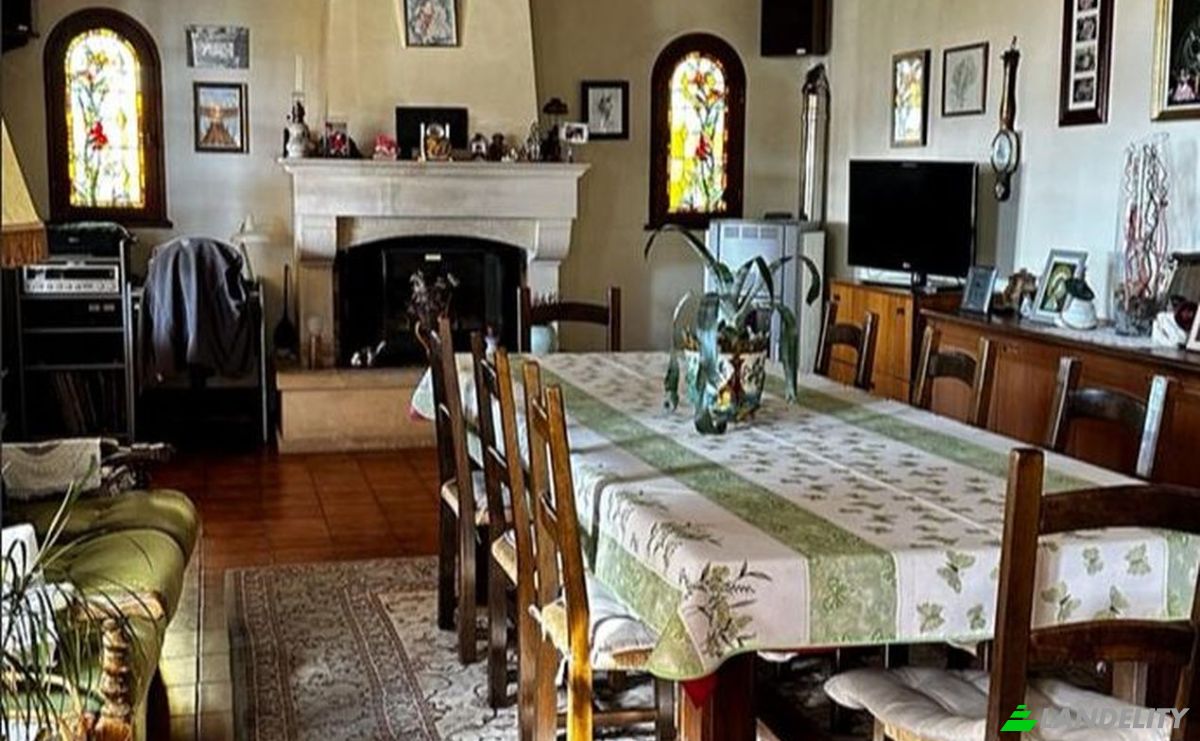
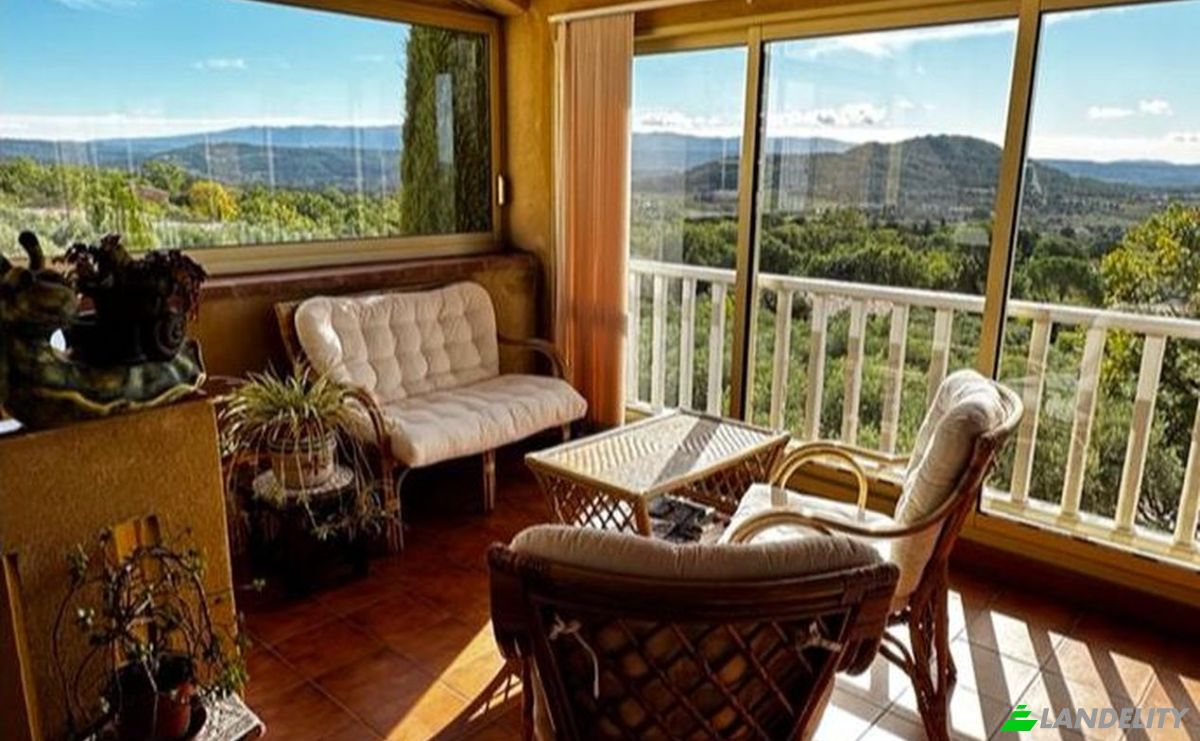
Detached house with panoramic views of the Luberon in Saint-Saturnin-lès-Apt (84490), France. Located in a charming hamlet not far from the village center and its shops! Set on a beautiful, enclosed, and wooded 3,200 m² plot featuring a pool area, this large, traditionally built villa offers a total surface area of ​​approximately 350 m². The upper level features a spacious living room with a fireplace and open-plan kitchen, extending onto an enclosed "panoramic" terrace (80 m²), as well as a study/library (17 m²) and a toilet. The sleeping quarters are divided into two distinct zones: the upper level includes three bedrooms (two of which are en-suite with bathrooms and toilets), while the ground floor offers two bedrooms, a study, a large bathroom, and a toilet. Outbuildings include a vast garage (105 m²), a cellar, a pantry, and a laundry room. There is a large tiled swimming pool with surrounding decking, a summer kitchen, and a shower. A well-built property with immense potential.

Comodidades

Tecnología y conectividad

Wi-Fi
Internet de alta velocidad
Videoportero

Control climático

Chimenea de leña

Cocina y lavandería

Lavandería

Espacios de almacenamiento

Sótano
Bodega
Ático / Desván

Diseño interior y arquitectura

Biblioteca
Vestidor
Techos con vigas vistas

Acceso exterior y terrazas

Terraza

Recreación al aire libre

Piscina exterior
Jardín

Vistas

Vista panorámica

Estructuras exteriores y jardinería

Patio vallado
Paisaje natural

Aparcamiento y transporte

Garaje
Información de la propiedad
Tipo de anuncio
Villa en venta por el dueño
Categoría de propiedad
Residencial
tipo de propiedad
Villa
Área bruta del piso
212 m2
Área del lote de terreno (como se indica en el mapa)
35.53 Área
pisos
1
Año de construcción
1980
Dormitorios
5
Baños
3
Paredes
Ladrillos
Aislamiento
Bloque Térmico
Refinamiento
Ninguno
Cocina
Abierto
Calefacción
Estufas De Leña Y De Pellet
Enfriamiento
Ninguno
Estacionamiento
Cochera
Precio
$792,825
Última actualización
8 horas atrás
Property Id
#4748
Contactar al vendedor
Nombre
cahalobruno
Estadísticas de vistas
Durante 2 semanas:
total de todos los tiempos: 11

Comparte con las redes sociales