Departamento en venta Gardone Riviera, Via Roma
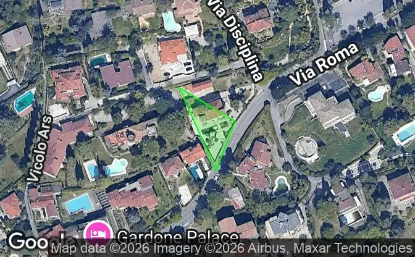
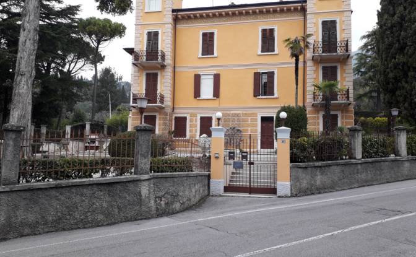
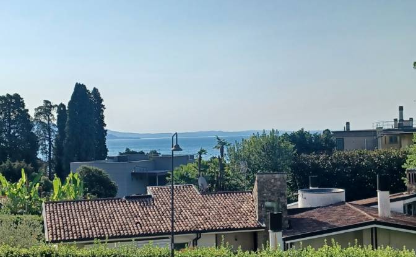
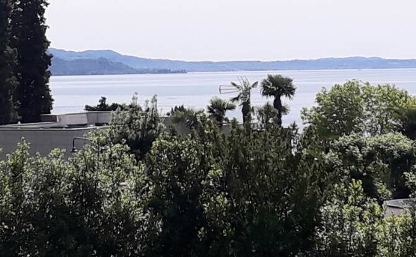
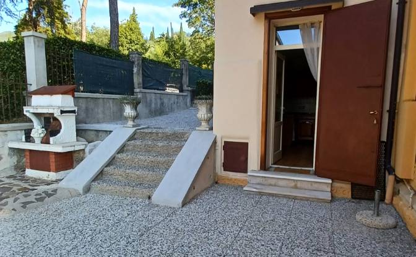
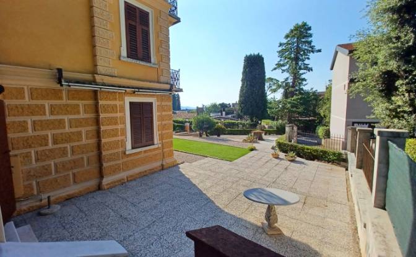
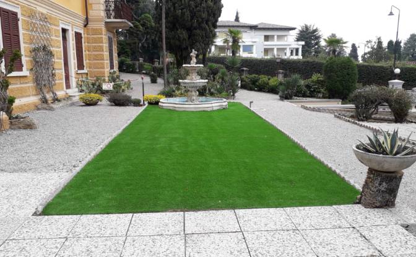
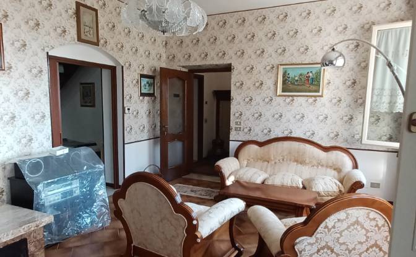
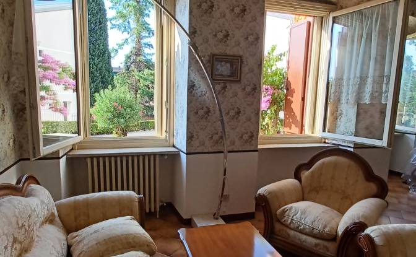
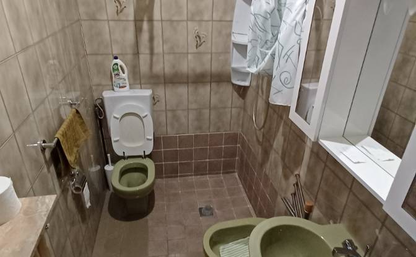
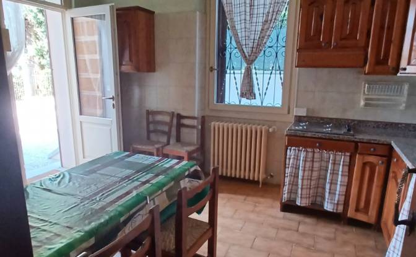
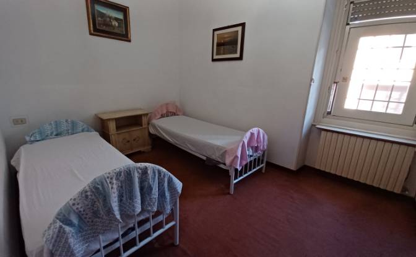
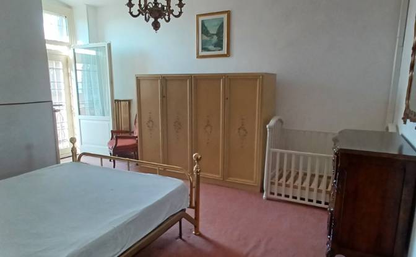
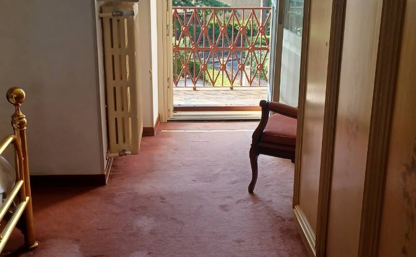
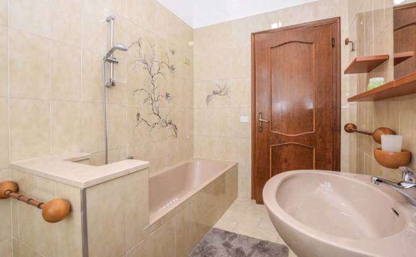
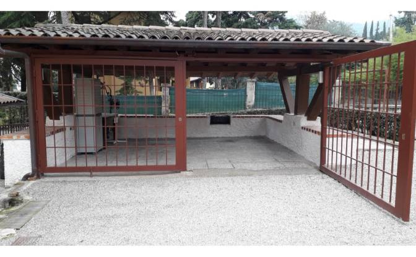
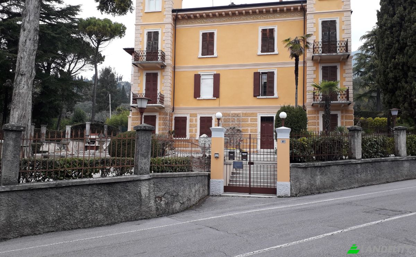
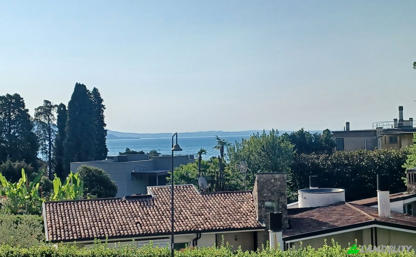
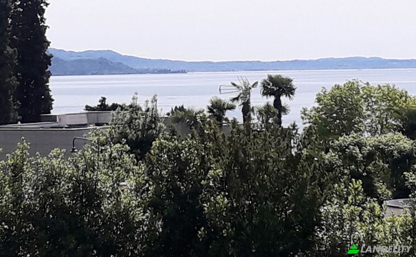
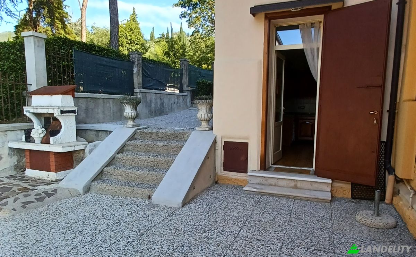
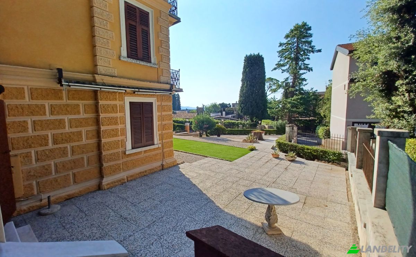
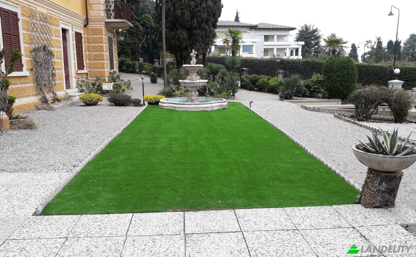
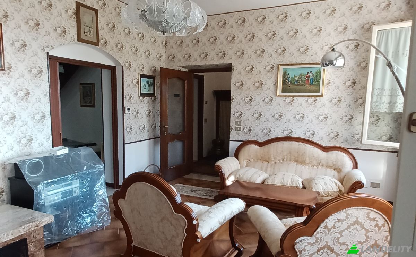
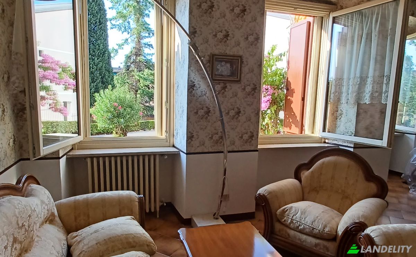
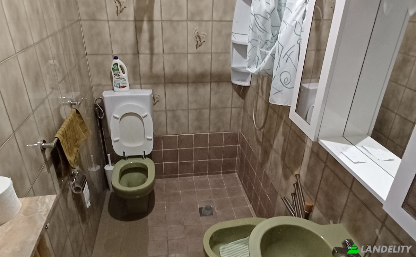
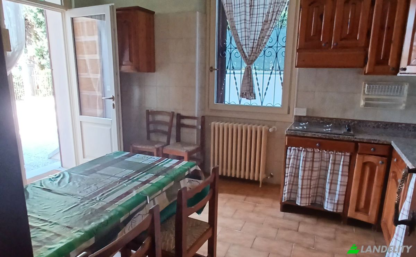
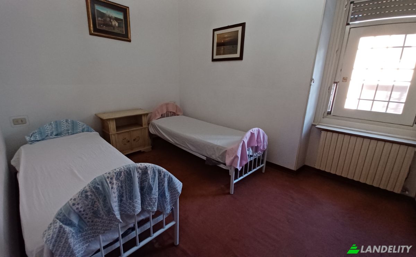
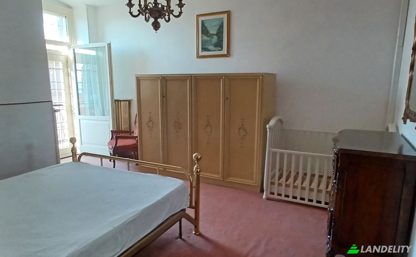
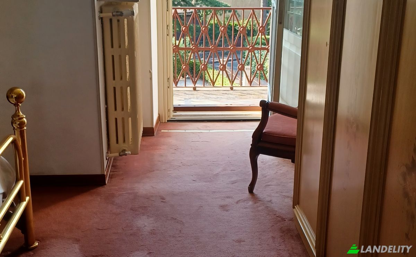
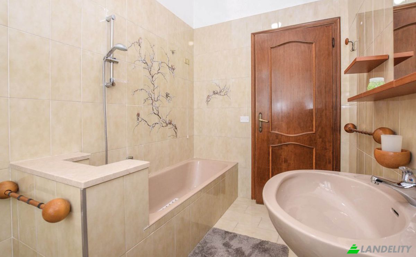
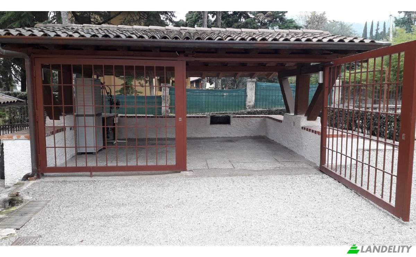
This unique apartment is situated within a historic property with a rich past. Built in 1850 in an elegant Art Nouveau (Liberty) style, the building originally served as a small hospital. Today, it stands as a charming residence with a distinctive character and a deep sense of history. The apartment has been meticulously maintained and renovated over the years and offers a partial lake view. During World War II, the building was used—among other things—as a headquarters for German armed forces and as a convalescent home for both German and Italian soldiers. It was later returned to the family, who ran it as a guesthouse, hosting visitors from many different countries. Today, it is a charming three-unit residence with a distinctive character and a rich history. The apartment features bright, spacious rooms with the high ceilings typical of the era. Large windows—fitted with new frames and tilt-and-turn mechanisms in 2023—flood the interior with natural light. The eat-in kitchen offers direct access to the private garden, and there is a bathroom on the ground floor. The main entrance leads into a spacious living room (25 sqm), though the apartment can also be accessed from the outside via a private underground cellar and a rear entrance. A wide beechwood staircase leads to the upper floor (sleeping area); the lake is visible from here—particularly from the bathroom and the small terrace off the master bedroom, which overlooks the private garden. The upper floor comprises three bedrooms and a bathroom with a bathtub. Another highlight is the potential to install a private swimming pool in the garden, should the owner desire one. The property is completely independent, with its own utility connections. It includes a covered parking area (30 sqm) for two cars, accessed via a motorized front gate. The only areas shared with the other two owners are the vehicle and pedestrian entrances. The apartment is being sold in its current condition: the electrical and plumbing systems are certified and up to code, and it features a new hybrid heat pump and gas boiler; it is pre-wired for air conditioning and holds an Energy Class E rating. The historic architecture of this Art Nouveau villa is unique to Gardone Riviera; its exterior has remained unchanged over time thanks to the maintenance carried out by the owners. Exiting via the pedestrian gate, a five-minute walk leads to the town's lakeside promenade, home to shops and other amenities. Exiting via the vehicle entrance, one finds the historic botanical garden right next door.
Tecnología y conectividad
Control climático
Espacios de almacenamiento
Diseño interior y arquitectura
Acceso exterior y terrazas
Servicios del edificio y accesibilidad
Energía y sostenibilidad
Recreación al aire libre
Vistas
Aparcamiento y transporte