Duplex zu verkaufen SzamotuLy, Ostrorogska
$188,000 140 m2
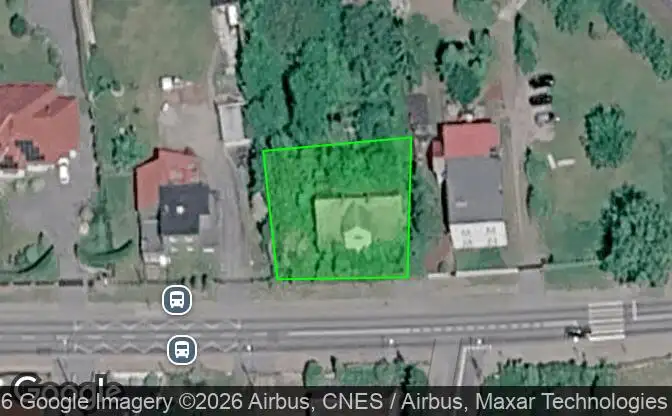
Auf der Karte anzeigen Property #5304 - Standort der Immobilie auf der Karte
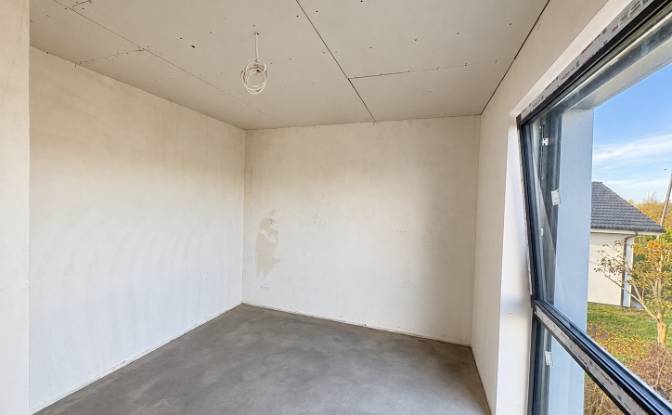
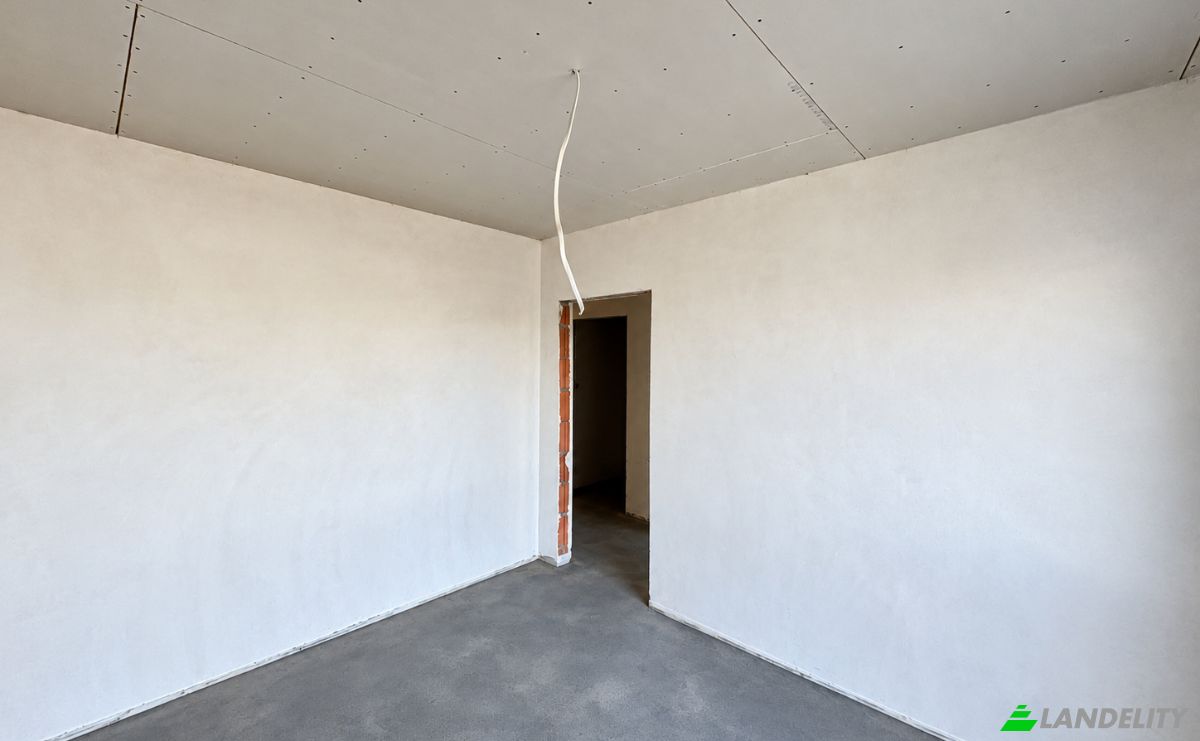
Duplex zu verkaufen Ostrorogska 4. Foto#1
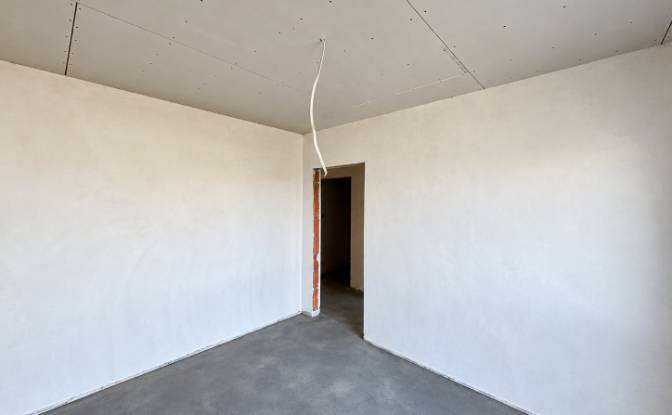
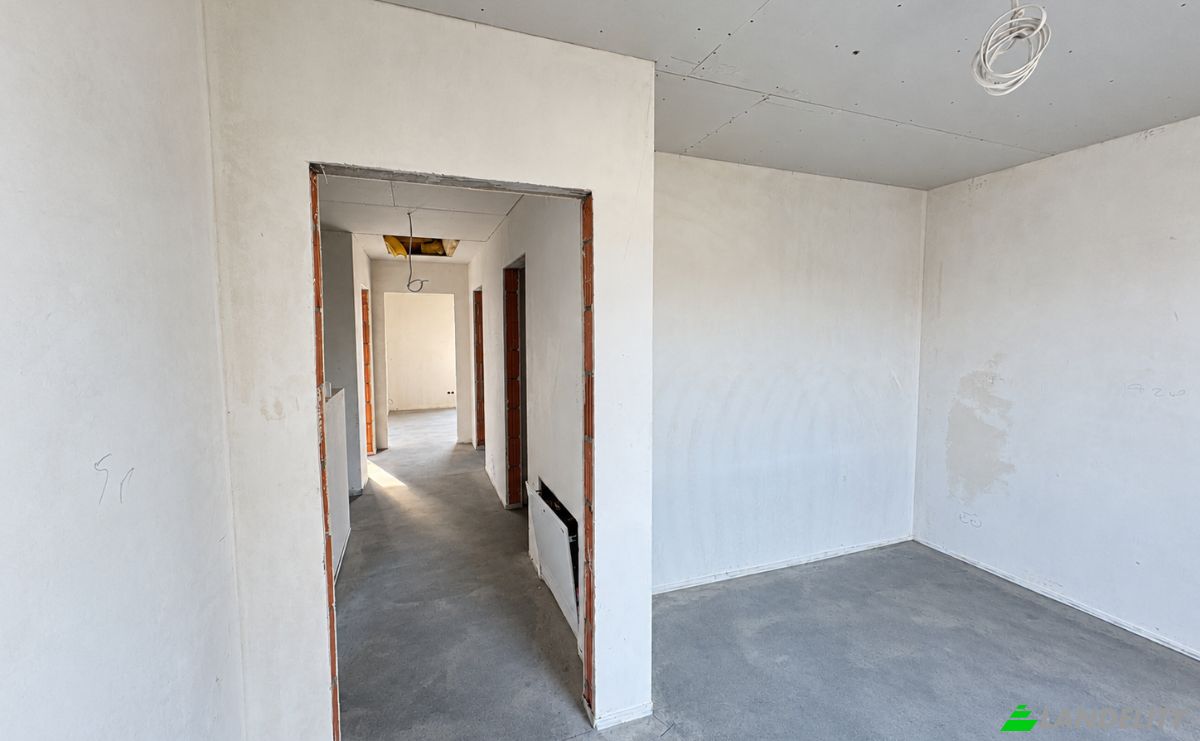
Duplex zu verkaufen Ostrorogska 4. Foto#2
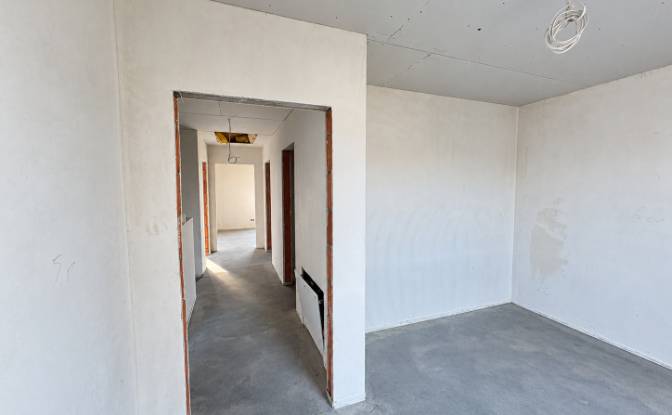
Duplex zu verkaufen Ostrorogska 4. Foto#3
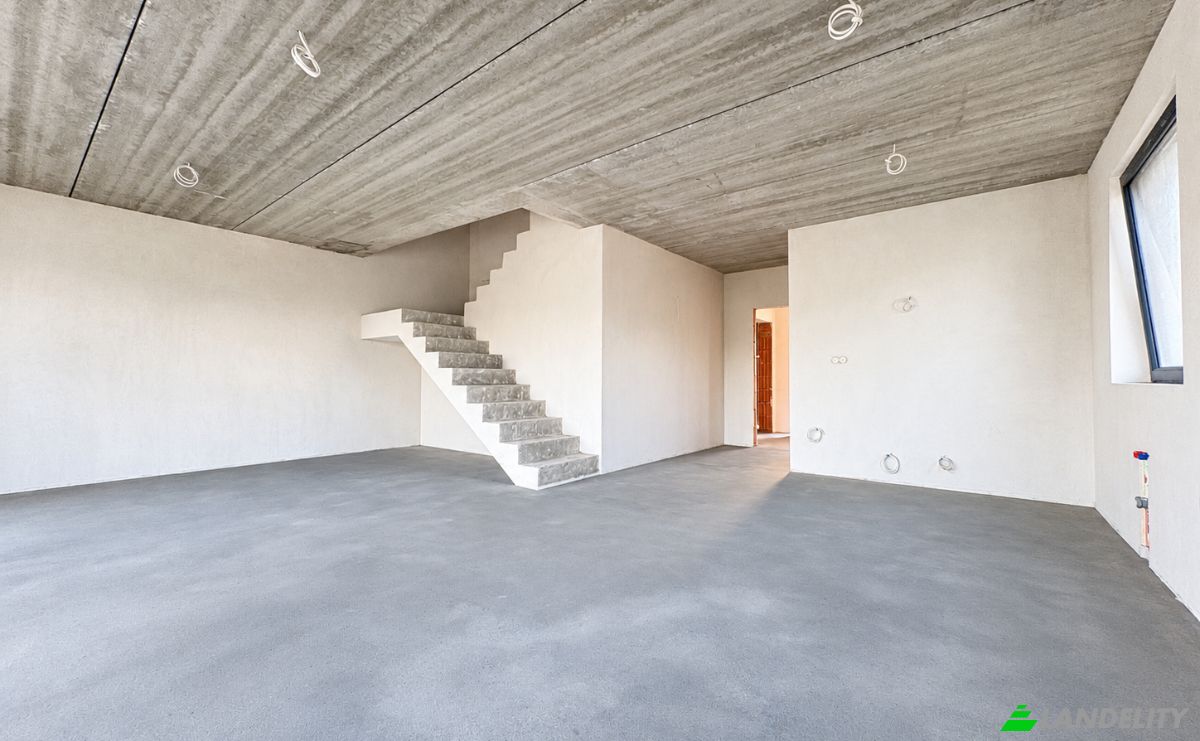
Duplex zu verkaufen Ostrorogska 4. Foto#4
Duplex zu verkaufen Ostrorogska 4. Foto#5
Duplex zu verkaufen Ostrorogska 4. Foto#6
Duplex zu verkaufen Ostrorogska 4. Foto#7
Duplex zu verkaufen Ostrorogska 4. Foto#8
Duplex zu verkaufen Ostrorogska 4. Foto#9
Duplex zu verkaufen Ostrorogska 4. Foto#10
Duplex zu verkaufen Ostrorogska 4. Foto#11
Duplex zu verkaufen Ostrorogska 4. Foto#12
Duplex zu verkaufen Ostrorogska 4. Foto#13
Lage der Immobilie
Stadt
Land
Adresse
Ostrorogska 4, 64-500 SzamotuLy, SzamotuLy, SzamotuLy County, Greater Poland Voivodeship, Poland
Nahe
Ostrorogska 2, SzamotuLy Ostrorogska ULanska, Ostrorogska 5, Ostrorogska 6D, DW184 6, Ostrorogska 9-3, Gmina SzamotuLy
Objektbeschreibung

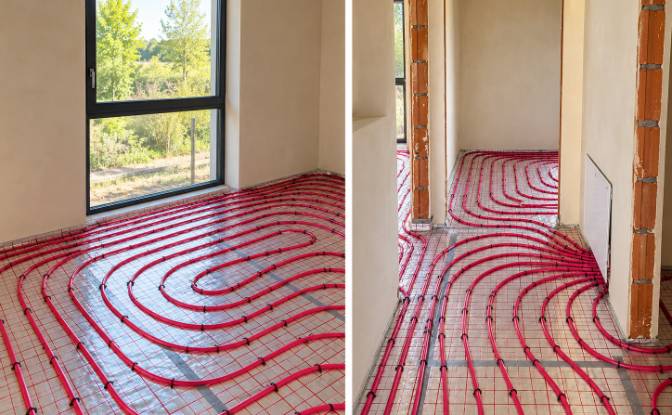
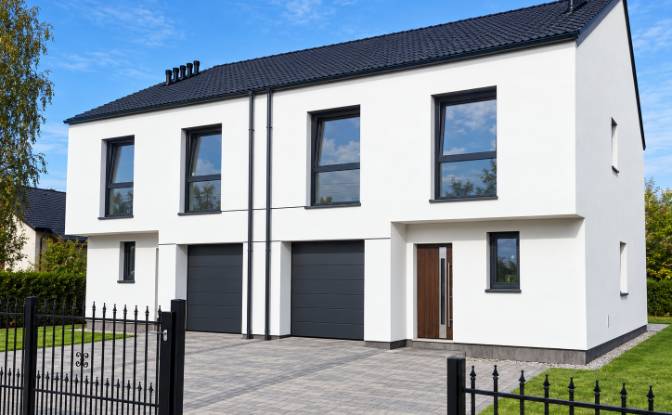
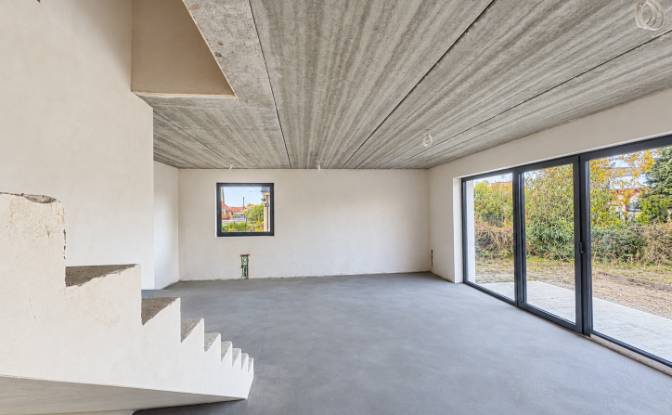
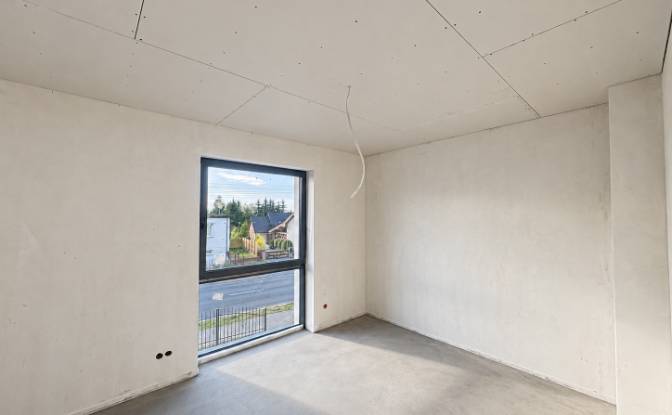
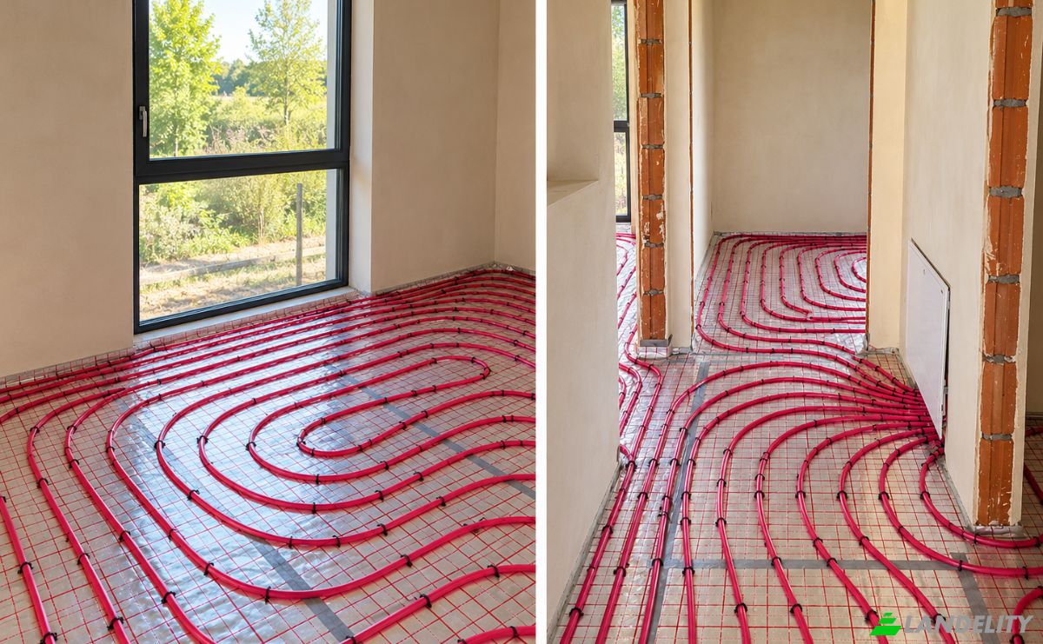
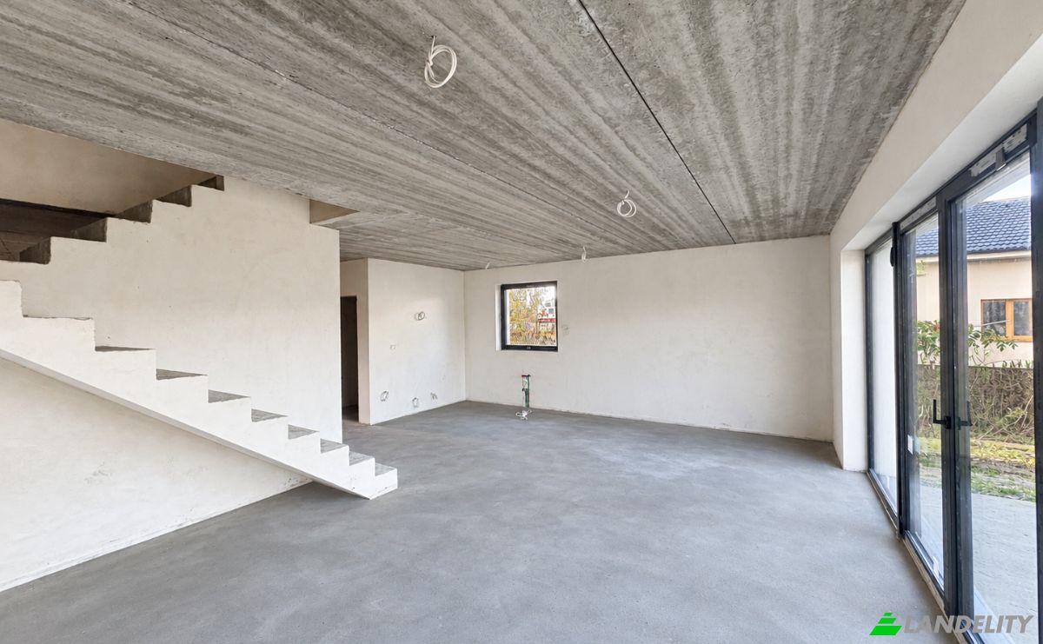
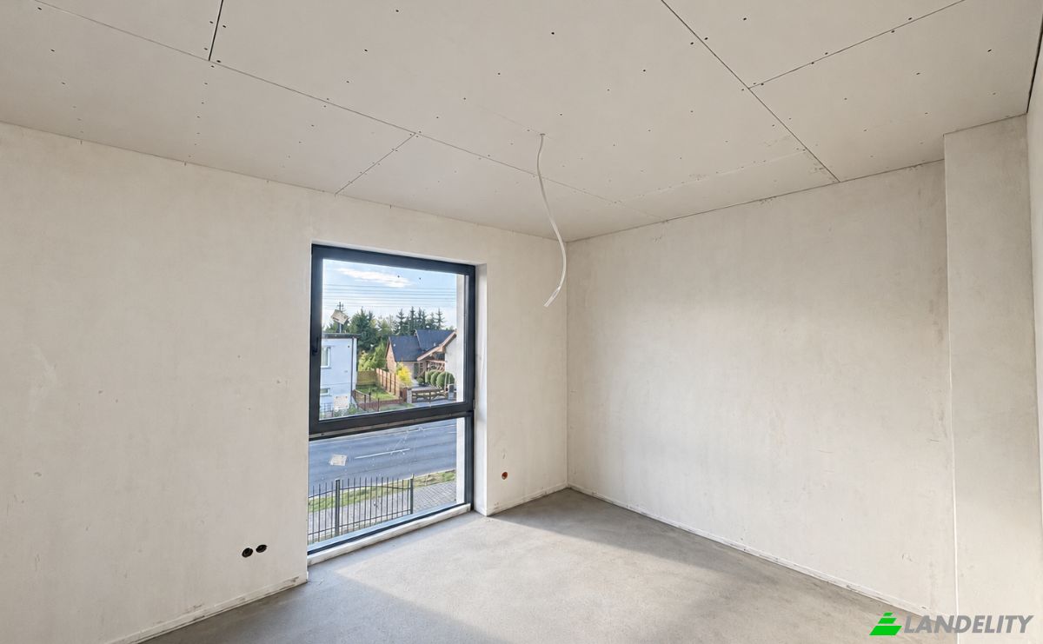
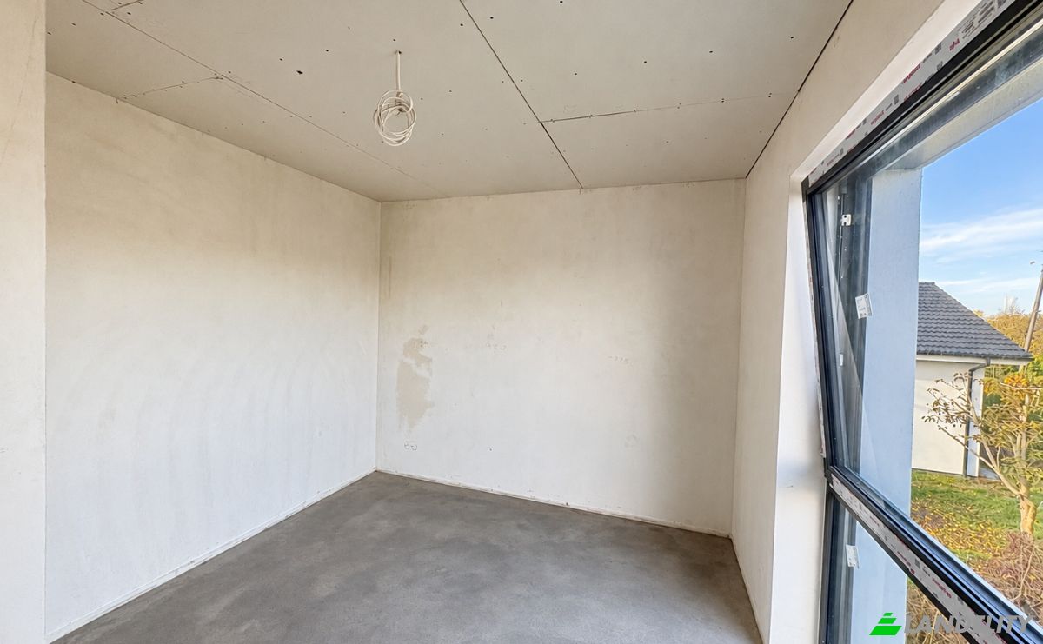
A modern family home in Szamotuły – space, comfort, and a peaceful neighborhood. The images of the front elevation are visualizations of the proposed exterior design. Are you looking for a place where your family can enjoy tranquility, a private garden, and convenient access to urban amenities? This offer is perfect for you! For sale: one half of a modern semi-detached house, built according to the highly regarded "Dom w Narcyzach 6" (House in Narcissi 6) design, located on Ostrorogska Street in Szamotuły. The property is situated in a developing part of the town, surrounded by new single-family homes, ensuring a comfortable living environment and a friendly neighborhood. Key features of the property: House area: 138.4 m², Plot size: 350 m², Developer-standard finish (enclosed shell) with all utility connections in place, 5 rooms, including 4 well-proportioned bedrooms, 2 bathrooms, Walk-in closet, Integrated garage, Additional attic space ready for custom interior design—suitable for extra living rooms, a home office, a hobby room, or a recreation area, Fenced plot, 50 m² attic (additional space), Paving stones on the terrace and driveway, External roller shutters, Access via an asphalt road with a direct entrance from the street, Roof insulated with 30 cm of mineral wool, Underfloor heating, Fully insulated and plastered exterior. An ideal home for a young family.

Ausstattung

Klimatisierung

Fußbodenheizung

Stauraum

Hauswirtschaftsraum

Innenarchitektur & Design

Hohe Decken
Raumhohe Fenster

Außenbereiche & Terrassen

Terrasse
Dachzugang

Energie & Nachhaltigkeit

Doppelverglasung

Outdoor-Freizeitanlagen

Garten
Privatgarten

Aussichten

Stadtblick

Außenanlagen & Gartengestaltung

Eingezäuntes Grundstück

Parken & Transport

Garagenstellplatz
Eigentumsinformationen
Anzeigentyp
Duplex zu verkaufen
Immobilienkategorie
Wohn
Art der Immobilie
Duplex
Bruttogeschossfläche
140 m2
Grundstücksfläche (wie auf der Karte dargestellt)
6.13 Ar
Stockwerke
2
Baujahr
2026
Schlafzimmer
4
Badezimmer
2
Wände
Keramische Blockziegel
Isolierung
Mineralwolle
Fertigstellung
Initial
Heizung
Gas
Kühlung
Keiner
Parken
Garage
Preis
$188,000
Letztes Update
3 Tage vor
Property Id
#5304
Verkäufer kontaktieren
Makler/Agent
Ansichten Statistiken
Für 2 Wochen:
Alle Zeiten total: 105

Teilen Sie es in den sozialen Netzwerken