Einfamilienhaus zu verkaufen Vodice, Zatonska ul
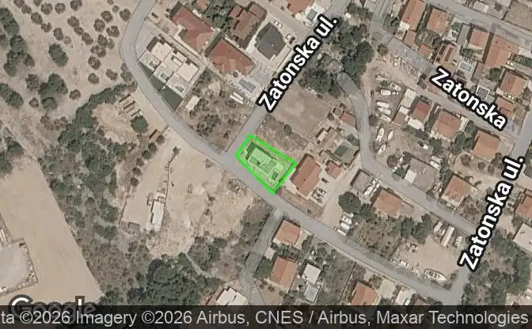
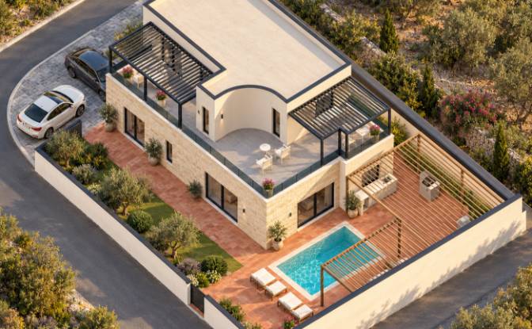
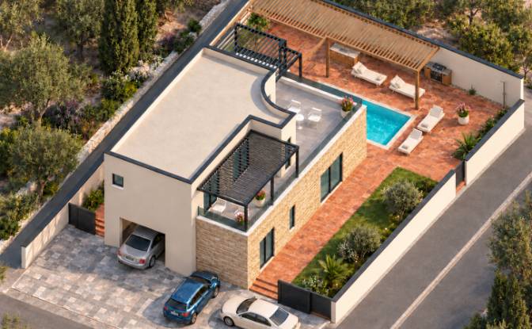
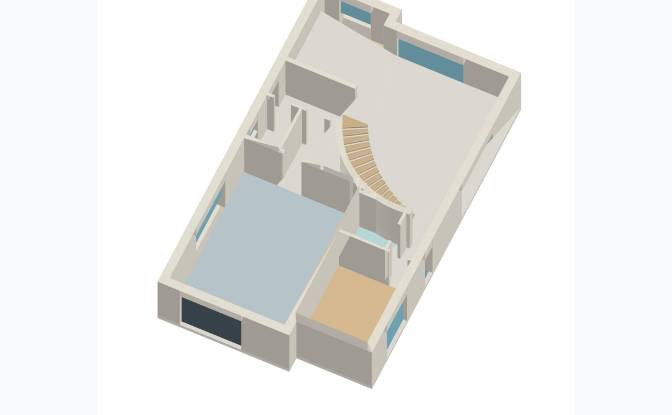
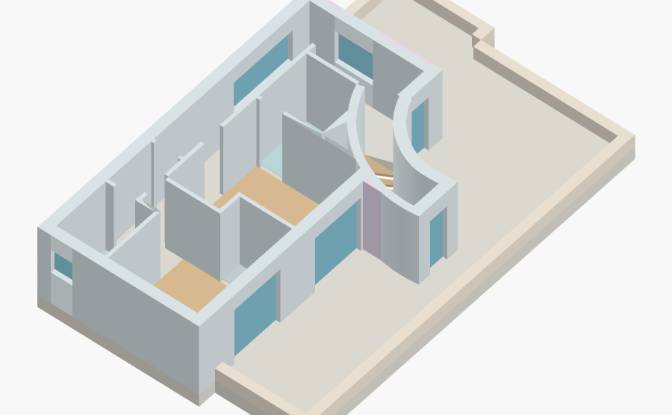
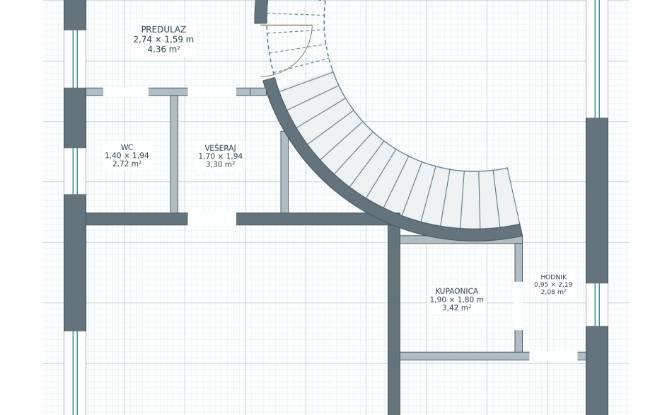
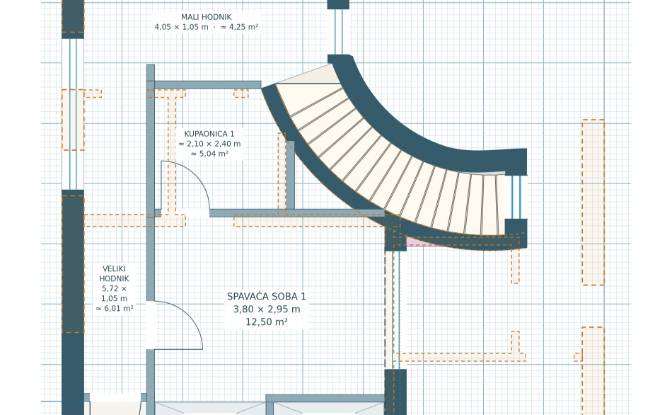
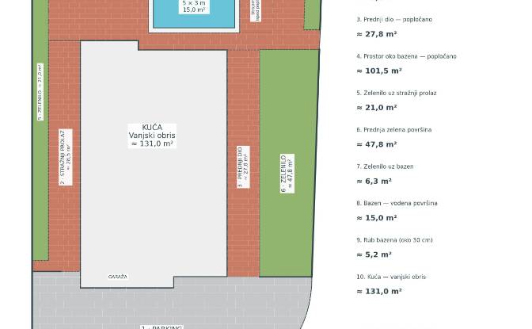
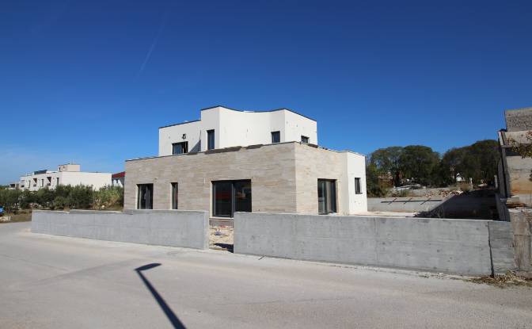
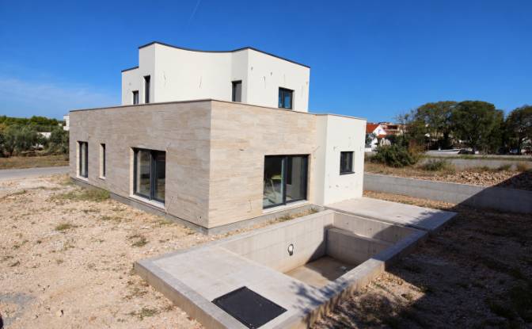
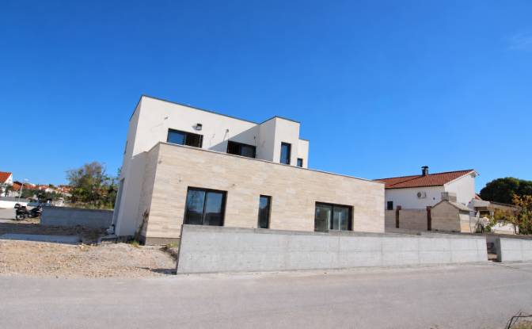
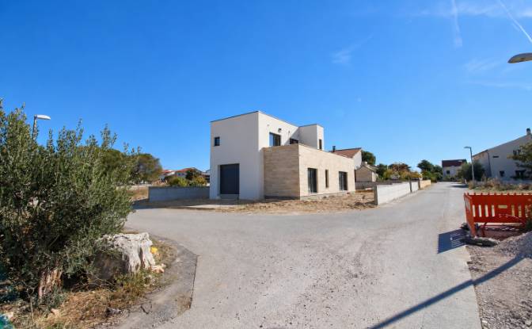
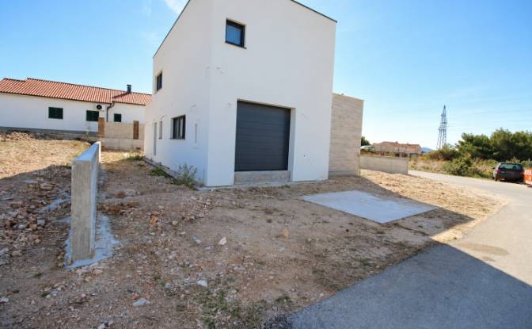
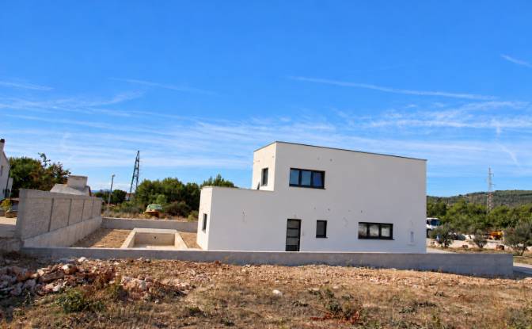
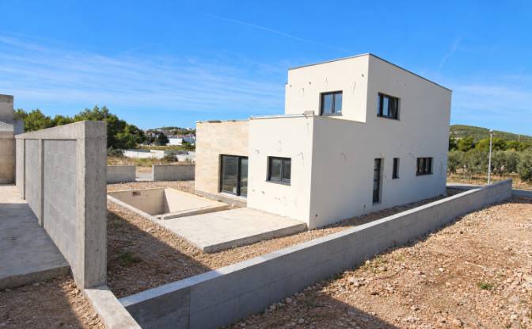
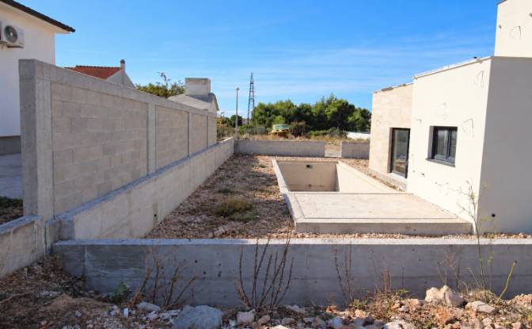
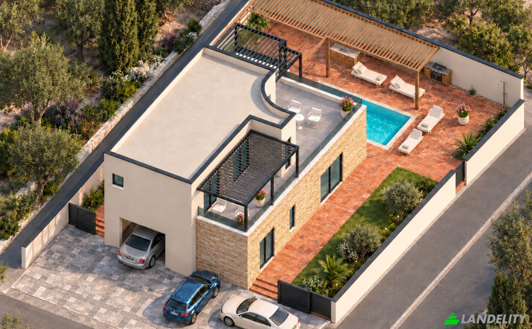
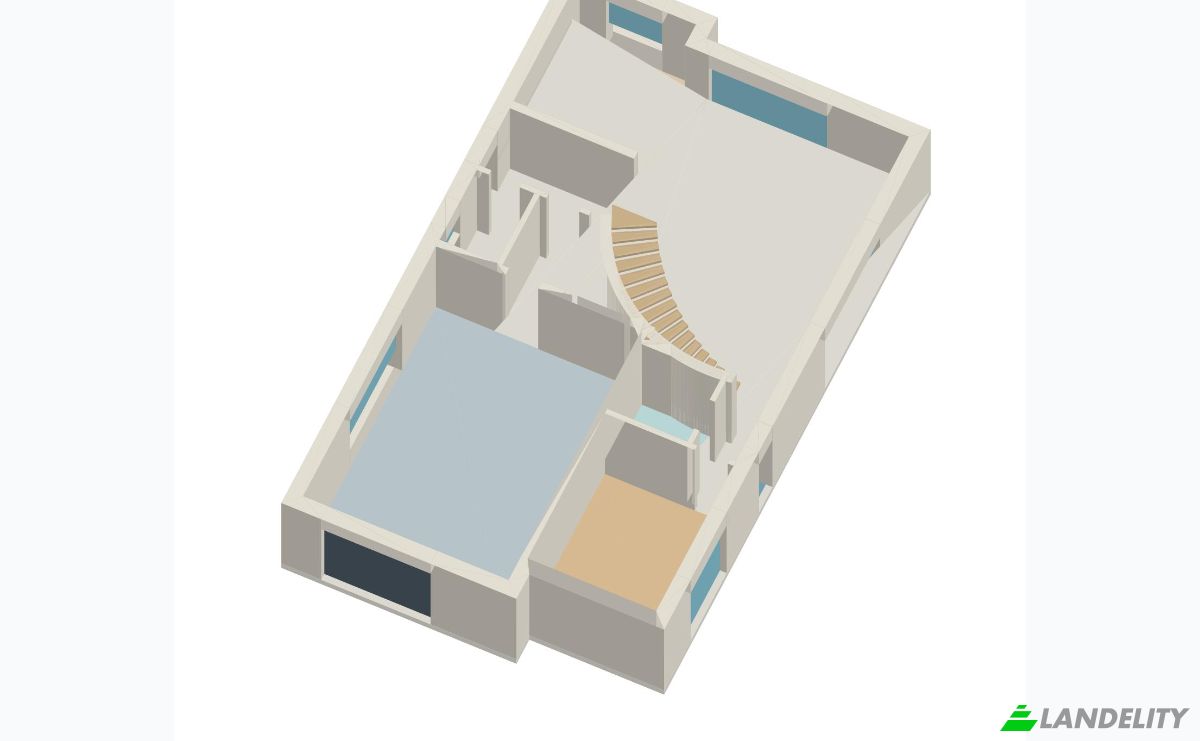
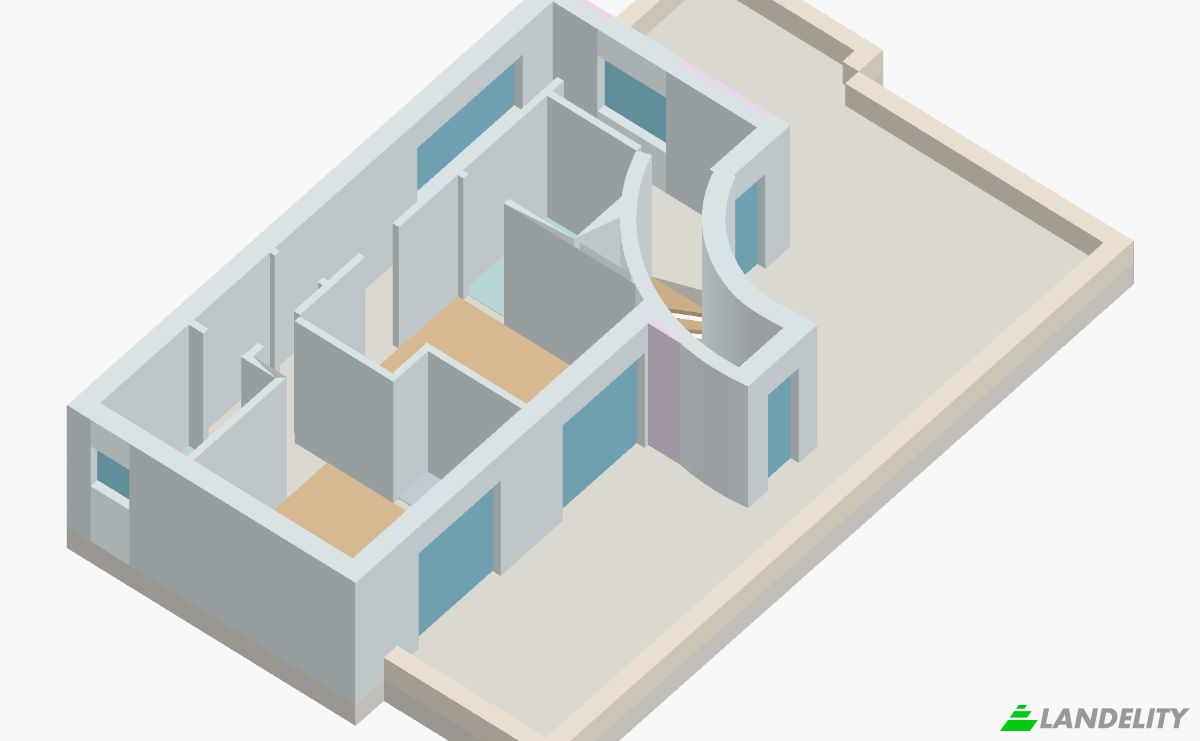
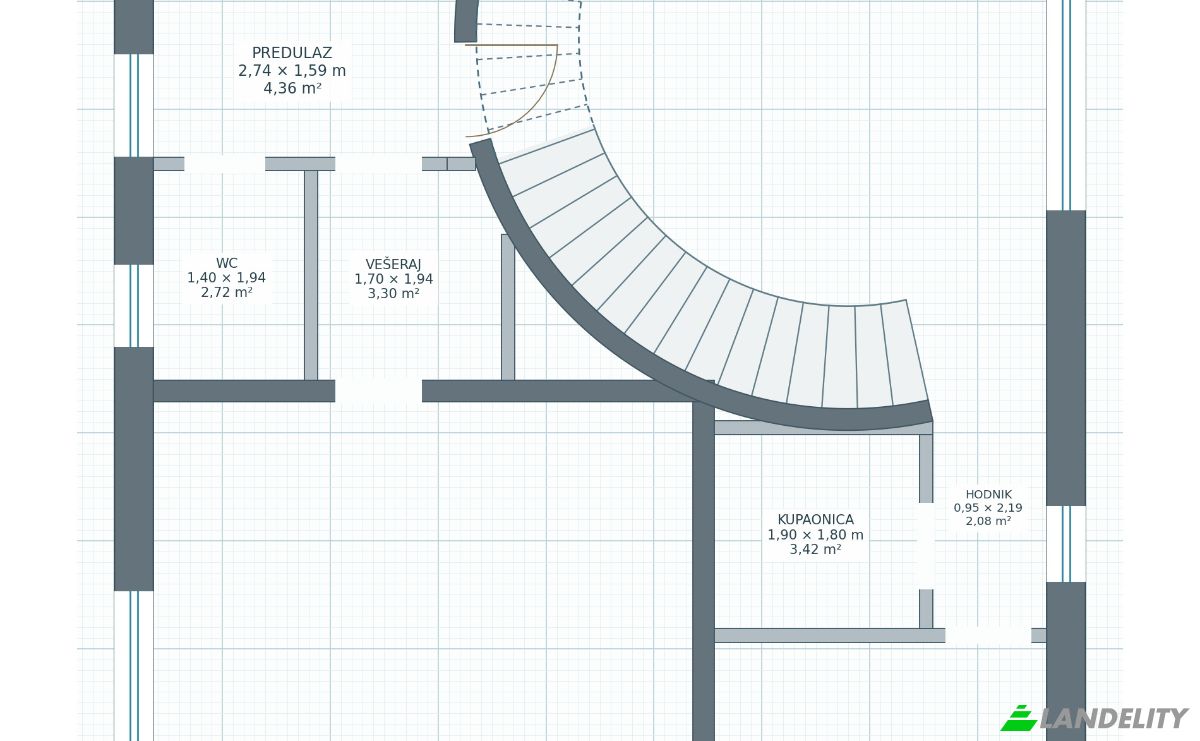
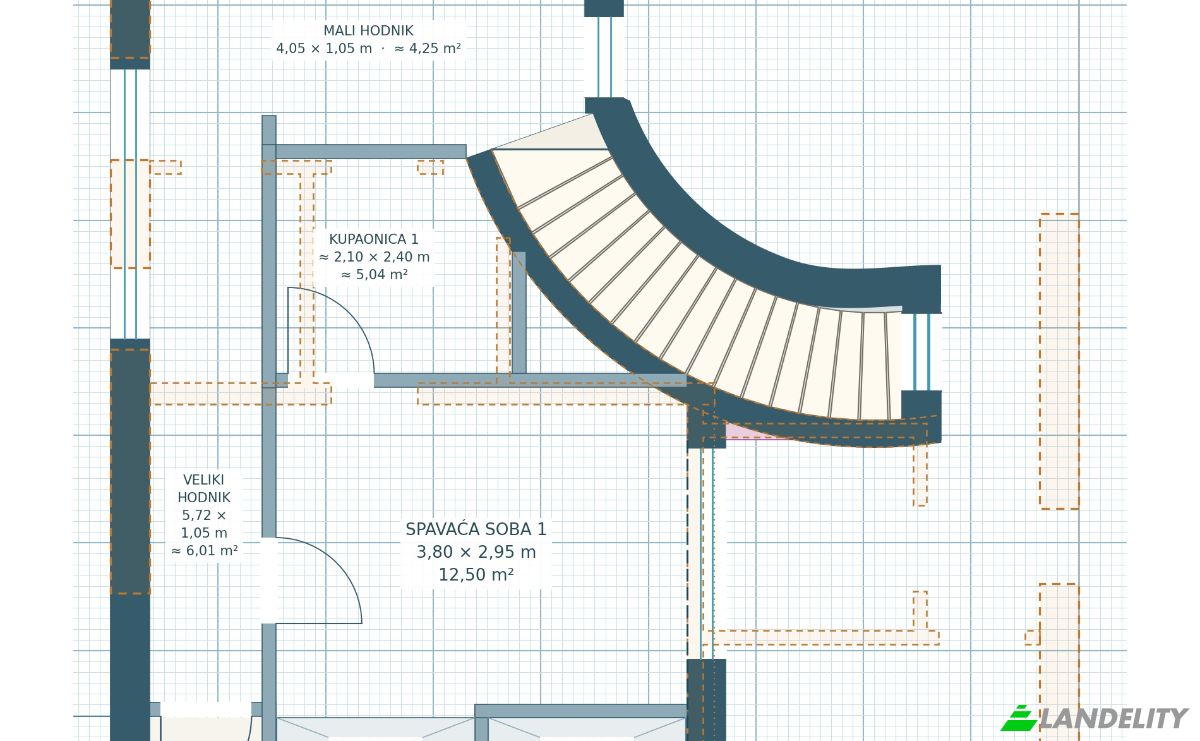
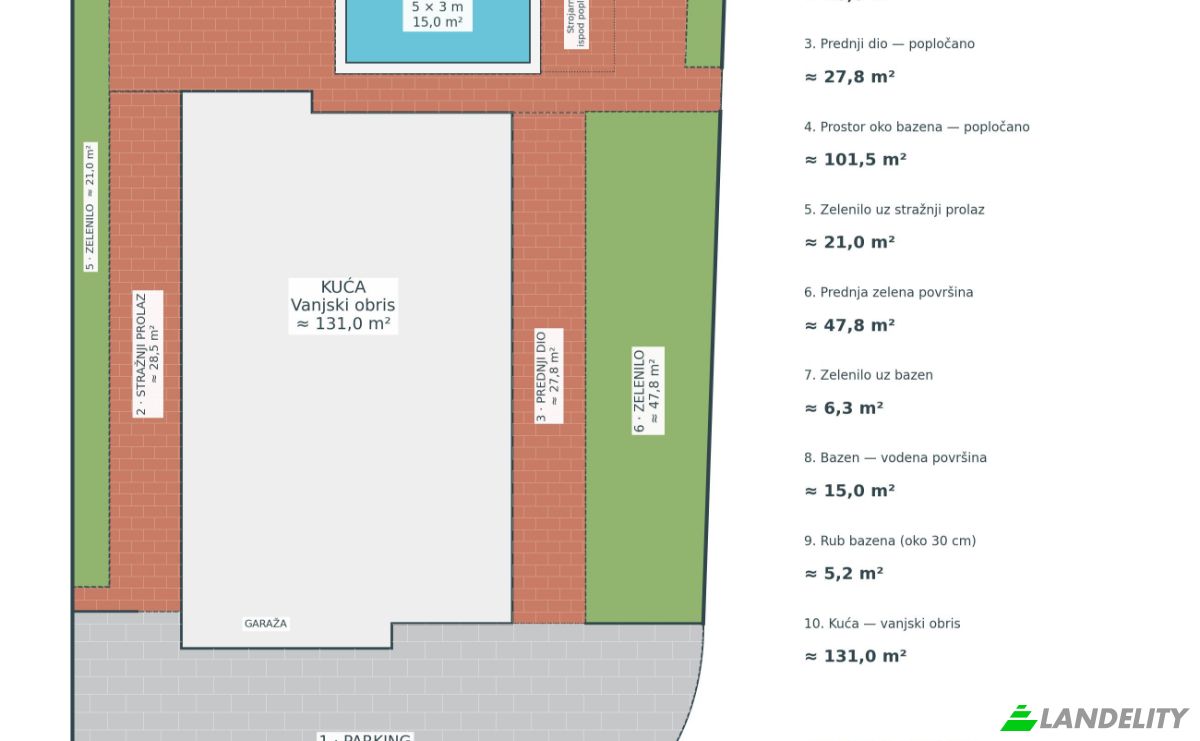
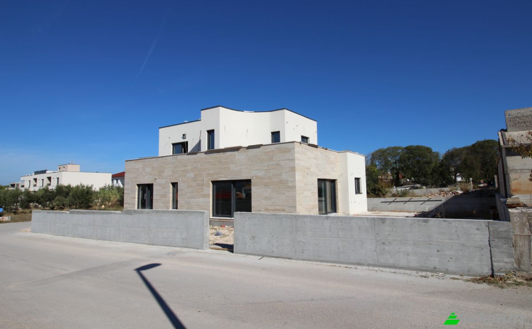
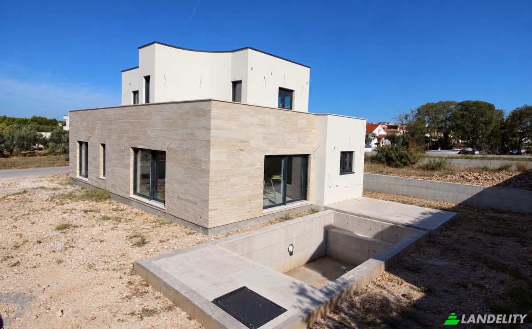
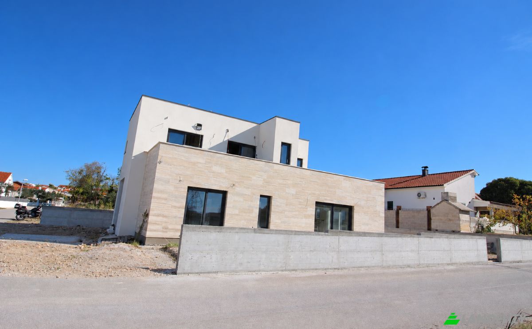
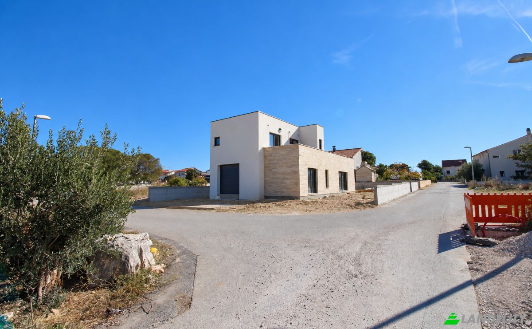
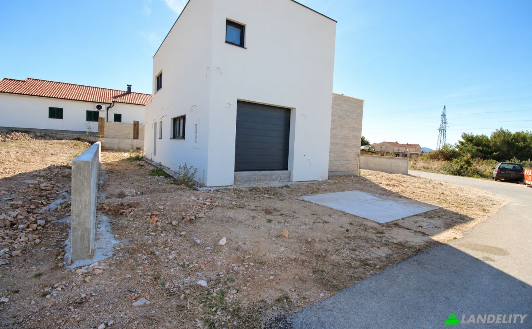
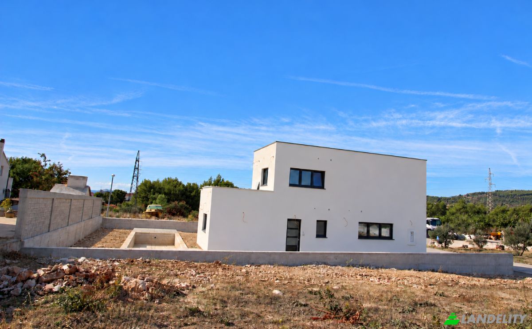
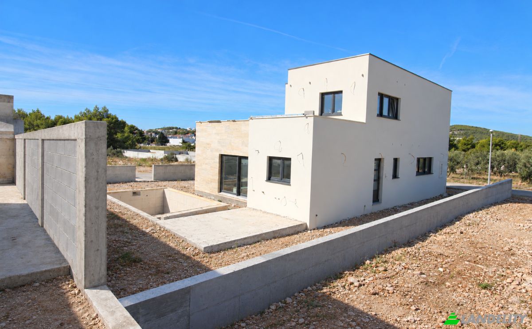
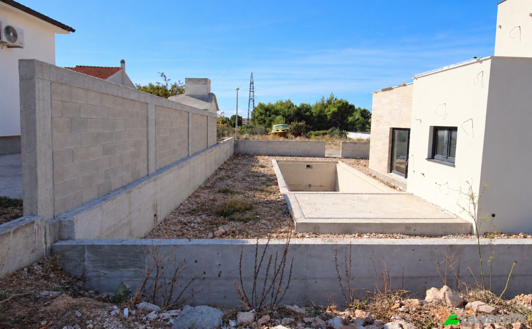
DETACHED FAMILY HOUSE WITH SWIMMING POOL – VODICE, CROATIA - On offer is a modern detached family house with a swimming pool and garage in Vodice, Croatia, at Zatonska ulica 45c. - Located in a quiet residential area among properties of a similar character. - The house offers a practical layout, spacious terraces and outdoor areas designed for relaxation and family life. - Two floors: ground floor and first floor. PRICE AND PURCHASE OPTIONS - Asking price: €690,000 for the completed house with an occupancy permit. - Purchase at the current stage of construction is also possible at a lower price. - The price for purchase before completion is agreed according to the level of completion and investment made at the time of purchase. - As construction work continues, there is no fixed price for this option. LOCATION AND ACCESS - Approximately 1.3 km from the town centre. - Convenient access to the centre, schools, kindergarten and the main coastal road. - Good road connections towards Šibenik, Zadar and the motorway. - The approach via Zatonska Street and the connecting street is wide enough for two cars to pass comfortably. - After turning off Zatonska Street, the house is approximately 150 metres along on the right, at a T-junction. PROPERTY AREAS - Plot: ≈ 490 m². - Ground floor: ≈ 130 m² gross. - First floor: ≈ 60 m² gross. - Total gross floor area: ≈ 190 m². - Total usable area: ≈ 175 m². - First-floor terraces: ≈ 55 m². GROUND FLOOR - Entrance hall: ≈ 4.36 m². - Separate guest toilet: ≈ 2.72 m². - Laundry and storage room: ≈ 3.30 m². - Garage: ≈ 35 m². - Open-plan kitchen, dining and living area: ≈ 40 m². - Bedroom: ≈ 12.45 m². - Bathroom: ≈ 3.42 m². - Small hallway: ≈ 2.08 m². - The entrance hall leads into the open-plan kitchen, dining and living area. - A distinctive floating staircase follows the curved wall and connects the ground floor with the first floor. - The garage has direct internal access to the house through the laundry/storage room, leading into the entrance hall and onward to the living area. FIRST FLOOR - Hallway: ≈ 10.26 m². - Bedroom 1: ≈ 12.50 m². - Bathroom 1: ≈ 5.04 m². - Bedroom 2: ≈ 13.06 m². - Bathroom 2: ≈ 3.61 m². - Each bedroom has its own bathroom. - Both bedrooms have direct access to spacious terraces. - The terraces provide additional space for outdoor relaxation, seating and dining. - Provision has been made for a summer kitchen on part of the terrace. PLANNED OUTDOOR ARRANGEMENT - Private swimming pool with internal dimensions of approximately 3 × 5 m. - Sunbathing area beside the pool. - Paved areas around the house. - Landscaped greenery. - Space beside the pool for a summer kitchen, barbecue and outdoor shower. - A generous covered seating and dining area. - Pergolas providing shaded outdoor areas. - Enclosed grounds offering privacy. - Three outdoor parking spaces in front of the garage. - One additional parking space inside the garage, with unobstructed access. EQUIPMENT AND INSTALLATIONS - Three-phase electricity supply: 13.8 kW. - SALAMANDER windows and doors with six-chamber profiles and triple glazing. - Electrically operated roller shutters. - Insect screens. - Chimney connection for a wood-burning fireplace. - GREE 2.5 kW wall-mounted air-conditioning units in all three bedrooms. - GREE 3.5 kW wall-mounted air-conditioning unit in the first-floor hallway. - AZURI 5 kW ceiling-mounted air-conditioning unit in the living area. - AZURI 10 kW heat pump. - Water-based underfloor heating throughout the house, including the garage. - Preparation for solar panel installation. - Hot-water cylinder with a capacity of approximately 300–350 litres. CURRENT CONSTRUCTION STATUS - The house is at an advanced stage of construction, with work ongoing. - Drywall work has been completed. - Underfloor heating installation and floor screed works are currently underway. - As work continues, this stage may already be complete by the time you read this listing. - Interior finishing and outdoor landscaping remain to be completed. - Buying at this stage offers the opportunity to agree on the remaining finishes according to the buyer’s preferences and the progress of the works. PHOTOGRAPHS, FLOOR PLANS AND VIDEOS - Current construction photographs show the actual condition of the property at the time they were taken. - Selected images and video presentations are architectural visualisations showing the proposed finished appearance and furnishing possibilities. - These visualisations do not show the house in its current condition. - Floor plans are based on measurements taken at the property. - All stated room areas are approximate. - An approximately 30-second exterior video visualisation showing the house from all sides is available. - An approximately five-minute interior video visualisation is also available. CONTACT - Contact the owner directly for further information or to arrange a viewing. - Šime Jakovljević – Šimun, owner. - Telephone / Whats
Technik & Konnektivität
Klimatisierung
Außenbereiche & Terrassen
Energie & Nachhaltigkeit
Outdoor-Freizeitanlagen
Parken & Transport