Villa zu verkaufen Saint-Saturnin-les-Apt, Chem Des Oliviers
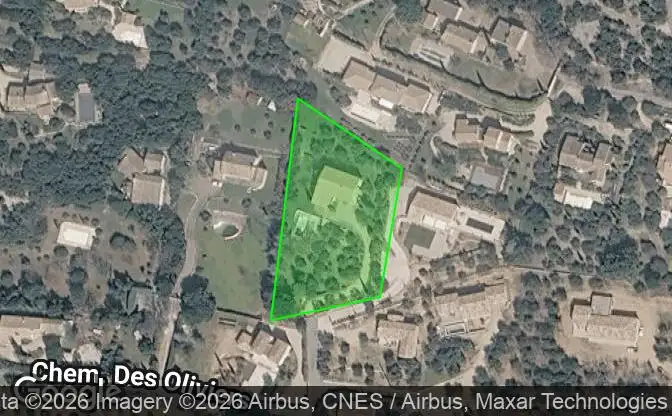

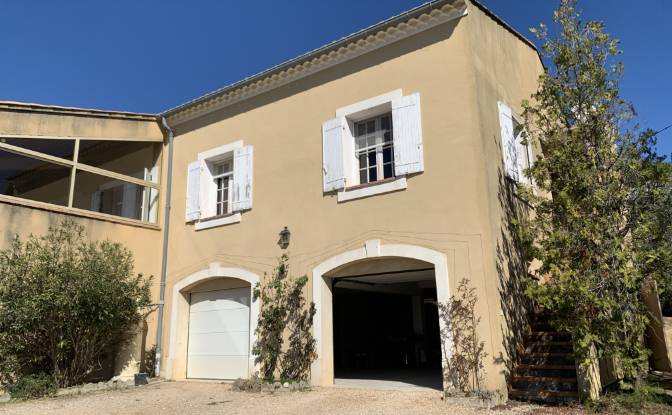
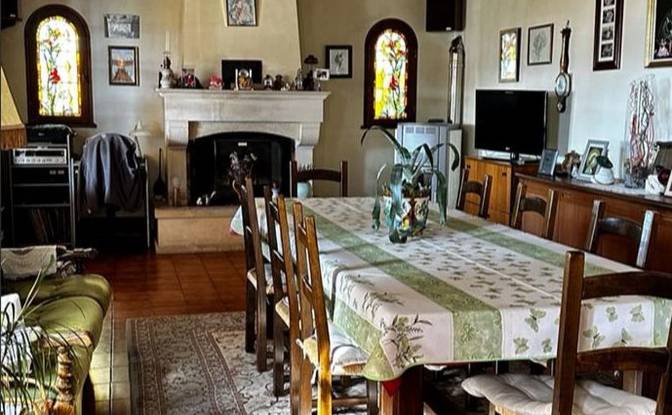
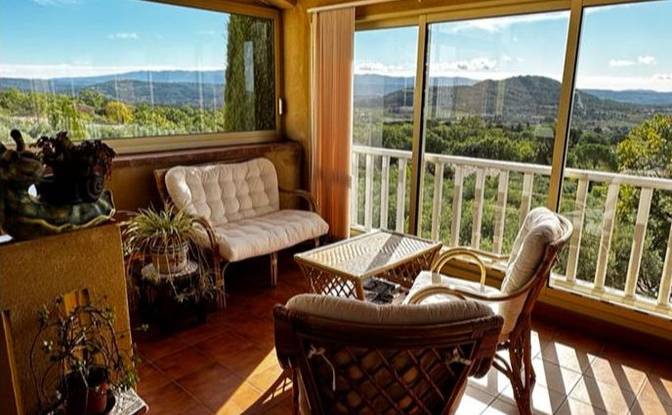
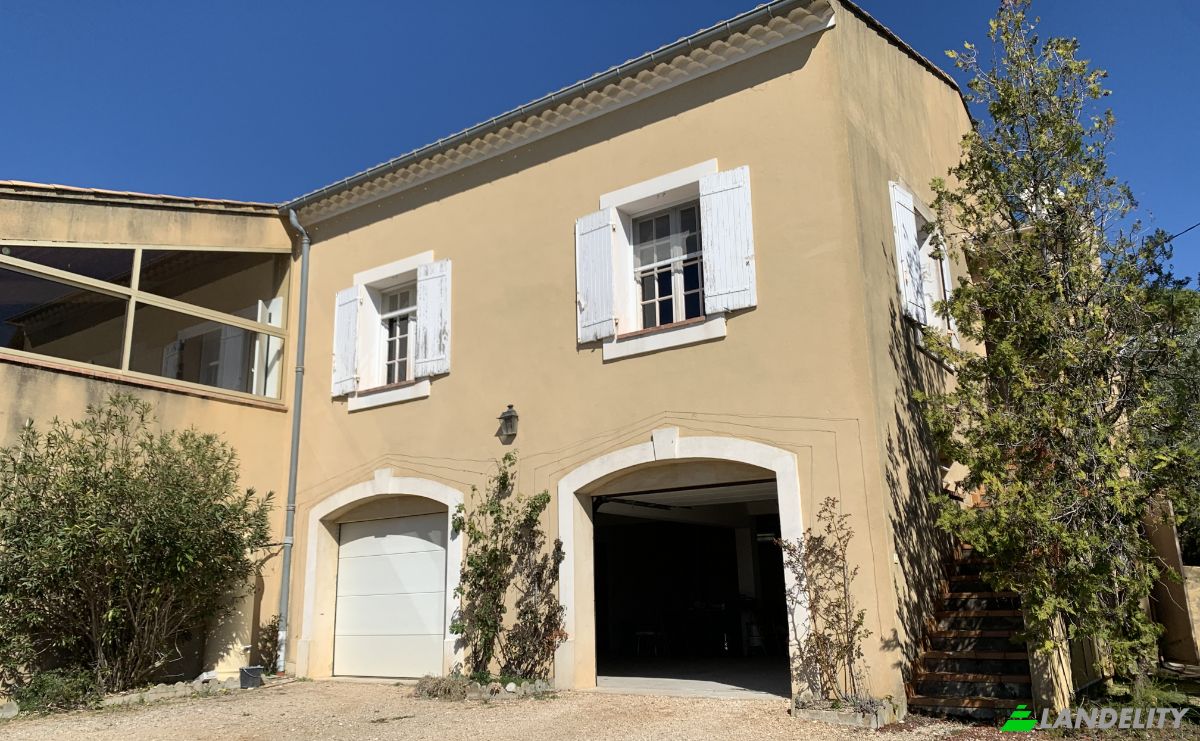
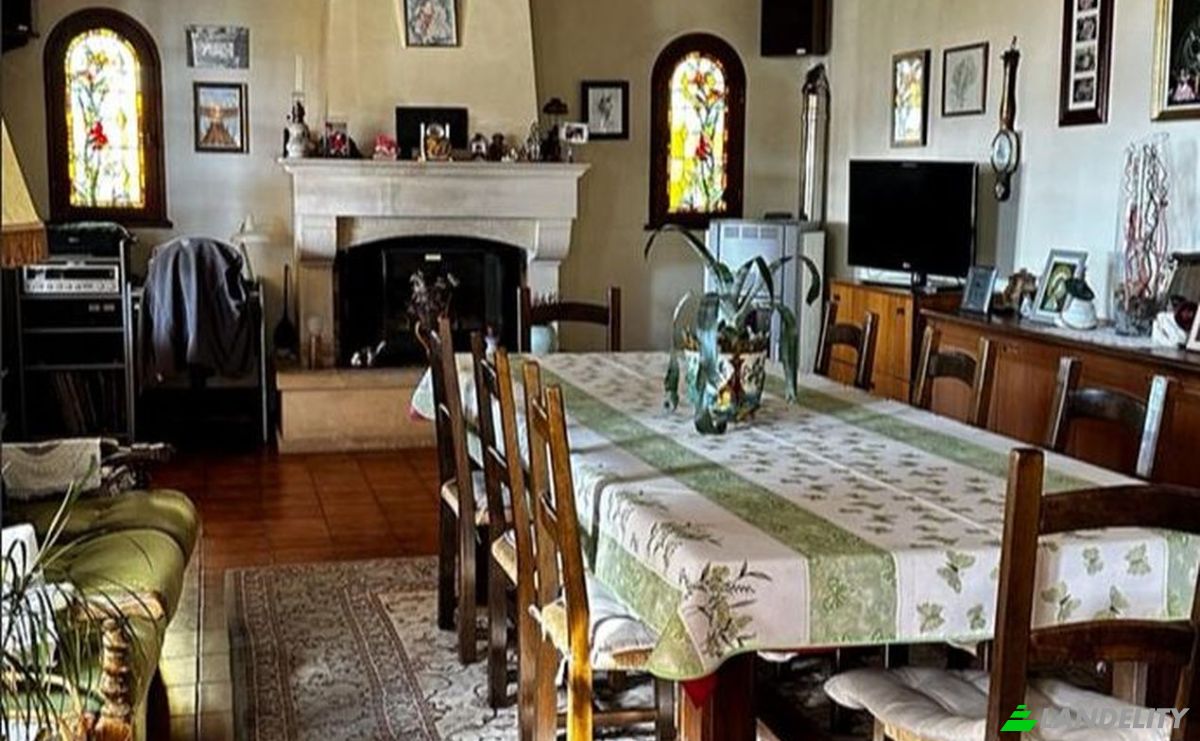
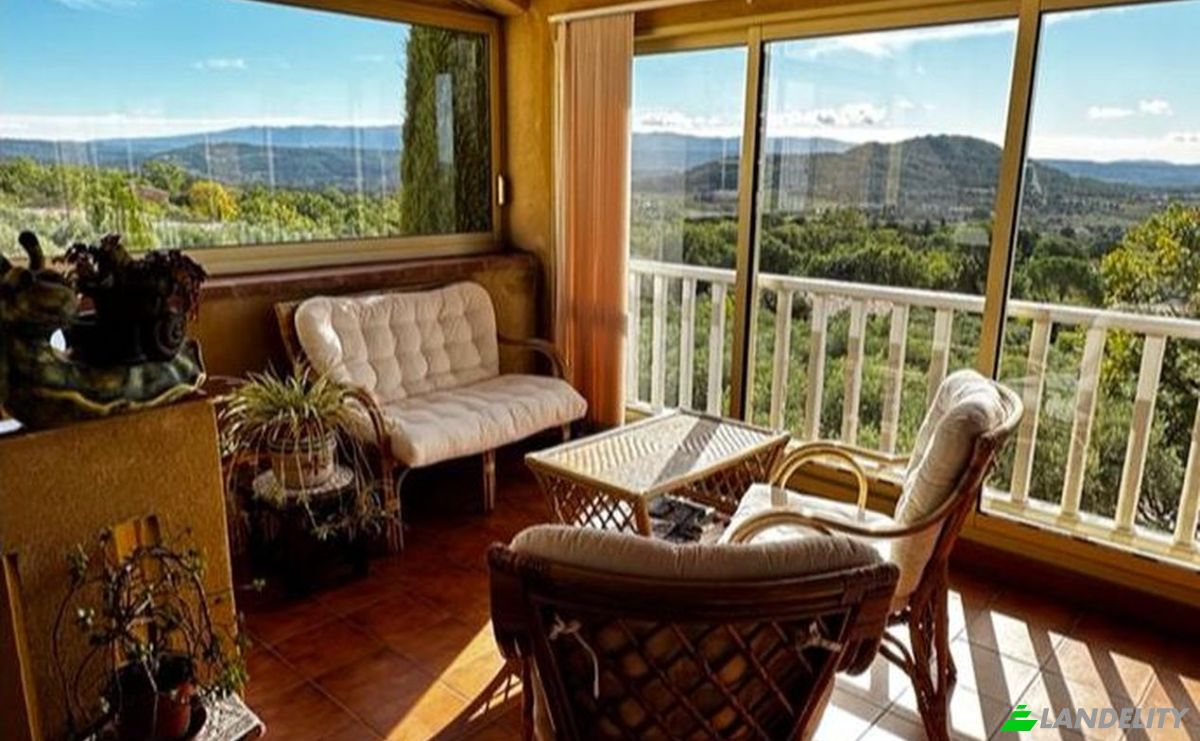
Detached house with panoramic views of the Luberon in Saint-Saturnin-lès-Apt (84490), France. Located in a charming hamlet not far from the village center and its shops! Set on a beautiful, enclosed, and wooded 3,200 m² plot featuring a pool area, this large, traditionally built villa offers a total surface area of approximately 350 m². The upper level features a spacious living room with a fireplace and open-plan kitchen, extending onto an enclosed "panoramic" terrace (80 m²), as well as a study/library (17 m²) and a toilet. The sleeping quarters are divided into two distinct zones: the upper level includes three bedrooms (two of which are en-suite with bathrooms and toilets), while the ground floor offers two bedrooms, a study, a large bathroom, and a toilet. Outbuildings include a vast garage (105 m²), a cellar, a pantry, and a laundry room. There is a large tiled swimming pool with surrounding decking, a summer kitchen, and a shower. A well-built property with immense potential.
Technik & Konnektivität
Klimatisierung
Küche & Waschküche
Stauraum
Innenarchitektur & Design
Außenbereiche & Terrassen
Outdoor-Freizeitanlagen
Aussichten
Außenanlagen & Gartengestaltung
Parken & Transport